

Description
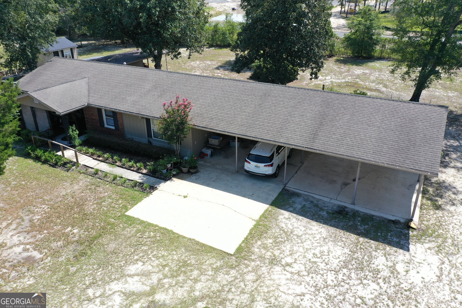
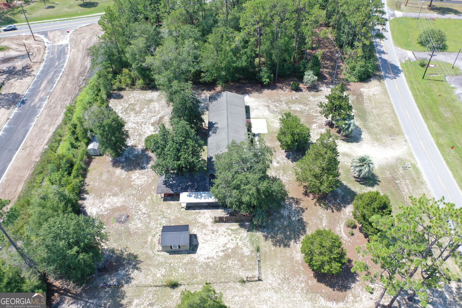
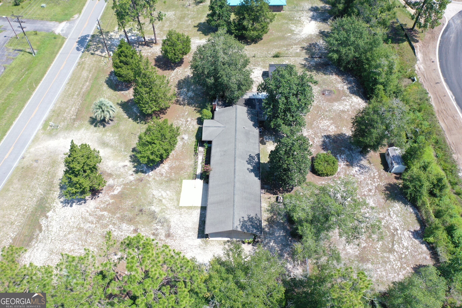
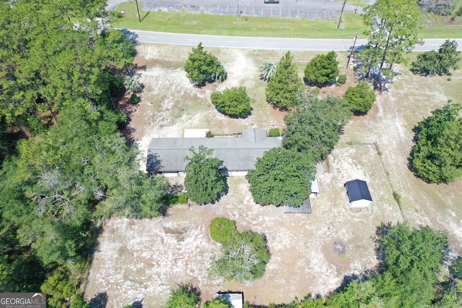
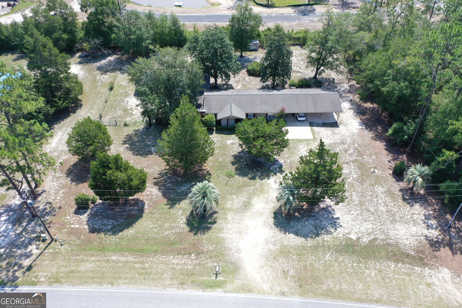
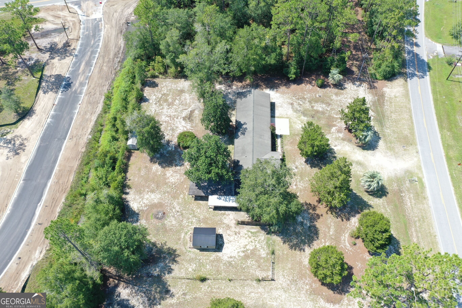
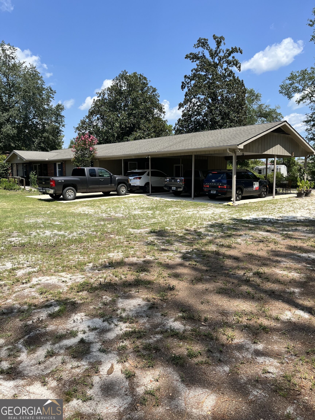
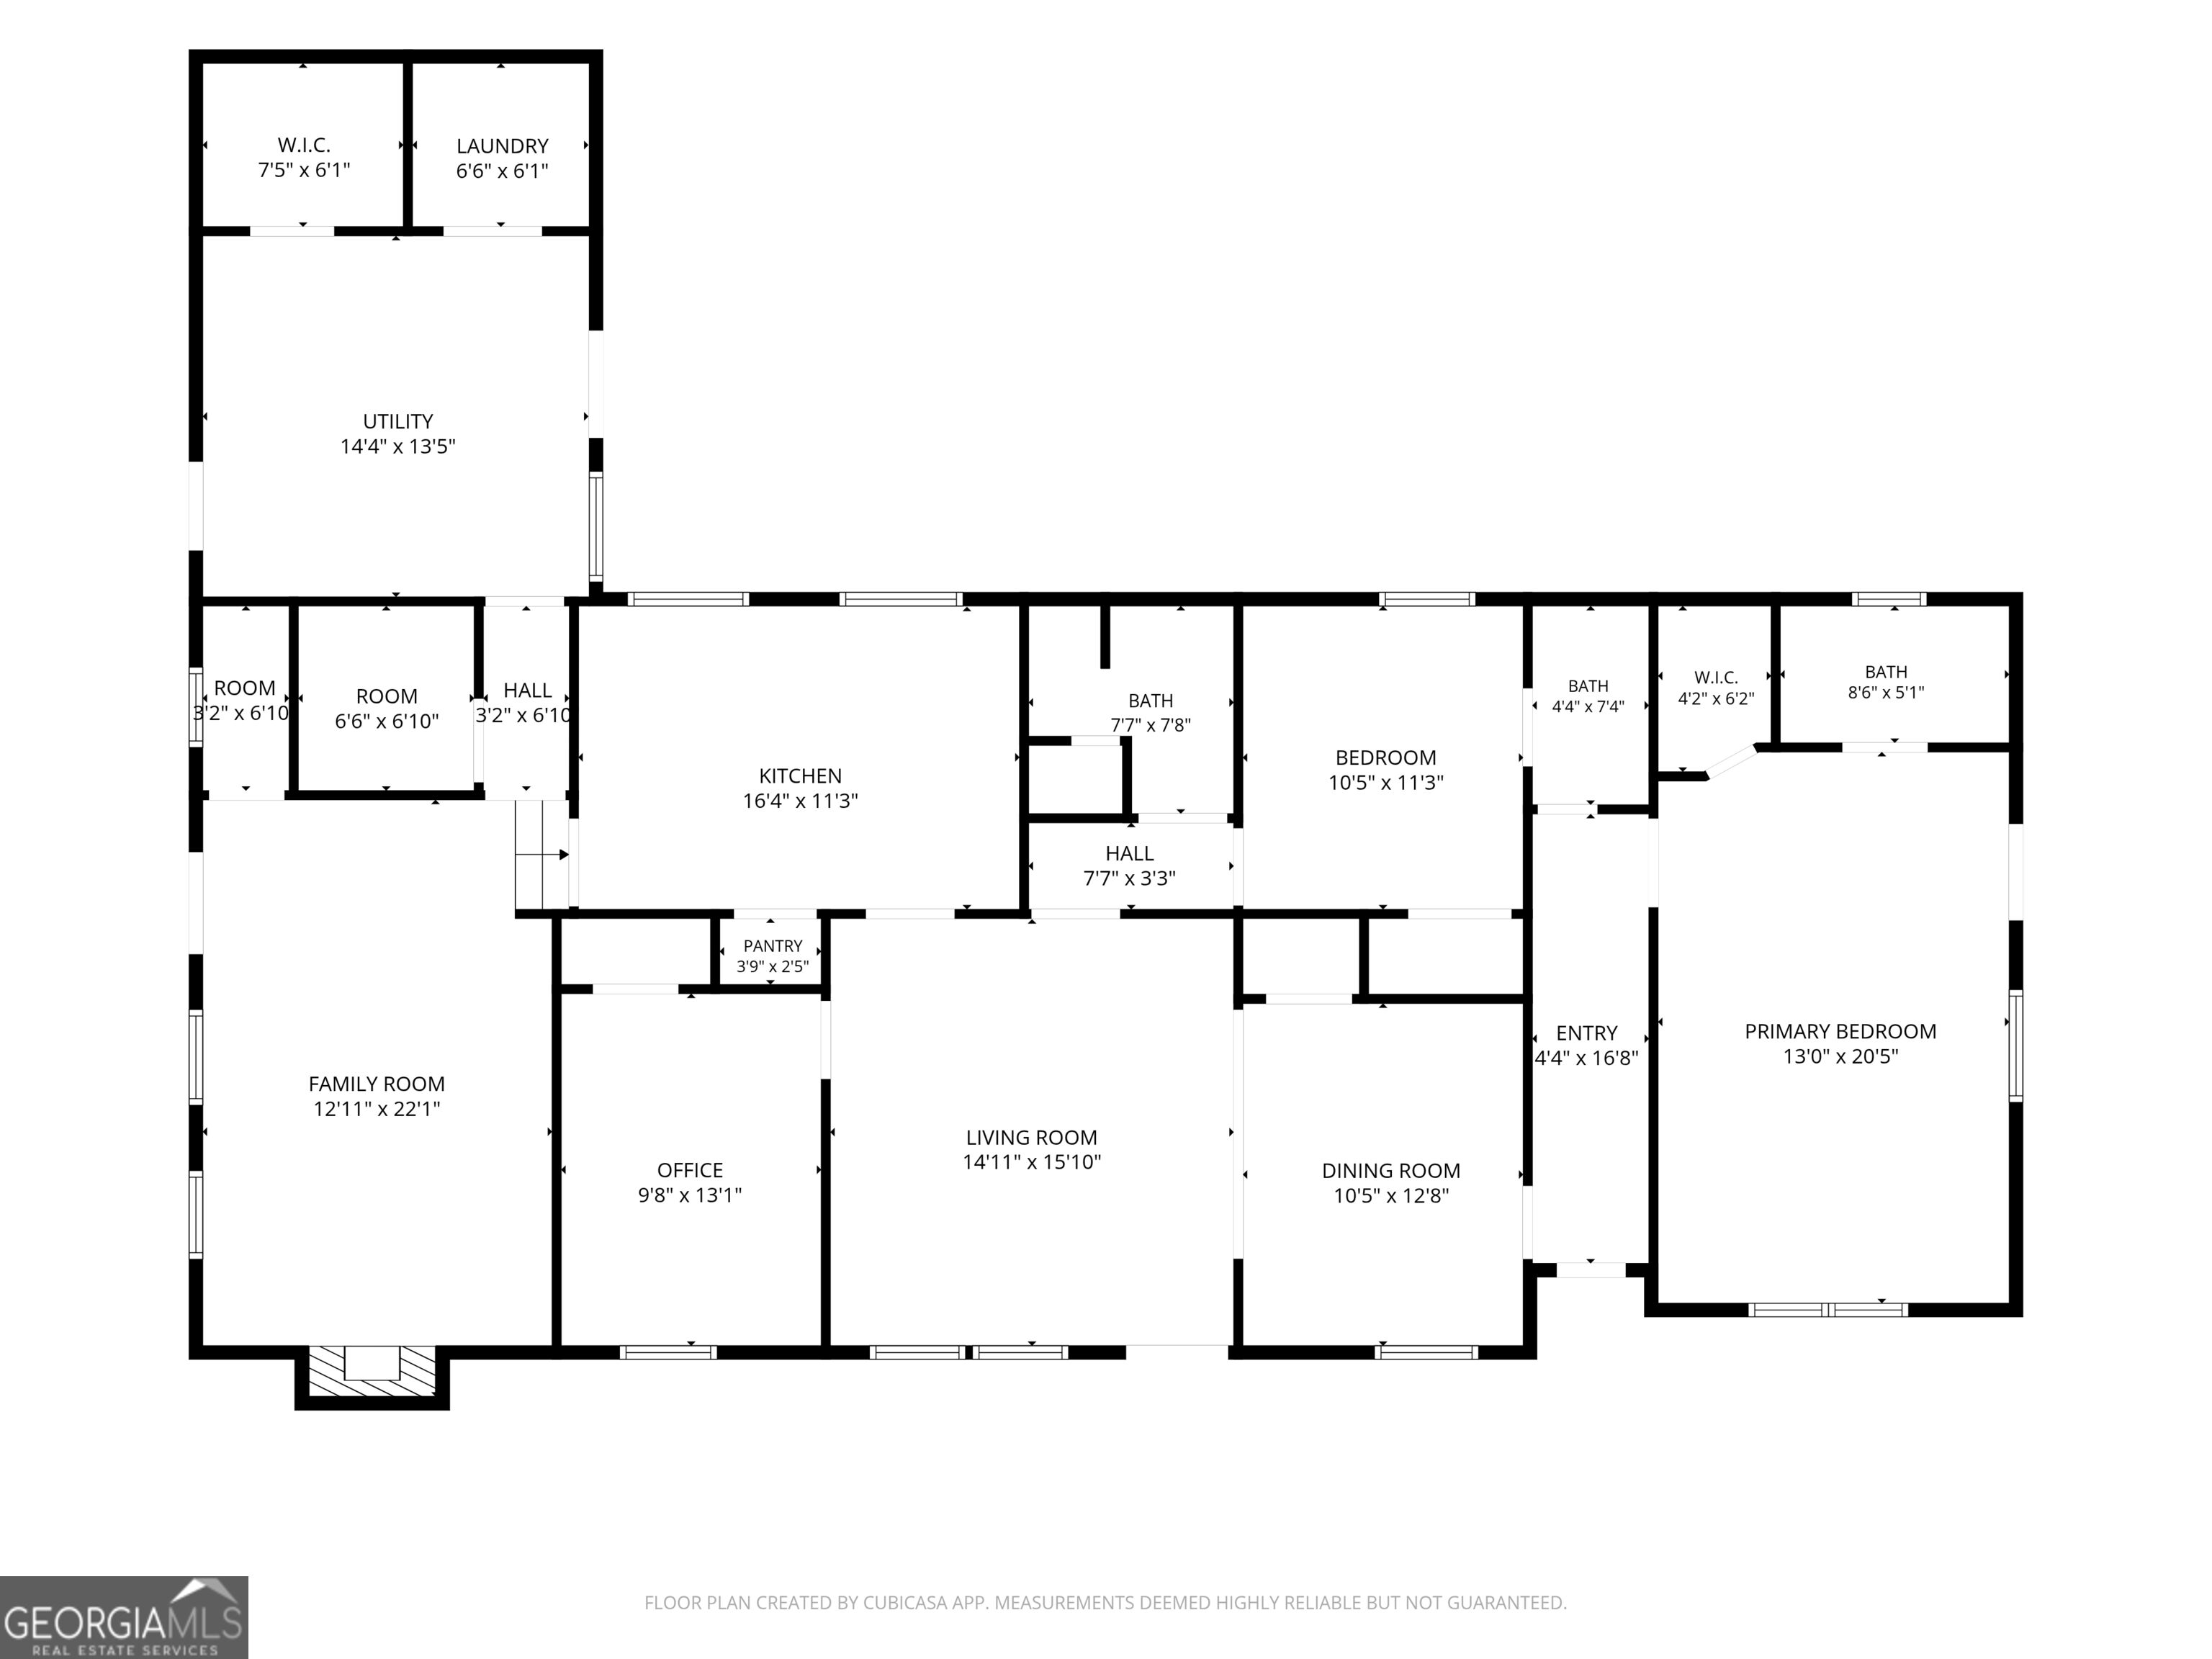
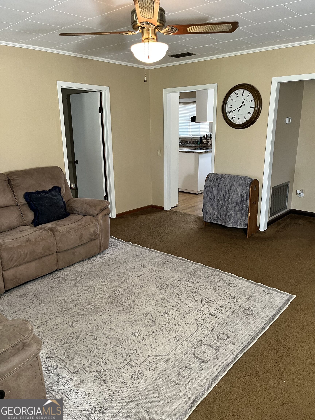
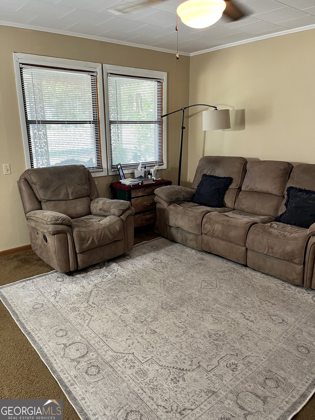
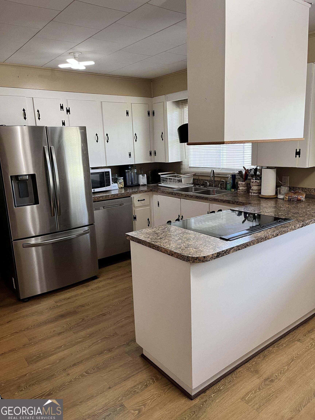
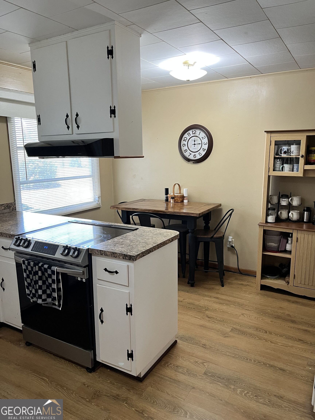
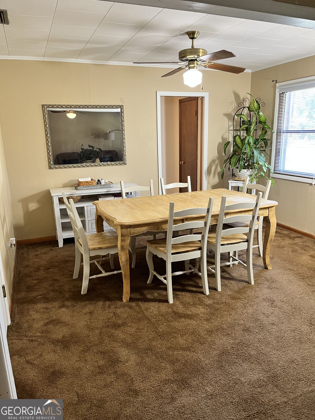
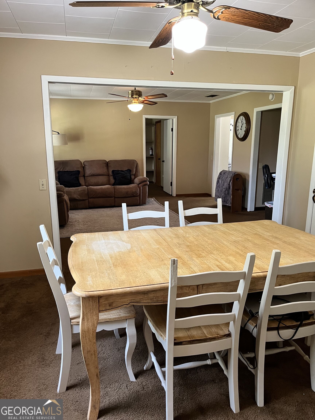
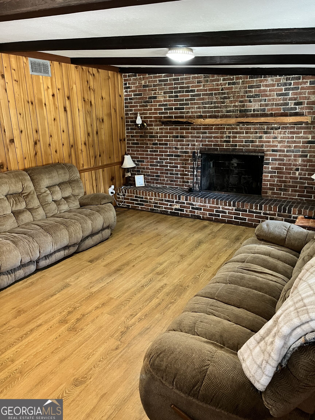
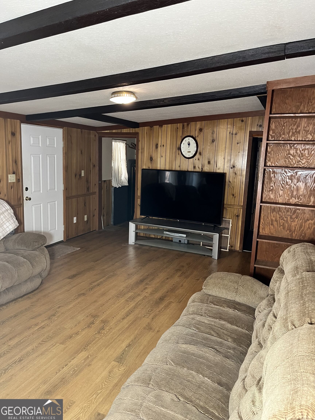
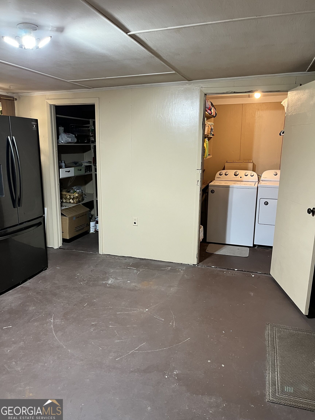
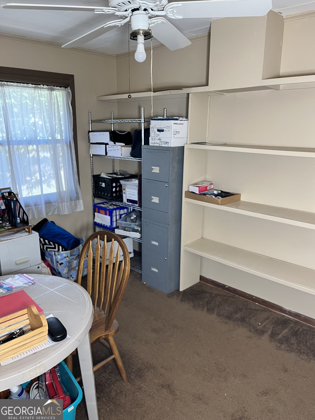
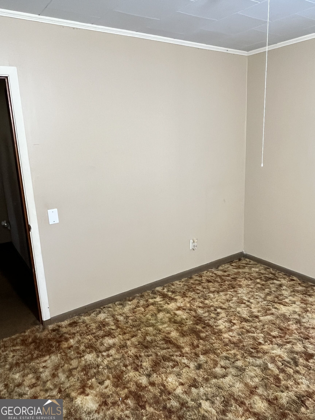
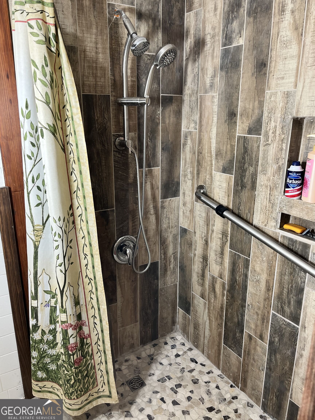
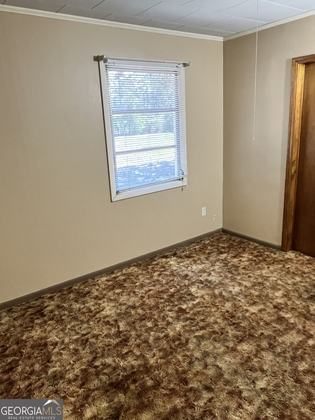
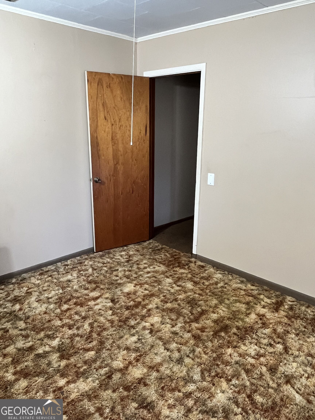
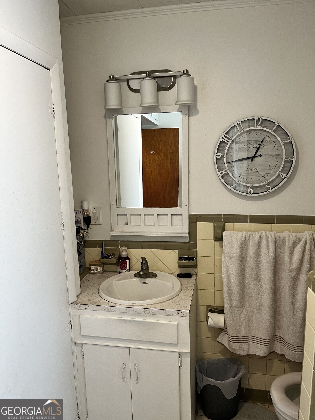
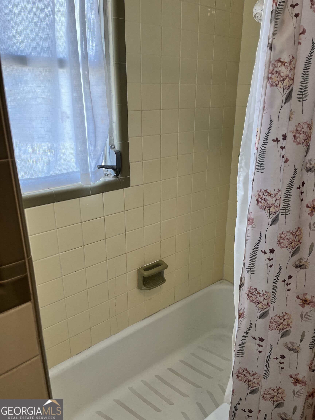
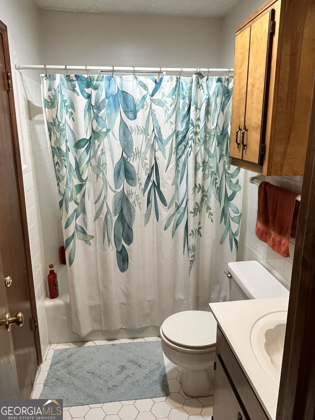
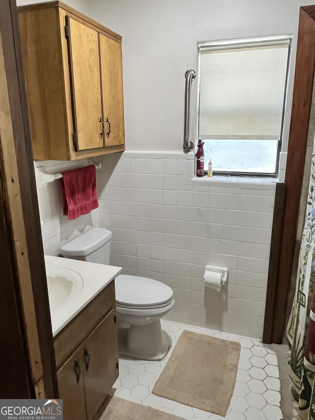
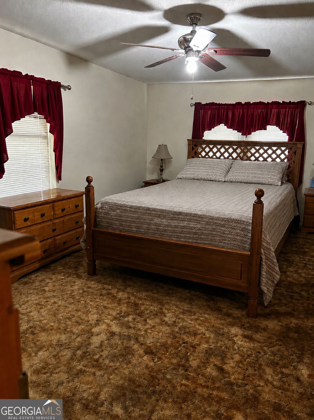
This beautifully appointed 3-bedroom, 3-bathroom residence offers an expansive layout tailored for both relaxed daily living and grand-scale entertaining. Gatherings are easily hosted in the dining room, while the central family room offers a warm welcome. The generous primary bedroom serves as a private sanctuary, complete with an en-suite bath and walk-in shower. Everyday comfort is elevated by a vast secondary den, anchored by a traditional wood-burning fireplace. A standout feature of the estate is the dedicated secondary kitchen; intentionally designed with convenient exterior access, it serves as an ideal catering hub or specialized preservation kitchen. The exterior amenities are equally impressive. A substantial four-vehicle carport seamlessly transitions into an outdoor hosting pavilion. Beyond, the sprawling grounds feature a powered detached workshop for advanced projects, an additional separate storage structure, and integrated utility closets. Situated moments from the local high school and public library, this home represents a rare opportunity for functional, community-centric living.
Details
| MLS # | 10828455 |
|---|---|
| Listing Type | For Sale |
| Style | House |
| Sub-Type | Resale |
| Status | Active |
| Year | 1961 |
| Days On Site | 74 |
| Listing Provided By | RE/MAX First Coast | Craig Phillips |
Features
| Bed(s) | 3 |
|---|---|
| Bath(s) | 3 Total |
| SQ Feet | 2,100 |
| Car Port | Yes |
| Story(s) | 1 |
| Acreage | 1.01 |
Interior
| Appliances | Dishwasher, Dryer, Electric Water Heater, Range, Refrigerator, Washer |
|---|---|
| Interior Features | Beamed Ceilings, Bookcases, Master On Main Level, Tile Bath |
| Cooling | Heat Pump |
| Cooling Yes / No | Yes |
| Heating | Heat Pump |
| Heating Yes / No | Yes |
| Fireplace Yes / No | Yes |
| Fireplaces Total | 1 |
| Fireplace Features | Family Room |
| Room Kitchen Features | Country Kitchen, Pantry, Second Kitchen, Walk-in Pantry |
| Room Dining Room Features | Separate Room |
| Laundry Features | Laundry Closet, Other |
Exterior
| Accessibility Features | Accessible Approach with Ramp, Accessible Full Bath |
|---|---|
| Lot Features | City Lot |
| Construction Materials | Brick, Wood Siding |
| Roof | Composition |
| Fencing | Back Yard, Fenced |
| Foundation Details | Slab |
| Patio And Porch Features | Patio, Porch |
| Security Features | Smoke Detector(s) |
Parking
| Attached Garage Yes / No | No |
|---|---|
| Garage Yes / No | No |
| Parking Features | Carport |
Utilities
| Utilities | Cable Available, Electricity Available, High Speed Internet, Phone Available, Sewer Connected, Water Available |
|---|---|
| Sewer | Public Sewer |
| Electric | 220 Volts |
Taxes
| Tax Annual Amount | 2264 |
|---|---|
| Tax Year | 2025 |
Location
| Community Features | Walk To Schools |
|---|
Area Information
| State | GA |
|---|---|
| County | Charlton |
| City | Folkston |
| Zip Code | 31537 |
| Area | Charlton |
| Community Name | Forest Lake |
| School District | Charlton |
| Elementary School | Folkston |
| High School | Charlton |
| Listing VS Median (in Forest Lake) | |
Price: $249,000 low | high Med: $249,000 sqft: 2,100 low | high Med: 2,100 $ / sqft: $119 low | high Med: $119 On site: 74 low | high Med: 74 | |
Market Activity 31537
Request a showing
Request a showing
Contact
Learn More About This Property

| State | GA |
|---|---|
| County | Charlton |
| City | Folkston |
| Zip Code | 31537 |
| Area | Charlton |
| Community Name | Forest Lake |
| School District | Charlton |
| Elementary School | Folkston |
| High School | Charlton |
| Listing VS Median (in Forest Lake) | |
Price: $249,000 low | high Med: $249,000 sqft: 2,100 low | high Med: 2,100 $ / sqft: $119 low | high Med: $119 On site: 74 low | high Med: 74 | |