
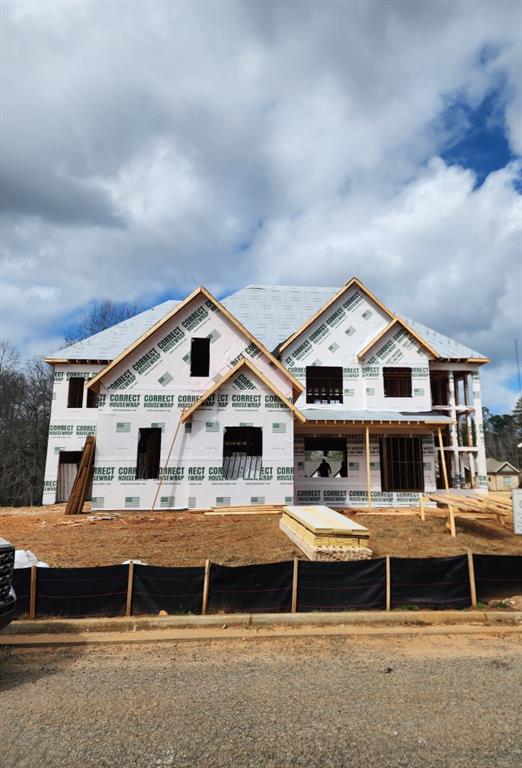
2452 Wolf Meadow Lane,Buford, GA 30518
Buford, GA 30518
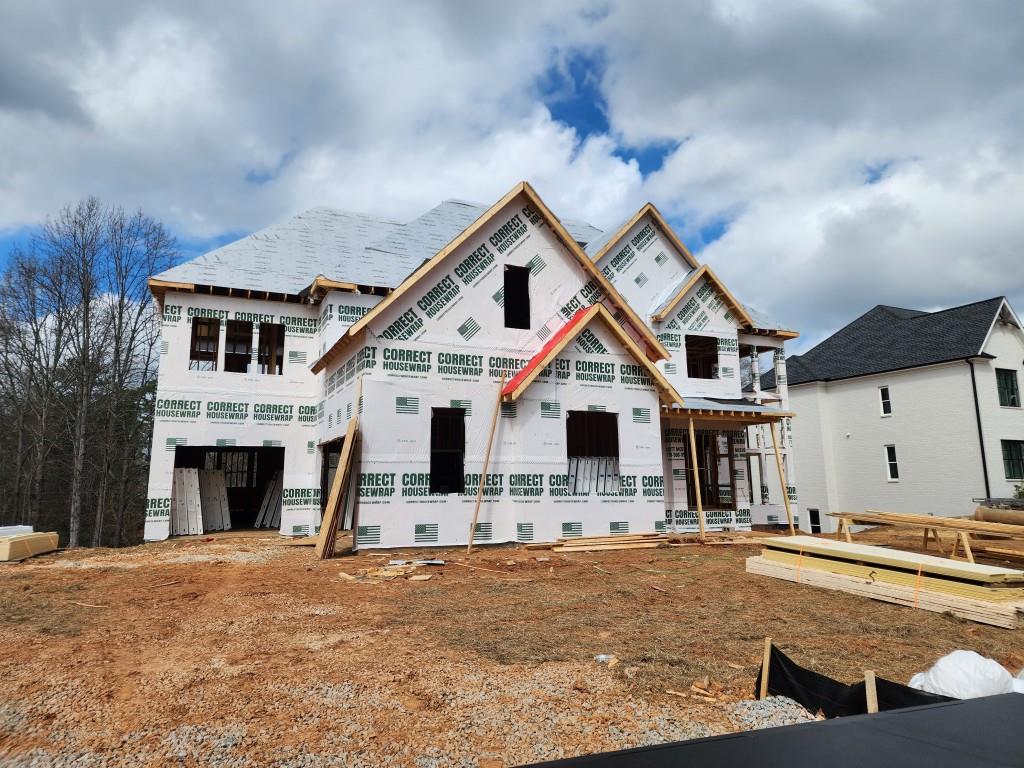
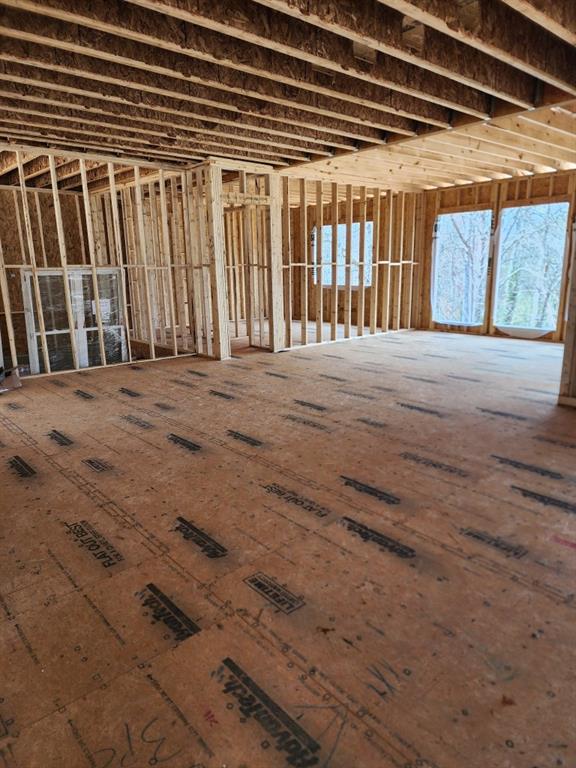
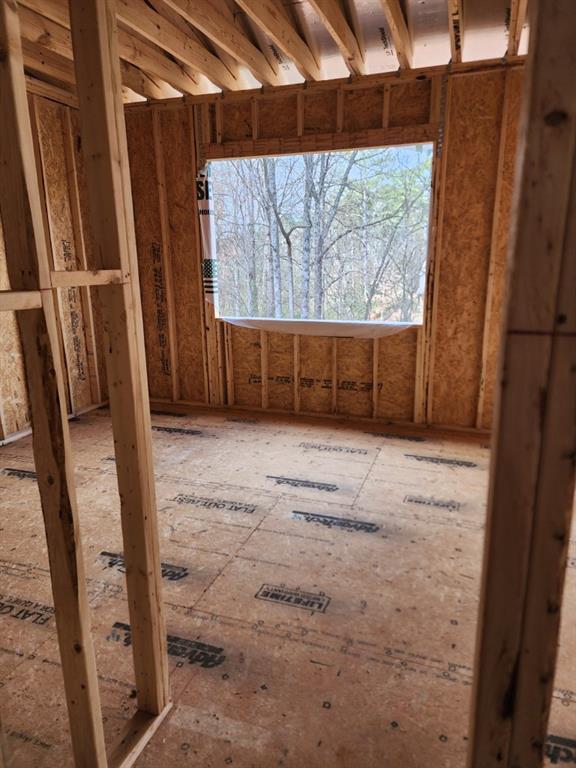

Description
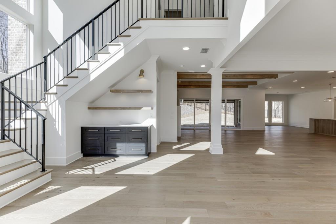
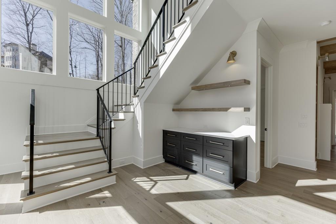
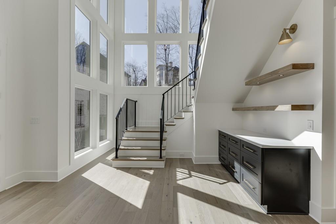
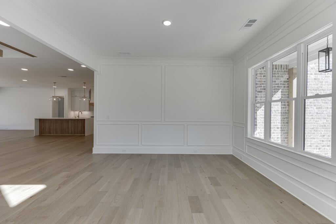
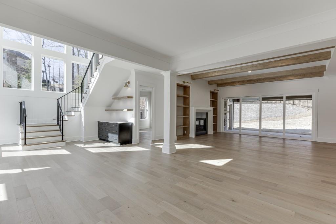
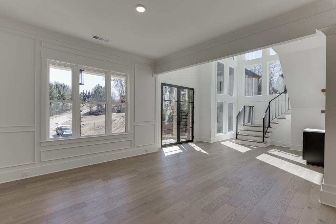
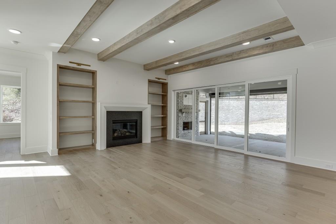
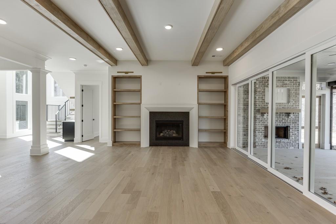
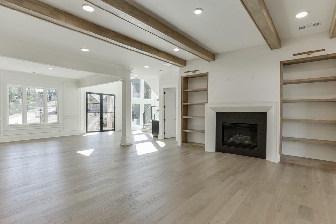
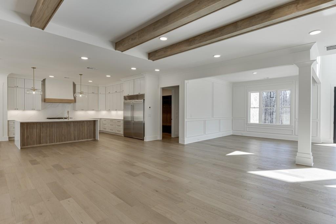
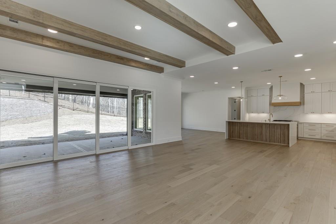
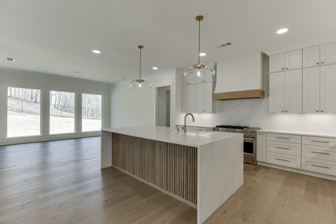
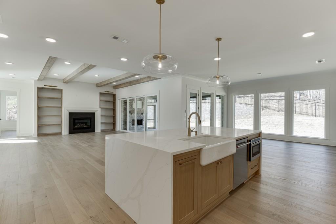
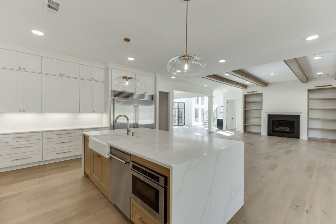
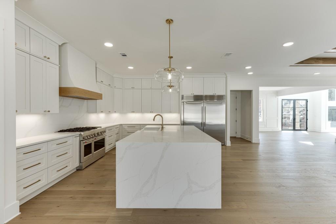
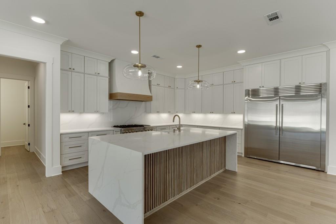
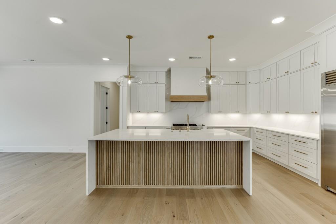
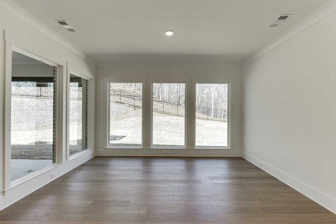
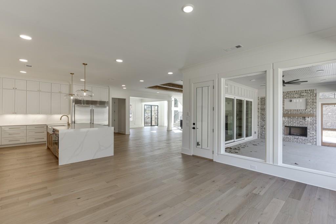
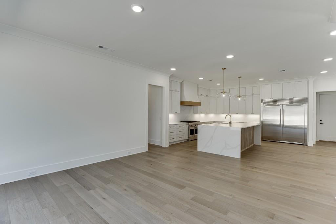
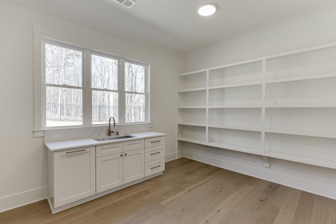
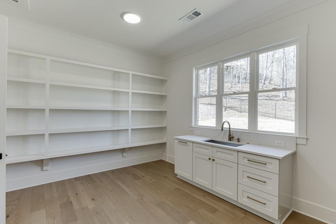
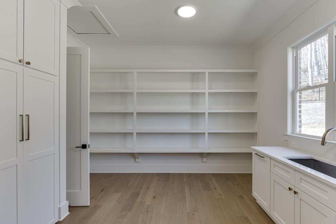
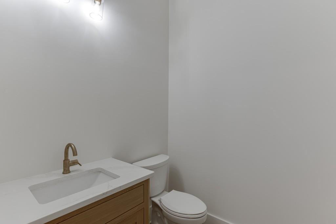
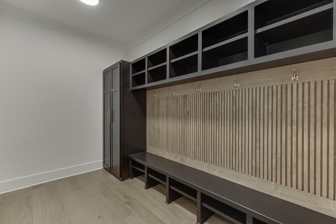
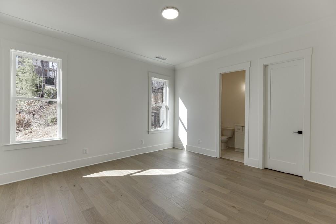
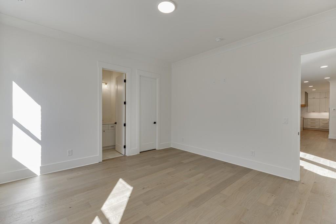
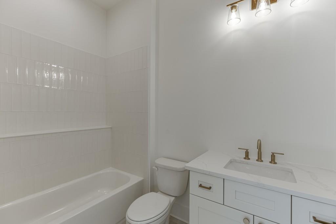
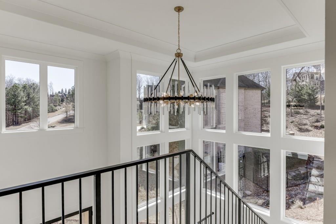
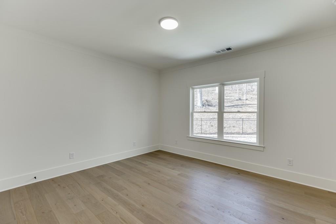
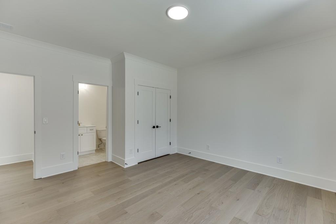
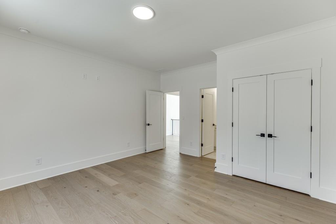
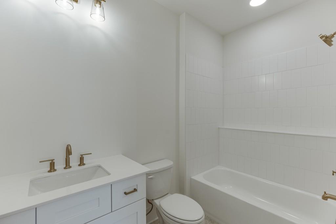
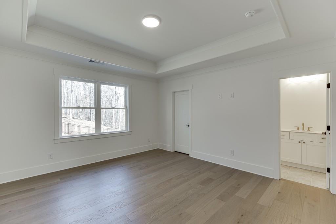
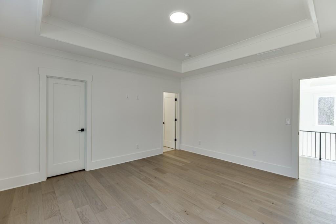
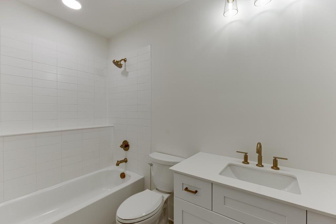
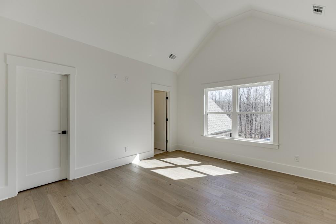
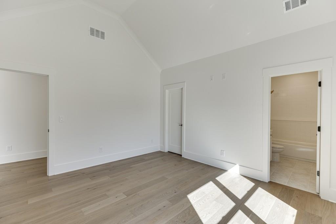
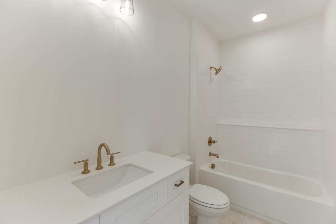
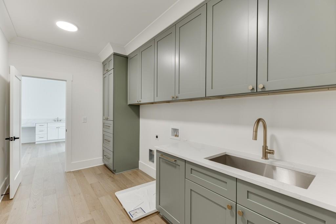
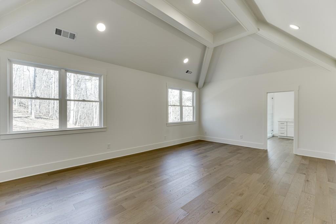
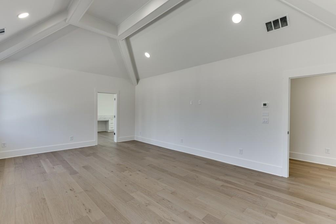
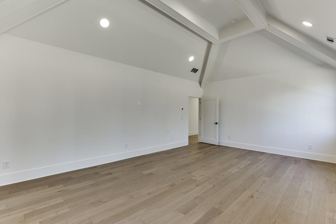
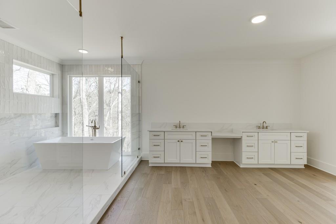
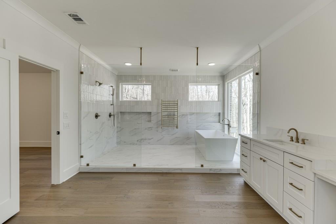
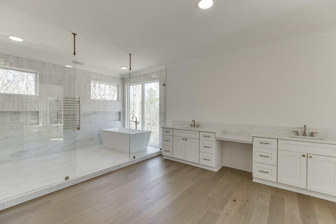
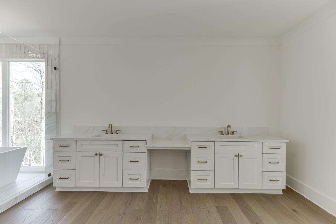
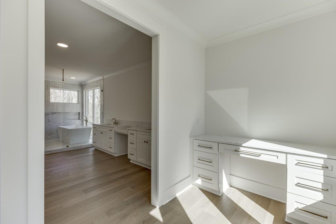
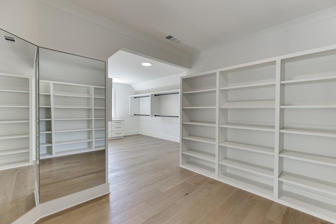
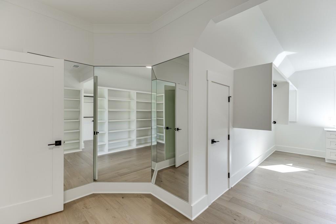
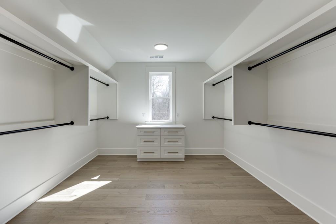
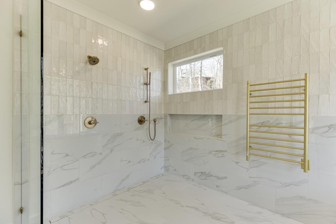
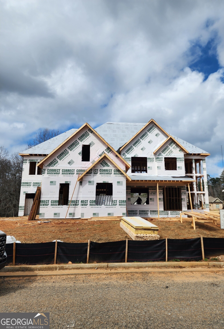
New Construction in the City of Buford! This custom-built home has an open concept floor plan that features a large kitchen with tons of cabinetry to the ceiling, an extended island with waterfall, quartz counter-tops, stainless-steel appliances, including a 48'' slide-in oven/griddle, and a double 32'' refrigerator and freezer units and a spacious keeping/dining area with floor-to-ceiling windows. HUGE walk-in pantry/scullery room (2nd kitchen) with built-in wood shelving, stainless appliances, and Quartz c-tops. Family Room with a 4-panel sliding door, fireplace flanking built-in bookshelf units and stained ceiling beams. Separate open formal dining area. Guest bed with private full bath on main. Private powder room tucked away from the living areas. Mud room with bench seating, storage cubbies and pantry closet off the garage. Hardwood floors on the main level, upstairs hallway, master suite, bath, and closet. The unique grand staircase with hardwood treads allows natural daylight to radiate into the foyer and a unique open stairway to the basement. The upstairs features a master suite with ceiling beams and a luxurious master bath with separate vanities and champagne bronze fixtures, an additional vanity area, tiled shower and free-standing tub share a huge tiled area with transom and floor-to-ceiling windows that are enclosed with frameless glass, access to the laundry room and a HUGE walk-in closet with full size mirrors, loads of wood hanging & adjustable shelving. Three large additional upstairs secondary bedrooms, all with private baths and walk-in closets. Upstairs laundry room filled with cabinetry and sink. Huge 24' x 14' covered rear porch with fireplace and extended grilling area. 10' ceilings & 8' doors on main level, 8' aluminum clad front doors, brick on four sides, upgraded trim details, tankless water heater, deep 3-car garages, and so much more. Please note pictures are of a previous build, so there will be differences from what is actually built.
Details
| MLS # | 7731561 |
|---|---|
| Listing Type | For Sale |
| Style | House |
| HOA Dues | $850 |
| Sub-Type | Resale |
| Status | Pending |
| Year | 2026 |
| Days On Site | 248 |
| Listing Provided By | REMAX Center | Chris Nabors |
Features
| Bed(s) | 5 |
|---|---|
| Bath(s) | 6 Total |
| SQ Feet | 4,956 |
| Garage | 3 |
| Basement | Y |
| Story(s) | 2 |
| Acreage | 0.36 |
| Water Front | Yes |
| Property View | Other |
Interior
| Appliances | Dishwasher, Disposal, Double Oven, Gas Cooktop, Microwave, Refrigerator, Tankless Water Heater |
|---|---|
| Interior Features | Beamed Ceilings, Bookcases, Disappearing Attic Stairs, Double Vanity, Entrance Foyer, High Ceilings 9 ft Upper, High Ceilings 10 ft Main, High Speed Internet, Tray Ceiling(s), Vaulted Ceiling(s), Walk-In Closet(s) |
| Cooling | Ceiling Fan(s), Central Air, Electric, Zoned |
| Heating | Natural Gas, Zoned |
| Fireplaces Total | 2 |
| Fireplace Features | Factory Built, Family Room, Gas Starter, Glass Doors, Outside |
| Window Features | Double Pane Windows, Insulated Windows |
| Room Kitchen Features | Breakfast Room, Cabinets White, Eat-in Kitchen, Kitchen Island, Pantry Walk-In, Stone Counters, View to Family Room |
| Room Dining Room Features | Open Concept, Separate Dining Room |
| Laundry Features | Laundry Room, Upper Level |
Exterior
| Accessibility Features | None |
|---|---|
| Exterior Features | None |
| Lot Features | Back Yard, Front Yard, Landscaped, Level |
| Construction Materials | Brick, Brick 4 Sides, Cement Siding |
| Roof | Composition, Shingle |
| Fencing | None |
| Foundation Details | Concrete Perimeter |
| Waterfront Features | None |
| Patio And Porch Features | Covered, Deck, Rear Porch |
| Security Features | Carbon Monoxide Detector(s), Smoke Detector(s) |
Parking
| Garage Spaces | 3 |
|---|---|
| Parking Features | Attached, Garage, Level Driveway |
| Open Parking Yes / No | Yes |
Utilities
| Utilities | Electricity Available, Natural Gas Available, Phone Available, Underground Utilities, Water Available |
|---|---|
| Sewer | Public Sewer |
| Electric | 110 Volts, 220 Volts in Laundry |
Taxes
| Tax Annual Amount | 1033 |
|---|---|
| Tax Block | 0 |
| Tax Legal Description | 0 |
| Tax Lot | 5 |
| Tax Parcel Letter | R7327-175 |
| Tax Year | 2025 |
Location
| Community Features | Homeowners Assoc, Sidewalks, Street Lights |
|---|
Area Information
| State | GA |
|---|---|
| County | Gwinnett GA |
| City | Buford |
| Zip Code | 30518 |
| Area | Gwinnett GA |
| Community Name | Meadow at Lanier |
| School District | Buford |
| Elementary School | Buford |
| High School | Buford |
| Listing VS Median (in Meadow at Lanier) | |
Price: $1,396,469 low | high Med: $1,396,469 sqft: 4,956 low | high Med: 4,956 $ / sqft: $282 low | high Med: $282 On site: 248 low | high Med: 248 | |
Market Activity 30518
Request a showing
Request a showing
 Listings identified with the FMLS IDX logo come from FMLS and are held by brokerage firms other than the owner of this website. The listing brokerage is identified in any listing details. Information is deemed reliable but is not guaranteed. If you believe any FMLS listing contains material that infringes your copyrighted work please click here to review our DMCA policy and learn how to submit a takedown request. © 2022 First Multiple Listing Service, Inc.
Contact
Learn More About This Property

| State | GA |
|---|---|
| County | Gwinnett GA |
| City | Buford |
| Zip Code | 30518 |
| Area | Gwinnett GA |
| Community Name | Meadow at Lanier |
| School District | Buford |
| Elementary School | Buford |
| High School | Buford |
| Listing VS Median (in Meadow at Lanier) | |
Price: $1,396,469 low | high Med: $1,396,469 sqft: 4,956 low | high Med: 4,956 $ / sqft: $282 low | high Med: $282 On site: 248 low | high Med: 248 | |
 | $1,396,4692452 Wolf Meadow LaneBuford, GA 30518 |