

Description
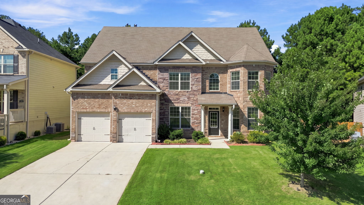
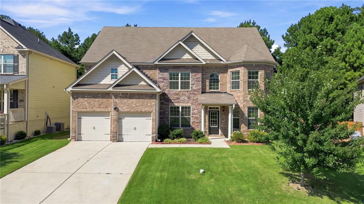
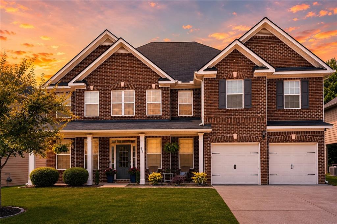
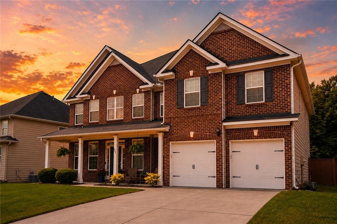
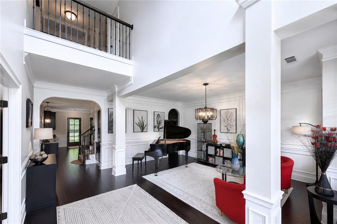
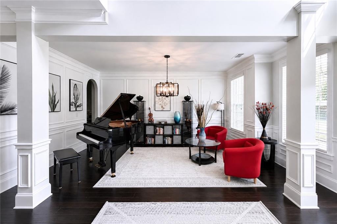
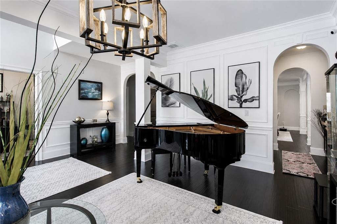
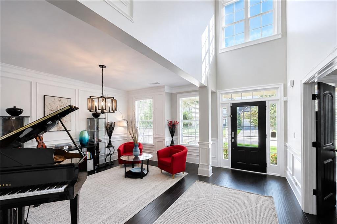
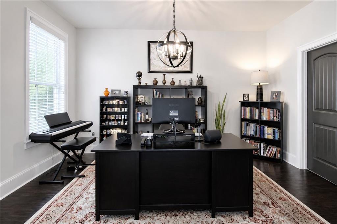
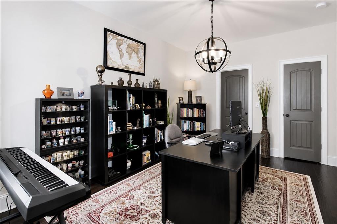
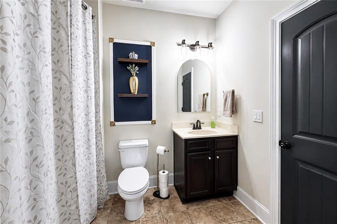
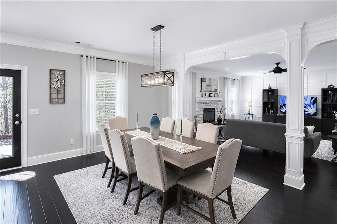
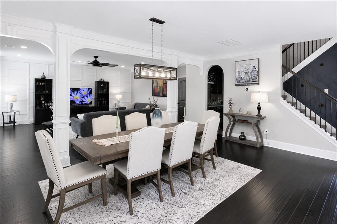
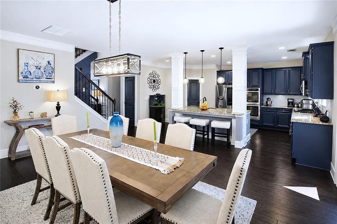
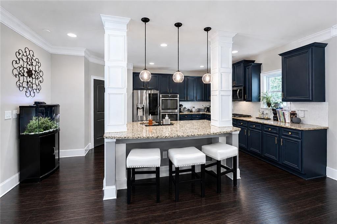
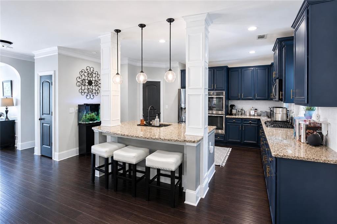
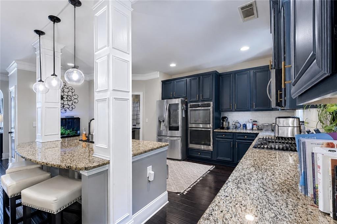
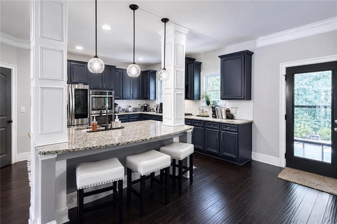
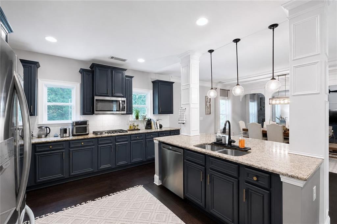
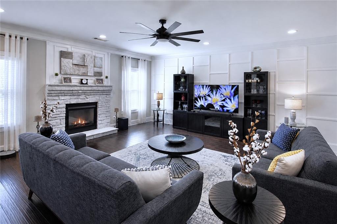
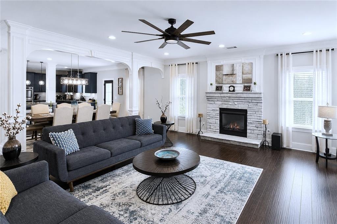
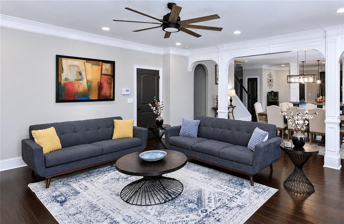
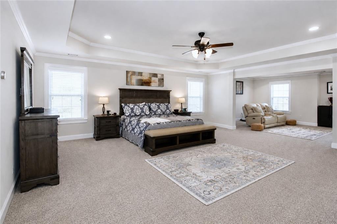
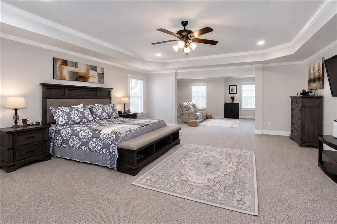
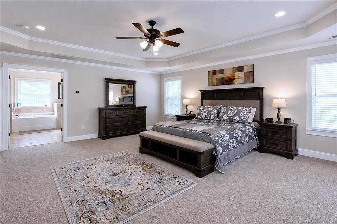
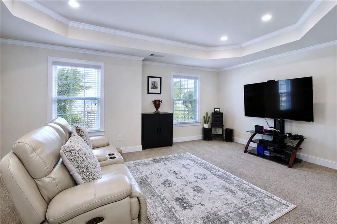
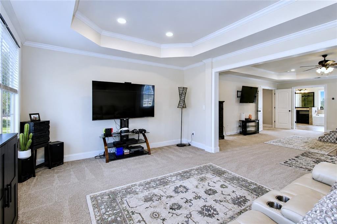
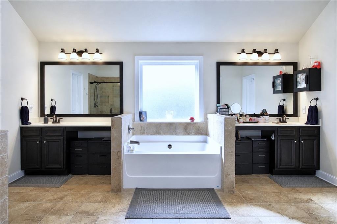
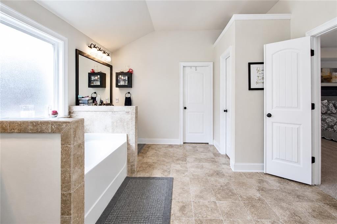
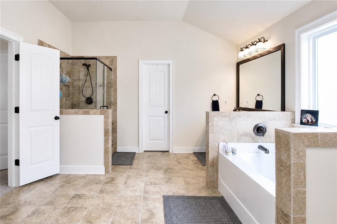
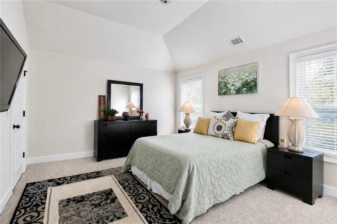
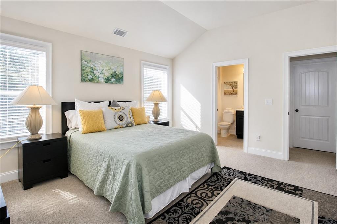
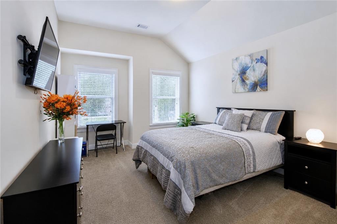
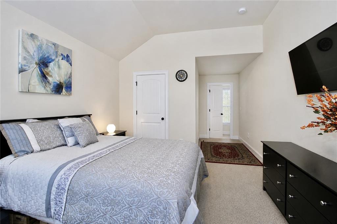
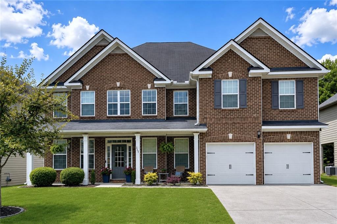
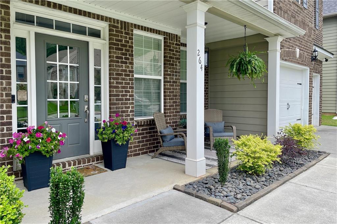
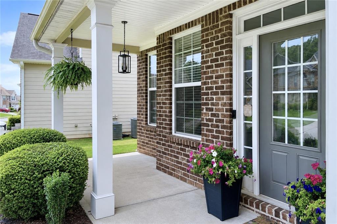
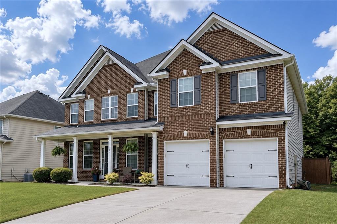
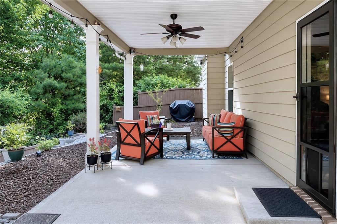
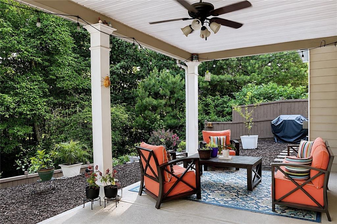
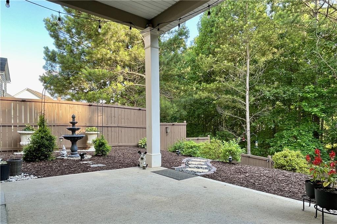
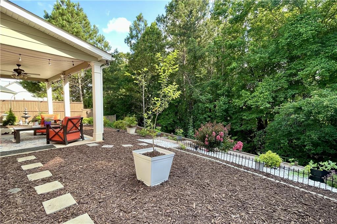
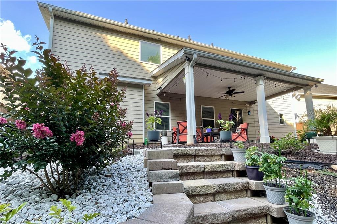
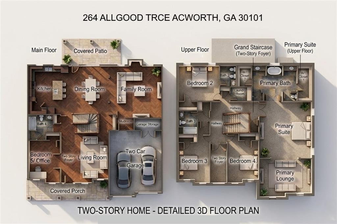
Welcome to this beautifully upgraded executive residence in the highly sought-after Reserve at Westbrook Creek, where timeless elegance meets modern smart-home convenience. Meticulously maintained and thoughtfully enhanced throughout, this exceptional home offers the perfect blend of luxury, comfort, and technology. A grand two-story foyer welcomes you into a spacious, light-filled interior featuring extensive crown molding, custom wainscoting, and rich 5-inch Mohawk engineered hardwood flooring throughout the main level. Designed for both everyday living and entertaining, the open-concept floor plan flows seamlessly from room to room. At the heart of the home, the gourmet kitchen showcases beautiful resurfaced cabinetry, granite countertops, stainless steel appliances, a double oven, and abundant prep space, creating an ideal setting for everything from family meals to holiday gatherings. Smart-home technology is integrated throughout the property, allowing convenient voice or app control of lighting, climate, security systems, cameras, garage doors, and select outdoor features, delivering both comfort and peace of mind. The spacious primary suite serves as a private retreat, offering generous living space and a relaxing atmosphere to unwind at the end of the day. Additional highlights include a two-car garage with ample storage and a Tesla EV charging station. Step outside and discover what truly sets this home apart. Backing to a serene wooded greenspace, the professionally landscaped backyard has been designed as a private outdoor sanctuary. The expansive covered patio functions as an extension of the home, complete with a ceiling fan, ambient lighting, and plenty of room for outdoor dining, entertaining, or simply enjoying the peaceful surroundings. Thoughtfully designed landscaping, decorative pathways, mature plantings, accent lighting, and a charming fountain create a resort-like setting while eliminating the burden of maintaining a large lawn. Smart-controlled landscape lighting and fountain features allow you to instantly create the perfect evening ambiance with a simple voice command or touch of your phone. The result is a stunning outdoor living experience that is both beautiful and remarkably low maintenance. Ideally located near top-rated schools, premier shopping, dining, and everyday conveniences, this home also offers easy access to Lake Acworth, local parks, and scenic walking trails. Offering sophisticated finishes, advanced smart-home technology, exceptional outdoor living spaces, and a prime location, this move-in-ready home presents a rare opportunity to enjoy luxury living in one of Acworth's most desirable communities.
Details
| MLS # | 7826579 |
|---|---|
| Listing Type | For Sale |
| Style | House |
| HOA Dues | $210 |
| Sub-Type | Resale |
| Status | Active |
| Year | 2015 |
| Days On Site | 61 |
| Listing Provided By | MyCrib 360 LLC | Hooman Tabrizi |
Features
| Bed(s) | 5 |
|---|---|
| Bath(s) | 4 Total |
| SQ Feet | 4,210 |
| Pool | Yes |
| Story(s) | 2 |
| Acreage | 0.21 |
| Water Front | Yes |
| Property View | Other |
Interior
| Appliances | Dishwasher, Disposal, Double Oven, Gas Cooktop, Gas Oven, Microwave, Refrigerator, Self Cleaning Oven |
|---|---|
| Interior Features | Crown Molding, Disappearing Attic Stairs, Entrance Foyer, Entrance Foyer 2 Story, High Ceilings 10 ft Main, High Speed Internet, His and Hers Closets, Smart Home, Tray Ceiling(s), Vaulted Ceiling(s), Walk-In Closet(s), Wet Bar |
| Cooling | Ceiling Fan(s), Central Air |
| Heating | Central, Forced Air, Natural Gas |
| Fireplaces Total | 1 |
| Fireplace Features | Gas Log, Gas Starter, Glass Doors, Great Room |
| Window Features | Double Pane Windows |
| Room Kitchen Features | Breakfast Room, Cabinets Stain, Kitchen Island, Pantry Walk-In, Solid Surface Counters, Stone Counters, View to Family Room |
| Room Dining Room Features | Butlers Pantry, Separate Dining Room |
| Laundry Features | Upper Level |
Exterior
| Accessibility Features | None |
|---|---|
| Exterior Features | Garden, Lighting, Private Entrance, Private Yard, Rain Gutters |
| Lot Features | Back Yard, Front Yard, Landscaped, Private |
| Construction Materials | Brick Front, Cement Siding, Hardi Plank Type |
| Roof | Composition, Shingle |
| Fencing | Back Yard |
| Foundation Details | Slab |
| Waterfront Features | None |
| Patio And Porch Features | Front Porch, Rear Porch |
| Security Features | Fire Alarm, Key Card Entry, Security Service, Security System Owned, Smoke Detector(s) |
Parking
| Parking Features | Covered, Garage Door Opener, Garage Faces Front, Kitchen Level, Level Driveway, Storage |
|---|---|
| Open Parking Yes / No | Yes |
Utilities
| Utilities | Cable Available, Electricity Available, Natural Gas Available, Phone Available, Sewer Available, Water Available |
|---|---|
| Sewer | Public Sewer |
| Electric | 110 Volts, 220 Volts |
Taxes
| Tax Annual Amount | 5044 |
|---|---|
| Tax Block | 0 |
| Tax Legal Description | All that tract or parcel of land lying and being in Land Lot 475 of the 3rd District, 3rd Section of Paulding County, Georgia, and being Lot 266 of Westbrook Creek Subdivision, Phase 3, as shown on plat recorded in Plat Book 59, Pages 189-190. Paulding County, Georgia records, which plat is incorporated herein by reference and made a part hereof. |
| Tax Lot | 266 |
| Tax Parcel Letter | 083423 |
| Tax Year | 2025 |
Location
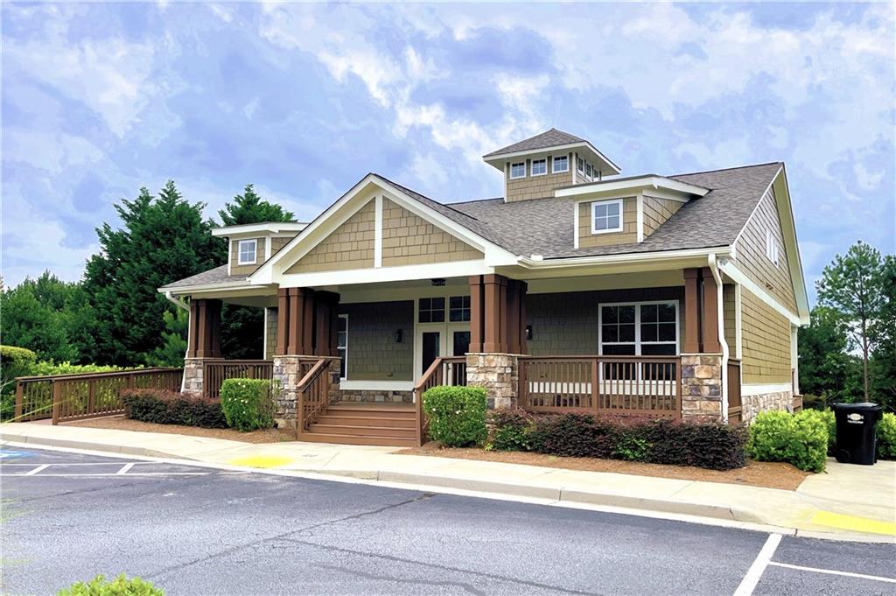
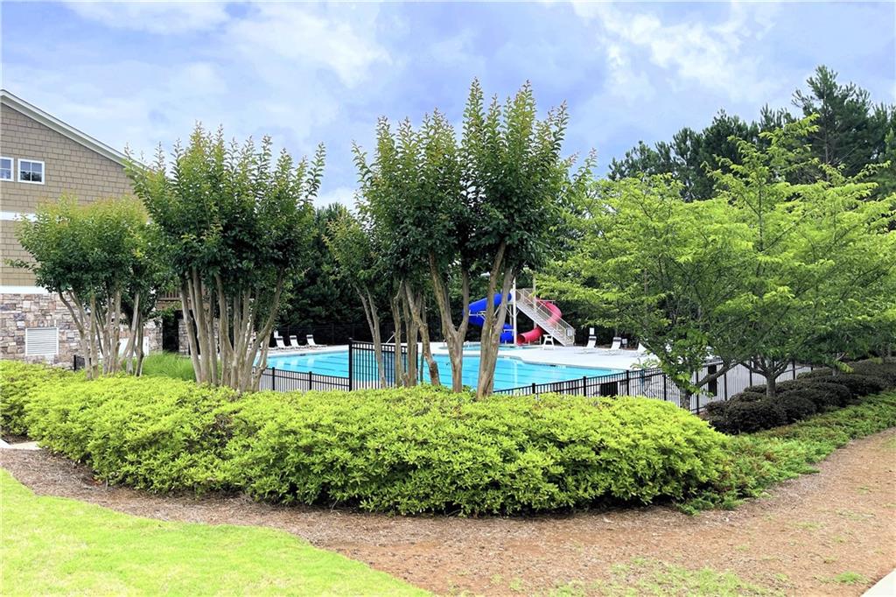
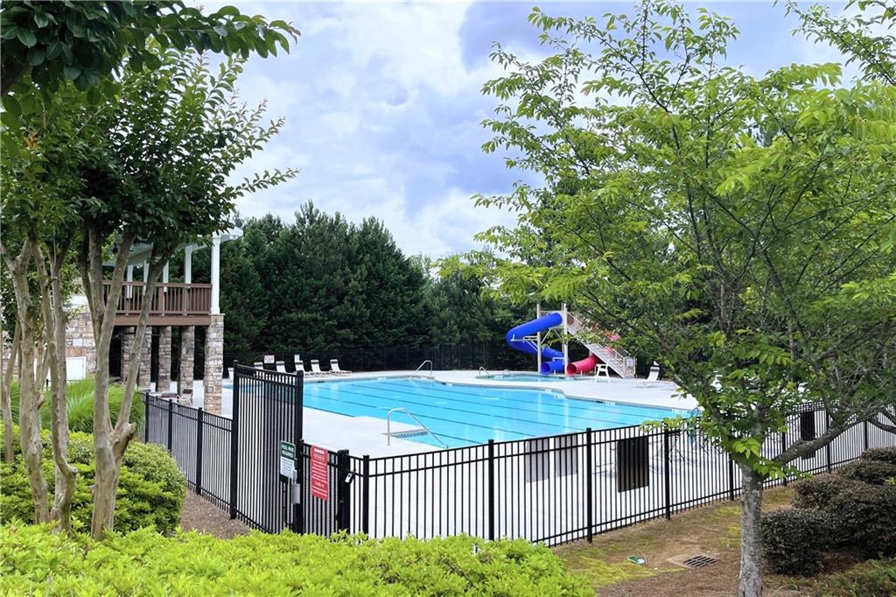
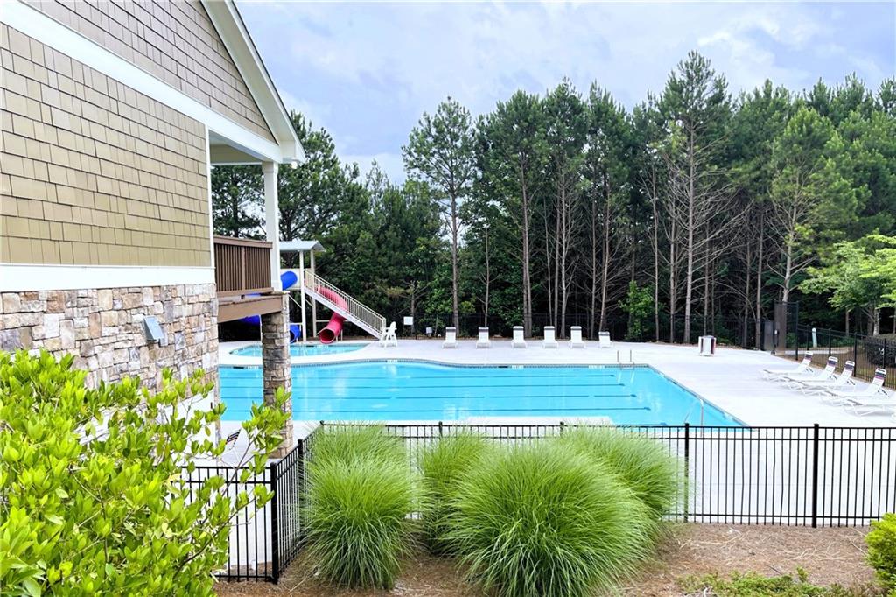
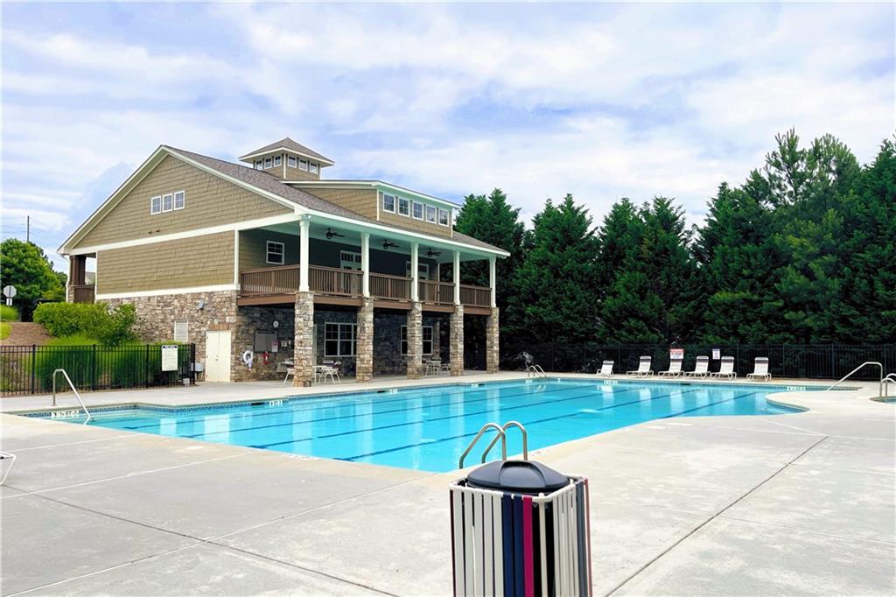
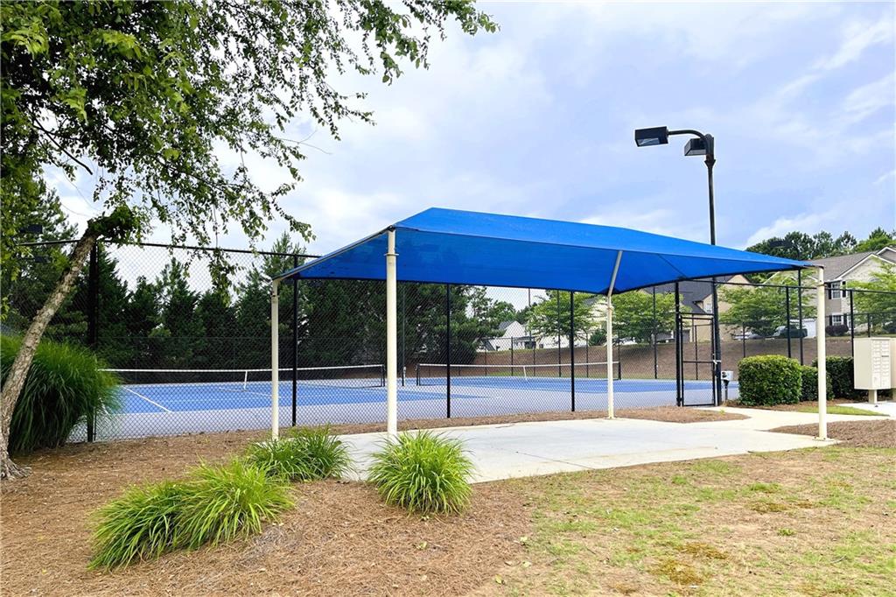
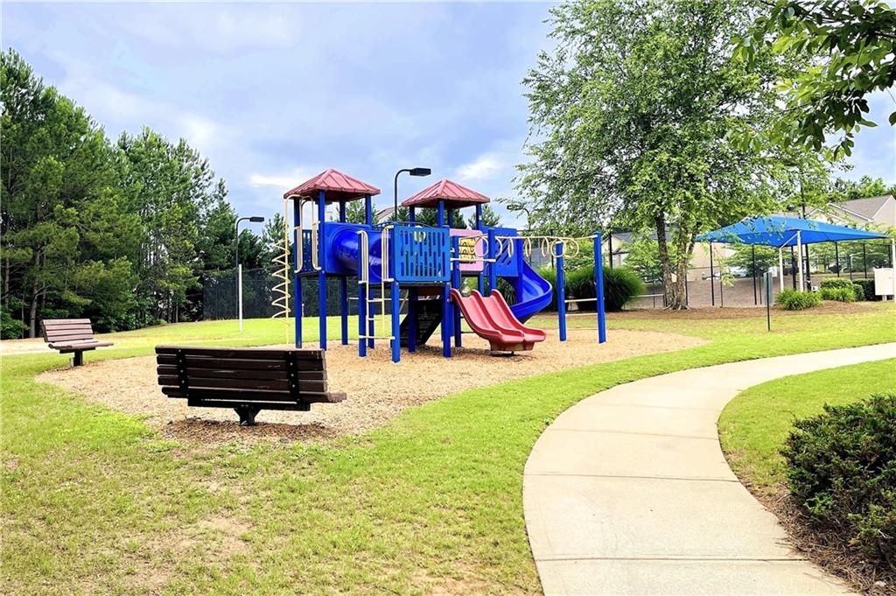
| Community Features | Clubhouse, Playground, Pool, Street Lights, Tennis Court(s) |
|---|
Area Information
| State | GA |
|---|---|
| County | Paulding GA |
| City | Acworth |
| Zip Code | 30101 |
| Area | Paulding GA |
| Community Name | Reserve At Westbrook Creek |
| School District | North Paulding |
| Elementary School | Floyd L. Shelton |
| High School | North Paulding |
| Listing VS Median (in Reserve At Westbrook Creek) | |
Price: $699,900 low | high Med: $575,890 sqft: 4,210 low | high Med: 3,598 $ / sqft: $166 low | high Med: $160 On site: 61 low | high Med: 142 | |
Market Activity 30101
Request a showing
Request a showing
 Listings identified with the FMLS IDX logo come from FMLS and are held by brokerage firms other than the owner of this website. The listing brokerage is identified in any listing details. Information is deemed reliable but is not guaranteed. If you believe any FMLS listing contains material that infringes your copyrighted work please click here to review our DMCA policy and learn how to submit a takedown request. © 2022 First Multiple Listing Service, Inc.
Contact
Learn More About This Property

| State | GA |
|---|---|
| County | Paulding GA |
| City | Acworth |
| Zip Code | 30101 |
| Area | Paulding GA |
| Community Name | Reserve At Westbrook Creek |
| School District | North Paulding |
| Elementary School | Floyd L. Shelton |
| High School | North Paulding |
| Listing VS Median (in Reserve At Westbrook Creek) | |
Price: $699,900 low | high Med: $575,890 sqft: 4,210 low | high Med: 3,598 $ / sqft: $166 low | high Med: $160 On site: 61 low | high Med: 142 | |