
Description
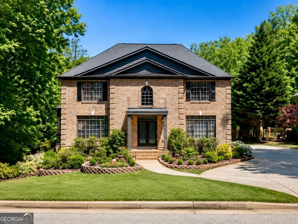
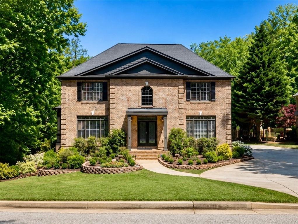
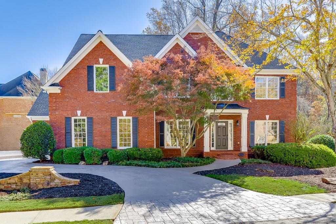
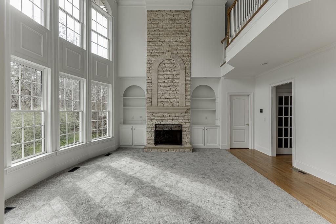
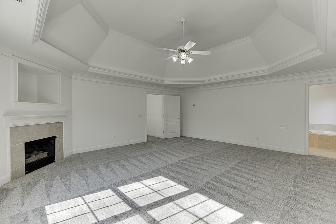
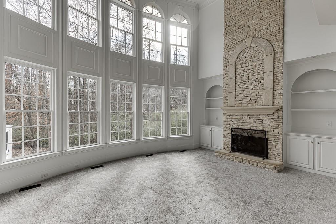
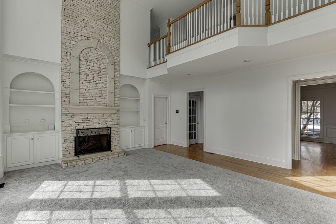
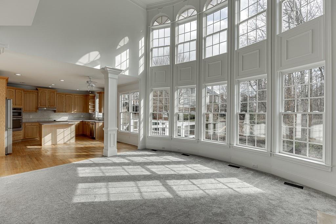
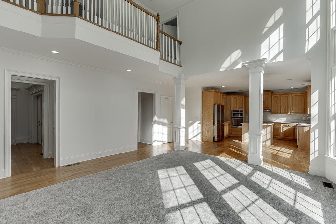
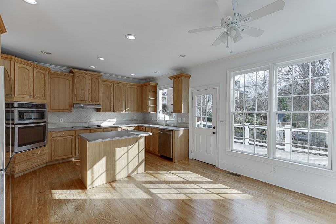
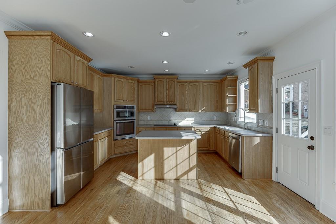
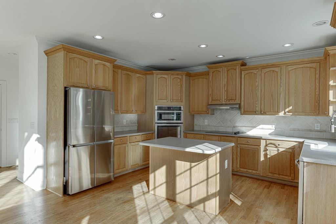
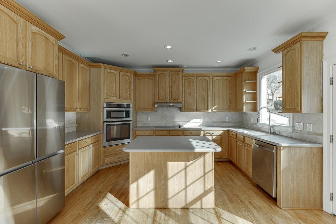
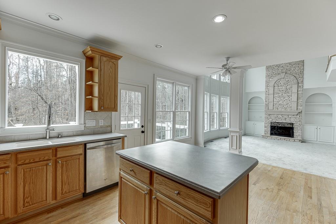
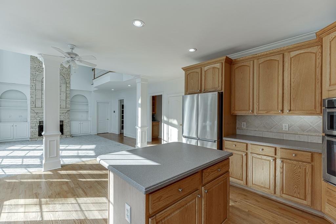
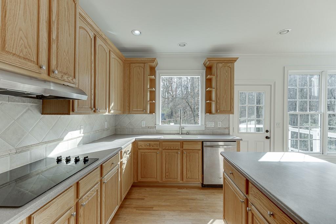
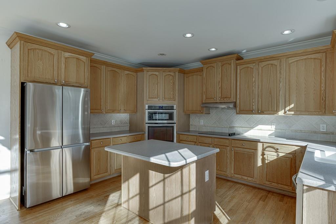
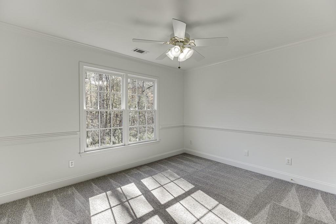
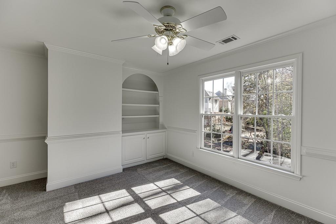
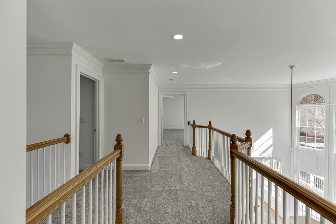
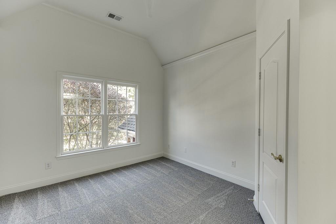
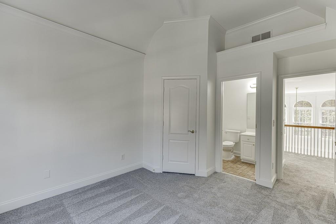
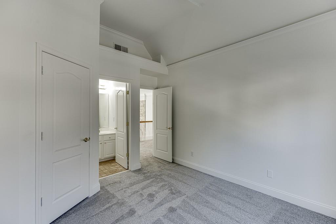
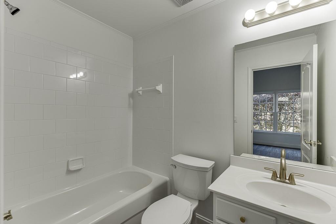
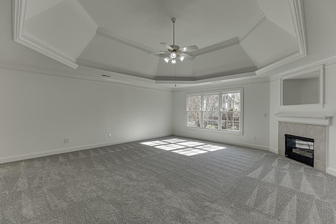
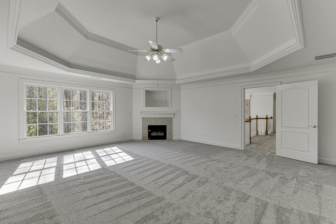
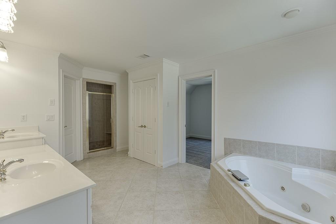
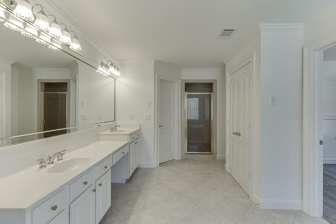
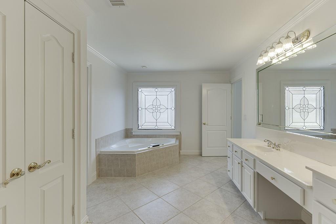
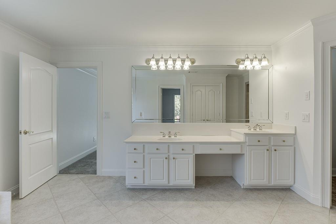
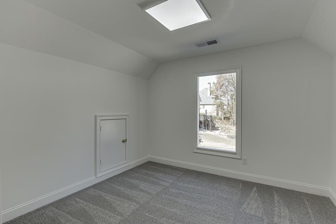
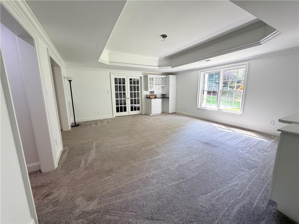
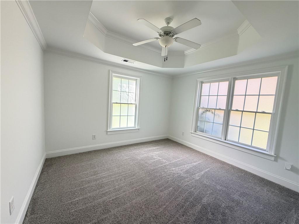
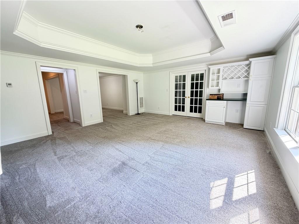
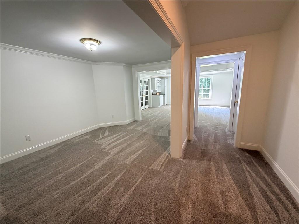
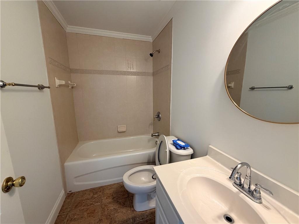
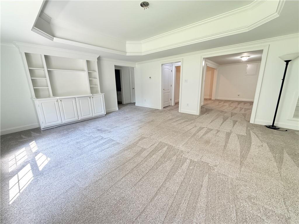
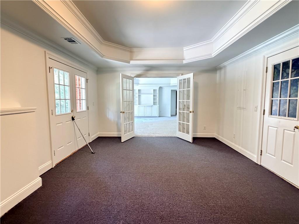
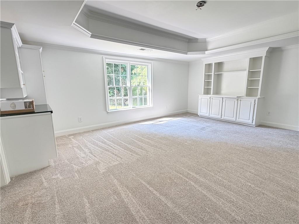
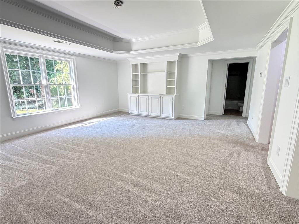
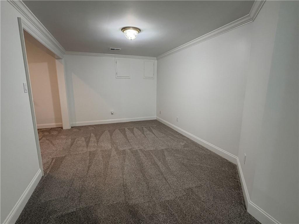
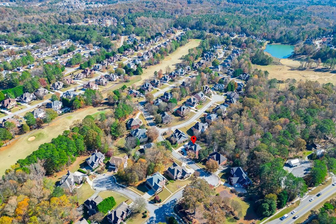
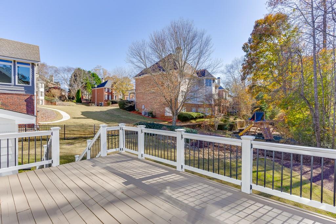
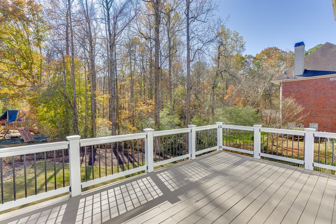
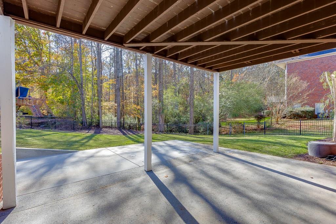
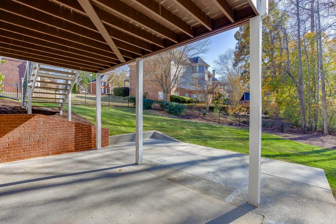
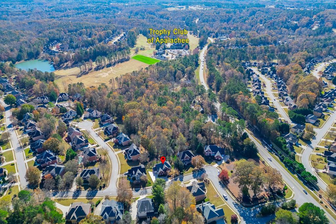
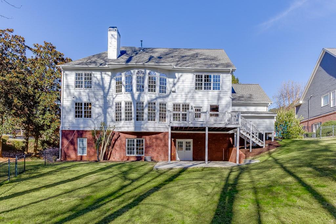
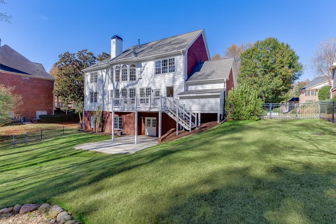
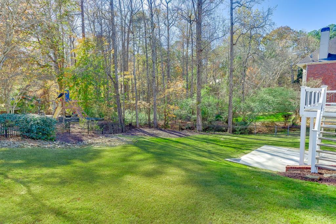
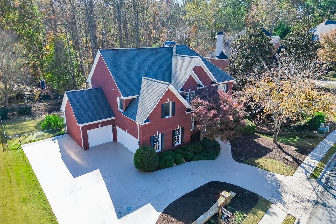
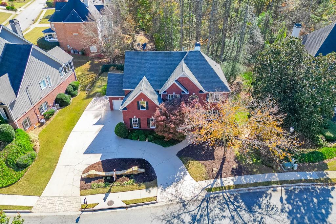
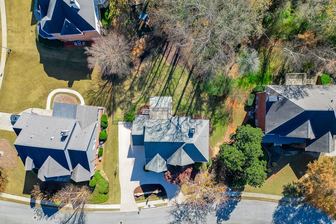
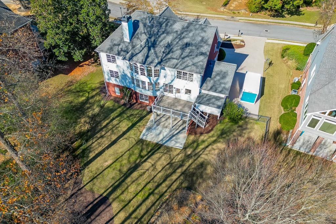
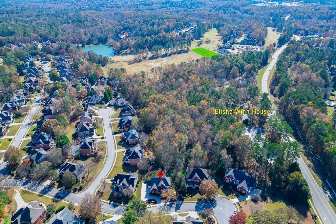
Huge price improvement? Experience elevated living in this stunning executive residence, perfectly situated in the prestigious Oaks at Apalachee Farms community. Thoughtfully updated with over $100,000 in luxury enhancements, this home delivers a seamless blend of refined elegance, modern comfort, and exceptional functionality ideal for both grand entertaining and everyday living. The newly refreshed gourmet kitchen flows effortlessly into the living and dining spaces, creating a warm, inviting atmosphere for family gatherings or upscale social events. Retreat to the spacious primary suite, a serene haven designed for ultimate relaxation, featuring generous proportions, spa-inspired finishes, and ample closet space. The finished terrace level is an entertainer's dream-complete with expansive recreational areas, a private guest retreat, and flexible spaces ideal for a home theater, fitness studio, or custom office. With parking for 7+ vehicles, this residence uniquely accommodates car enthusiasts, large families, and frequent entertainers, an amenity rarely found in comparable homes.
Details
| MLS # | 7805920 |
|---|---|
| Listing Type | For Sale |
| Style | House |
| HOA Dues | $800 |
| Sub-Type | Resale |
| Status | Active |
| Year | 2001 |
| Days On Site | 95 |
| Listing Provided By | Keller Williams Realty Atlanta Partners | HERMES REALTY GROUP |
Features
| Bed(s) | 6 |
|---|---|
| Bath(s) | 5 Total |
| SQ Feet | 4,413 |
| Garage | 3 |
| Basement | Y |
| Story(s) | 2 |
| Acreage | 0.33 |
| Water Front | Yes |
| Property View | Trees, Woods |
Interior
| Appliances | Dishwasher, Gas Cooktop, Refrigerator |
|---|---|
| Interior Features | Double Vanity, High Ceilings 9 ft Lower, High Ceilings 9 ft Main, High Ceilings 9 ft Upper |
| Cooling | Ceiling Fan(s), Central Air |
| Heating | Central, Forced Air |
| Fireplaces Total | 2 |
| Fireplace Features | Family Room |
| Window Features | Double Pane Windows, ENERGY STAR Qualified Windows |
| Room Kitchen Features | Cabinets White, Stone Counters, View to Family Room |
| Room Dining Room Features | Seats 12+ |
| Laundry Features | Laundry Room, Other |
Exterior
| Accessibility Features | None |
|---|---|
| Exterior Features | Private Yard |
| Lot Features | Back Yard, Sloped |
| Construction Materials | Brick 3 Sides, Cedar, Wood Siding |
| Roof | Composition |
| Fencing | None |
| Foundation Details | Block |
| Waterfront Features | None |
| Patio And Porch Features | Covered, Deck |
| Security Features | Smoke Detector(s) |
Parking
| Garage Spaces | 3 |
|---|---|
| Parking Features | Garage, Garage Door Opener |
Utilities
| Utilities | Underground Utilities |
|---|---|
| Sewer | Public Sewer |
| Electric | 110 Volts |
Taxes
| Tax Annual Amount | 0 |
|---|---|
| Tax Block | 0 |
| Tax Legal Description | 0 |
| Tax Lot | 0 |
| Tax Parcel Letter | R2001D-504 |
| Tax Year | 2024 |
Location
| Community Features | Clubhouse, Homeowners Assoc, Pool, Sidewalks, Tennis Court(s) |
|---|
Area Information
| State | GA |
|---|---|
| County | Gwinnett GA |
| City | Dacula |
| Zip Code | 30019 |
| Area | Gwinnett GA |
| Community Name | APALACHEE FARMS |
| School District | Dacula |
| Elementary School | Dacula |
| High School | Dacula |
| Listing VS Median (in APALACHEE FARMS) | |
Price: $800,000 low | high Med: $611,825 sqft: 4,413 low | high Med: 4,418 $ / sqft: $181 low | high Med: $139 On site: 95 low | high Med: 35 | |
Market Activity 30019
Request a showing
Request a showing
 Listings identified with the FMLS IDX logo come from FMLS and are held by brokerage firms other than the owner of this website. The listing brokerage is identified in any listing details. Information is deemed reliable but is not guaranteed. If you believe any FMLS listing contains material that infringes your copyrighted work please click here to review our DMCA policy and learn how to submit a takedown request. © 2022 First Multiple Listing Service, Inc.
Contact
Learn More About This Property

| State | GA |
|---|---|
| County | Gwinnett GA |
| City | Dacula |
| Zip Code | 30019 |
| Area | Gwinnett GA |
| Community Name | APALACHEE FARMS |
| School District | Dacula |
| Elementary School | Dacula |
| High School | Dacula |
| Listing VS Median (in APALACHEE FARMS) | |
Price: $800,000 low | high Med: $611,825 sqft: 4,413 low | high Med: 4,418 $ / sqft: $181 low | high Med: $139 On site: 95 low | high Med: 35 | |