2766 Ashleigh Lane,Alpharetta, GA 30004
Alpharetta, GA 30004

Description
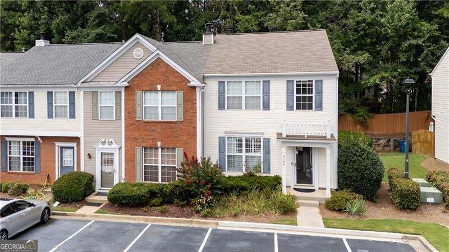
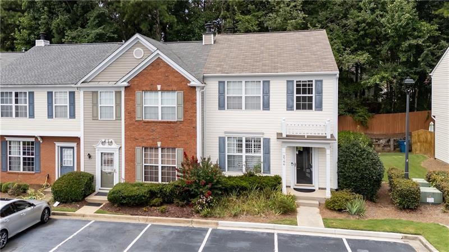
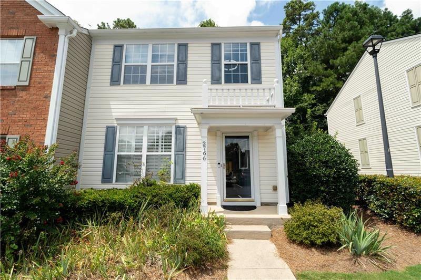
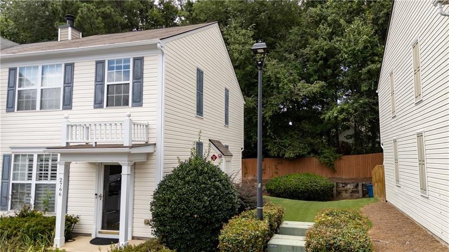
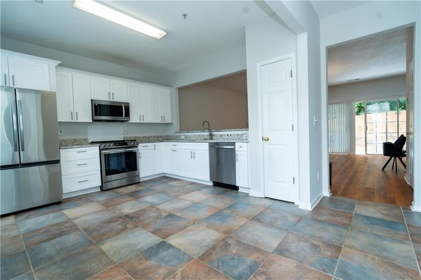
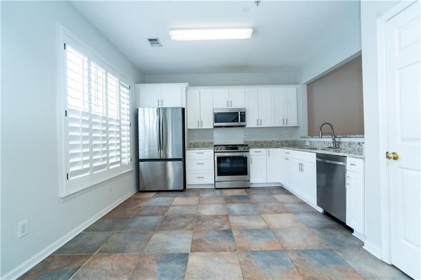
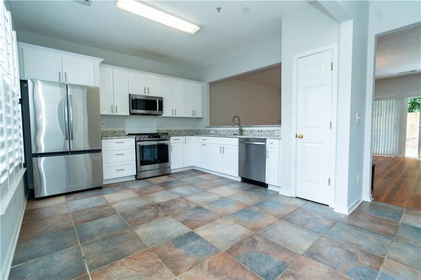
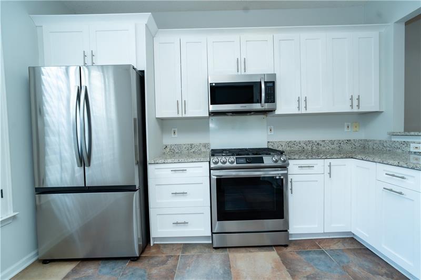
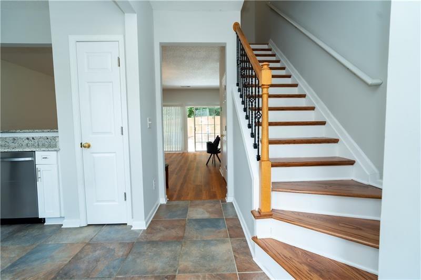
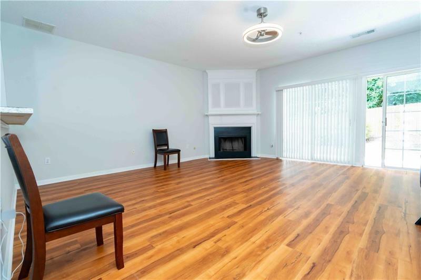
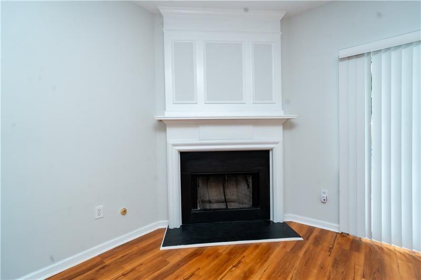
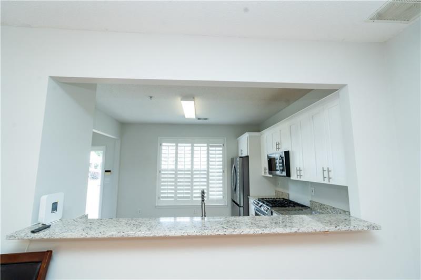
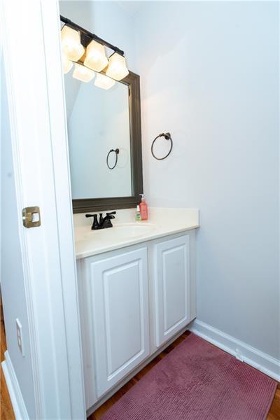
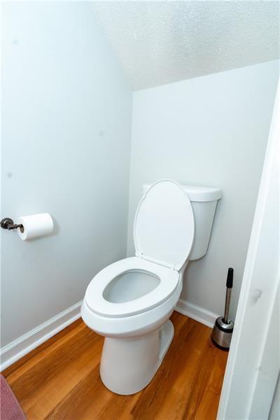
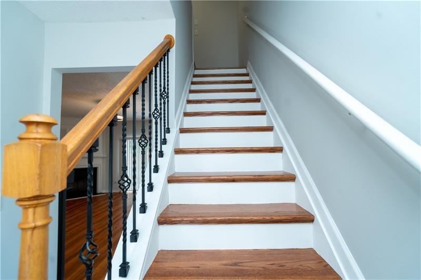
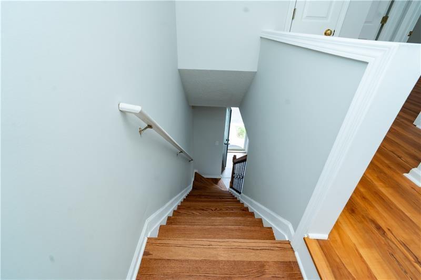
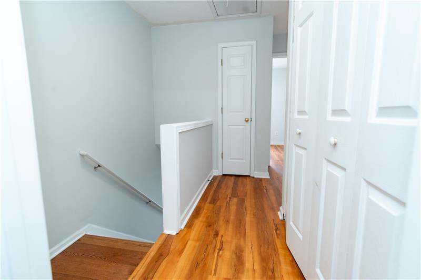
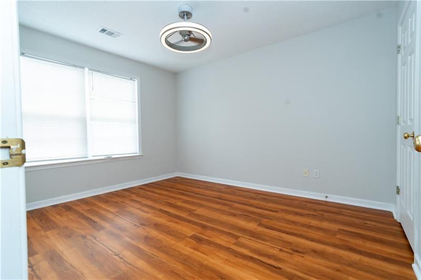
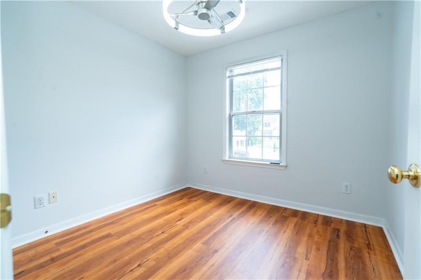
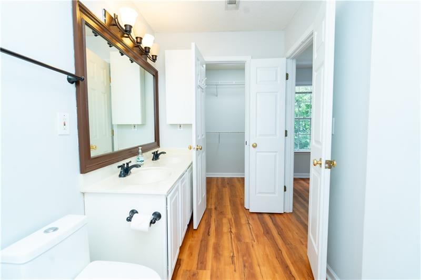
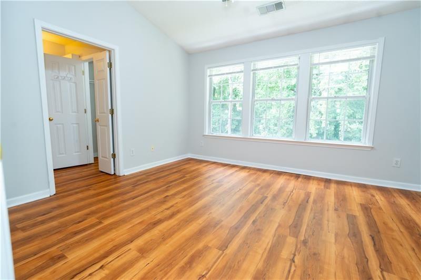
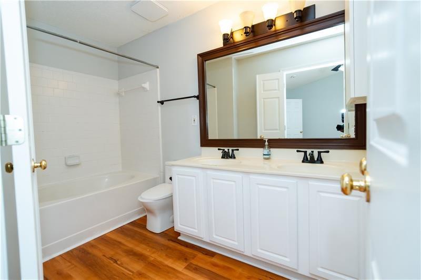
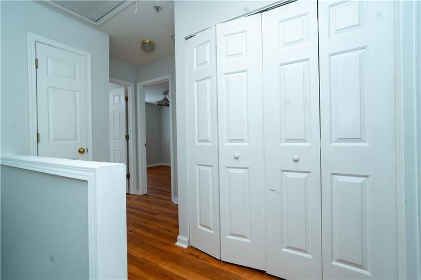
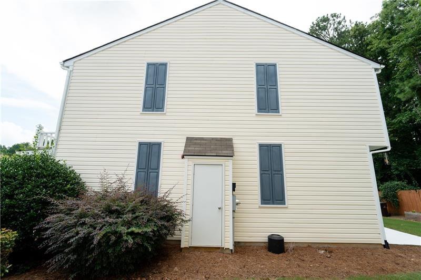
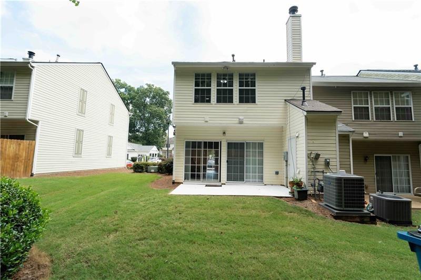
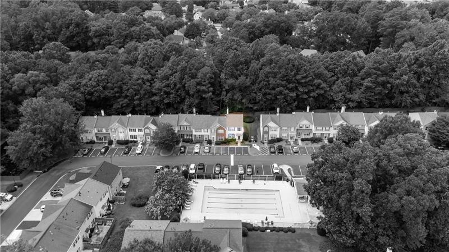
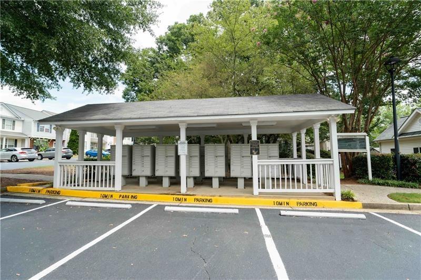
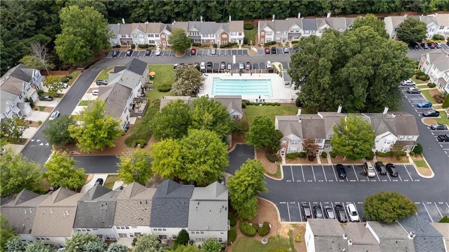
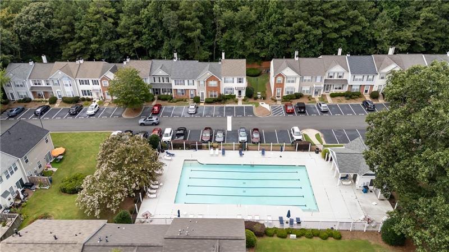
Fresh style, an inviting layout, and a convenient Alpharetta location come together at 2766 Ashleigh Lane. This east-facing, 3-bedroom, 2.5-bath end-unit townhome features beautifully updated interiors, refreshed flooring, and fresh interior paint, creating a welcoming setting from the moment you enter. The open-concept floor plan offers an easy flow for everyday living and entertaining, while the upgraded kitchen brings together updated cabinetry, stylish finishes, and contemporary lighting. As an end unit, the home enjoys added natural light and a greater sense of privacy. A spacious backyard extends the living experience outdoors, offering room to unwind, host gatherings, or enjoy a quiet evening. Guest parking adds convenience when entertaining. Located near shopping, dining, entertainment, and everyday essentials-including Costco, Walmart, Target, and Home Depot-this home combines comfortable living with easy access to Alpharetta's many amenities. With its thoughtful updates, end-unit setting, and inviting indoor and outdoor spaces, this townhome is ready for its next chapter. Schedule your private showing today!
Details
| MLS # | 7851758 |
|---|---|
| Listing Type | For Sale |
| Style | Town House |
| HOA Dues | $300 |
| Sub-Type | Resale |
| Status | Active |
| Year | 2001 |
| Days On Site | 26 |
| Listing Provided By | Sekhars Realty, LLC. | Lavanya Thadiparthi |
Features
| Bed(s) | 3 |
|---|---|
| Bath(s) | 3 Total |
| SQ Feet | 1,370 |
| Story(s) | 2 |
| Acreage | 0.03 |
| Water Front | Yes |
| Property View | Neighborhood |
Interior
| Appliances | Disposal, Dishwasher, Gas Range, Microwave, Refrigerator |
|---|---|
| Interior Features | Disappearing Attic Stairs, Entrance Foyer, High Ceilings 9 ft Main, Tray Ceiling(s), Walk-In Closet(s) |
| Cooling | Central Air |
| Heating | Forced Air |
| Fireplaces Total | 1 |
| Fireplace Features | Factory Built, Gas Log, Gas Starter, Family Room |
| Window Features | Insulated Windows |
| Room Kitchen Features | Cabinets White, Eat-in Kitchen, Kitchen Island, Pantry, Stone Counters, View to Family Room |
| Room Dining Room Features | Open Concept |
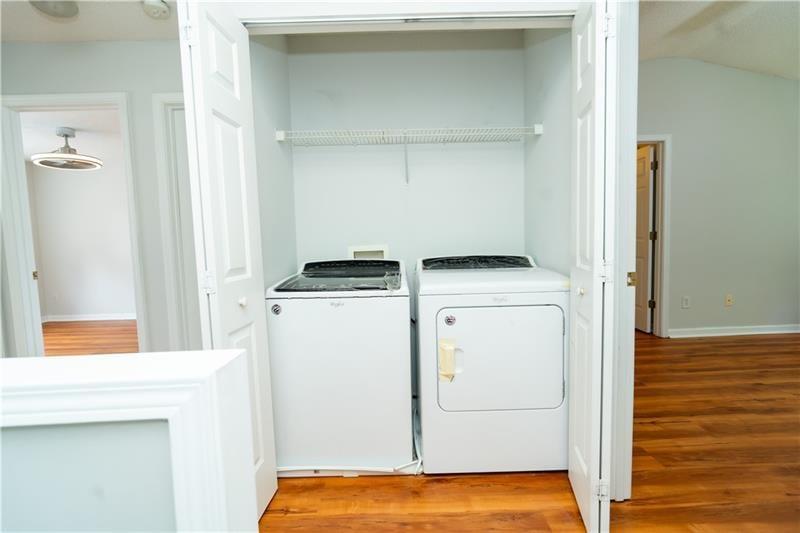
| Laundry Features | Laundry Closet, Upper Level |
Exterior
| Accessibility Features | None |
|---|---|
| Exterior Features | Private Entrance, Private Yard, Rain Gutters |
| Lot Features | Level |
| Construction Materials | Frame, Other |
| Roof | Composition |
| Fencing | None |
| Foundation Details | Slab |
| Waterfront Features | None |
| Patio And Porch Features | Patio, Front Porch |
| Security Features | None |
Parking
| Parking Features | On Street |
|---|---|
| Open Parking Yes / No | Yes |
Utilities
| Utilities | Cable Available, Electricity Available, Natural Gas Available |
|---|---|
| Sewer | Public Sewer |
| Electric | 110 Volts |
Taxes
| Tax Annual Amount | 4004 |
|---|---|
| Tax Block | 1 |
| Tax Legal Description | KA WINDWARD POINTE THOMES AN UNIT #46 |
| Tax Lot | 46 |
| Tax Parcel Letter | 22-5120-1121-211-3 |
| Tax Year | 2025 |
Location
| Community Features | Homeowners Assoc, Near Public Transport, Near Schools, Near Shopping, Street Lights, Pool |
|---|
Area Information
| State | GA |
|---|---|
| County | Fulton GA |
| City | Alpharetta |
| Zip Code | 30004 |
| Area | Fulton GA |
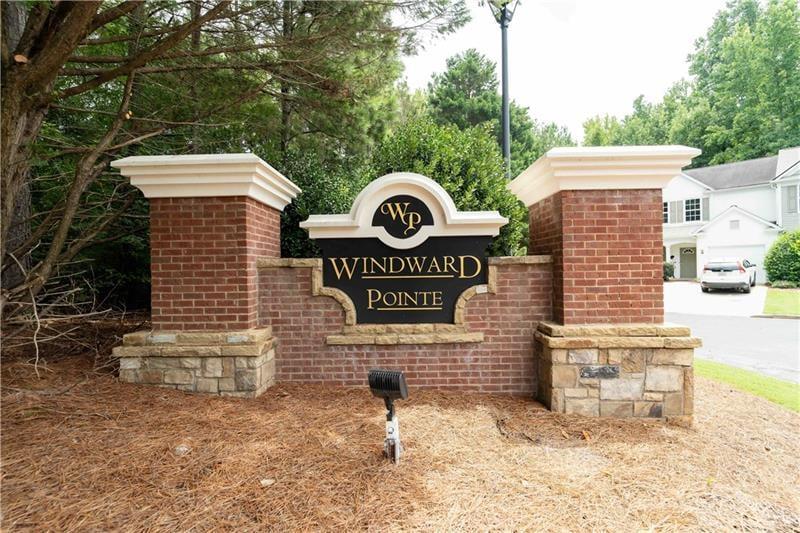
| Community Name | WINDWARD POINTE |
| School District | Alpharetta |
| Elementary School | Manning Oaks |
| High School | Alpharetta |
| Listing VS Median (in WINDWARD POINTE) | |
Price: $350,000 low | high Med: $340,000 sqft: 1,370 low | high Med: 1,370 $ / sqft: $255 low | high Med: $248 On site: 26 low | high Med: 82 | |
Market Activity 30004
Request a showing
Request a showing
 Listings identified with the FMLS IDX logo come from FMLS and are held by brokerage firms other than the owner of this website. The listing brokerage is identified in any listing details. Information is deemed reliable but is not guaranteed. If you believe any FMLS listing contains material that infringes your copyrighted work please click here to review our DMCA policy and learn how to submit a takedown request. © 2022 First Multiple Listing Service, Inc.
Contact
Learn More About This Property

| State | GA |
|---|---|
| County | Fulton GA |
| City | Alpharetta |
| Zip Code | 30004 |
| Area | Fulton GA |
| Community Name | WINDWARD POINTE |
| School District | Alpharetta |
| Elementary School | Manning Oaks |
| High School | Alpharetta |
| Listing VS Median (in WINDWARD POINTE) | |
Price: $350,000 low | high Med: $340,000 sqft: 1,370 low | high Med: 1,370 $ / sqft: $255 low | high Med: $248 On site: 26 low | high Med: 82 | |