

Description
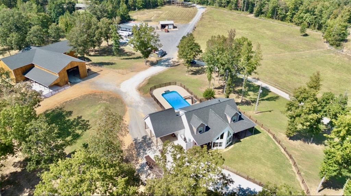
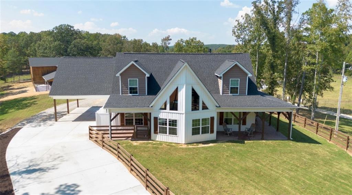
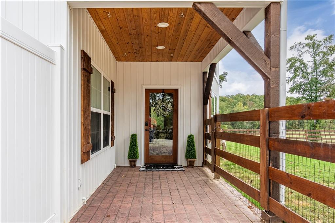
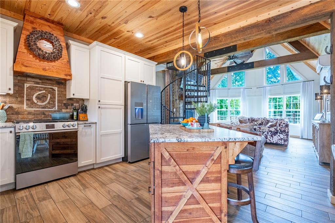
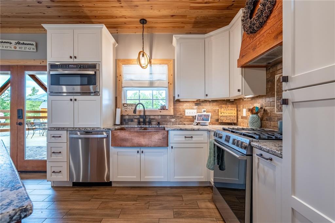
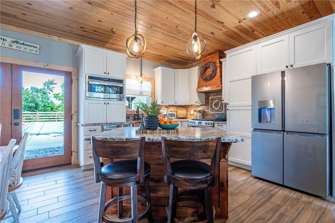
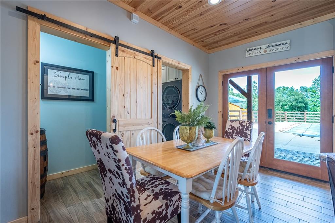
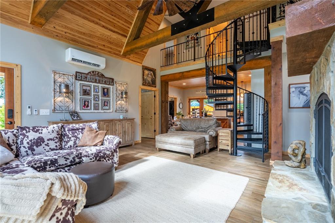
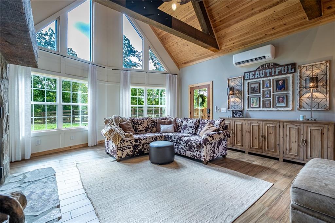
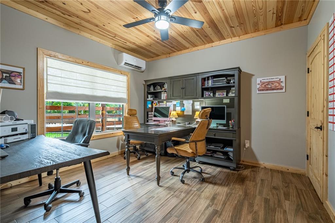
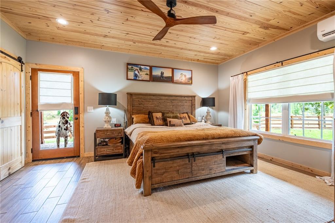
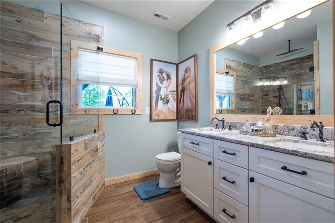
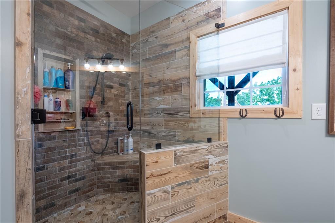
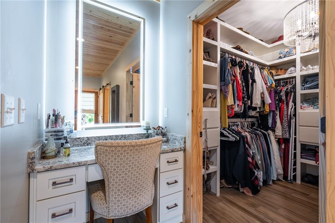
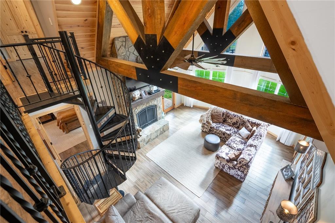
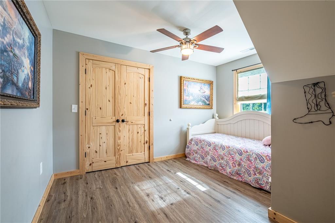
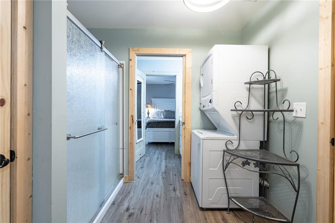
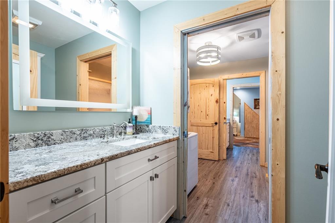
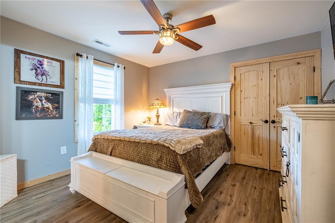
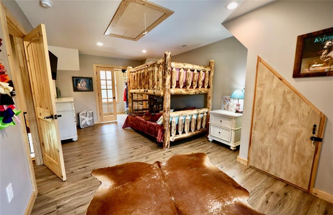
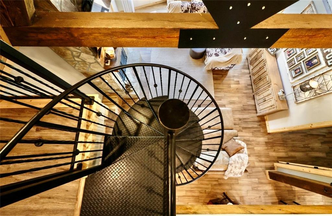
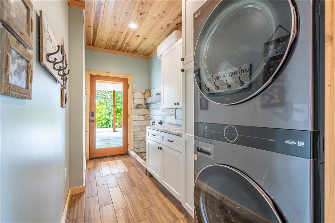
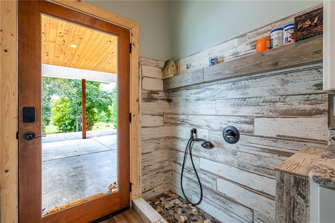
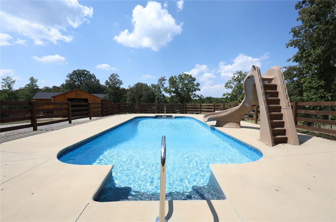
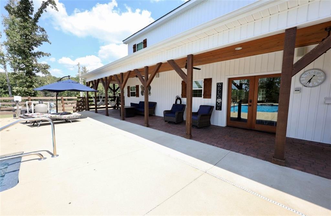
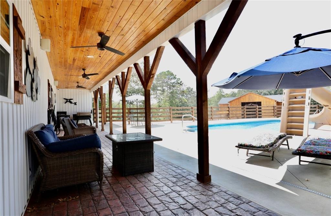
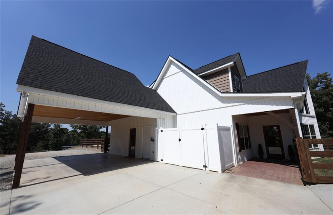
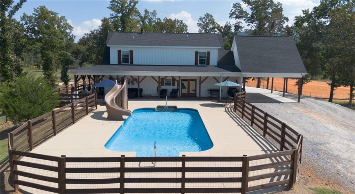
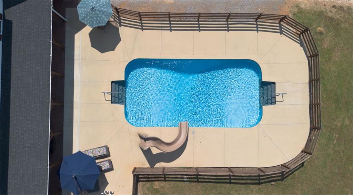
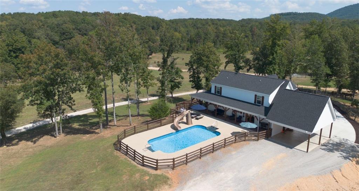
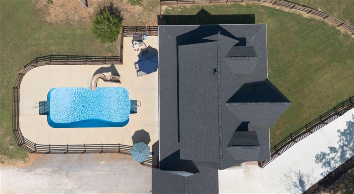
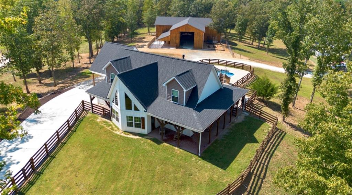
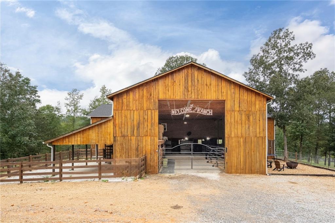
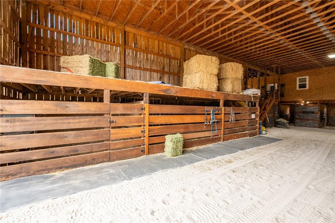
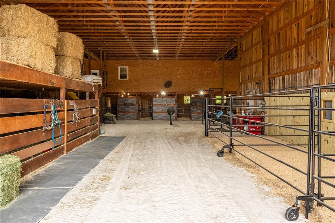
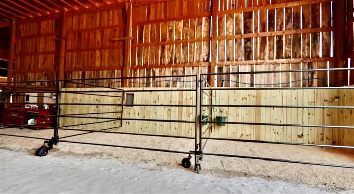
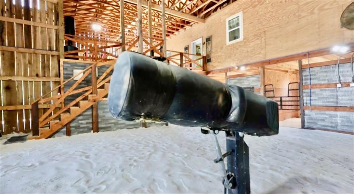
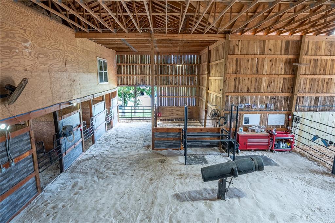
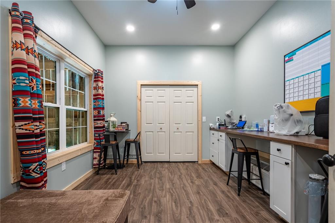
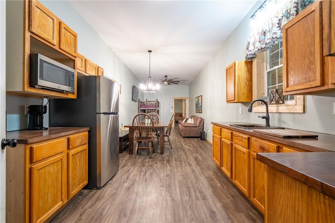
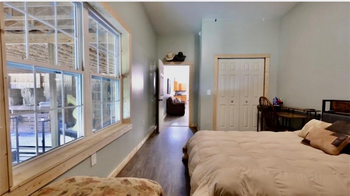
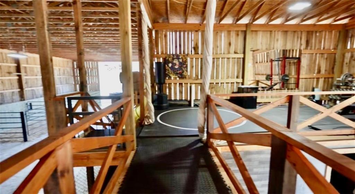
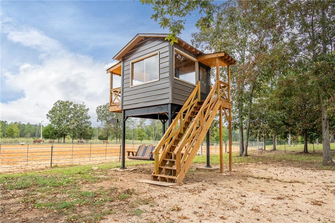
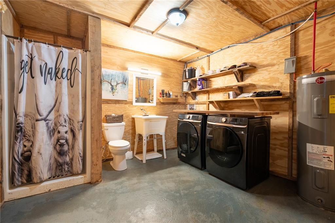
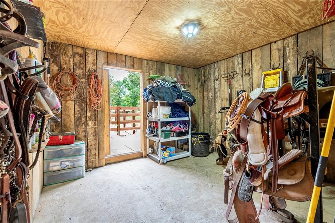
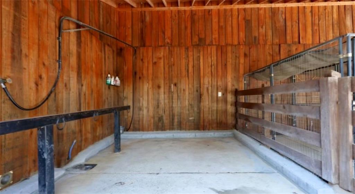
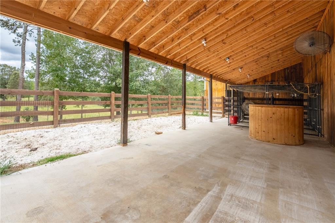
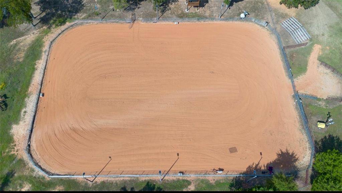
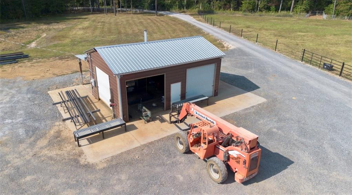
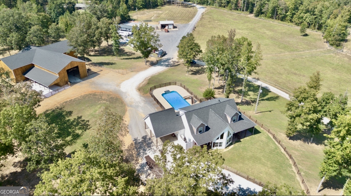
Welcome to a rare, turn-key equestrian estate offering a fully developed horse breeding, training, and show facility set against a stunning mountain backdrop. Thoughtfully designed for serious horsemen while remaining equally inviting as a private retreat, this property delivers both function and beauty at every turn. A private, gated entrance welcomes you along a serene creekside drive, opening to sweeping mountain views and a meticulously planned equestrian compound. The land features eight rotating, fenced pastures, each carefully maintained and labeled for efficient management of broodmares and stallions. A dedicated creekside pasture includes a round pen with power and a well house equipped with timed lighting-ideal for cycling broodmares. A stallion-specific pasture and a full-size, WPRA-standard lighted arena with announcer's stand complete the professional training and event setup. Perched on a hilltop overlooking the entire operation, the 2,400-square-foot custom home blends comfort with functionality. The home offers five bedrooms and 2.3 baths, including a primary suite on the main level, open-concept living spaces with tongue-and-groove vaulted ceilings, tile flooring, and a mudroom/laundry designed for ranch life. Wraparound porches provide panoramic views of the pastures and mountains, while upstairs features include Jack-and-Jill bathrooms and an additional laundry area. An in-ground sports pool with waterslide creates the perfect setting for relaxation or entertaining. The show-ready barn and breeding facility was built for professional-level equine care. It includes 13 stalls designed for broodmares and stallions, each with individual water access, along with a tack room, wash rack, bathroom, and laundry. Additional amenities include a dog kennel, gym, and an upstairs 1,200-square-foot, two-bedroom apartment currently outfitted as a breeding lab with full equipment, lounge area, and private guest suite. Additional improvements include covered RV parking, a hay barn, and a fully operational welding shop, offering flexibility for personal use or income generation. With opportunities for boarding, breeding, training, events, or short-term stays, this estate presents exceptional versatility. A truly rare opportunity to own a complete equestrian facility where lifestyle, land, and infrastructure come together seamlessly. Agent owned property.
Details
| MLS # | 7699391 |
|---|---|
| Listing Type | For Sale |
| Style | House |
| Sub-Type | Resale |
| Status | Active |
| Year | 2021 |
| Days On Site | 281 |
| Listing Provided By | Keller Williams Realty Northwest, LLC. | Haley Baldwin Timm |
Features
| Bed(s) | 5 |
|---|---|
| Bath(s) | 4 Total |
| SQ Feet | 2,400 |
| Car Port | Yes |
| Pool | Yes |
| Story(s) | 2 |
| Acreage | 28.00 |
| Water Front | Yes |
| Property View | Creek, Stream, Mountain(s), Pool |
Interior
| Appliances | Dishwasher, Dryer, Gas Cooktop, Gas Oven, Gas Water Heater, Microwave, Refrigerator, Tankless Water Heater, Washer |
|---|---|
| Interior Features | Beamed Ceilings, Double Vanity, Entrance Foyer 2 Story, High Ceilings 10 ft Lower, Recessed Lighting, Sound System, Vaulted Ceiling(s) |
| Cooling | Electric |
| Heating | Electric |
| Fireplaces Total | 1 |
| Fireplace Features | Family Room, Gas Log, Glass Doors, Living Room, Stone |
| Window Features | Aluminum Frames |
| Room Kitchen Features | Cabinets White, Kitchen Island, Stone Counters, View to Family Room |
| Room Dining Room Features | Open Concept |
| Laundry Features | Electric Dryer Hookup, Main Level, Mud Room, Upper Level |
Exterior
| Accessibility Features | None |
|---|---|
| Exterior Features | Private Entrance, Private Yard |
| Lot Features | Back Yard, Farm, Front Yard, Mountain Frontage, Pasture, Pond on Lot |
| Construction Materials | Vinyl Siding |
| Roof | Shingle |
| Fencing | Back Yard, Front Yard, Privacy, Wood, Wrought Iron |
| Foundation Details | Slab |
| Waterfront Features | Creek, Pond, Waterfront |
| Patio And Porch Features | Wrap Around |
| Security Features | Carbon Monoxide Detector(s), Closed Circuit Camera(s), Fire Alarm, Intercom, Security Gate, Security Lights, Security System Leased, Smoke Detector(s) |
Parking
| Parking Features | Attached, Carport, Covered, Drive Under Main Level, Driveway |
|---|---|
| Open Parking Yes / No | Yes |
Utilities
| Utilities | Electricity Available, Phone Available, Underground Utilities, Water Available |
|---|---|
| Sewer | Septic Tank |
| Electric | 220 Volts, 220 Volts in Laundry, 220 Volts in Workshop |
Taxes
| Tax Annual Amount | 2297 |
|---|---|
| Tax Legal Description | All property is adjacent however it is all on different parcels. |
| Tax Parcel Letter | 19-07-26-0-000-007.001 |
| Tax Year | 2025 |
Location
| Community Features | None |
|---|
Area Information
| State | AL |
|---|---|
| County | Cherokee AL |
| City | Centre |
| Zip Code | 35960 |
| Area | Cherokee AL |
| School District | Spring Garden |
| Elementary School | Spring Garden |
| High School | Spring Garden |
| Listing VS Median (in 35960) | |
Price: $2,650,000 low | high Med: $309,950 sqft: 2,400 low | high Med: 1,769 $ / sqft: $1,104 low | high Med: $175 On site: 281 low | high Med: 115 | |
Market Activity 35960
Request a showing
Request a showing
 Listings identified with the FMLS IDX logo come from FMLS and are held by brokerage firms other than the owner of this website. The listing brokerage is identified in any listing details. Information is deemed reliable but is not guaranteed. If you believe any FMLS listing contains material that infringes your copyrighted work please click here to review our DMCA policy and learn how to submit a takedown request. © 2022 First Multiple Listing Service, Inc.
Contact
Learn More About This Property

| State | AL |
|---|---|
| County | Cherokee AL |
| City | Centre |
| Zip Code | 35960 |
| Area | Cherokee AL |
| School District | Spring Garden |
| Elementary School | Spring Garden |
| High School | Spring Garden |
| Listing VS Median (in 35960) | |
Price: $2,650,000 low | high Med: $309,950 sqft: 2,400 low | high Med: 1,769 $ / sqft: $1,104 low | high Med: $175 On site: 281 low | high Med: 115 | |
 | $2,650,000286 County Road 28Centre, AL 35960 |