2978 SE Salinger Way,Gainesville, GA 30507
Gainesville, GA 30507


Description
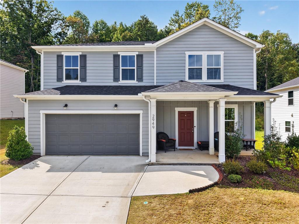
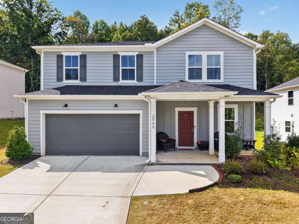
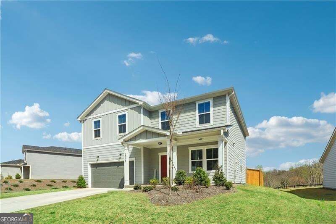
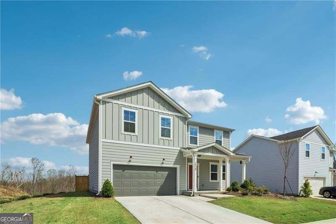
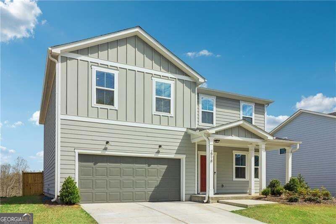
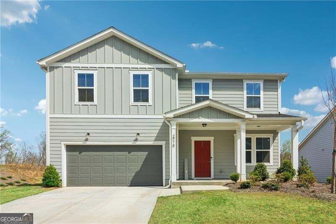
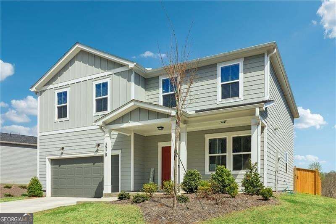
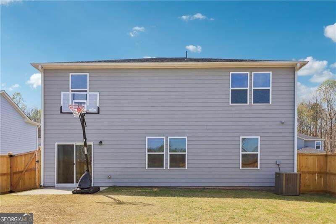
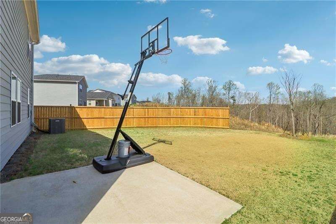
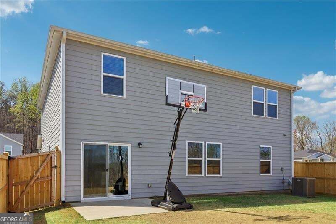
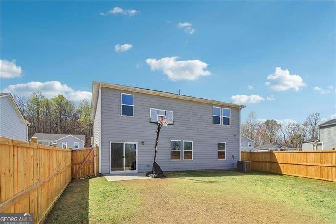
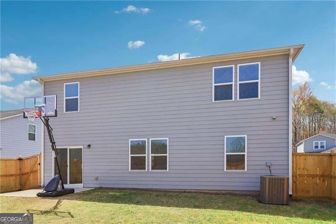
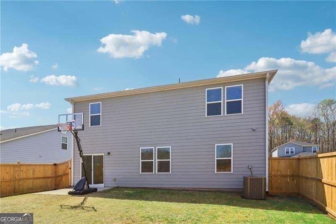
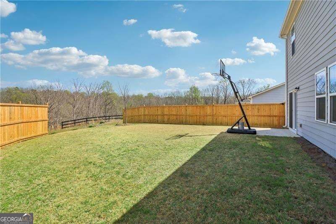
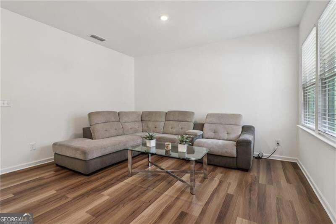
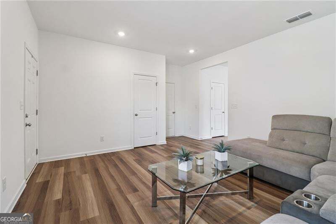
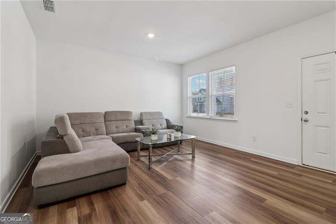
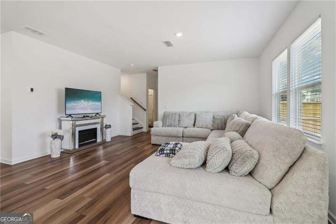
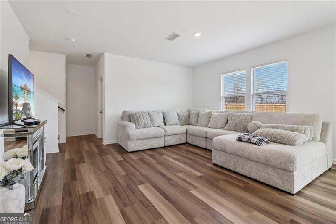
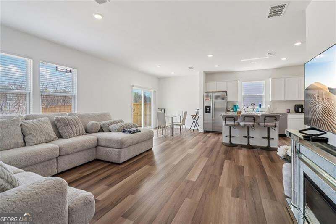
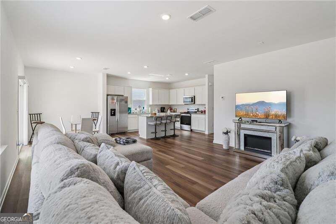
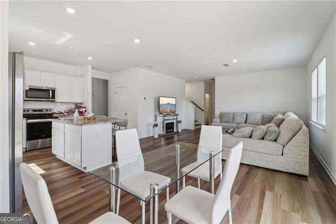
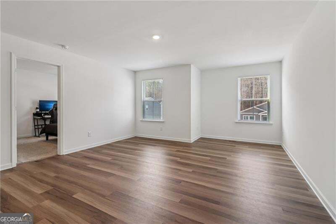
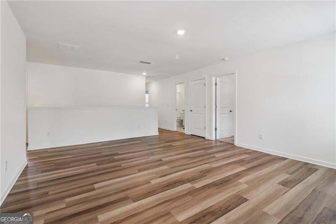
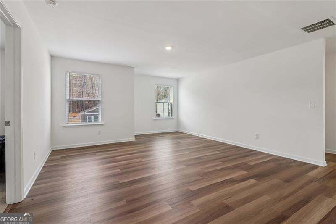
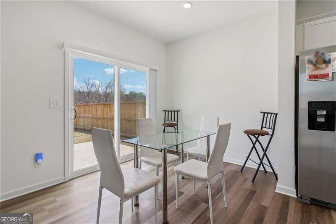
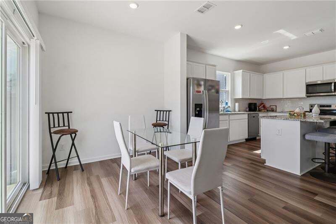
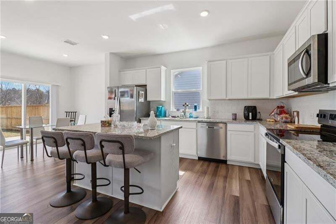
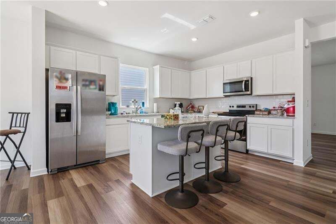
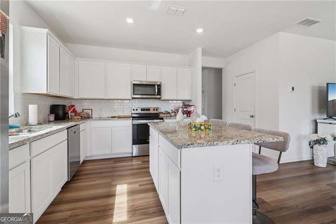
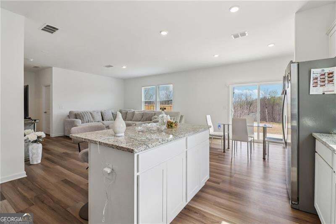
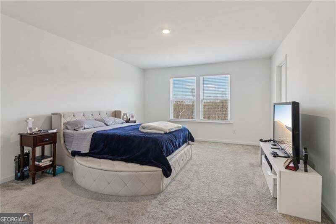
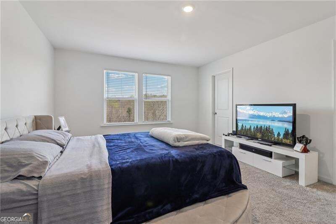
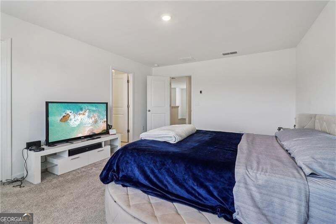
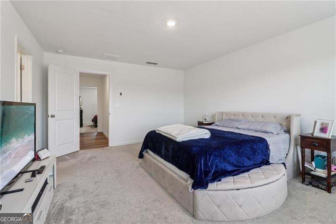
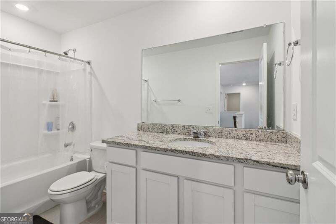
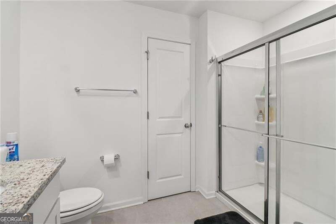
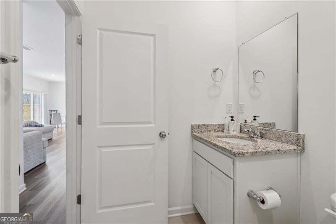
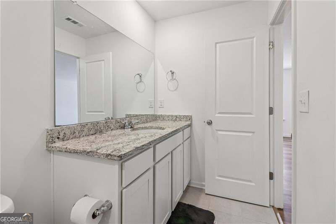
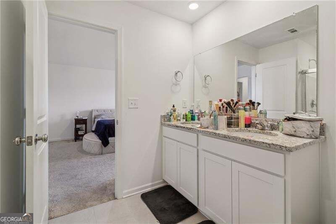
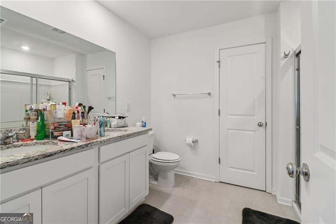
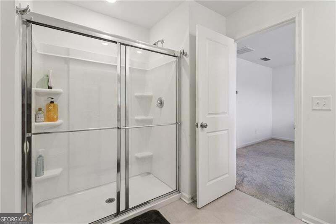
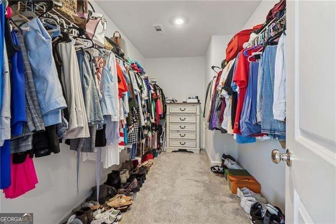
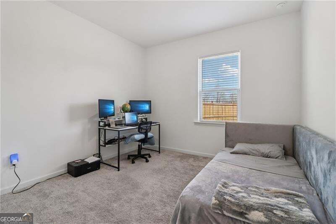
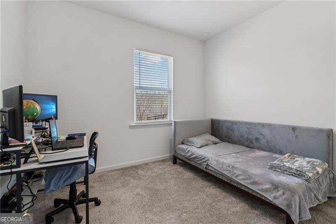
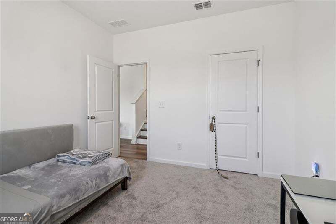
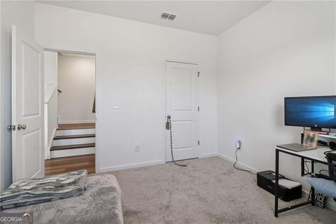
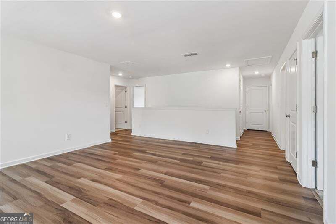
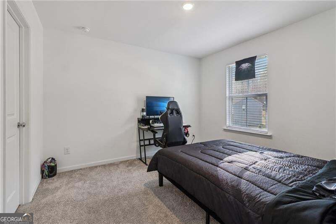
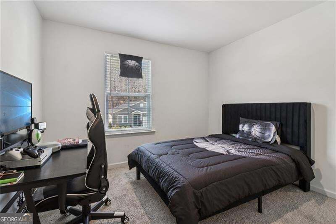
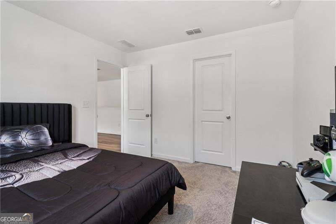
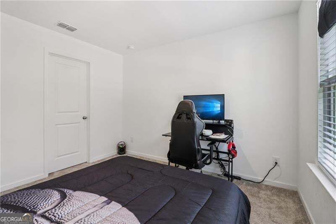
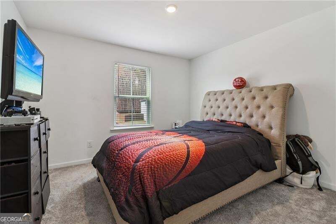
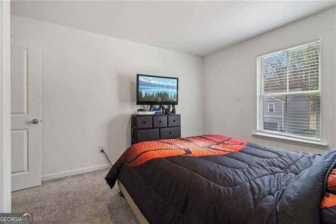
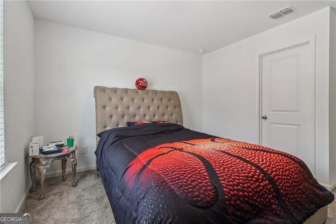
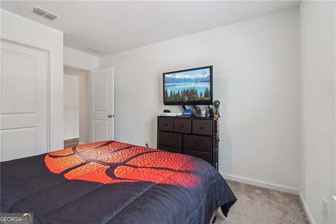
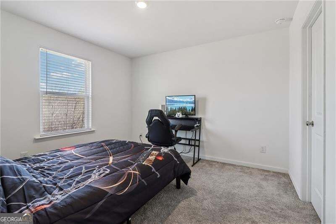
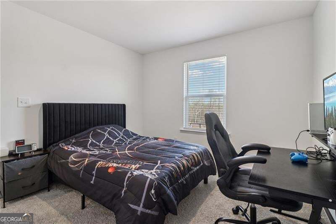
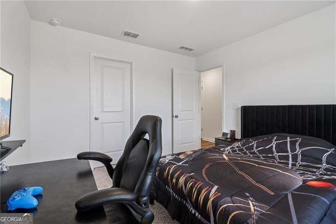
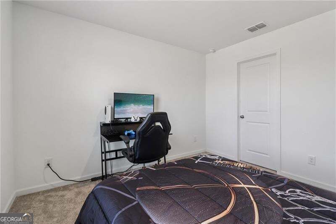
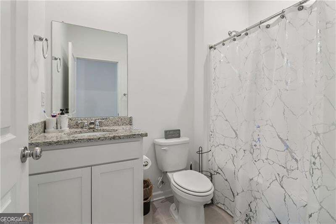
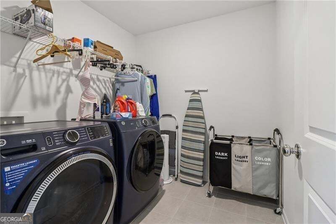
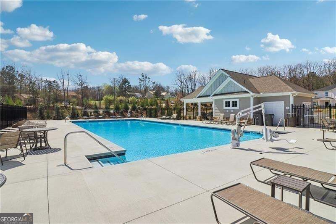
Welcome to 2978 Salinger Way, a spacious and inviting two-story home offering 2,670 square feet of living space, 5 bedrooms, and 3 full bathrooms. Designed with comfort and functionality in mind, this home features an open-concept floor plan that seamlessly connects the kitchen, dining area, and family room, creating an ideal space for everyday living and entertaining. Natural light enhances the welcoming atmosphere, while the versatile layout offers flexibility for a home office, guest accommodations, or additional living needs. The generously sized primary suite provides a comfortable retreat with a private bathroom and ample closet space. Step outside to enjoy the fully fenced backyard, offering space for outdoor entertaining, recreation, or relaxation. Additional features include a two-car garage and access to a community swimming pool. Conveniently located near shopping, dining, parks, and major roadways, this property combines space, convenience, and everyday comfort. Schedule your private showing today and discover all this Gainesville home has to offer!
Details
| MLS # | 10837108 |
|---|---|
| Listing Type | For Sale |
| Style | House |
| HOA Dues | $650 |
| Sub-Type | Resale |
| Status | Active |
| Year | 2024 |
| Days On Site | 65 |
| Listing Provided By | BHGRE Metro Brokers | Angie White |
Features
| Bed(s) | 5 |
|---|---|
| Bath(s) | 3 Total |
| SQ Feet | 2,670 |
| Story(s) | 2 |
| Acreage | 0.24 |
Interior
| Appliances | Dishwasher, Disposal, Electric Water Heater, Microwave, Refrigerator, Range |
|---|---|
| Interior Features | Double Vanity, High Ceilings, Walk-In Closet(s) |
| Cooling | Electric, Zoned |
| Cooling Yes / No | Yes |
| Heating | Electric, Zoned |
| Heating Yes / No | Yes |
| Fireplace Yes / No | No |
| Fireplaces Total | 0 |
| Window Features | Double Pane Windows |
| Room Kitchen Features | Breakfast Bar, Kitchen Island, Solid Surface Counters, Walk-in Pantry |
| Laundry Features | Upper Level |
Exterior
| Accessibility Features | Other |
|---|---|
| Exterior Features | Other |
| Lot Features | Private |
| Construction Materials | Concrete, Other |
| Roof | Composition |
| Fencing | Fenced |
| Foundation Details | Slab |
| Patio And Porch Features | Patio |
| Security Features | Carbon Monoxide Detector(s), Smoke Detector(s) |
Parking
| Attached Garage Yes / No | Yes |
|---|---|
| Garage Yes / No | Yes |
| Parking Features | Garage, Attached, Garage Door Opener |
Utilities
| Utilities | Cable Available, Electricity Available, Phone Available, Sewer Available, Underground Utilities, Water Available |
|---|---|
| Sewer | Public Sewer |
Taxes
| Tax Annual Amount | 656 |
|---|---|
| Tax Year | 2025 |
Location
| Community Features | Pool, Sidewalks, Street Lights, Near Shopping |
|---|
Area Information
| State | GA |
|---|---|
| County | Hall |
| City | Gainesville |
| Zip Code | 30507 |
| Area | Hall |
| Community Name | Avery Rdg Ph 1 |
| School District | Gainesville |
| Elementary School | New Holland |
| High School | Gainesville |
| Listing VS Median (in Avery Rdg Ph 1) | |
Price: $435,900 low | high Med: $435,900 sqft: 2,670 low | high Med: 2,670 $ / sqft: $163 low | high Med: $163 On site: 65 low | high Med: 65 | |
Market Activity 30507
Request a showing
Request a showing
Contact
Learn More About This Property

| State | GA |
|---|---|
| County | Hall |
| City | Gainesville |
| Zip Code | 30507 |
| Area | Hall |
| Community Name | Avery Rdg Ph 1 |
| School District | Gainesville |
| Elementary School | New Holland |
| High School | Gainesville |
| Listing VS Median (in Avery Rdg Ph 1) | |
Price: $435,900 low | high Med: $435,900 sqft: 2,670 low | high Med: 2,670 $ / sqft: $163 low | high Med: $163 On site: 65 low | high Med: 65 | |