3015 Tommy Dillard Road,Monroe, GA 30656
Monroe, GA 30656

Description
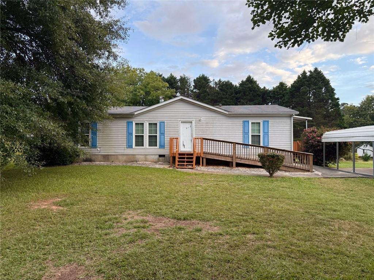
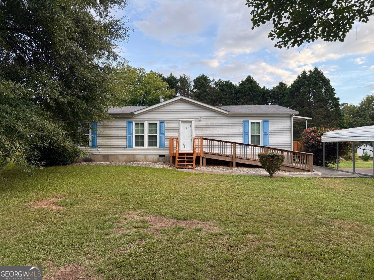
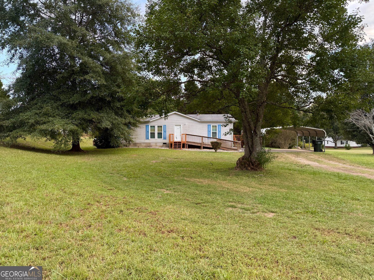
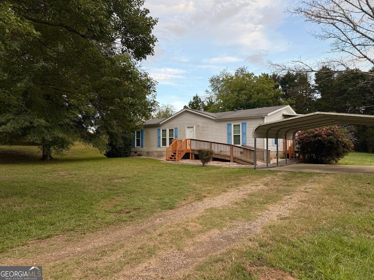
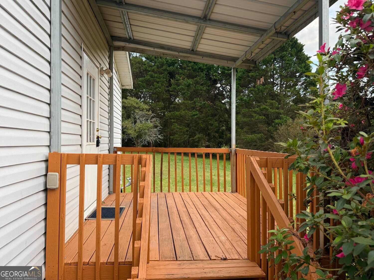
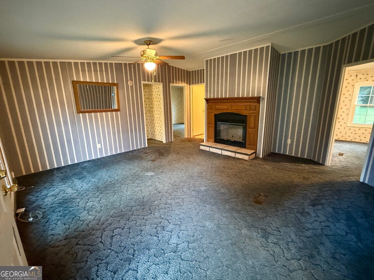
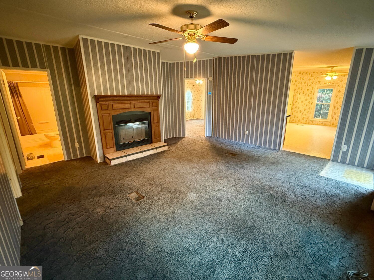
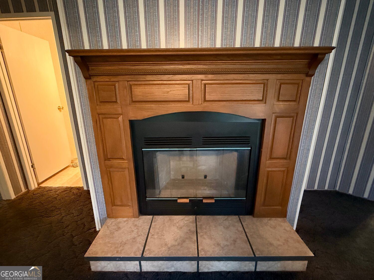
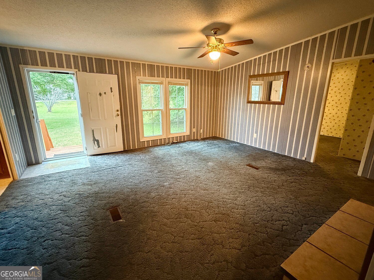
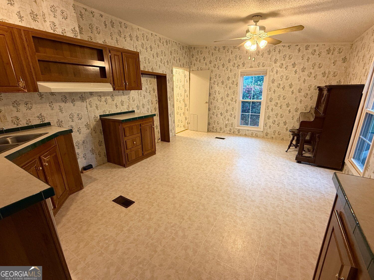
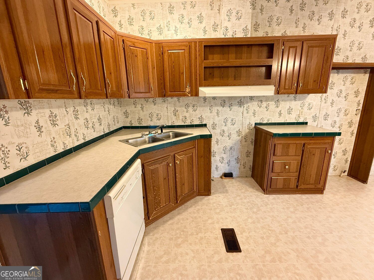
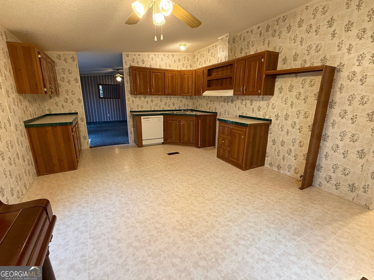
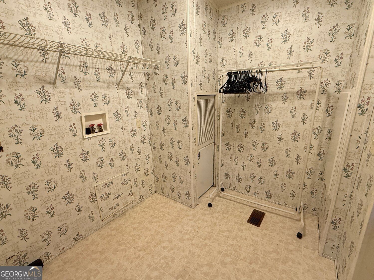
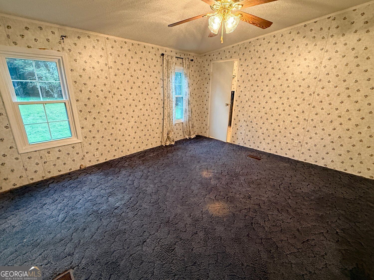
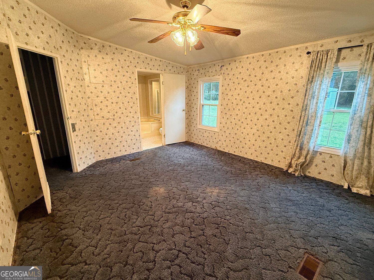
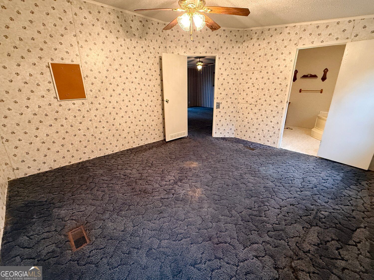
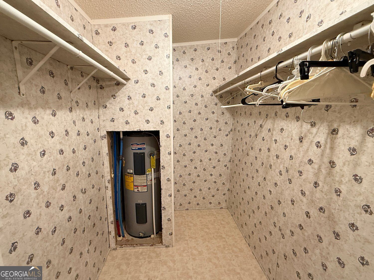
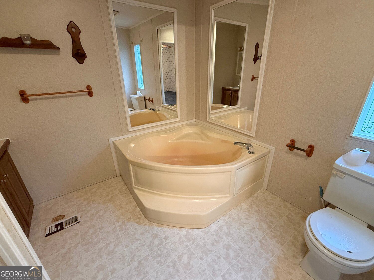
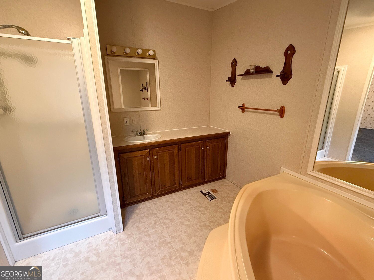
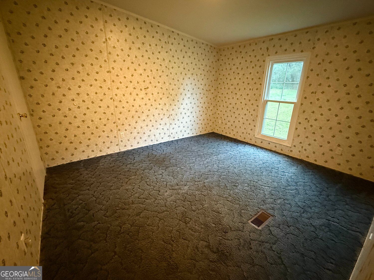
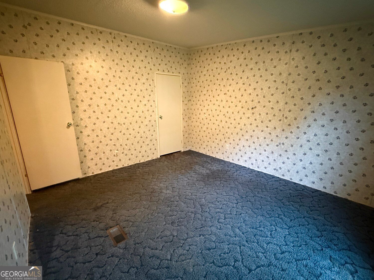
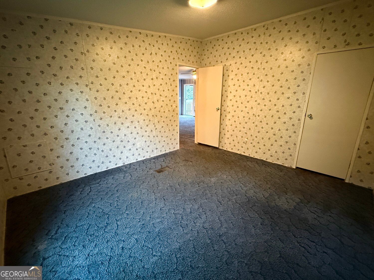
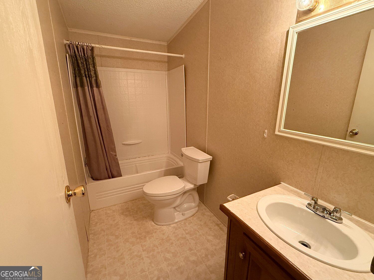
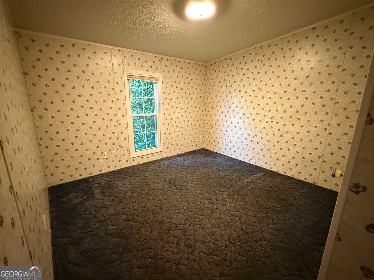
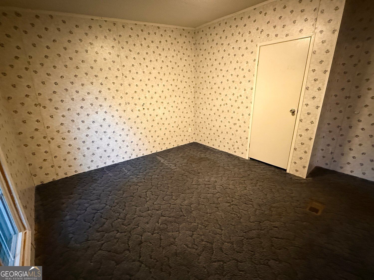
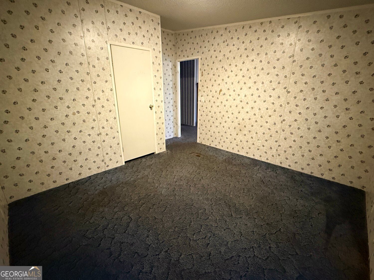
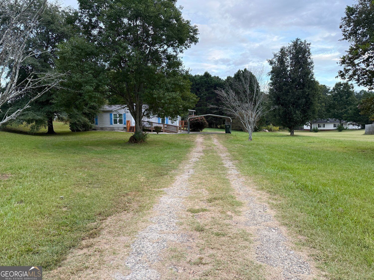
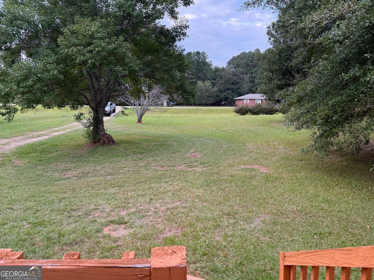
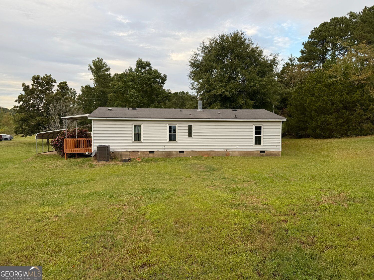
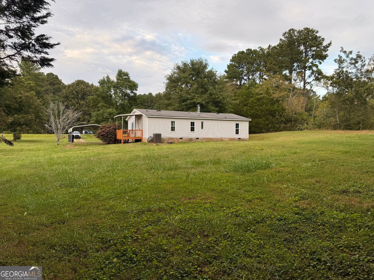
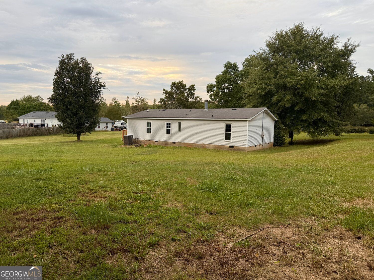
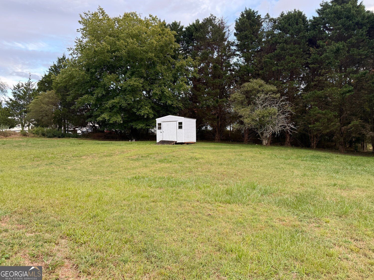
Welcome to peaceful country living at 3015 Tommy Dillard Road! Situated on a quiet, rural and spacious 1 acre lot, this 3-bedroom, 2-bath manufactured home, offers comfortable living with plenty of space to relax and enjoy the surrounding countryside. A cozy fireplace creates a welcoming focal point as you enter the main living area, while the eat-in kitchen provides a comfortable space for everyday meals and gathering. The split bedroom plan offers a large primary suite complete with a private bath featuring a relaxing soaking tub, separate shower and walk-in closet on one side of the home, while the additional two bedrooms and second bath are located on the other side of the living area. The eat-in kitchen provides a comfortable space for everyday meals and gathering, while additional walk-in closets offer excellent storage throughout the home. Updated energy efficient vinyl windows provide added comfort and efficiency. Step outside to enjoy the covered side porch-perfect for morning coffee, unwinding in the evening, or simply taking in the quiet rural surroundings. An additional outbuilding provides useful storage or workspace for hobbies, tools, and equipment while a two-car carport on a concrete slab offers convenient covered parking.
Details
| MLS # | 10866549 |
|---|---|
| Listing Type | For Sale |
| Style | House |
| Sub-Type | Resale |
| Status | Pending |
| Year | 2000 |
| Days On Site | 23 |
| Listing Provided By | Winston White Realty | Winston White |
Features
| Bed(s) | 3 |
|---|---|
| Bath(s) | 2 Total |
| SQ Feet | 1,344 |
| Car Port | Yes |
| Story(s) | 1 |
| Acreage | 1.00 |
Interior
| Appliances | Dishwasher |
|---|---|
| Interior Features | Walk-In Closet(s) |
| Cooling | Central Air |
| Cooling Yes / No | Yes |
| Heating | Central |
| Heating Yes / No | Yes |
| Fireplace Yes / No | Yes |
| Fireplaces Total | 1 |
| Window Features | Double Pane Windows |
| Laundry Features | Other |
Exterior
| Lot Features | Level |
|---|---|
| Construction Materials | Vinyl Siding |
| Roof | Composition |
| Foundation Details | Block |
Parking
| Attached Garage Yes / No | No |
|---|---|
| Garage Yes / No | No |
| Parking Features | Carport |
Utilities
| Utilities | Cable Available, Electricity Available |
|---|---|
| Sewer | Septic Tank |
Taxes
| Tax Annual Amount | 317 |
|---|---|
| Tax Year | 2025 |
Location
| Community Features | None |
|---|
Area Information
| State | GA |
|---|---|
| County | Walton |
| City | Monroe |
| Zip Code | 30656 |
| Area | Walton |
| Community Name | CATTLE BARN FARMS |
| School District | Monroe Area |
| Elementary School | Monroe |
| High School | Monroe Area |
| Listing VS Median (in CATTLE BARN FARMS) | |
Price: $219,000 low | high Med: $243,250 sqft: 1,344 low | high Med: 1,422 $ / sqft: $163 low | high Med: $171 On site: 23 low | high Med: 48.5 | |
Market Activity 30656
Request a showing
Request a showing
Contact
Learn More About This Property

| State | GA |
|---|---|
| County | Walton |
| City | Monroe |
| Zip Code | 30656 |
| Area | Walton |
| Community Name | CATTLE BARN FARMS |
| School District | Monroe Area |
| Elementary School | Monroe |
| High School | Monroe Area |
| Listing VS Median (in CATTLE BARN FARMS) | |
Price: $219,000 low | high Med: $243,250 sqft: 1,344 low | high Med: 1,422 $ / sqft: $163 low | high Med: $171 On site: 23 low | high Med: 48.5 | |