303 Ethridge Drive,Brunswick, GA 31525
Brunswick, GA 31525

Description
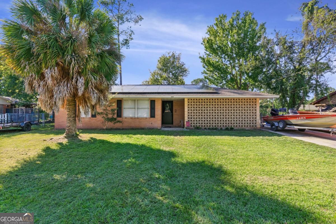
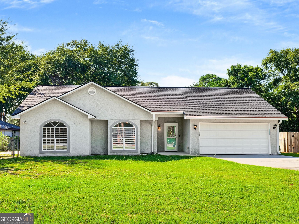
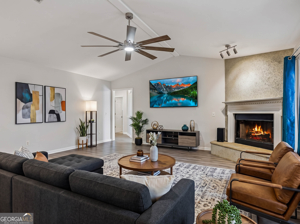
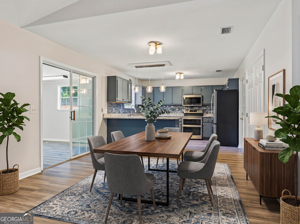
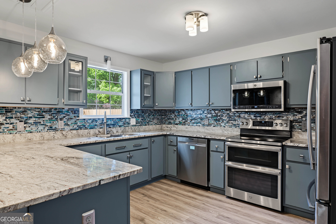
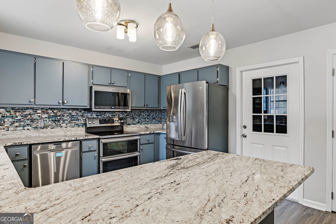
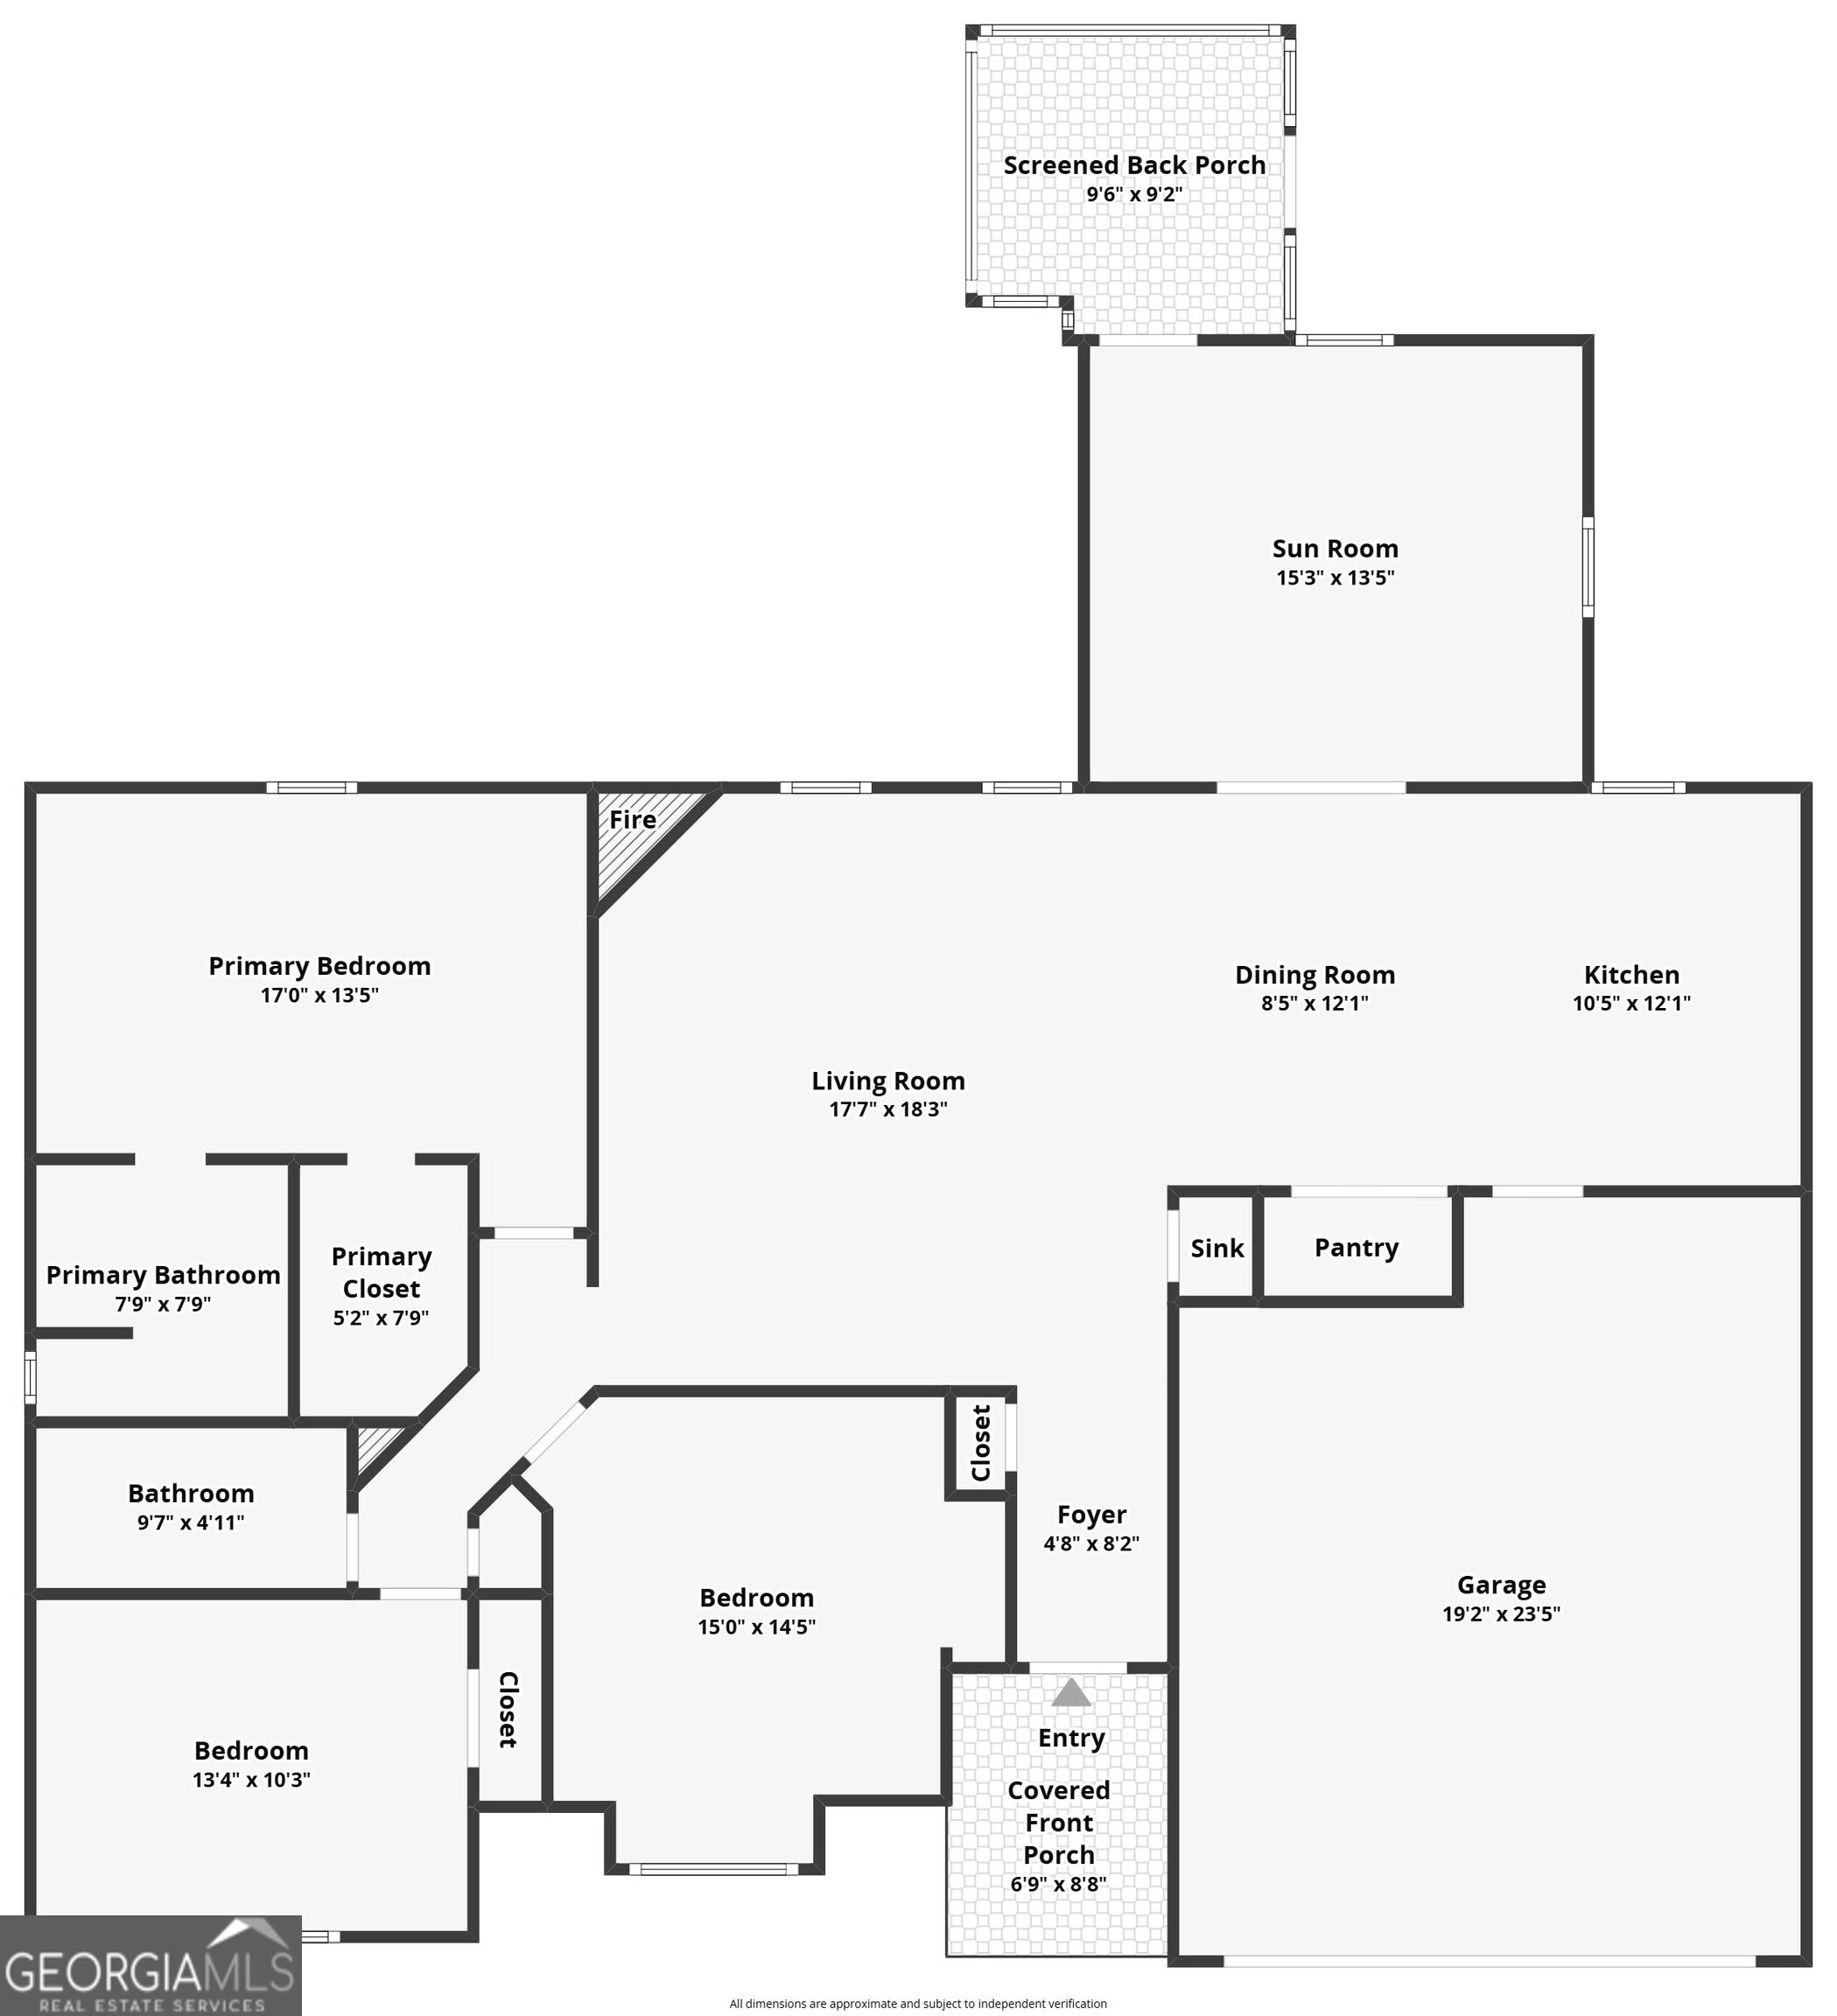
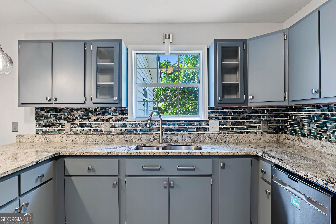
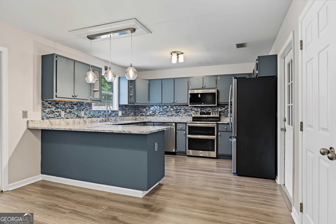
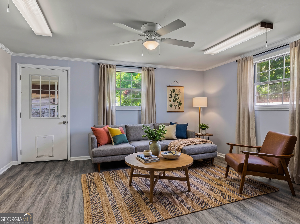
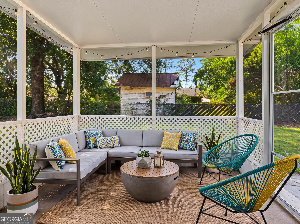
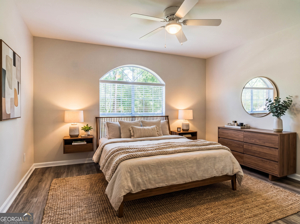
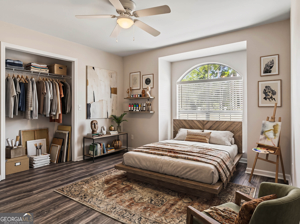
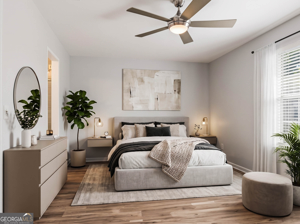
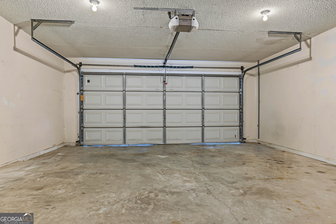
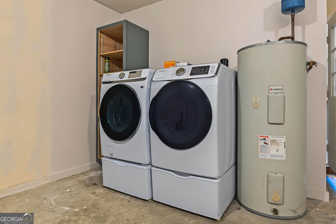
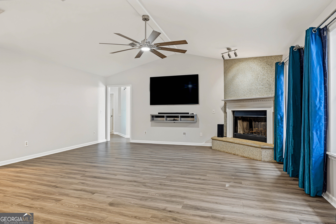
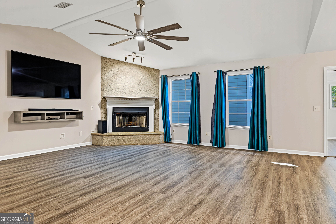
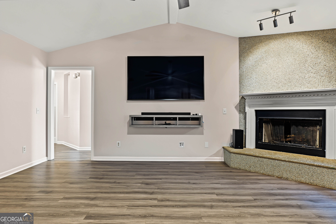
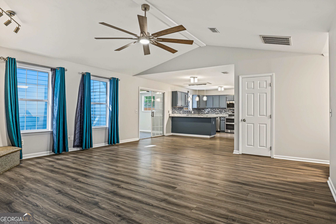
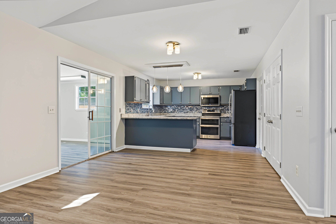
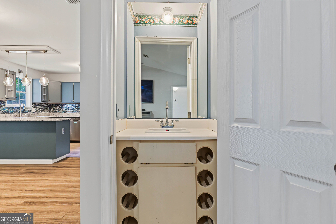
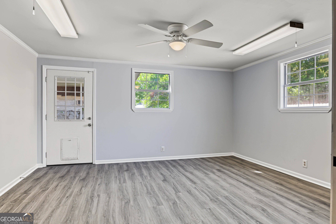
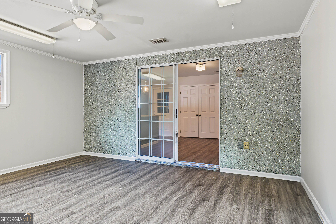
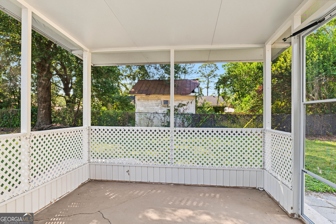
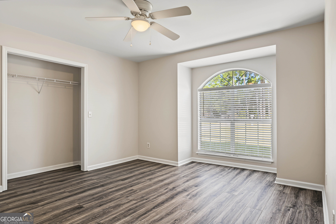
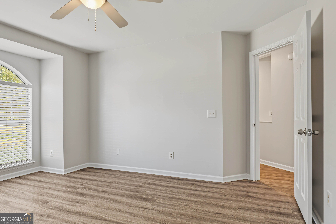
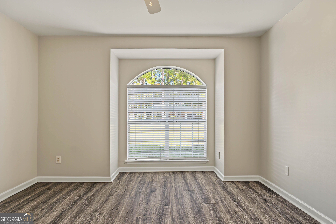
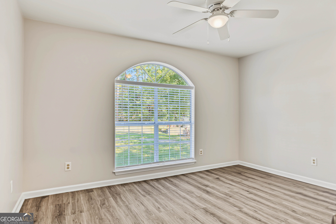
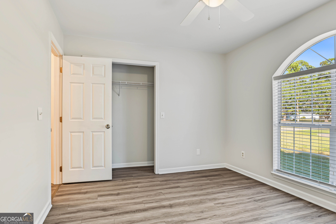
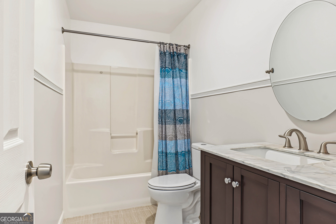
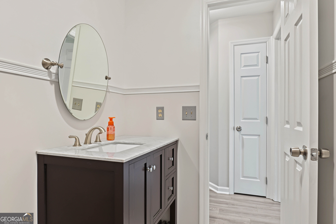
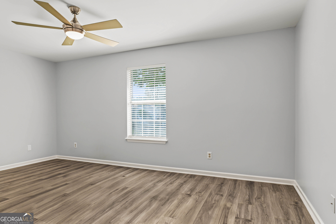
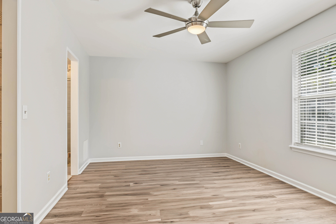
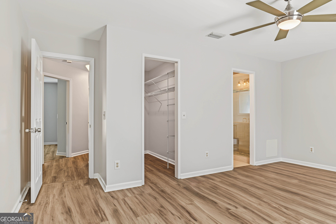
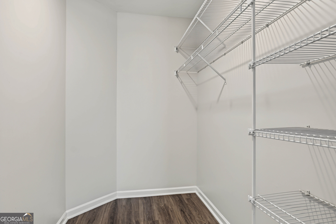
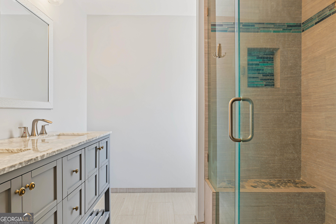
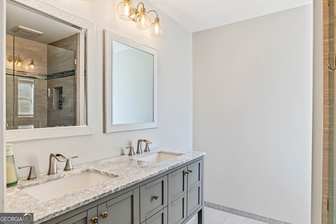
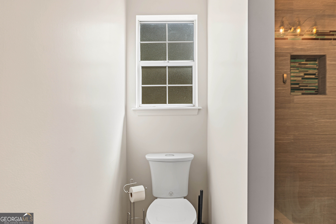
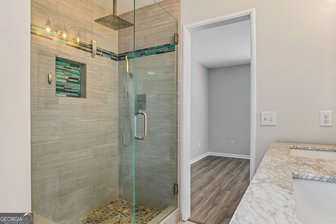
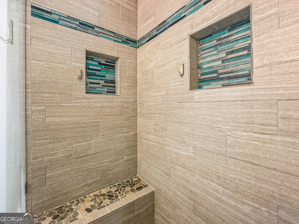
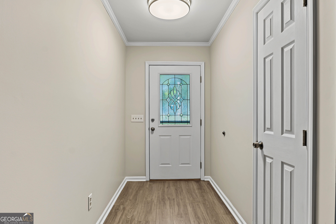
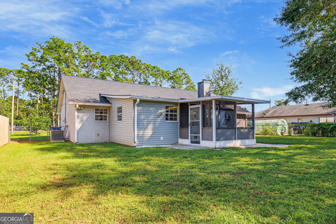
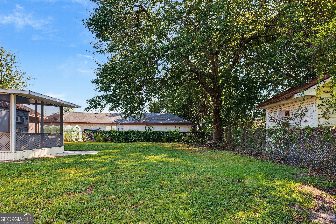
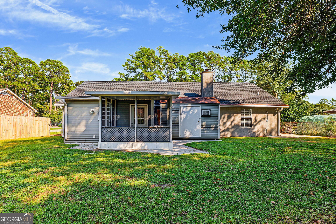
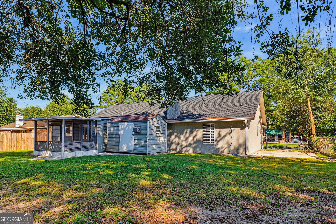
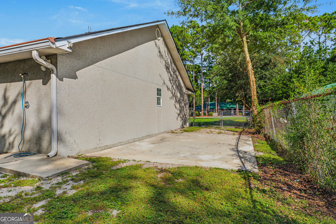
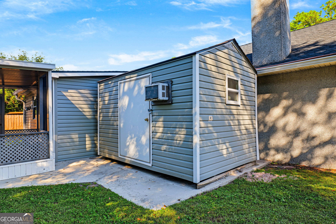
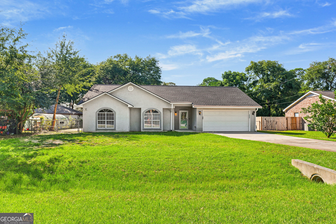
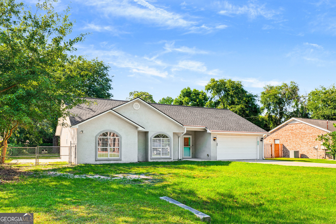
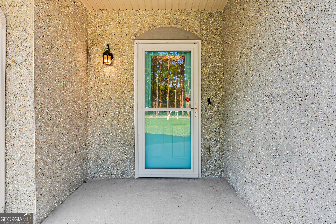
Welcome home to 303 Ethridge Drive, an updated single-story home in Wavely Pines that shows beautifully and is ready to move in. Tabby stucco, arched front windows, a roof replaced in 2024 and a two-car attached garage make a great first impression. The foyer, finished with crown molding, opens to a spacious living room with a vaulted ceiling and corner fireplace. Wood-look plank flooring runs through the living areas and bedrooms. The renovated kitchen is the star of the home: painted cabinetry with glass-front accents, stone countertops, a shimmering glass mosaic backsplash, pendant lights over the peninsula breakfast bar, and stainless appliances including a French-door refrigerator, double-oven range and built-in microwave. The open dining area leads through sliding glass doors to a bright sunroom that works well as an office, playroom or den, then out to a screened porch overlooking the roomy back yard and its mature shade trees. The primary suite has a walk-in closet and a spa-style bath with a double vanity and a frameless glass walk-in tile shower with a rain showerhead, pebble floor and built-in bench. Both secondary bedrooms have arched windows and share an updated hall bath with a stone-top vanity and tub/shower. Fresh neutral paint, ceiling fans throughout, a Nest smart thermostat, the washer and dryer, the living room TV and a new septic drain field (2026) add everyday peace of mind. No HOA. Just off Altama Avenue and Chapel Crossing Road, close to FLETC, shopping and dining.
Details
| MLS # | 10852964 |
|---|---|
| Listing Type | For Sale |
| Style | House |
| Sub-Type | Resale |
| Status | Active |
| Year | 1994 |
| Days On Site | 45 |
| Listing Provided By | Momentum Realty | Nate Watson |
Features
| Bed(s) | 3 |
|---|---|
| Bath(s) | 2 Total |
| SQ Feet | 1,827 |
| Story(s) | 1 |
| Acreage | 0.24 |
Interior
| Appliances | Double Oven, Dryer, Electric Water Heater, Refrigerator, Washer |
|---|---|
| Interior Features | Beamed Ceilings, Double Vanity, Vaulted Ceiling(s), Walk-In Closet(s) |
| Cooling | Central Air |
| Cooling Yes / No | Yes |
| Heating | Central, Electric |
| Heating Yes / No | Yes |
| Fireplace Yes / No | Yes |
| Fireplaces Total | 1 |
| Window Features | Window Treatments |
| Room Kitchen Features | Breakfast Bar, Pantry, Solid Surface Counters |
| Laundry Features | In Garage |
Exterior
| Lot Features | Level |
|---|---|
| Construction Materials | Stucco, Tabby, Vinyl Siding |
| Roof | Composition |
| Fencing | Back Yard, Chain Link, Fenced, Privacy, Wood |
| Foundation Details | Slab |
| Patio And Porch Features | Patio, Screened |
Parking
| Attached Garage Yes / No | Yes |
|---|---|
| Garage Yes / No | Yes |
| Parking Features | Garage, Attached, Garage Door Opener |
Utilities
| Utilities | Cable Available, Electricity Available |
|---|---|
| Sewer | Septic Tank |
Taxes
| Tax Annual Amount | 2515.07 |
|---|---|
| Tax Year | 2026 |
Location
| Community Features | None |
|---|
Area Information
| State | GA |
|---|---|
| County | Glynn |
| City | Brunswick |
| Zip Code | 31525 |
| Area | Glynn |
| Community Name | Wavely Pines |
| School District | Brunswick |
| Elementary School | Altama |
| High School | Brunswick |
| Listing VS Median (in Wavely Pines) | |
Price: $295,000 low | high Med: $272,500 sqft: 1,827 low | high Med: 1,568 $ / sqft: $161 low | high Med: $176 On site: 45 low | high Med: 42.5 | |
Market Activity 31525
Request a showing
Request a showing
Contact
Learn More About This Property

| State | GA |
|---|---|
| County | Glynn |
| City | Brunswick |
| Zip Code | 31525 |
| Area | Glynn |
| Community Name | Wavely Pines |
| School District | Brunswick |
| Elementary School | Altama |
| High School | Brunswick |
| Listing VS Median (in Wavely Pines) | |
Price: $295,000 low | high Med: $272,500 sqft: 1,827 low | high Med: 1,568 $ / sqft: $161 low | high Med: $176 On site: 45 low | high Med: 42.5 | |