
 New Listing

Description
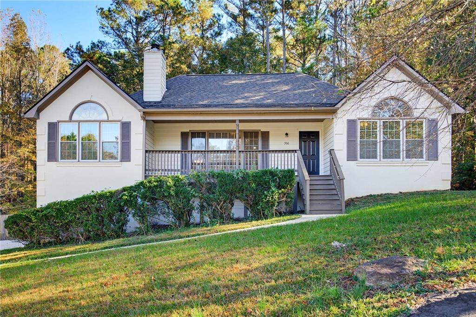
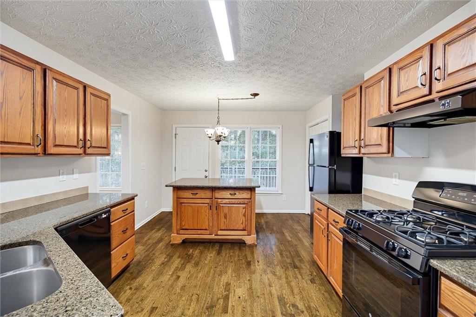
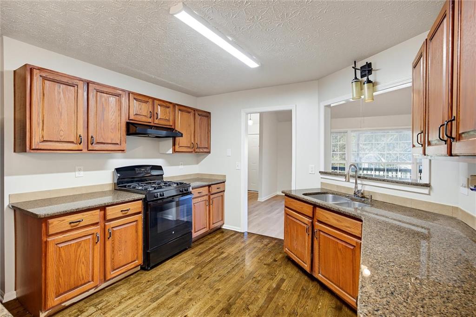
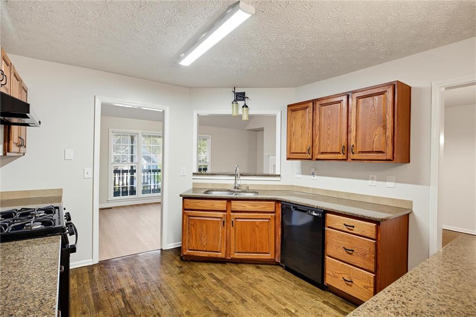
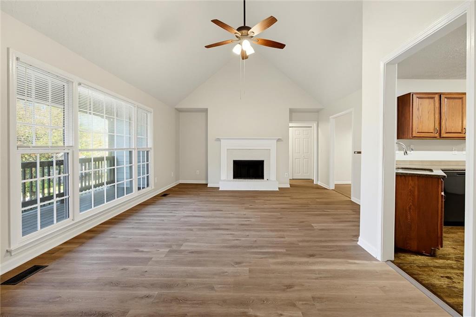
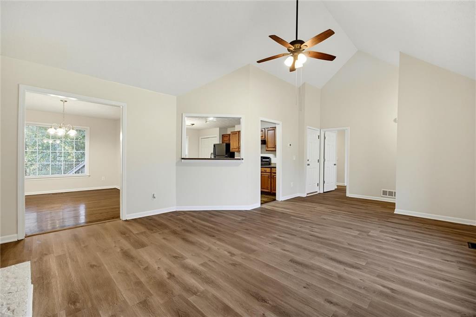
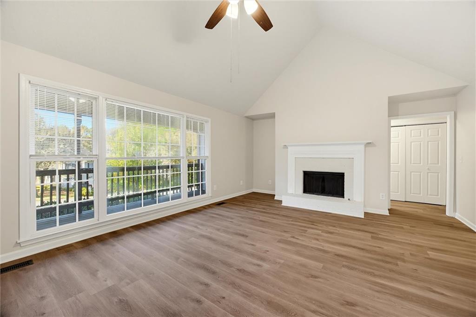
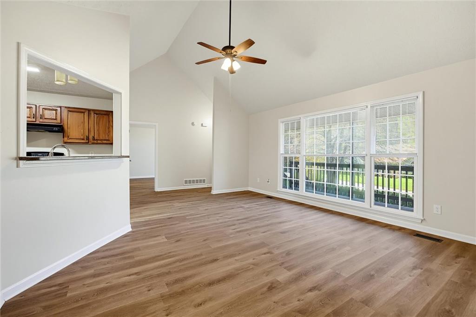
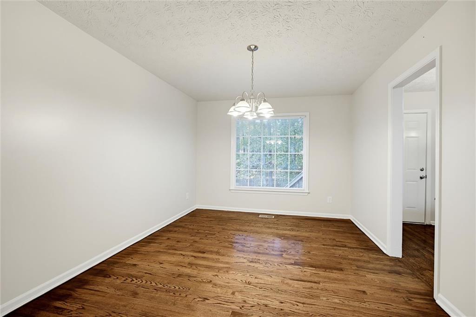
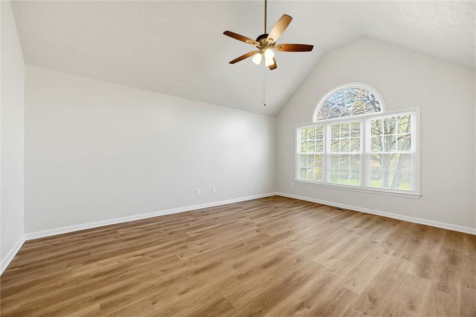
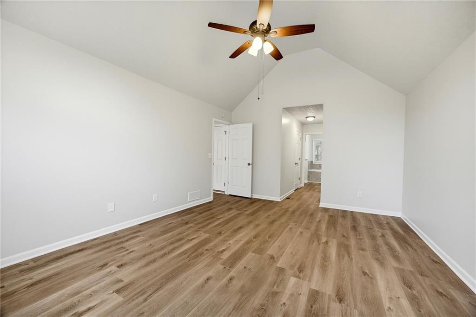
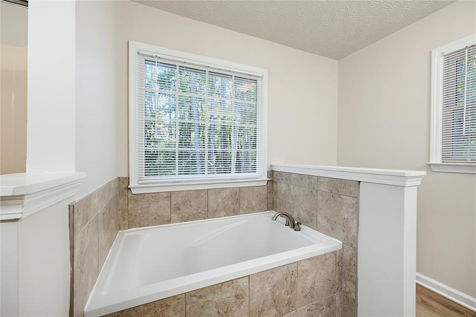
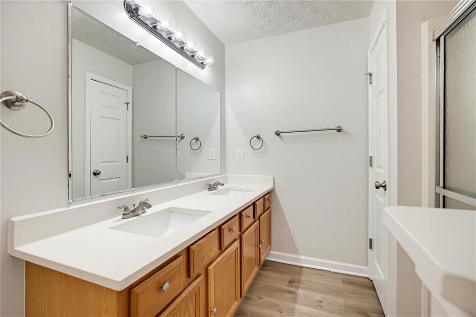
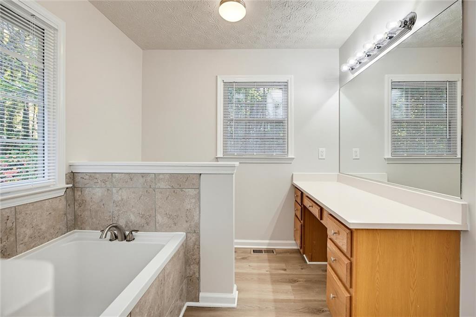
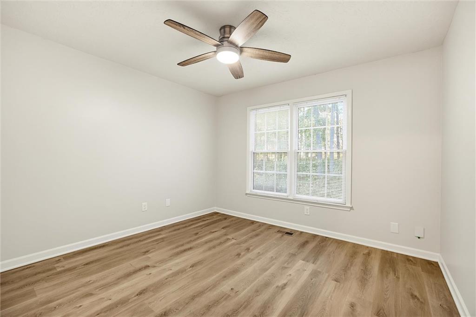
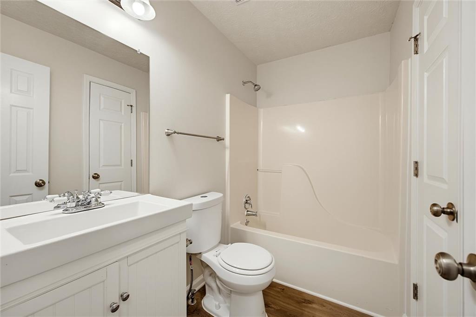
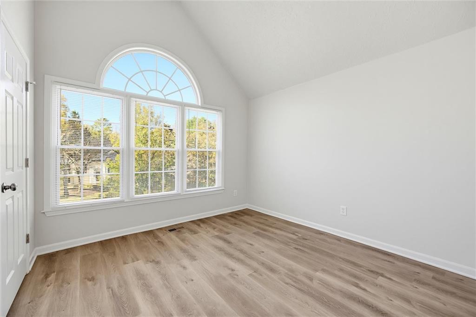
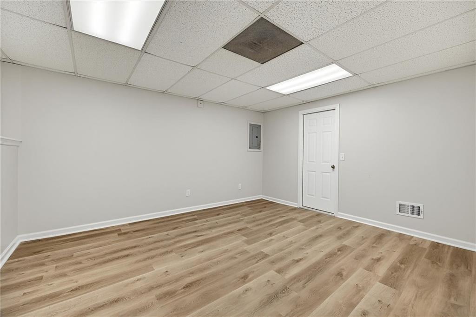
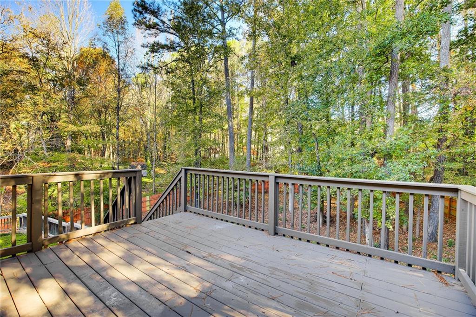
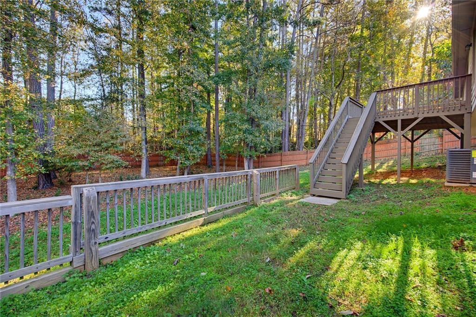
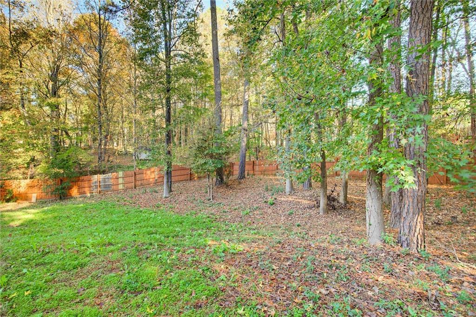
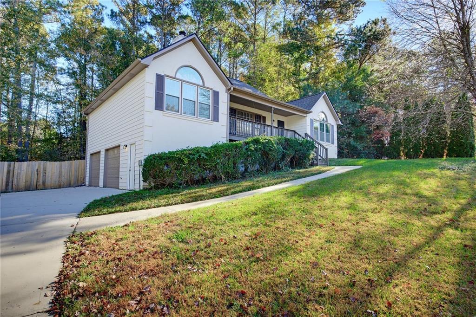
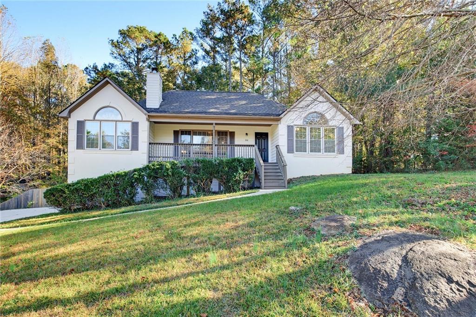
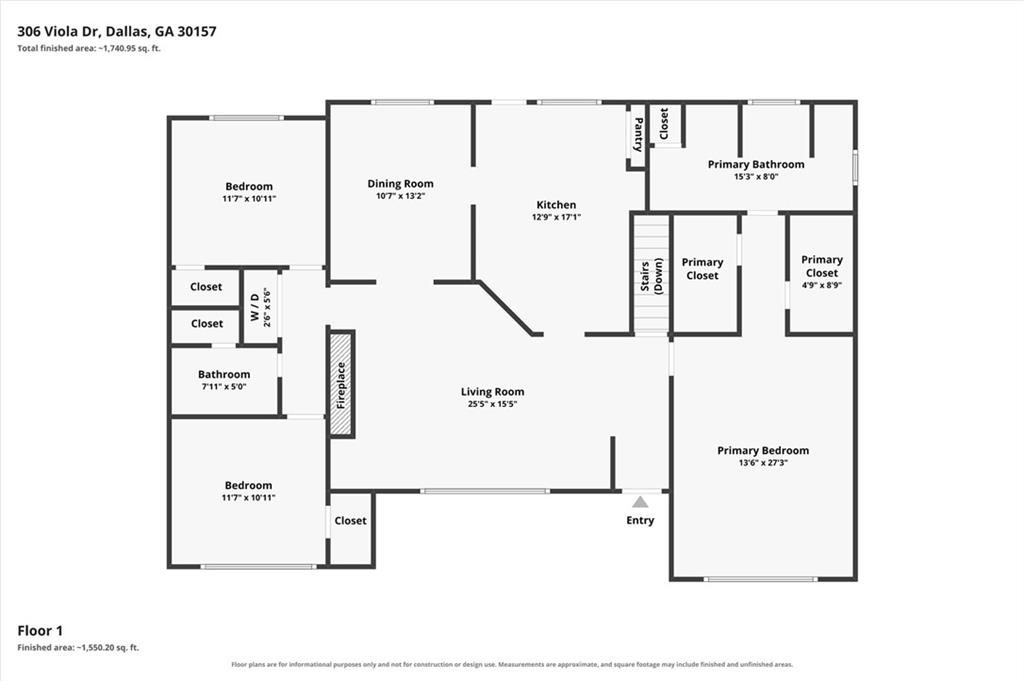
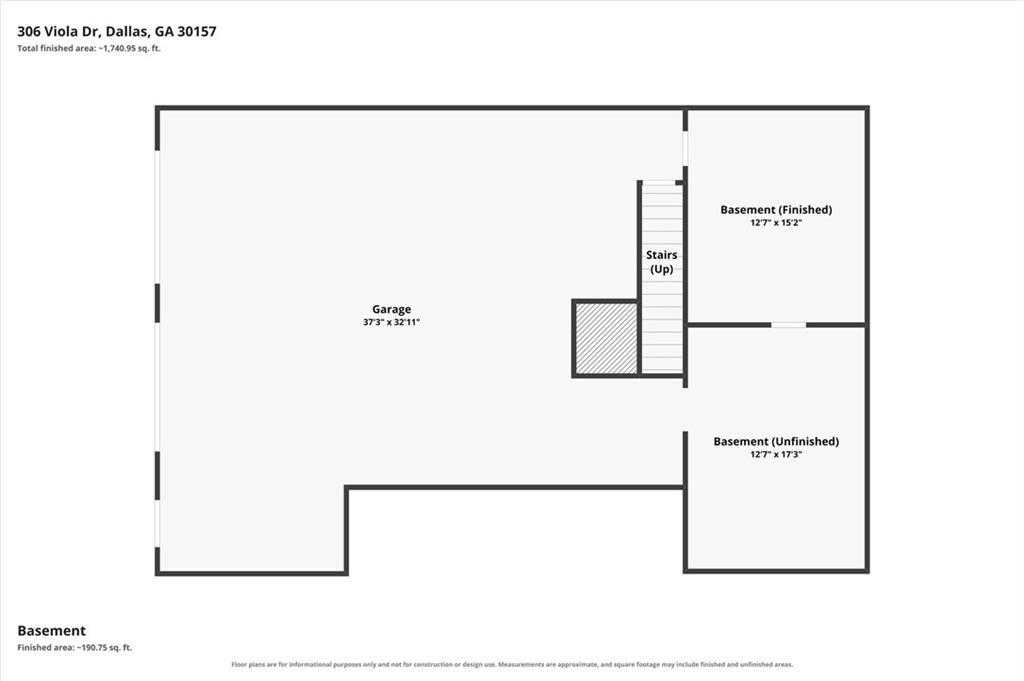
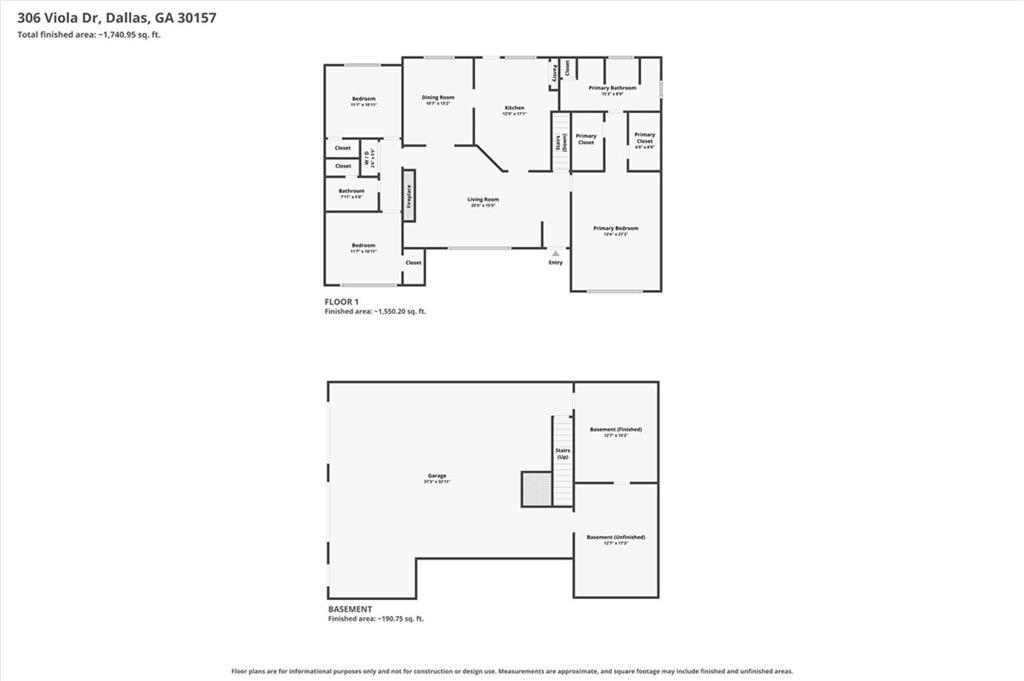
Welcome home to this 3-bedroom, 2-bath ranch nestled in a prime location with a large, flat backyard ideal for everyday living and entertaining with the roof, water heater and HVAC all having been replaced in the past 3 years. Step inside to an inviting open-concept floor plan highlighted by an updated kitchen with gas range and a seamless view to the family room-perfect for hosting or staying connected while cooking. The spacious separate dining room offers plenty of room for gatherings and special occasions. The sun-filled family room is anchored by a stunning fireplace, creating a warm focal point and welcoming atmosphere. The primary bedroom on the main level provides a comfortable retreat with an ensuite bath including double sinks a seperate tub and shower and ample closet space. Two generously sized secondary bedrooms share a well-appointed hall bath. Downstairs you'll find versatile additional finished living space-ideal for a second family room, home gym, playroom, or oversized office to suit your lifestyle needs. Outside, enjoy the large, flat backyard, perfect for entertaining, play, or relaxing outdoors. Conveniently located close to shopping, restaurants, and everyday amenities, this home offers comfort, flexibility, and location all in one. A fantastic opportunity to own a move-in-ready ranch in a sought-after area!
Details
| MLS # | 7866985 |
|---|---|
| Listing Type | For Sale |
| Style | House |
| Sub-Type | Resale |
| Status | Active |
| Year | 1995 |
| Listing Provided By | Chambers Select Realty | Wendy Gravlin Chambers |
Features
| Bed(s) | 3 |
|---|---|
| Bath(s) | 2 Total |
| SQ Feet | 1,704 |
| Garage | 2 |
| Basement | Y |
| Story(s) | 2 |
| Acreage | 0.54 |
| Water Front | Yes |
| Property View | Other |
Interior
| Appliances | Gas Range, Refrigerator |
|---|---|
| Interior Features | Walk-In Closet(s) |
| Cooling | Ceiling Fan(s), Central Air |
| Heating | Forced Air |
| Fireplaces Total | 1 |
| Fireplace Features | Family Room |
| Window Features | None |
| Room Kitchen Features | Cabinets Other, Stone Counters, View to Family Room |
| Room Dining Room Features | Separate Dining Room, Other |
| Laundry Features | Main Level |
Exterior
| Accessibility Features | None |
|---|---|
| Exterior Features | Private Entrance, Private Yard |
| Lot Features | Back Yard, Front Yard, Level |
| Construction Materials | Stucco |
| Roof | Composition |
| Fencing | Back Yard, Fenced, Privacy |
| Foundation Details | None |
| Waterfront Features | None |
| Patio And Porch Features | Deck, Front Porch |
| Security Features | Smoke Detector(s) |
Parking
| Garage Spaces | 2 |
|---|---|
| Parking Features | Drive Under Main Level, Driveway, Garage, Garage Faces Side, Level Driveway |
| Open Parking Yes / No | Yes |
Utilities
| Utilities | Cable Available, Electricity Available, Natural Gas Available |
|---|---|
| Sewer | Public Sewer |
| Electric | 110 Volts |
Taxes
| Tax Annual Amount | 3679 |
|---|---|
| Tax Legal Description | LOT 22 HOLLAND FARMS PHS 2 |
| Tax Parcel Letter | 034673 |
| Tax Year | 2025 |
Location
| Community Features | Near Shopping |
|---|
Area Information
| State | GA |
|---|---|
| County | Paulding GA |
| City | Dallas |
| Zip Code | 30157 |
| Area | Paulding GA |
| Community Name | Holland Farms |
| School District | East Paulding |
| Elementary School | C. A. Roberts |
| High School | East Paulding |
| Listing VS Median (in Holland Farms) | |
Price: $349,900 low | high Med: $349,900 sqft: 1,704 low | high Med: 1,704 $ / sqft: $205 low | high Med: $205 | |
Market Activity 30157
Request a showing
Request a showing
 Listings identified with the FMLS IDX logo come from FMLS and are held by brokerage firms other than the owner of this website. The listing brokerage is identified in any listing details. Information is deemed reliable but is not guaranteed. If you believe any FMLS listing contains material that infringes your copyrighted work please click here to review our DMCA policy and learn how to submit a takedown request. © 2022 First Multiple Listing Service, Inc.
Contact
Learn More About This Property

| State | GA |
|---|---|
| County | Paulding GA |
| City | Dallas |
| Zip Code | 30157 |
| Area | Paulding GA |
| Community Name | Holland Farms |
| School District | East Paulding |
| Elementary School | C. A. Roberts |
| High School | East Paulding |
| Listing VS Median (in Holland Farms) | |
Price: $349,900 low | high Med: $349,900 sqft: 1,704 low | high Med: 1,704 $ / sqft: $205 low | high Med: $205 | |
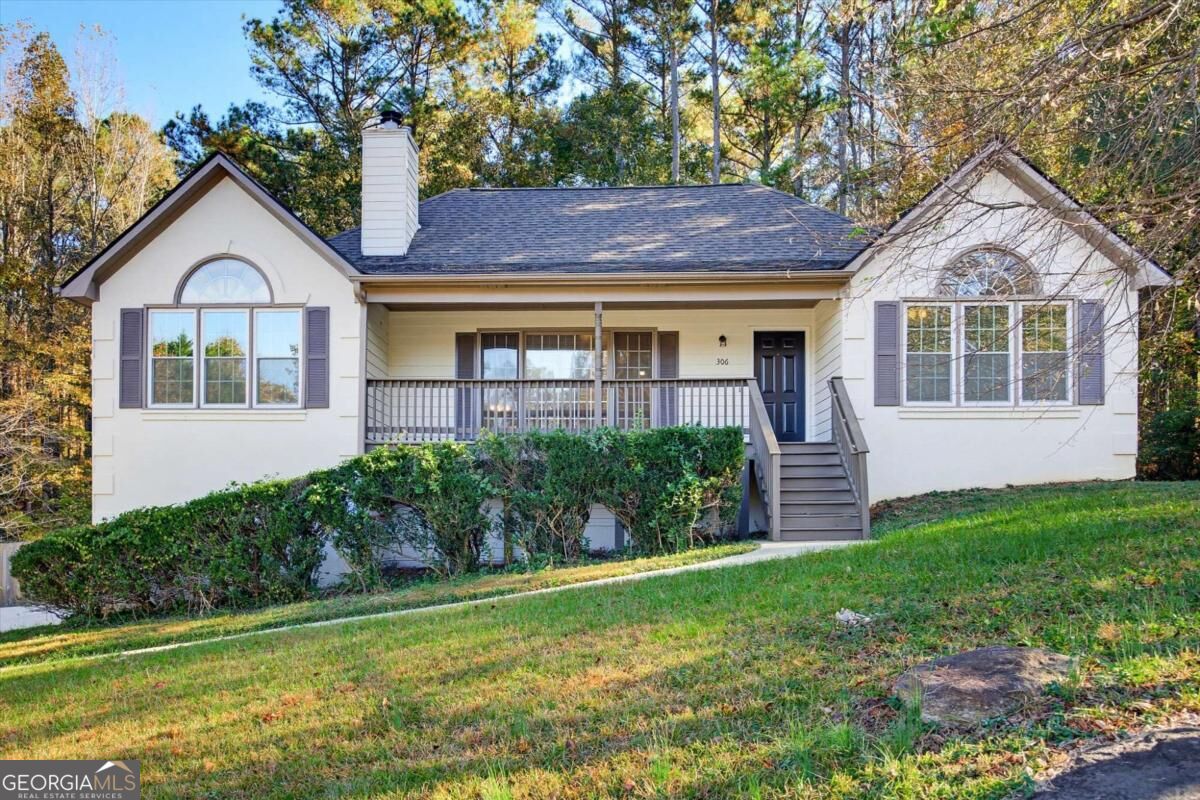 | $349,900306 Viola DriveDallas, GA 30157 |
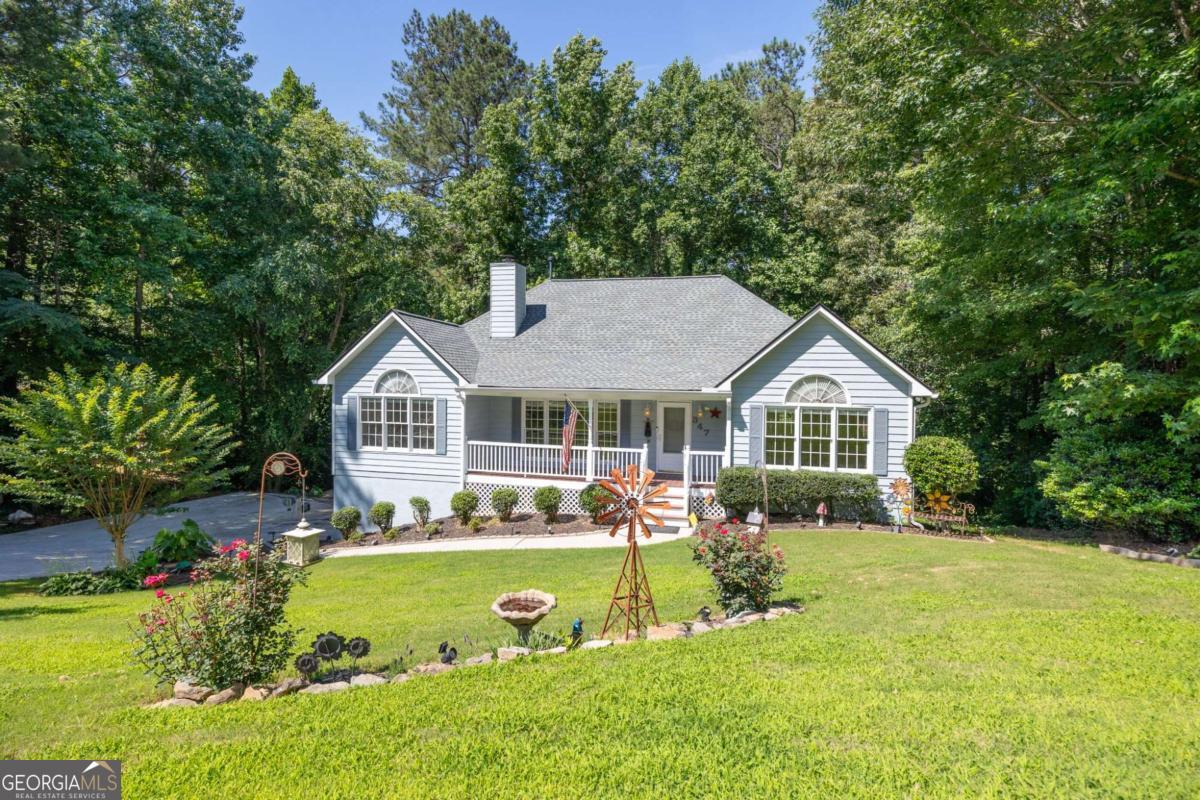 | $374,100347 Viola DriveDallas, GA 30157 |