
3076 Briarleaf Drive,Decatur, GA 30034
Decatur, GA 30034

Description
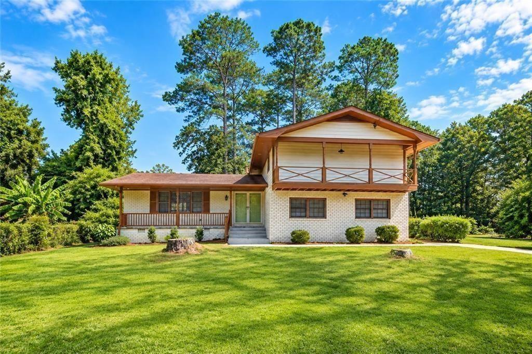
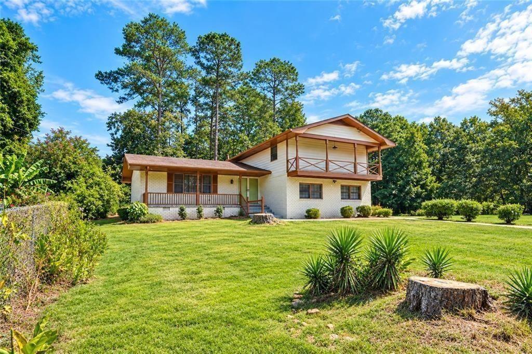
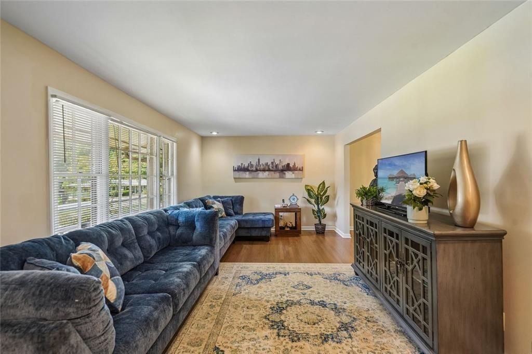
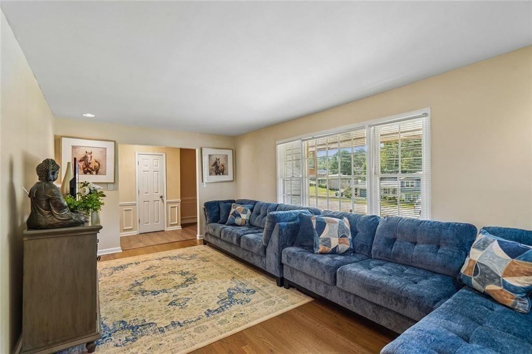
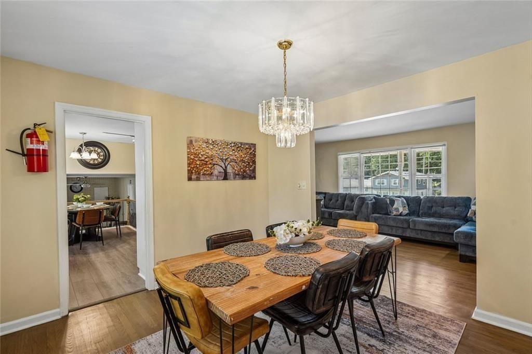
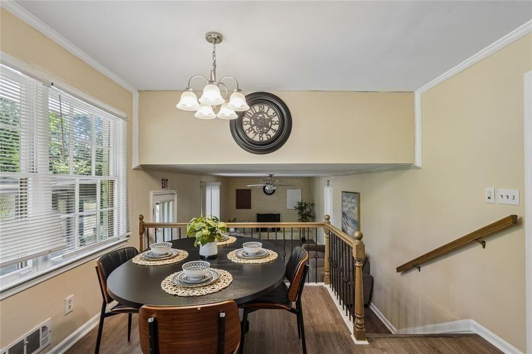
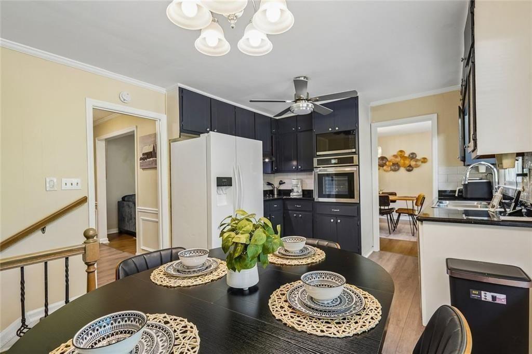
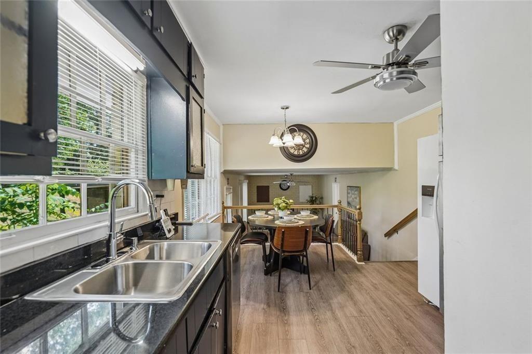
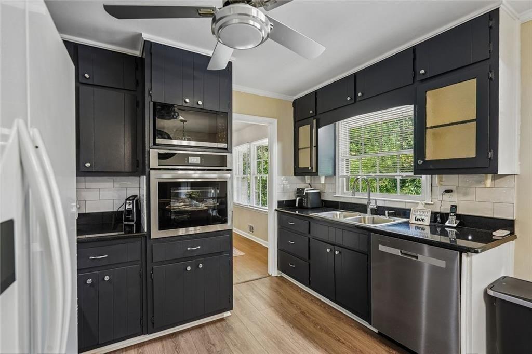
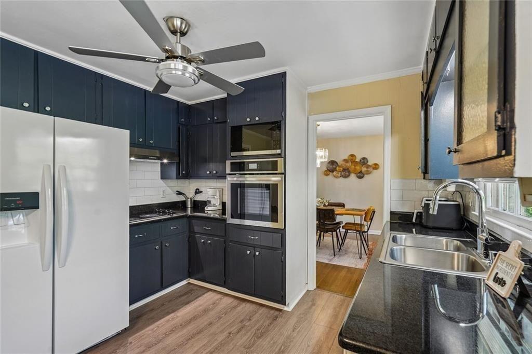
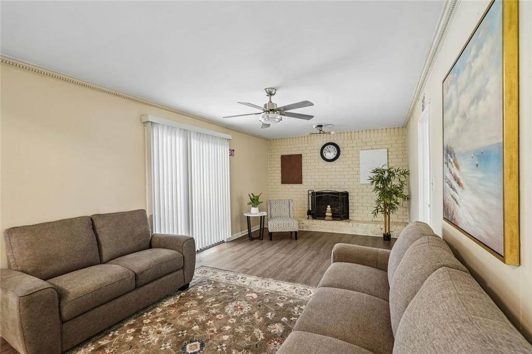
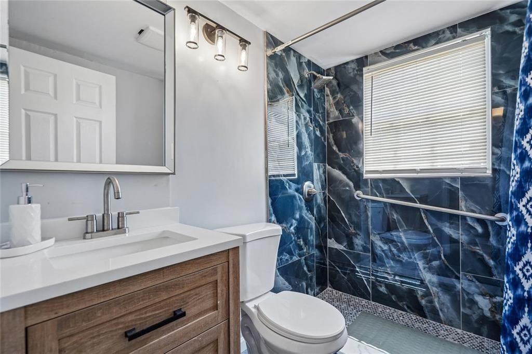
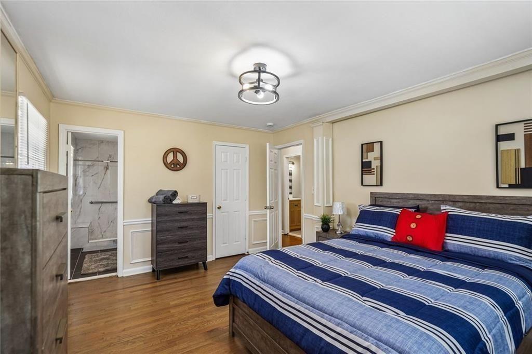
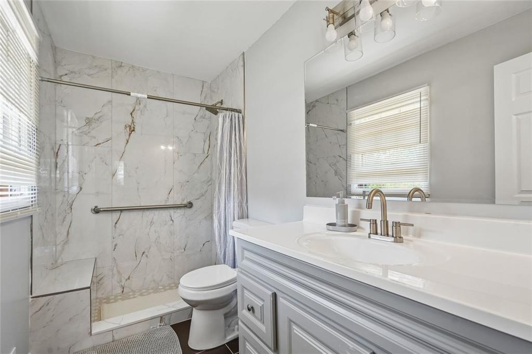
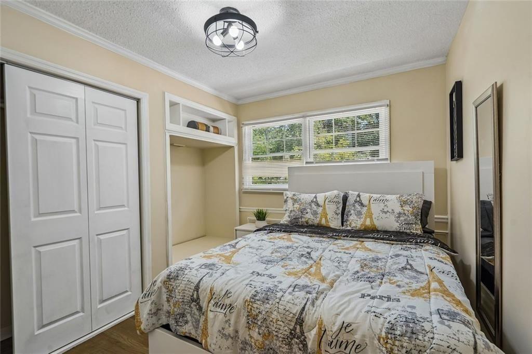
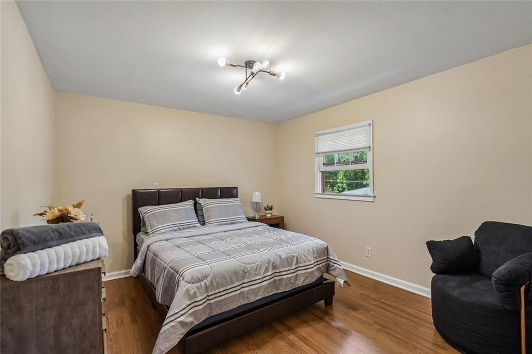
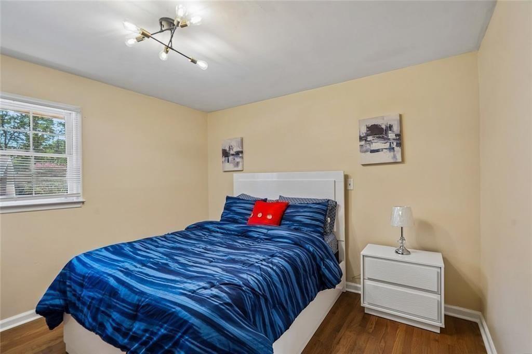
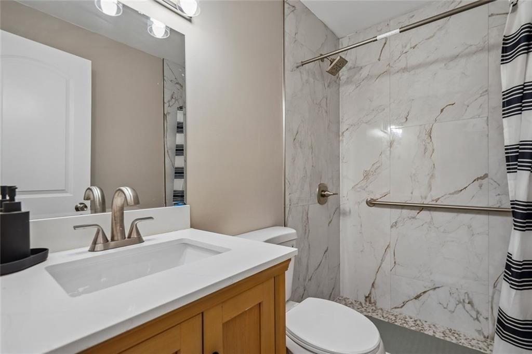
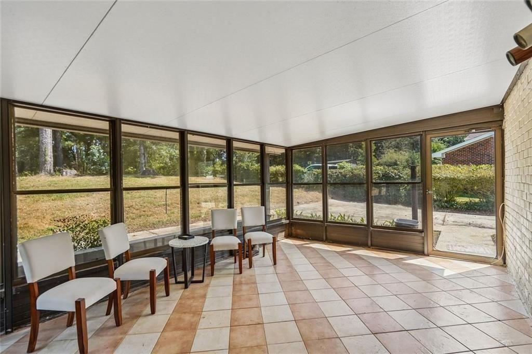
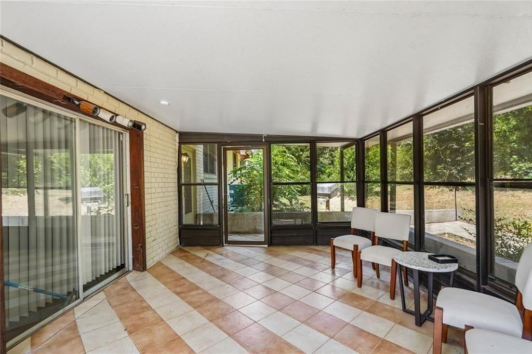
Welcome to this fully remodeled/fully furnished, move-in-ready residence offering exceptional versatility, style, and complete peace of mind. Featuring 4 bedrooms, 3 luxury full bathrooms, and additional flexible living spaces, this home is thoughtfully designed for modern living and high-capacity comfort. Key Features & Upgrades: Fully Furnished: Sold fully furnished with brand-new furniture, premium decor, and crisp new bedding-simply bring your toothbrush and move right in. Upgraded Throughout: Fresh exterior and interior paint, sleek new flooring throughout, upgraded contemporary lighting fixtures, and brand-new stainless appliances. Sunken Family Room: Gather in the cozy, architecturally distinct sunken family room with wood burning fireplace, perfect for entertaining or relaxing evenings. Large Screened-In Sunroom: Step outside to enjoy the large screened-in sunroom, offering an ideal retreat for morning coffee, evening relaxation, or year-round entertaining while enjoying the outdoors without the hassle of the elements. Flexible Bonus Space: The original garage has been professionally built out with 2 additional rooms, ideal for a home office, gym, craft space, guest suites, or private retreat. Comfort & Peace of Mind: Brand-new HVAC system ensuring energy efficiency and year-round comfort. Luxury Bathrooms: 3 fully remodeled, luxury full bathrooms equipped with high-end finishes and modern vanities.
Details
| MLS # | 7834515 |
|---|---|
| Listing Type | For Sale |
| Style | House |
| Sub-Type | Resale |
| Status | Active |
| Year | 1967 |
| Days On Site | 41 |
| Listing Provided By | Keller Williams Premier | Cheneeka Banes |
Features
| Bed(s) | 4 |
|---|---|
| Bath(s) | 3 Total |
| SQ Feet | 228 |
| Garage | 1 |
| Story(s) | 2 |
| Acreage | 0.45 |
| Water Front | Yes |
| Property View | Other |
Interior
| Appliances | Dishwasher, Dryer, Electric Cooktop, Electric Oven, Microwave, Range Hood, Refrigerator, Washer |
|---|---|
| Interior Features | Beamed Ceilings, Entrance Foyer, Walk-In Closet(s) |
| Cooling | Ceiling Fan(s), Central Air |
| Heating | Central |
| Fireplaces Total | 1 |
| Fireplace Features | Family Room |
| Window Features | None |
| Room Kitchen Features | Cabinets Other, Eat-in Kitchen, View to Family Room |
| Room Dining Room Features | Separate Dining Room |
| Laundry Features | In Garage |
Exterior
| Accessibility Features | None |
|---|---|
| Exterior Features | Balcony, Rain Gutters |
| Lot Features | Back Yard, Front Yard, Landscaped |
| Construction Materials | Brick, Brick 3 Sides, Wood Siding |
| Roof | Composition |
| Fencing | Chain Link |
| Foundation Details | None |
| Waterfront Features | None |
| Patio And Porch Features | None |
| Security Features | Smoke Detector(s) |
Parking
| Garage Spaces | 1 |
|---|---|
| Parking Features | Driveway, Garage |
| Open Parking Yes / No | Yes |
Utilities
| Utilities | Cable Available, Electricity Available, Natural Gas Available, Phone Available, Water Available |
|---|---|
| Sewer | Septic Tank |
| Electric | 110 Volts |
Taxes
| Tax Annual Amount | 463 |
|---|---|
| Tax Block | 2 |
| Tax Legal Description | To be pulled inputted. |
| Tax Parcel Letter | 15-093-08-015 |
| Tax Year | 2025 |
Location
| Community Features | None |
|---|
Area Information
| State | GA |
|---|---|
| County | Dekalb GA |
| City | Decatur |
| Zip Code | 30034 |
| Area | Dekalb GA |
| Community Name | PINE VIEW MANOR |
| School District | Southwest Dekalb |
| Elementary School | Rainbow |
| High School | Southwest Dekalb |
| Listing VS Median (in PINE VIEW MANOR) | |
Price: $360,000 low | high Med: $312,500 sqft: 228 low | high Med: 1,351 $ / sqft: $1,579 low | high Med: $843 On site: 41 low | high Med: 22 | |
Market Activity 30034
Request a showing
Request a showing
 Listings identified with the FMLS IDX logo come from FMLS and are held by brokerage firms other than the owner of this website. The listing brokerage is identified in any listing details. Information is deemed reliable but is not guaranteed. If you believe any FMLS listing contains material that infringes your copyrighted work please click here to review our DMCA policy and learn how to submit a takedown request. © 2022 First Multiple Listing Service, Inc.
Contact
Learn More About This Property

| State | GA |
|---|---|
| County | Dekalb GA |
| City | Decatur |
| Zip Code | 30034 |
| Area | Dekalb GA |
| Community Name | PINE VIEW MANOR |
| School District | Southwest Dekalb |
| Elementary School | Rainbow |
| High School | Southwest Dekalb |
| Listing VS Median (in PINE VIEW MANOR) | |
Price: $360,000 low | high Med: $312,500 sqft: 228 low | high Med: 1,351 $ / sqft: $1,579 low | high Med: $843 On site: 41 low | high Med: 22 | |