3094 Rambling Rill Drive,Statham, GA 30666
Statham, GA 30666

Description
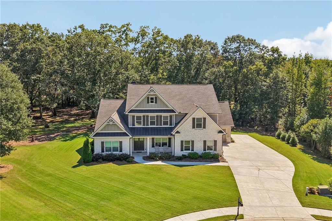
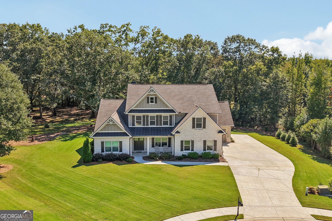
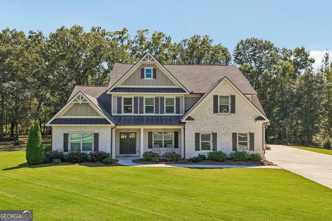
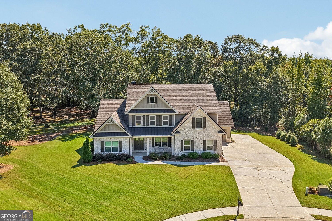
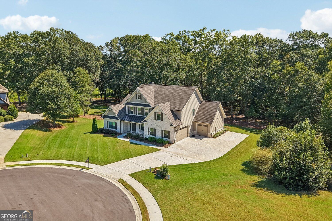
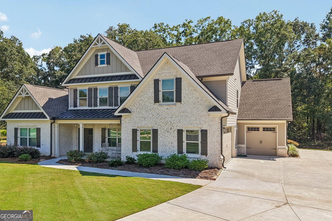
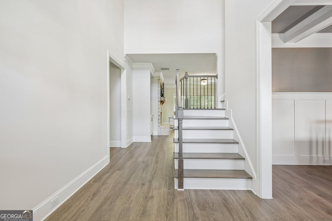
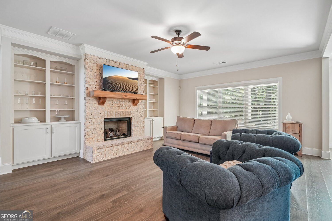
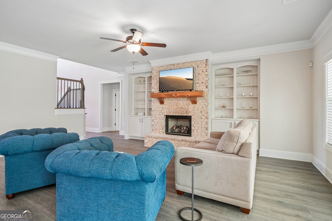
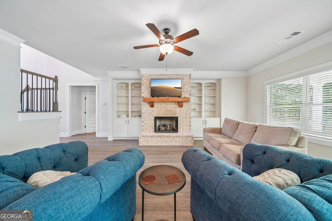
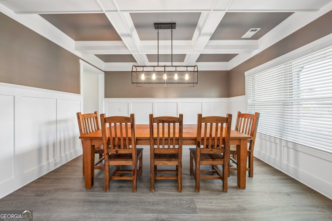
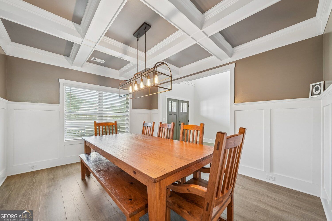
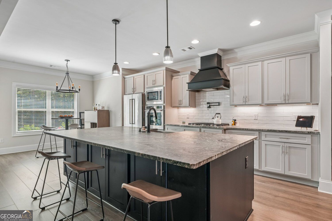
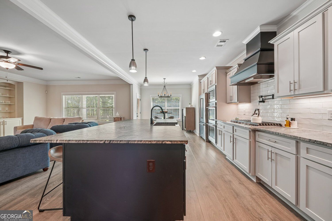
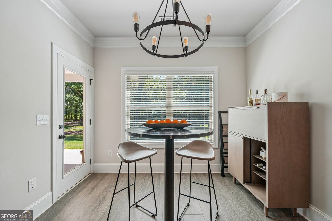
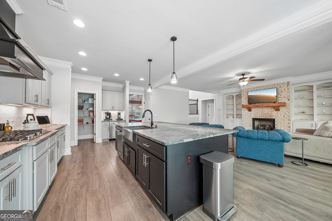
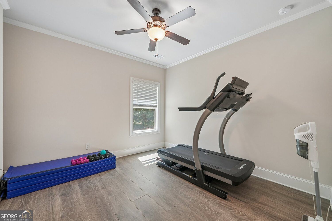
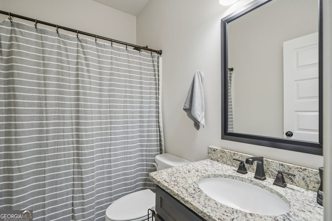
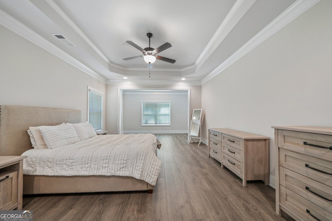
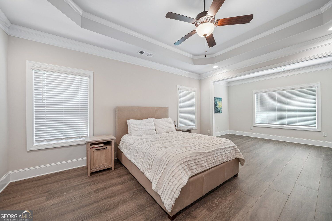
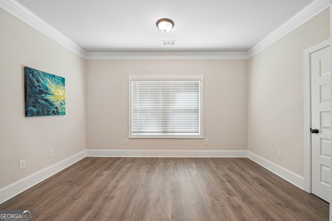
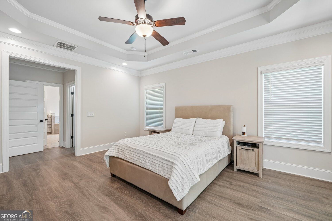
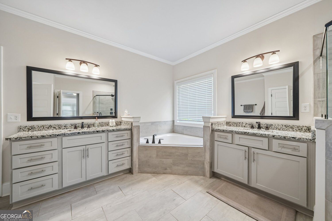
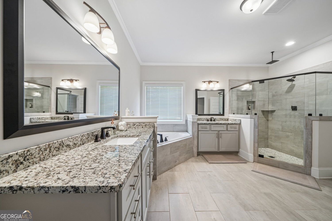
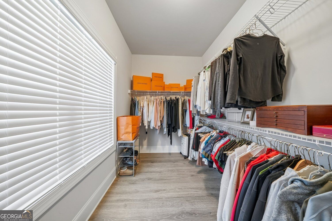
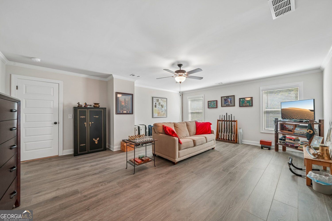
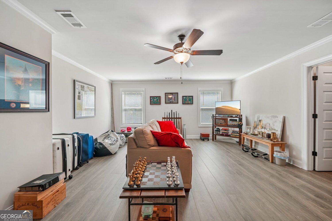
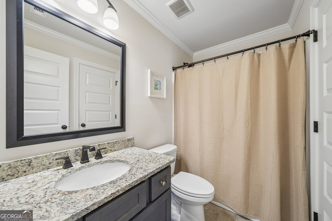
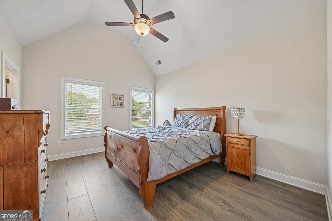
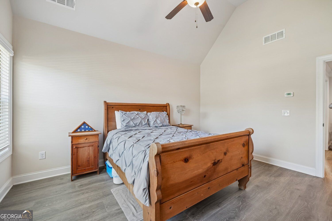
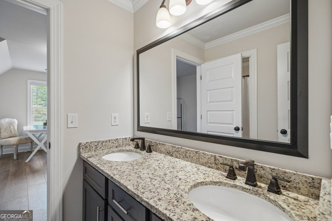
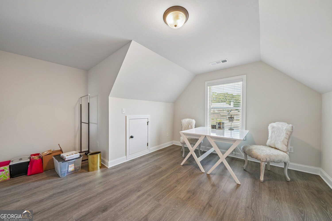
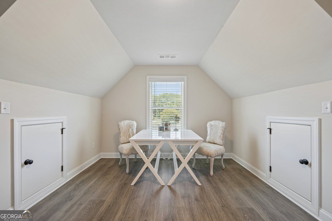
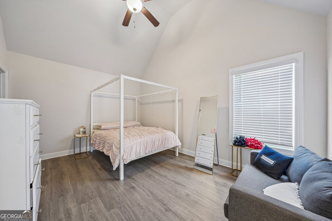
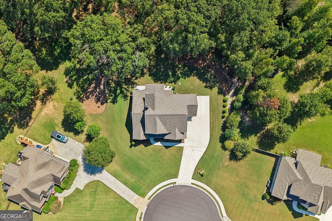
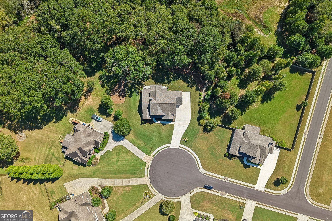
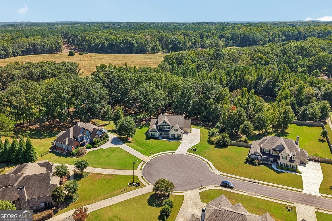
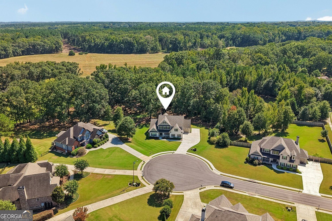
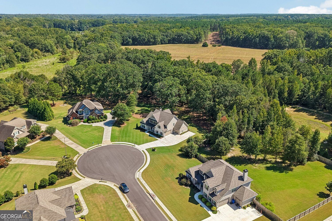
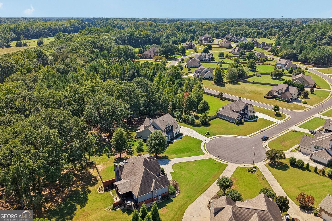
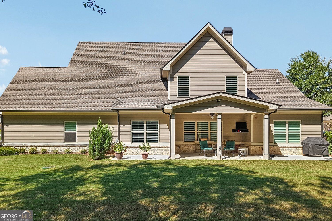
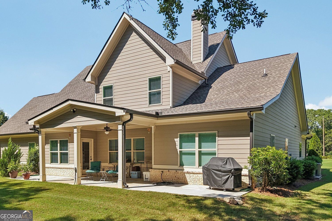
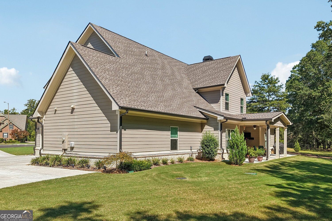
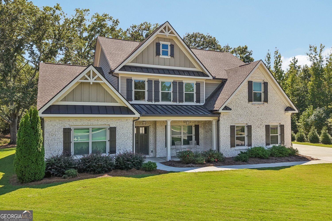
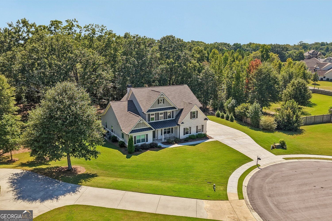
Welcome to 3094 Rambling Rill Drive, a beautifully appointed five-bedroom, four-bath home situated on a spacious 0.86-acre cul-de-sac lot in Oconee County and the highly sought-after North Oconee school district. Built in 2021, this home combines generous living spaces, thoughtful architectural details, and an exceptionally usable backyard setting. Inside, the home immediately stands out for its extensive trim work, high ceilings, and comfortable, open floor plan. The formal dining room makes an impressive statement with a coffered ceiling and detailed wall molding, while the main living areas offer abundant natural light and an easy flow for everyday living and entertaining. The kitchen is designed around a large center island topped with a distinctive leathered-granite finish, offering counter seating and substantial deep-drawer storage. Ample cabinetry, generous workspace, and pantry storage are complemented by a KitchenAid appliance package, including double wall ovens and a built-in microwave. The flexible floor plan provides excellent separation of space, including generously sized bedrooms, multiple full baths, and an upstairs loft ideal for additional living, study, or work-from-home space. Secondary bedrooms feature vaulted ceilings and walk-in closets, with one offering direct access to a full bath and two others sharing a Jack-and-Jill bath with double vanity. Outside may be one of the home's biggest surprises. A deep covered rear patio with ceiling fan creates a true outdoor living area overlooking an expansive, level lawn framed by mature trees. With nearly an acre, there is plenty of room for recreation, gardening, pets, or simply enjoying the privacy of the wooded setting-all within an established neighborhood and cul-de-sac location. Located in Oconee County and served by Dove Creek Elementary, Dove Creek Middle, and North Oconee High School, 3094 Rambling Rill offers the space, setting, quality finishes, and floor-plan flexibility that can be difficult to duplicate in newer construction. **VA BUYERS:** Seller's existing VA loan has a 3.125% interest rate and may offer an assumption opportunity for an eligible VA buyer, subject to buyer qualification, loan servicer approval, and substitution of VA entitlement. Ask listing agent for loan balance and additional details. No yard sign is displayed at the property.
Details
| MLS # | 10847617 |
|---|---|
| Listing Type | For Sale |
| Style | House |
| HOA Dues | $350 |
| Sub-Type | Resale |
| Status | Active |
| Year | 2021 |
| Days On Site | 27 |
| Listing Provided By | RE/MAX Center | Hank Bailey |
Features
| Bed(s) | 5 |
|---|---|
| Bath(s) | 4 Total |
| SQ Feet | 3,644 |
| Story(s) | 2 |
| Acreage | 0.86 |
| Property View | Yes |
Interior
| Appliances | Dishwasher, Electric Water Heater, Refrigerator, Other, Convection Oven, Cooktop, Stainless Steel Appliance(s), Microwave, Ice Maker |
|---|---|
| Interior Features | Beamed Ceilings, Bookcases, Double Vanity, Tray Ceiling(s), High Ceilings, Master On Main Level, Soaking Tub, Tile Bath, Split Bedroom Plan, Vaulted Ceiling(s), Walk-In Closet(s), Other |
| Cooling | Central Air, Ceiling Fan(s), Electric, Heat Pump, Zoned |
| Cooling Yes / No | Yes |
| Heating | Central, Electric, Forced Air, Heat Pump |
| Heating Yes / No | Yes |
| Fireplace Yes / No | Yes |
| Fireplaces Total | 1 |
| Fireplace Features | Factory Built, Family Room, Gas Log, Gas Starter, Living Room |
| Window Features | Double Pane Windows, Window Treatments |
| Room Kitchen Features | Breakfast Bar, Kitchen Island, Pantry, Solid Surface Counters, Breakfast Area, Walk-in Pantry |
| Room Dining Room Features | Seats 12+, Separate Room |
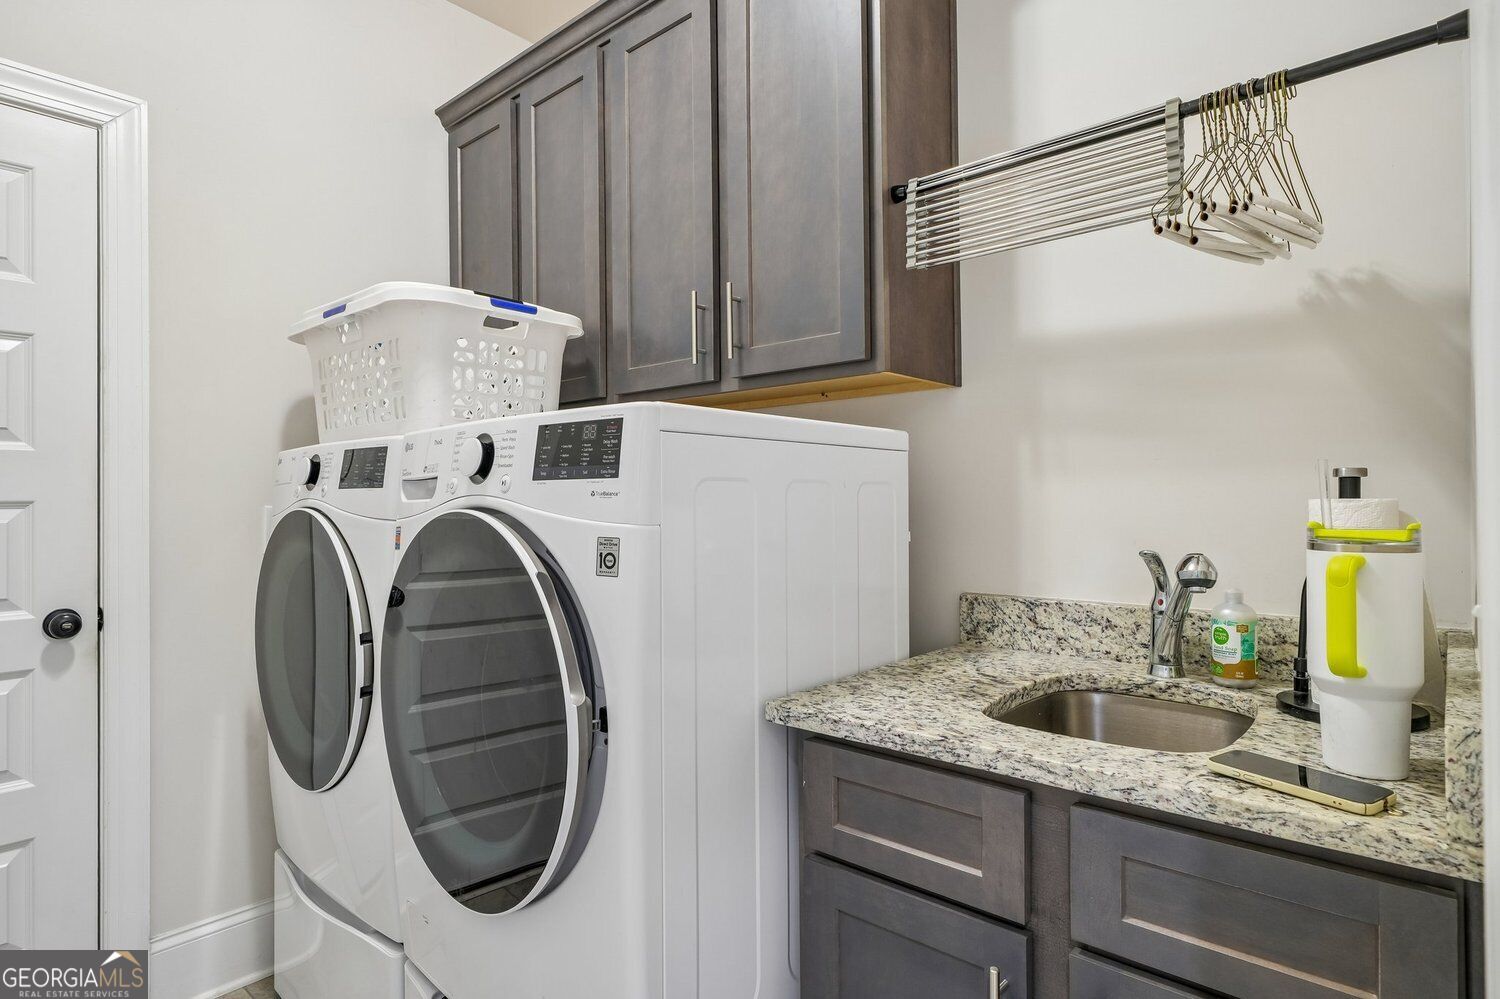
| Laundry Features | Mud Room |
Exterior
| Exterior Features | Other, Sprinkler System |
|---|---|
| Lot Features | Cul-De-Sac, Level, Private, Other |
| Construction Materials | Brick, Concrete |
| Roof | Composition, Other |
| Foundation Details | Slab |
| Patio And Porch Features | Patio, Porch |
| Security Features | Carbon Monoxide Detector(s), Smoke Detector(s) |
Parking
| Attached Garage Yes / No | No |
|---|---|
| Garage Yes / No | Yes |
| Parking Features | Garage, Kitchen Level, Garage Door Opener, Side/Rear Entrance |
Utilities
| Utilities | Electricity Available, Other, Sewer Available, Water Available, High Speed Internet, Propane, Sewer Connected |
|---|---|
| Sewer | Septic Tank |
| Electric | 220 Volts |
Taxes
| Tax Annual Amount | 4876 |
|---|---|
| Tax Year | 2025 |
Location
| Community Features | Sidewalks, Street Lights |
|---|
Area Information
| State | GA |
|---|---|
| County | Oconee |
| City | Statham |
| Zip Code | 30666 |
| Area | Oconee |
| Community Name | RAMBLING RILL |
| School District | North Oconee |
| Elementary School | Dove Creek |
| High School | North Oconee |
| Listing VS Median (in RAMBLING RILL) | |
Price: $749,000 low | high Med: $761,950 sqft: 3,644 low | high Med: 3,644 $ / sqft: $206 low | high Med: $209 On site: 27 low | high Med: 79.5 | |
Market Activity 30666
Request a showing
Request a showing
Contact
Learn More About This Property

| State | GA |
|---|---|
| County | Oconee |
| City | Statham |
| Zip Code | 30666 |
| Area | Oconee |
| Community Name | RAMBLING RILL |
| School District | North Oconee |
| Elementary School | Dove Creek |
| High School | North Oconee |
| Listing VS Median (in RAMBLING RILL) | |
Price: $749,000 low | high Med: $761,950 sqft: 3,644 low | high Med: 3,644 $ / sqft: $206 low | high Med: $209 On site: 27 low | high Med: 79.5 | |