
 In-Person: 10/15 9:00 AM - 7:00 PM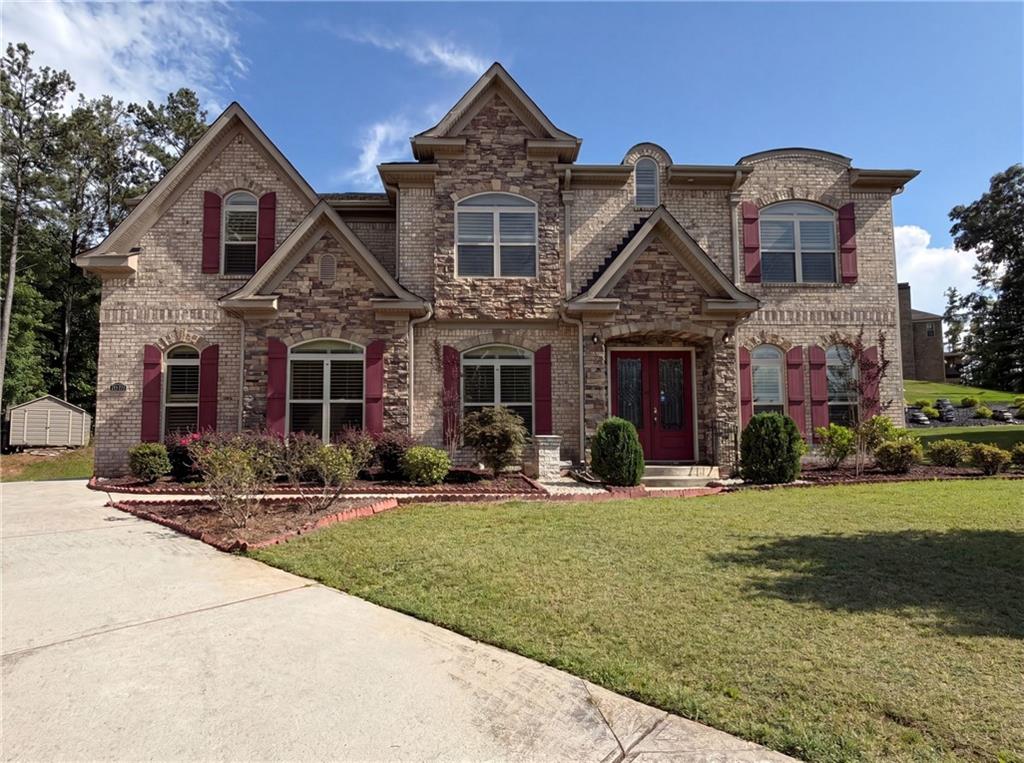
332 Warwick Place,Mcdonough, GA 30253
Mcdonough, GA 30253

Description
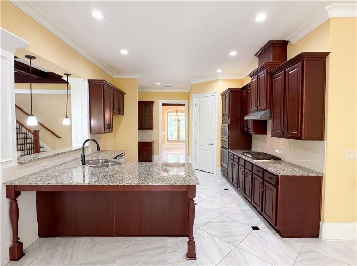
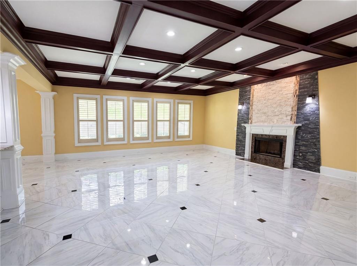
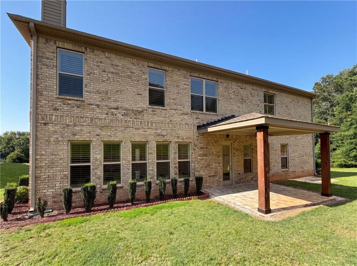
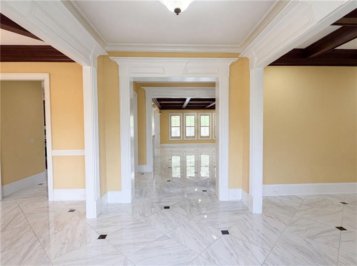
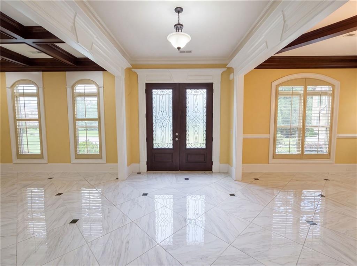
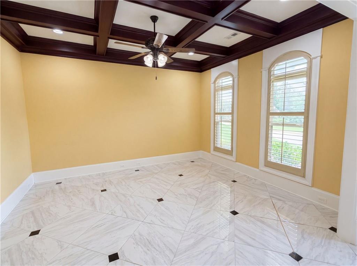
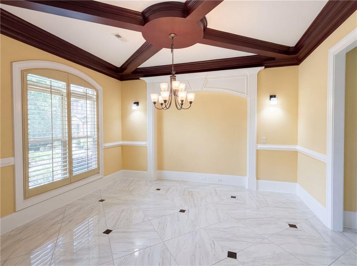
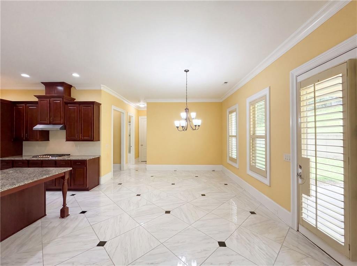
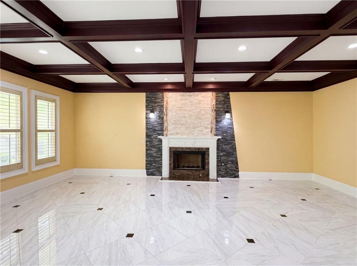
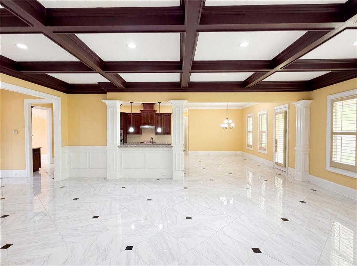
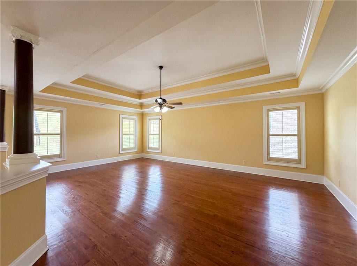
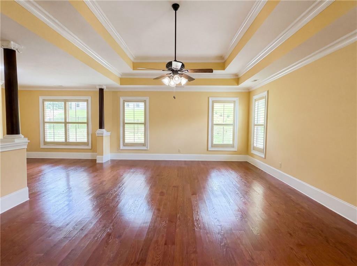
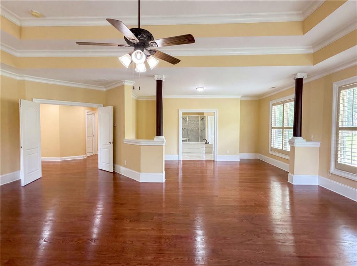
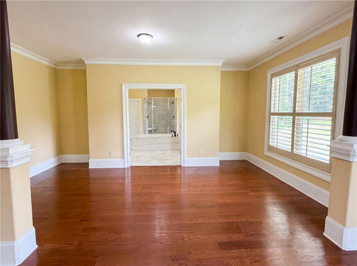
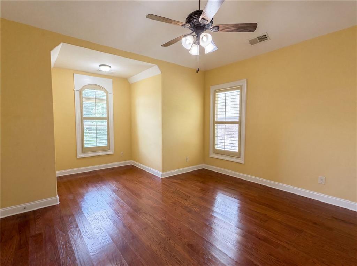
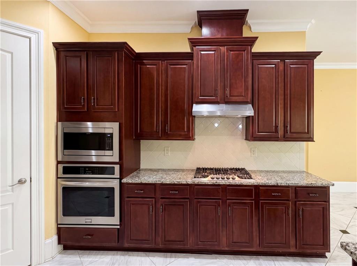
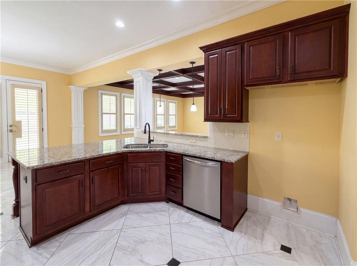
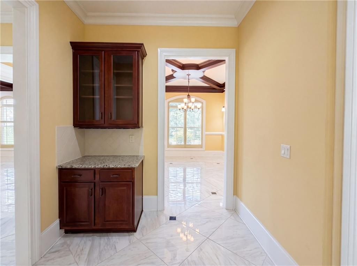
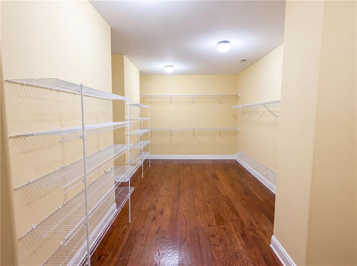
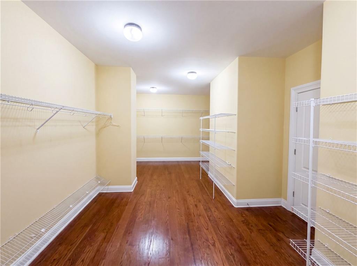
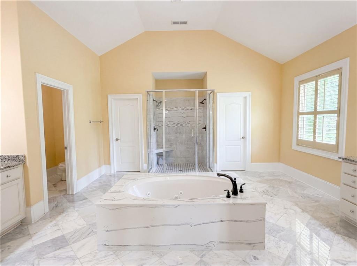
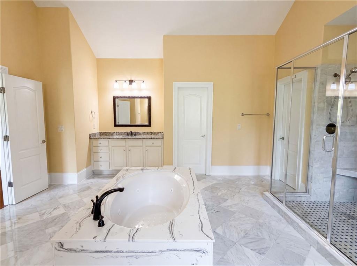
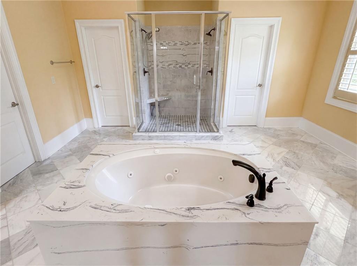
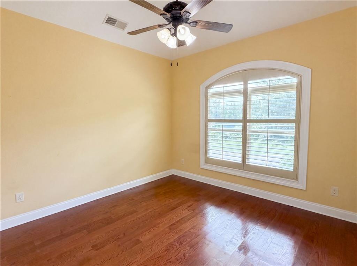
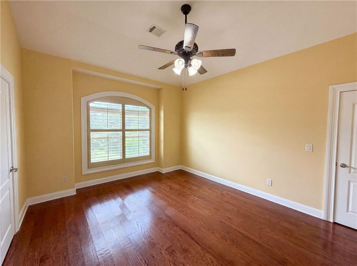
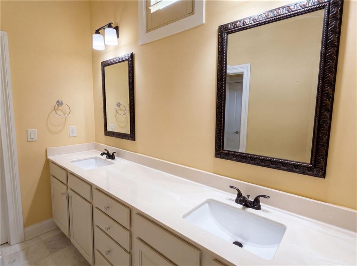
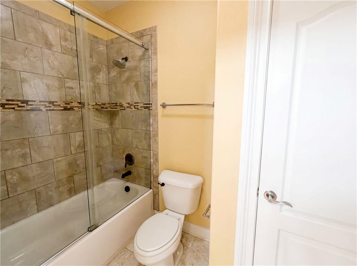
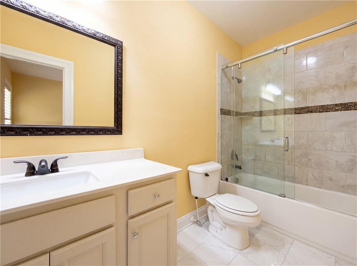
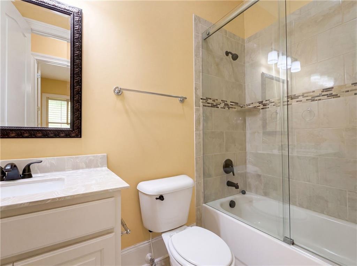
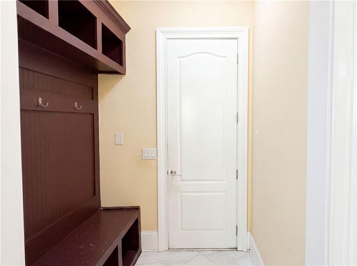
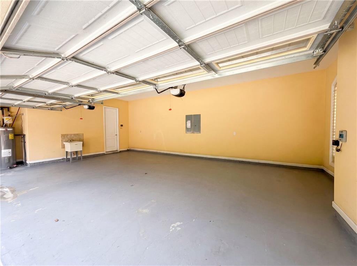
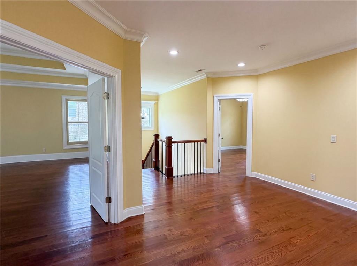
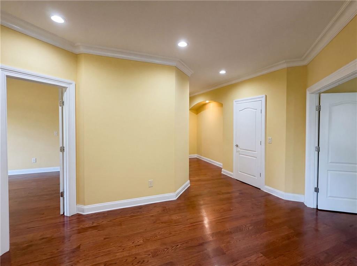
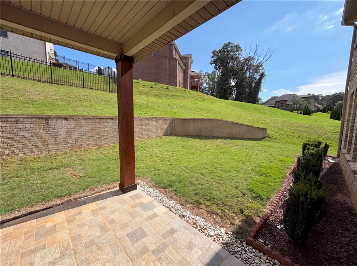
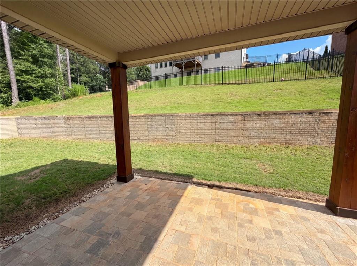
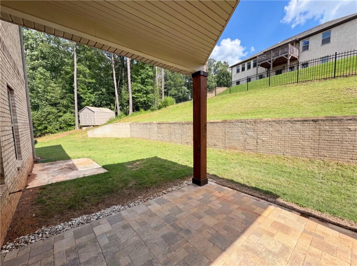
INCREDIBLE BUYER INCENTIVES: $10,000 MORTGAGE CONCESSION. Opendoor Home Loans will contribute up to $10,000 towards a permanent interest rate buy-down if you finance with Opendoor Home Loans LLC. 332 Warwick Pl is a 2-story McDonough single- home built in 2018 and positioned on a cul-de-sac lot. The kitchen centers on an island with a sink for added prep space, paired with granite countertops, wood cabinetry, stainless steel appliances, and breakfast bar seating for casual meals. A stone fireplace anchors the main living area beneath a coffered ceiling, adding warmth and architectural definition. The primary suite includes a walk-in closet with built-in shelving for organized storage and a bathroom outfitted with double sinks to ease the morning routine, a soaking tub, and a separate glass shower. A covered paver patio extends the usable space outdoors, opening to a fully fenced backyard. A 3-car attached garage completes this well-maintained residence with practical amenities throughout every room.. Included 100-Day Home Warranty with buyer activation
Details
| MLS # | 7795480 |
|---|---|
| Listing Type | For Sale |
| Style | House |
| HOA Dues | $650 |
| Sub-Type | Resale |
| Status | Active |
| Year | 2018 |
| Days On Site | 110 |
| Listing Provided By | Opendoor Brokerage, LLC | Tanya Pickens |
Features
| Bed(s) | 5 |
|---|---|
| Bath(s) | 4 Total |
| SQ Feet | 5,237 |
| Garage | 3 |
| Story(s) | 2 |
| Acreage | 0.43 |
| Water Front | Yes |
| Property View | Other |
Interior
| Appliances | Other |
|---|---|
| Interior Features | Other |
| Cooling | Central Air |
| Heating | Central, Natural Gas |
| Fireplaces Total | 1 |
| Fireplace Features | Family Room, Gas Log |
| Window Features | None |
| Room Kitchen Features | Kitchen Island, Pantry, Pantry Walk-In, Stone Counters |
| Room Dining Room Features | Separate Dining Room |
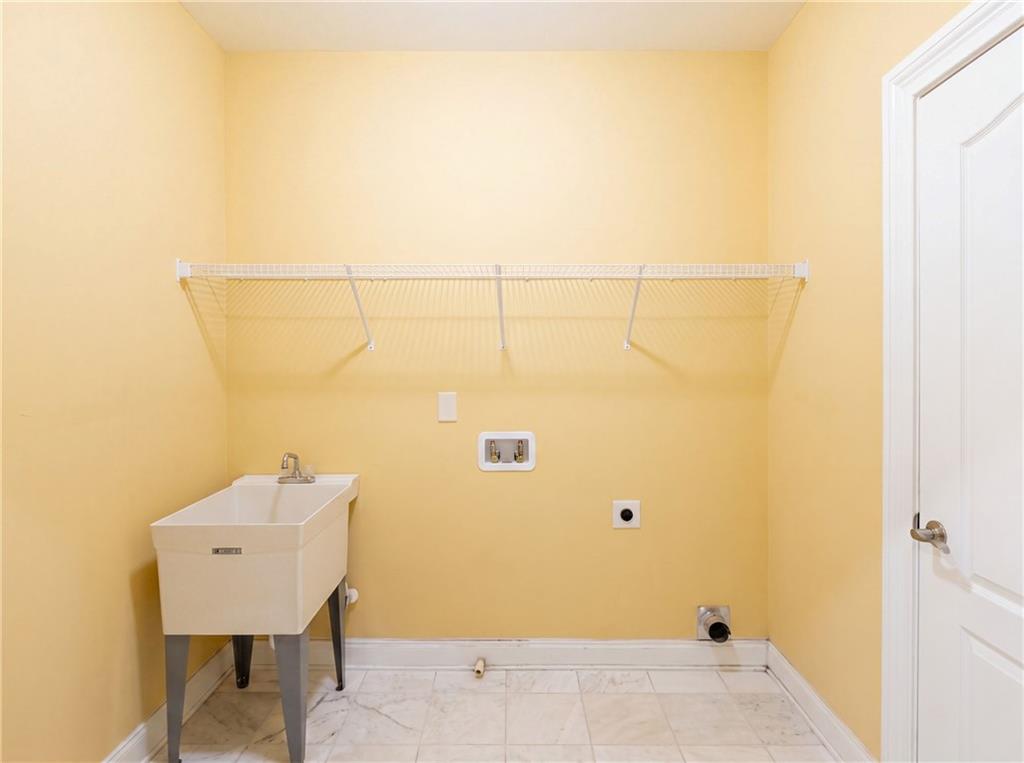
| Laundry Features | Laundry Room, Upper Level, Other |
Exterior
| Accessibility Features | None |
|---|---|
| Exterior Features | Other |
| Lot Features | Cul-De-Sac |
| Construction Materials | Brick 4 Sides, Cement Siding, Vinyl Siding |
| Roof | Composition |
| Fencing | None |
| Foundation Details | Slab |
| Waterfront Features | None |
| Patio And Porch Features | None |
| Security Features | Security System Owned |
Parking
| Garage Spaces | 3 |
|---|---|
| Parking Features | Driveway, Garage |
| Open Parking Yes / No | Yes |
Utilities
| Utilities | Electricity Available, Natural Gas Available, Sewer Available |
|---|---|
| Sewer | Public Sewer |
| Electric | 110 Volts |
Taxes
| Tax Annual Amount | 11569 |
|---|---|
| Tax Block | 13 |
| Tax Legal Description | LLOT-2+ LDIST-7 LOT-13 PROVIDENCE HARBOUR |
| Tax Lot | 13 |
| Tax Parcel Letter | 088E01013000 |
| Tax Year | 2025 |
Location
| Community Features | None |
|---|
Area Information
| State | GA |
|---|---|
| County | Henry GA |
| City | Mcdonough |
| Zip Code | 30253 |
| Area | Henry GA |
| Community Name | Crown Terrace |
| School District | Union Grove |
| Elementary School | Hickory Flat - Henry |
| High School | Union Grove |
| Listing VS Median (in Crown Terrace) | |
Price: $640,000 low | high Med: $640,000 sqft: 5,237 low | high Med: 5,237 $ / sqft: $122 low | high Med: $122 On site: 110 low | high Med: 110 | |
Market Activity 30253
Request a showing
Request a showing
 Listings identified with the FMLS IDX logo come from FMLS and are held by brokerage firms other than the owner of this website. The listing brokerage is identified in any listing details. Information is deemed reliable but is not guaranteed. If you believe any FMLS listing contains material that infringes your copyrighted work please click here to review our DMCA policy and learn how to submit a takedown request. © 2022 First Multiple Listing Service, Inc.
Contact
Learn More About This Property

| Open House |
|---|
| In-Person 10/15 9:00 AM - 7:00 PM |
| State | GA |
|---|---|
| County | Henry GA |
| City | Mcdonough |
| Zip Code | 30253 |
| Area | Henry GA |
| Community Name | Crown Terrace |
| School District | Union Grove |
| Elementary School | Hickory Flat - Henry |
| High School | Union Grove |
| Listing VS Median (in Crown Terrace) | |
Price: $640,000 low | high Med: $640,000 sqft: 5,237 low | high Med: 5,237 $ / sqft: $122 low | high Med: $122 On site: 110 low | high Med: 110 | |
