
Description
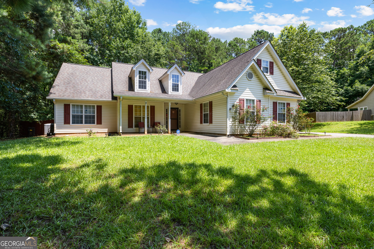
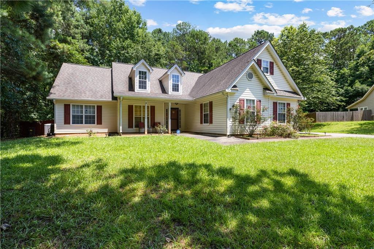
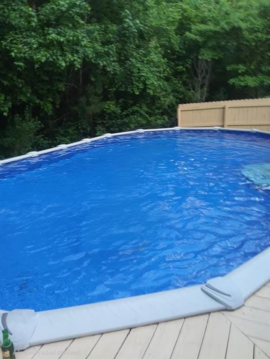
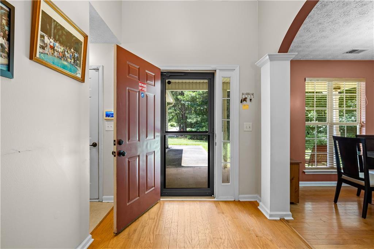
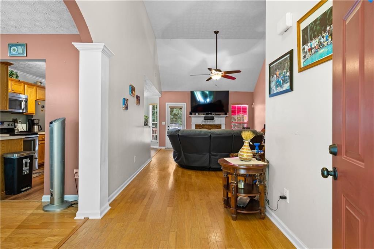
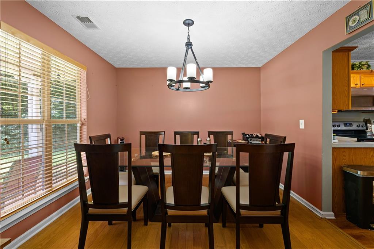
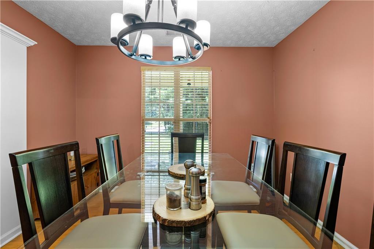
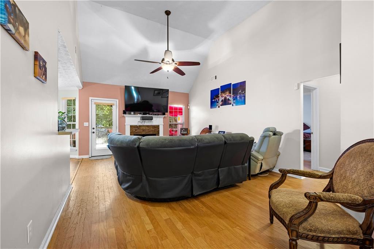
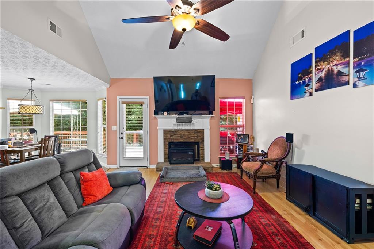
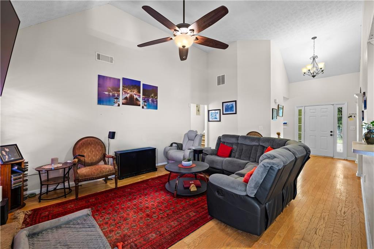
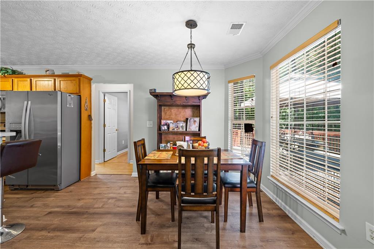
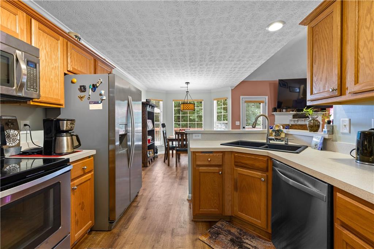
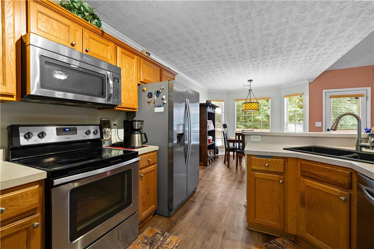
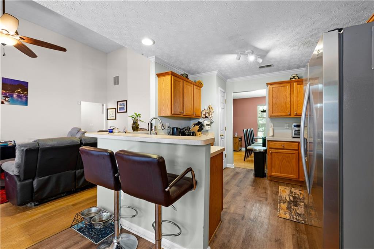
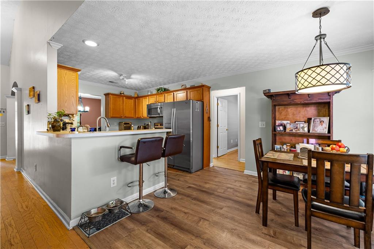
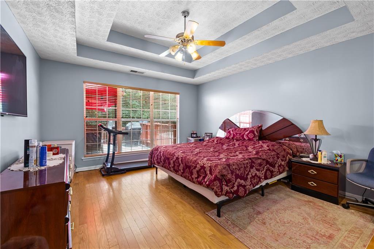
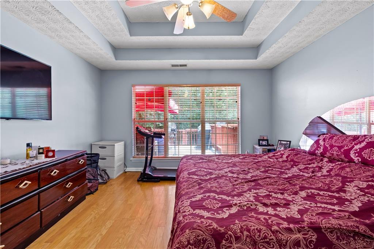
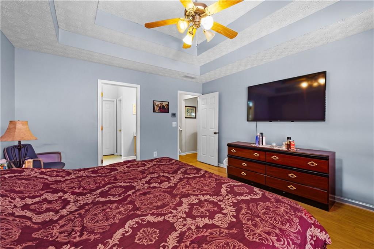
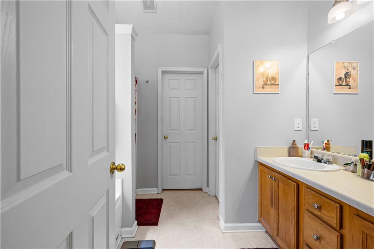
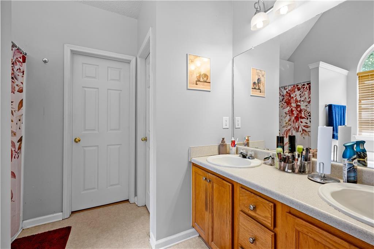
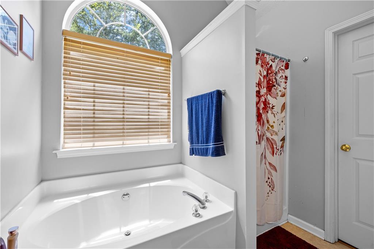
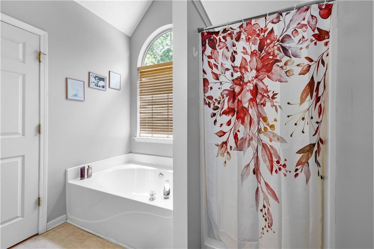
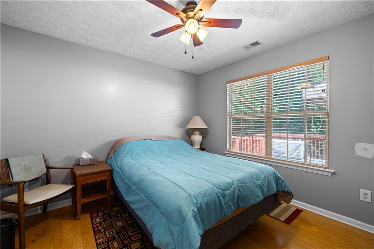
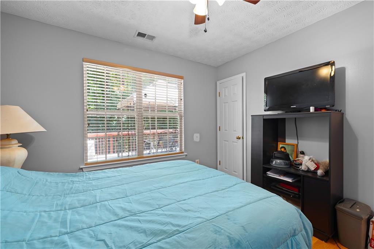
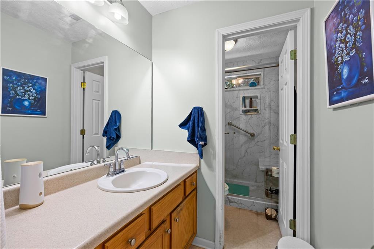
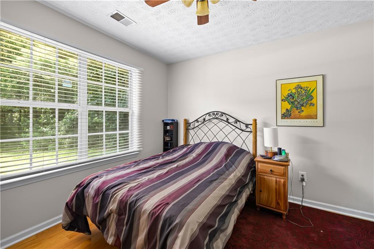
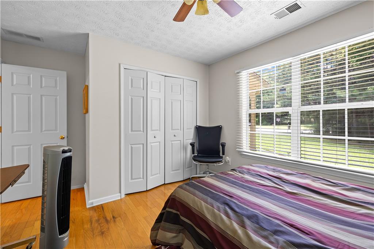
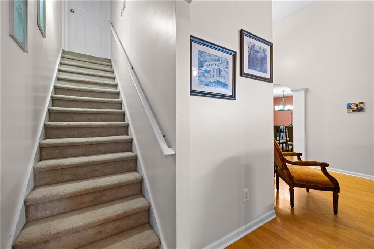
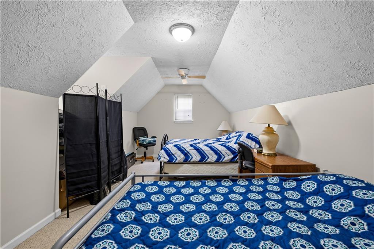
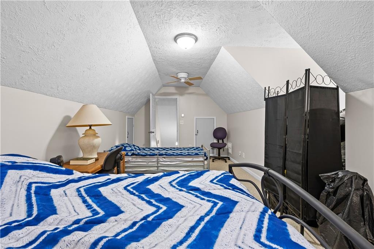
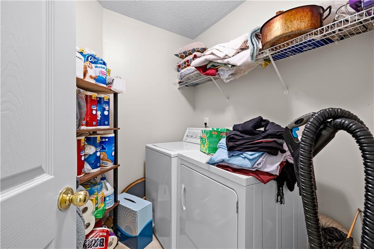
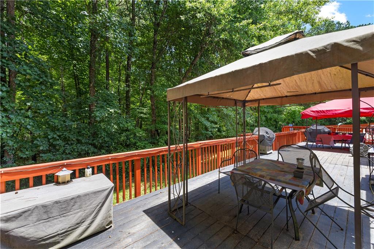
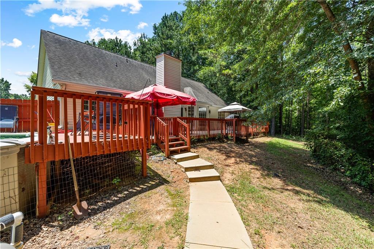
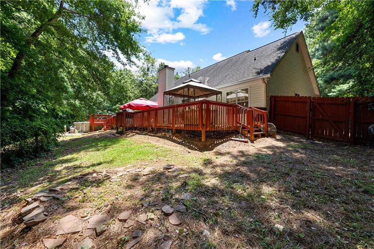
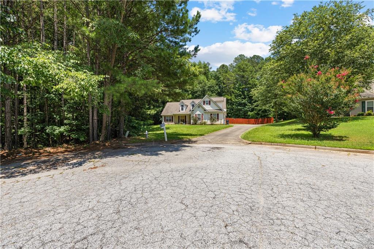
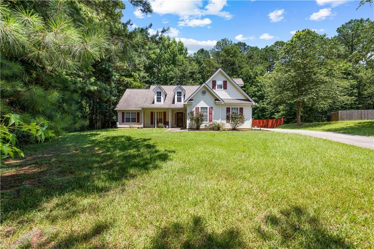
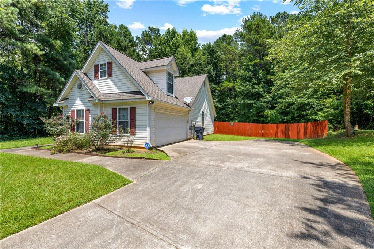
This beautifully maintained 3-bedroom, 2-bath home is just in time for summer and offers the perfect setup for relaxing, entertaining, and enjoying outdoor living! The backyard oasis features an above-ground pool, huge deck, and peaceful surroundings ideal for gatherings or quiet evenings at home. Inside, you'll love the open-concept layout connecting the dining room, spacious living room with fireplace, kitchen, and breakfast area. The versatile breakfast space can also serve as a keeping room, home office, or flex area to fit your needs. The kitchen provides abundant cabinet storage and plenty of prep space, while the laundry room is conveniently located next to garage entrance. The oversized main suite offers a spacious bedroom with double tray ceiling and a luxurious en-suite spa bath complete with a walk-in shower, soaking tub, double vanities and large walk-in closet. Two additional guest bedrooms and a full bath are situated on the opposite side of the home, providing privacy and functionality. There's more! Upstairs is a huge bonus room/flex room. Great location near Echo Park Speedway, shopping, dining, schools, and major highways.
Details
| MLS # | 7802075 |
|---|---|
| Listing Type | For Sale |
| Style | House |
| Sub-Type | Resale |
| Status | Active |
| Year | 2003 |
| Days On Site | 100 |
| Listing Provided By | EXP Realty, LLC. | PEGGY JACKSON |
Features
| Bed(s) | 3 |
|---|---|
| Bath(s) | 2 Total |
| SQ Feet | 1,916 |
| Garage | 2 |
| Pool | Yes |
| Story(s) | 1 |
| Acreage | 0.99 |
| Water Front | Yes |
| Property View | Neighborhood |
Interior
| Appliances | Dishwasher, Electric Range, Electric Water Heater, Range Hood |
|---|---|
| Interior Features | Cathedral Ceiling(s), Double Vanity, Entrance Foyer, Permanent Attic Stairs, Tray Ceiling(s), Walk-In Closet(s) |
| Cooling | Ceiling Fan(s), Heat Pump |
| Heating | Heat Pump |
| Fireplaces Total | 1 |
| Fireplace Features | Factory Built, Living Room |
| Window Features | Double Pane Windows |
| Room Kitchen Features | Breakfast Bar, Breakfast Room, Cabinets Stain, Pantry, View to Family Room |
| Room Dining Room Features | Separate Dining Room |
| Laundry Features | Electric Dryer Hookup, In Hall, Laundry Room, Main Level |
Exterior
| Accessibility Features | None |
|---|---|
| Exterior Features | Rain Gutters |
| Lot Features | Back Yard, Cul-De-Sac, Front Yard, Level |
| Construction Materials | Vinyl Siding |
| Roof | Composition |
| Fencing | Back Yard, Wood |
| Foundation Details | Slab |
| Waterfront Features | None |
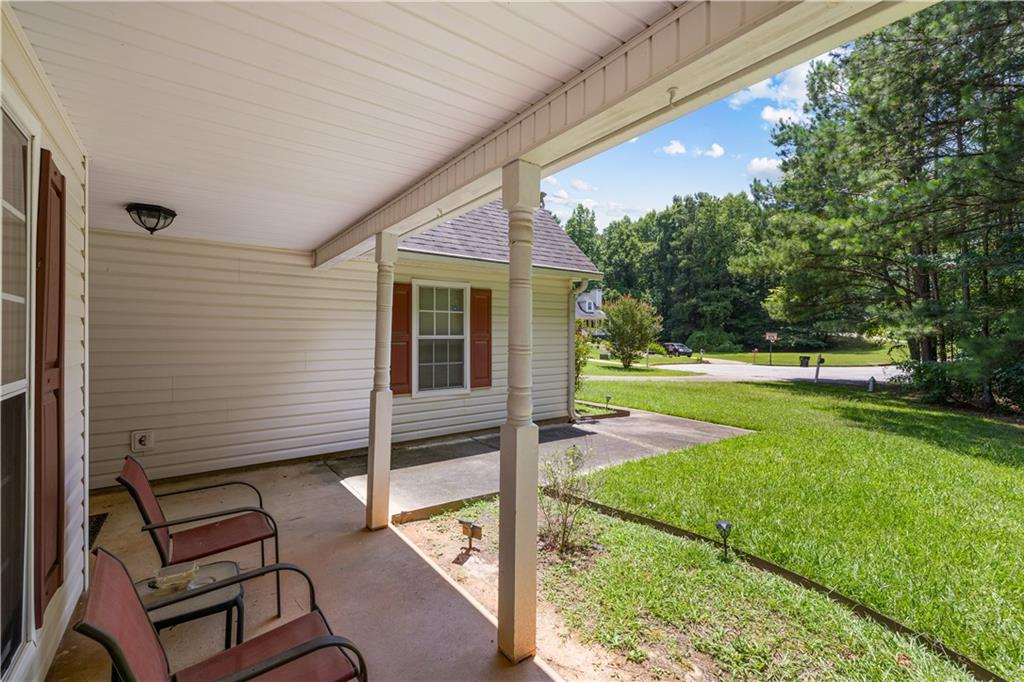
| Patio And Porch Features | Covered, Deck, Front Porch, Rear Porch |
| Security Features | Security System Owned, Smoke Detector(s) |
Parking
| Garage Spaces | 2 |
|---|---|
| Parking Features | Attached, Driveway, Garage, Garage Door Opener, Garage Faces Side, Kitchen Level |
| Open Parking Yes / No | Yes |
Utilities
| Utilities | Electricity Available, Water Available |
|---|---|
| Sewer | Septic Tank |
| Electric | 220 Volts in Laundry |
Taxes
| Tax Annual Amount | 897 |
|---|---|
| Tax Legal Description | LL 116, 3rd District, Henry County GA Lot 69 Phase III Hampton Brook S/D Pb36, Pg 36-38 |
| Tax Parcel Letter | 023C01069000 |
| Tax Year | 2025 |
Location
| Community Features | None |
|---|
Area Information
| State | GA |
|---|---|
| County | Henry GA |
| City | Hampton |
| Zip Code | 30228 |
| Area | Henry GA |
| Community Name | Hampton Brook |
| School District | Hampton |
| Elementary School | Rocky Creek |
| High School | Hampton |
| Listing VS Median (in Hampton Brook) | |
Price: $318,900 low | high Med: $309,400 sqft: 1,916 low | high Med: 1,923 $ / sqft: $166 low | high Med: $161 On site: 100 low | high Med: 78 | |
Market Activity 30228
Request a showing
Request a showing
 Listings identified with the FMLS IDX logo come from FMLS and are held by brokerage firms other than the owner of this website. The listing brokerage is identified in any listing details. Information is deemed reliable but is not guaranteed. If you believe any FMLS listing contains material that infringes your copyrighted work please click here to review our DMCA policy and learn how to submit a takedown request. © 2022 First Multiple Listing Service, Inc.
Contact
Learn More About This Property

| State | GA |
|---|---|
| County | Henry GA |
| City | Hampton |
| Zip Code | 30228 |
| Area | Henry GA |
| Community Name | Hampton Brook |
| School District | Hampton |
| Elementary School | Rocky Creek |
| High School | Hampton |
| Listing VS Median (in Hampton Brook) | |
Price: $318,900 low | high Med: $309,400 sqft: 1,916 low | high Med: 1,923 $ / sqft: $166 low | high Med: $161 On site: 100 low | high Med: 78 | |