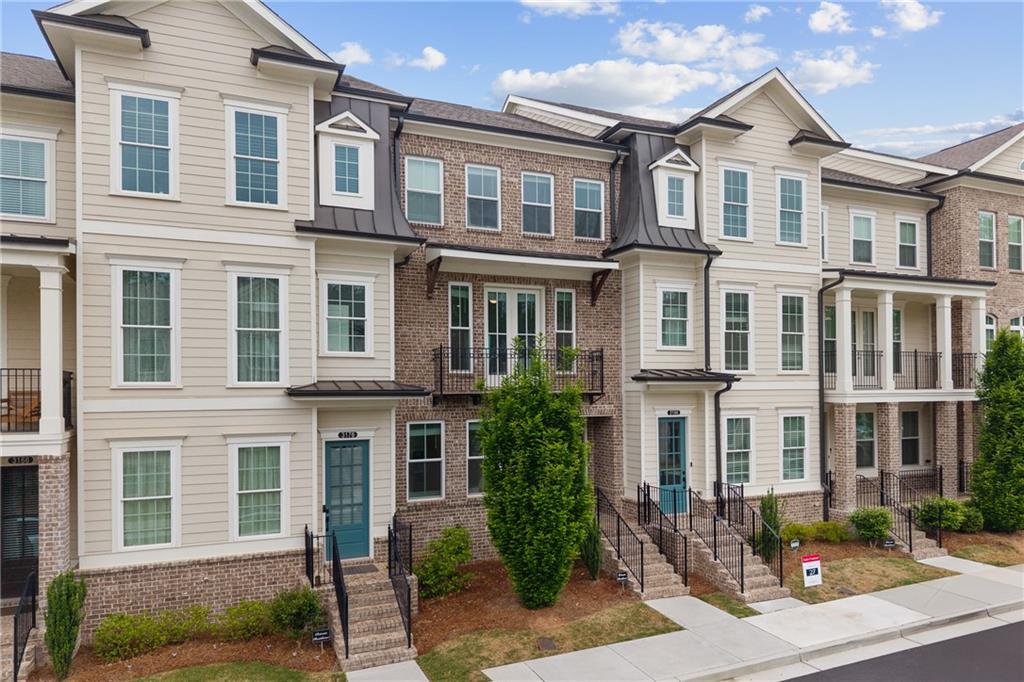
3355 Cresswell Link Way,Duluth, GA 30096
Duluth, GA 30096

Description
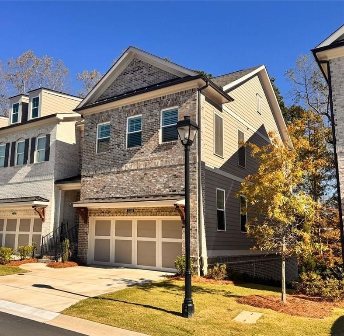
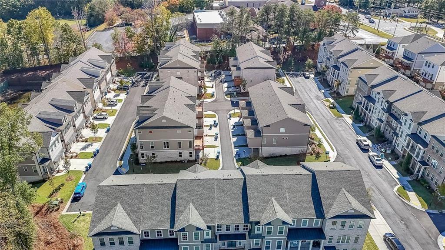
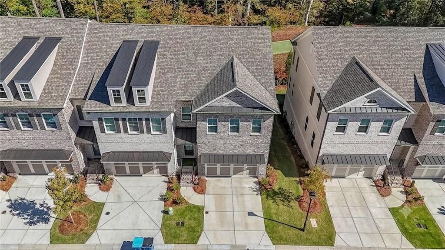
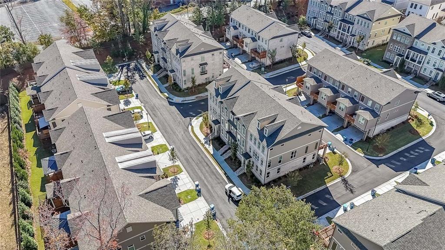
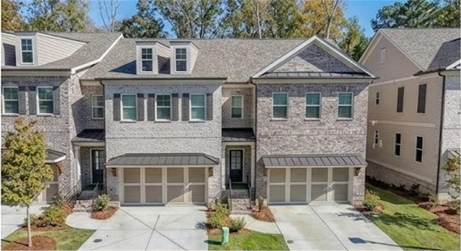
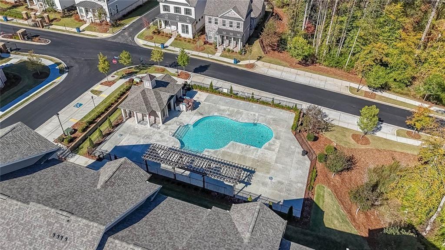
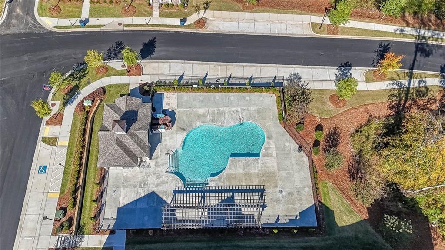
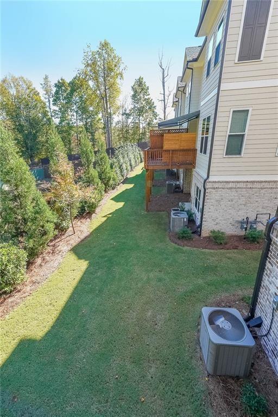
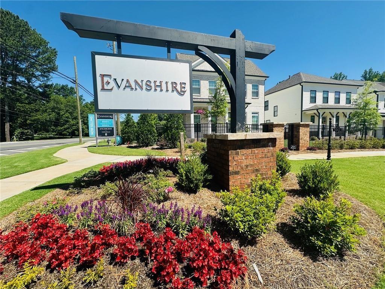
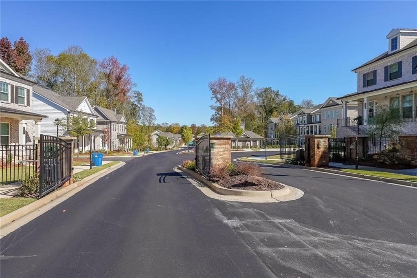
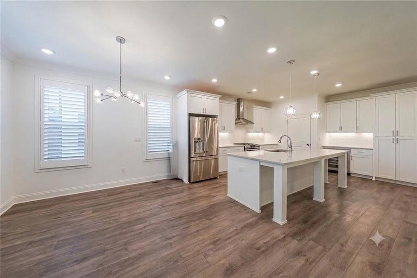
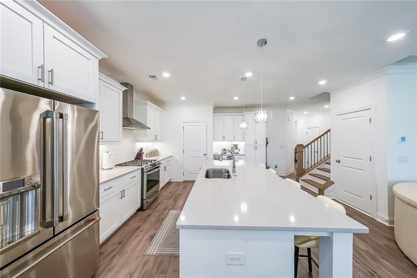
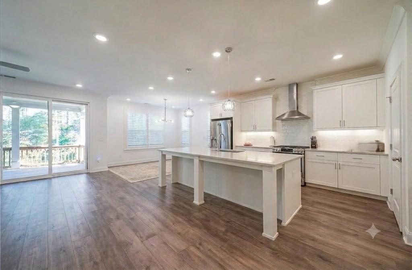
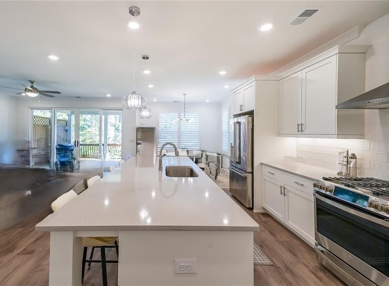
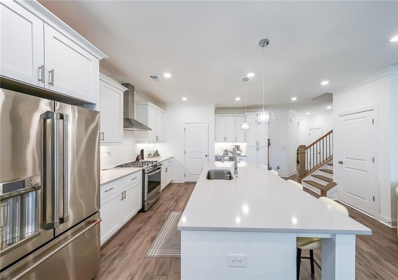
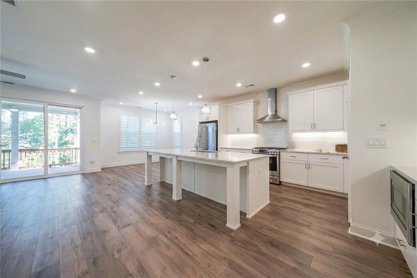
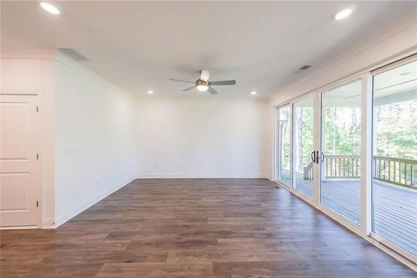
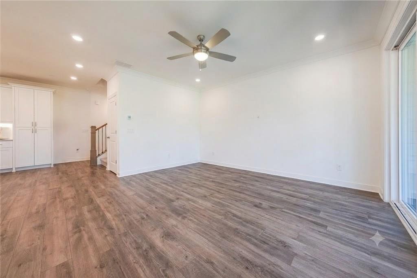
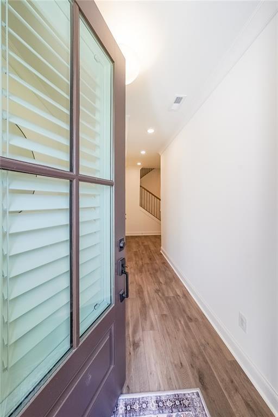
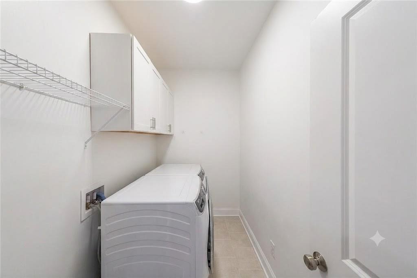
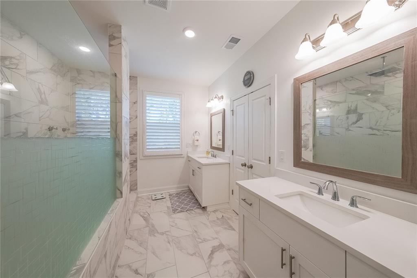
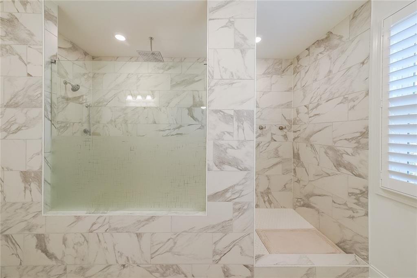
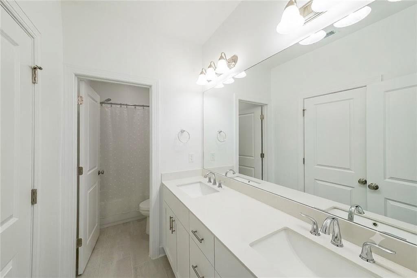
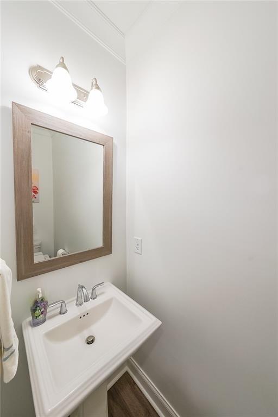
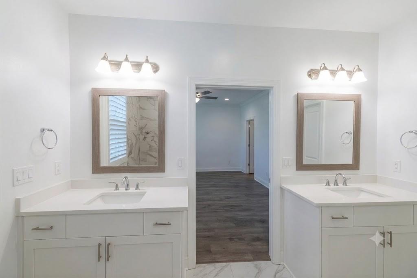
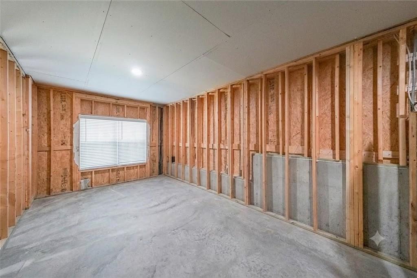
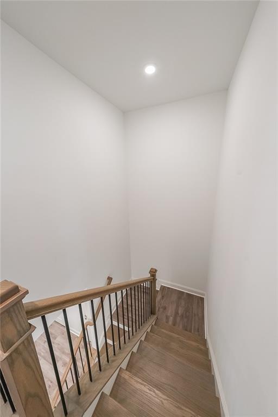
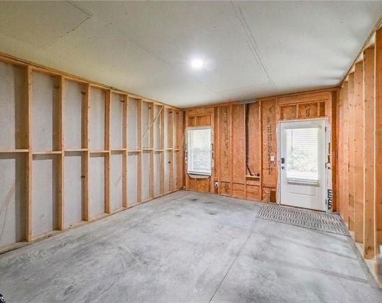
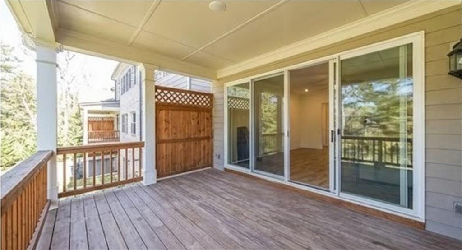
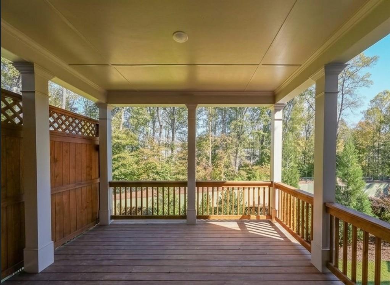
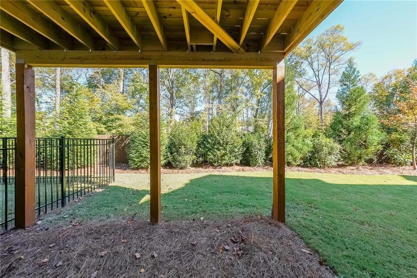
Better than new and fully upgraded, this end-unit townhome in the gated Evanshire community offers exceptional privacy, modern luxury, and true move-in-ready convenience. Featuring luxury LVP flooring throughout, plantation shutters, custom lighting, a covered deck, and a rare private basement entrance perfect for a guest suite, home office, gym, or multi-generational living. Thoughtful upgrades include built-in laundry cabinetry, bidet outlets in every bathroom, ceiling fans, window screens, and beautifully finished basement stairs and ceiling details. The sale includes nearly new premium stainless steel appliances-refrigerator, washer, and dryer-all less than a year old. Residents enjoy resort-style amenities including a swim club, cabana, clubhouse, professionally maintained green spaces, and the security of a gated community. Conveniently located near shopping, medical facilities, and Duluth's outstanding dining options, this home offers the perfect blend of style, comfort, privacy, and convenience. Don't miss this rare, fully upgraded end unit!
Details
| MLS # | 7812767 |
|---|---|
| Listing Type | For Sale |
| Style | Town House |
| Sub-Type | Resale |
| Status | Active |
| Year | 2024 |
| Days On Site | 77 |
| Listing Provided By | Heritage GA. Realty | JAMES J PARK |
Features
| Bed(s) | 3 |
|---|---|
| Bath(s) | 3 Total |
| SQ Feet | 2,072 |
| Garage | 2 |
| Basement | Y |
| Story(s) | 2 |
| Acreage | 0.06 |
| Water Front | Yes |
| Property View | Neighborhood |
Interior
| Appliances | Dishwasher, Dryer, Electric Water Heater, ENERGY STAR Qualified Appliances, Gas Range, Microwave, Range Hood, Refrigerator, Self Cleaning Oven, Washer |
|---|---|
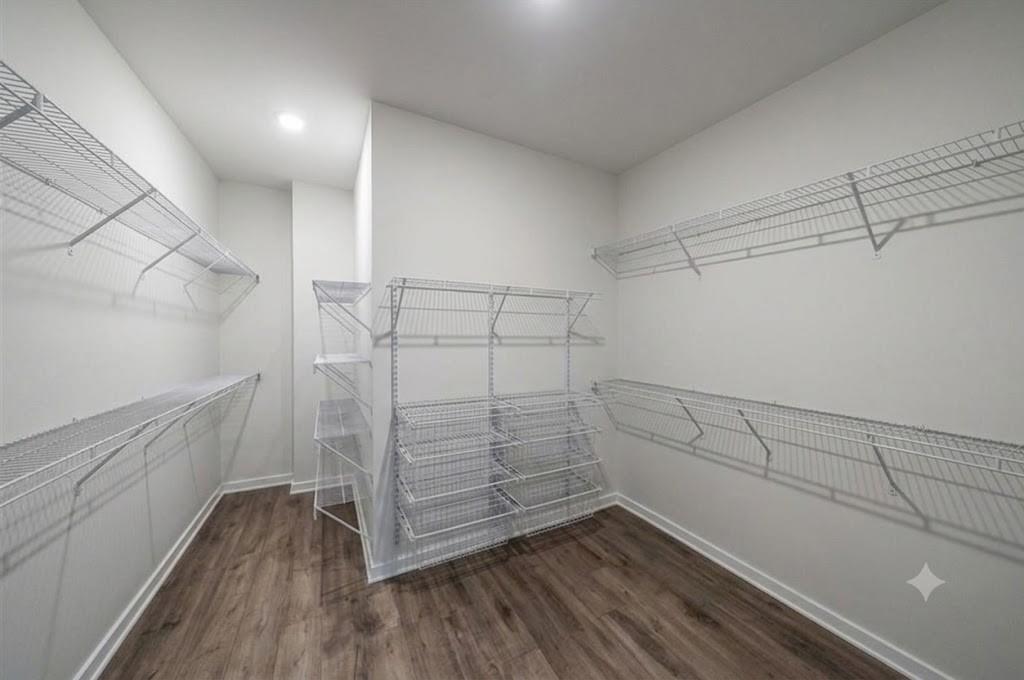
| Interior Features | Crown Molding, Disappearing Attic Stairs, Double Vanity, Entrance Foyer, High Ceilings 9 ft Main, High Ceilings 9 ft Upper, Tray Ceiling(s), Walk-In Closet(s) |
| Cooling | Ceiling Fan(s), Heat Pump, Zoned |
| Heating | Electric, Forced Air, Heat Pump, Zoned |
| Fireplaces Total | 0 |
| Fireplace Features | None |
| Window Features | Double Pane Windows, Insulated Windows |
| Room Kitchen Features | Breakfast Bar, Cabinets Other, Kitchen Island, Pantry, Stone Counters, View to Family Room, Other |
| Room Dining Room Features | Open Concept |
| Laundry Features | Electric Dryer Hookup, In Hall, Laundry Room, Upper Level |
Exterior
| Accessibility Features | None |
|---|---|
| Exterior Features | Balcony, Lighting |
| Lot Features | Corner Lot, Private, Spring On Lot |
| Construction Materials | Brick, Brick Front, Hardi Plank Type |
| Roof | Shingle |
| Fencing | None |
| Foundation Details | Raised |
| Waterfront Features | None |
| Patio And Porch Features | Deck, Patio, Screened |
| Security Features | Carbon Monoxide Detector(s), Security Gate, Security System Owned, Smoke Detector(s) |
Parking
| Garage Spaces | 2 |
|---|---|
| Parking Features | Attached, Garage, Garage Door Opener, Garage Faces Front, Kitchen Level |
Utilities
| Utilities | Cable Available, Electricity Available, Natural Gas Available, Phone Available, Sewer Available, Underground Utilities, Water Available |
|---|---|
| Sewer | Public Sewer |
| Electric | 110 Volts, 220 Volts in Laundry |
Taxes
| Tax Annual Amount | 0 |
|---|---|
| Tax Legal Description | L57 EVANSHIRE PH1 - PB158-222 |
| Tax Parcel Letter | R7160-290 |
Location
| Community Features | Gated, Near Schools, Near Shopping |
|---|
Area Information
| State | GA |
|---|---|
| County | Gwinnett GA |
| City | Duluth |
| Zip Code | 30096 |
| Area | Gwinnett GA |
| Community Name | Evanshire |
| School District | Duluth |
| Elementary School | Harris |
| High School | Duluth |
| Listing VS Median (in Evanshire) | |
Price: $624,900 low | high Med: $624,900 sqft: 2,072 low | high Med: 2,072 $ / sqft: $302 low | high Med: $302 On site: 77 low | high Med: 77 | |
Market Activity 30096
Request a showing
Request a showing
 Listings identified with the FMLS IDX logo come from FMLS and are held by brokerage firms other than the owner of this website. The listing brokerage is identified in any listing details. Information is deemed reliable but is not guaranteed. If you believe any FMLS listing contains material that infringes your copyrighted work please click here to review our DMCA policy and learn how to submit a takedown request. © 2022 First Multiple Listing Service, Inc.
Contact
Learn More About This Property

| State | GA |
|---|---|
| County | Gwinnett GA |
| City | Duluth |
| Zip Code | 30096 |
| Area | Gwinnett GA |
| Community Name | Evanshire |
| School District | Duluth |
| Elementary School | Harris |
| High School | Duluth |
| Listing VS Median (in Evanshire) | |
Price: $624,900 low | high Med: $624,900 sqft: 2,072 low | high Med: 2,072 $ / sqft: $302 low | high Med: $302 On site: 77 low | high Med: 77 | |