3383 Jamont Boulevard,Johns Creek, GA 30022
Johns Creek, GA 30022

Description
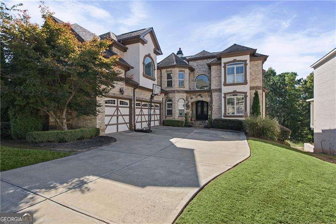
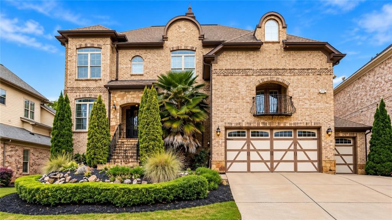
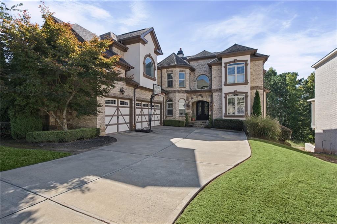
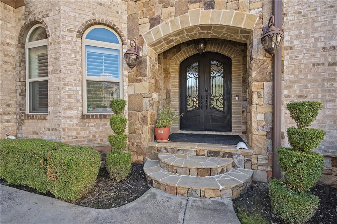
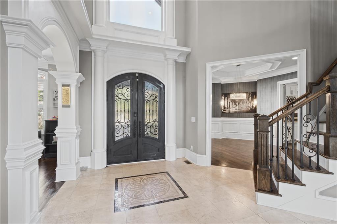
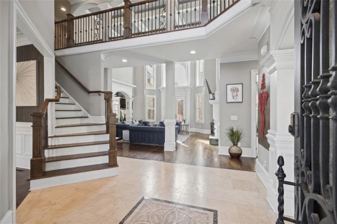
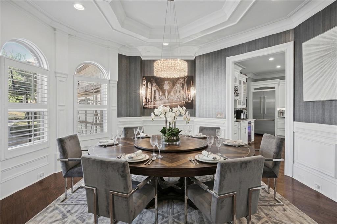
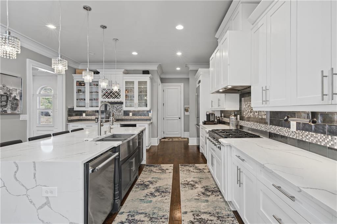
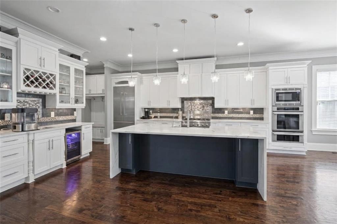
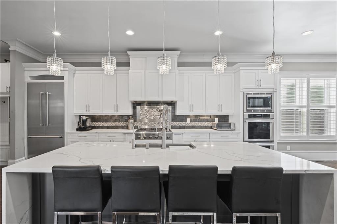
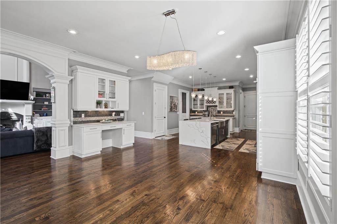
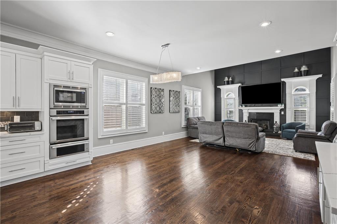
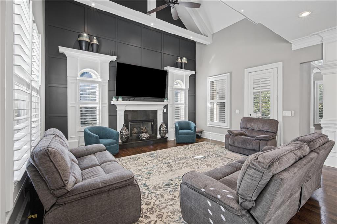
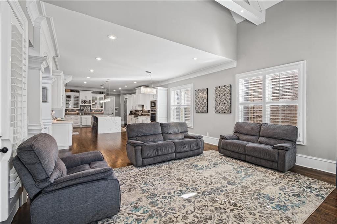
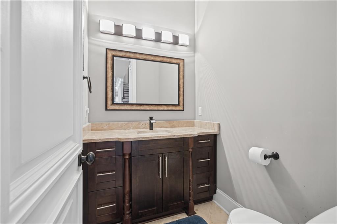
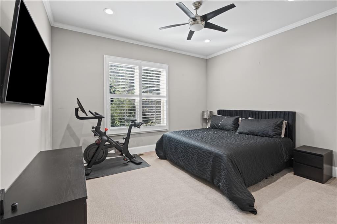
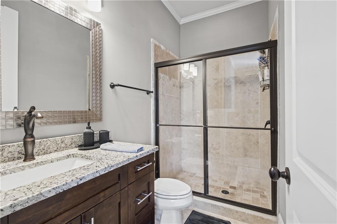
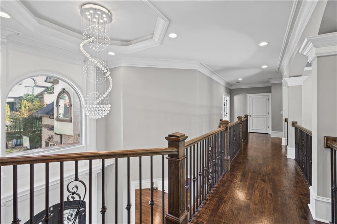
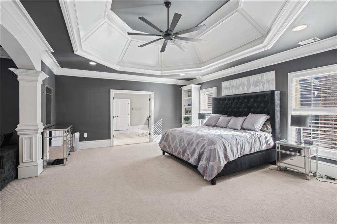
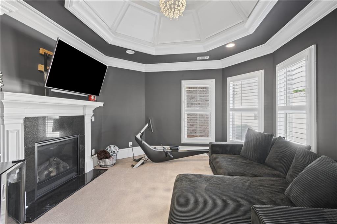
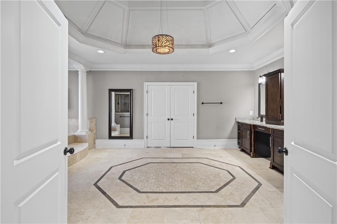
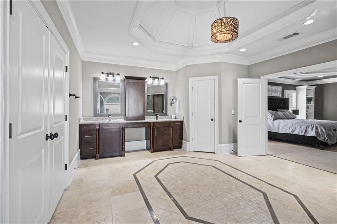
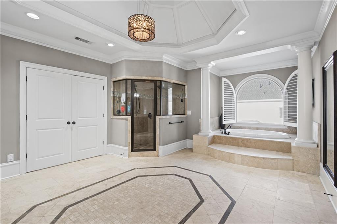
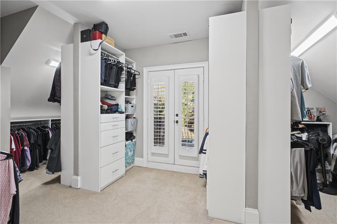
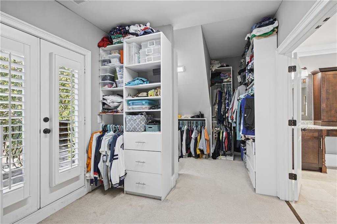
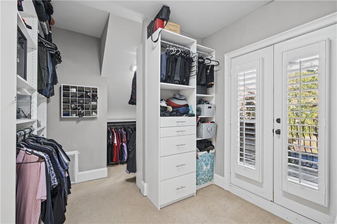
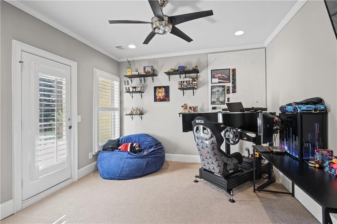
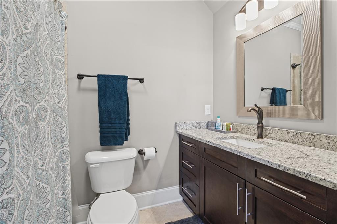
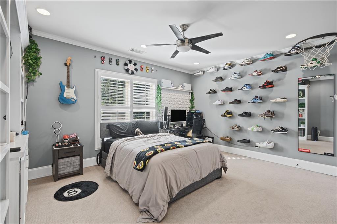
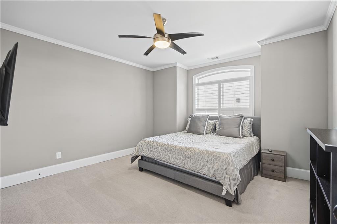
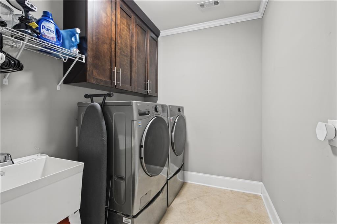
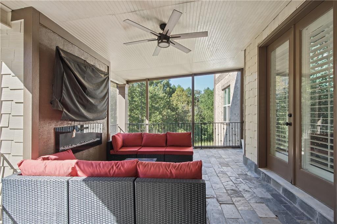
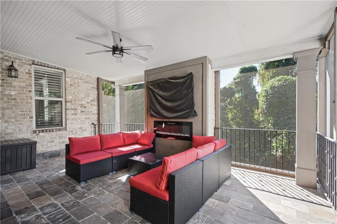
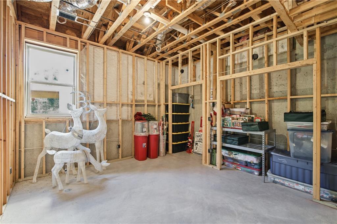
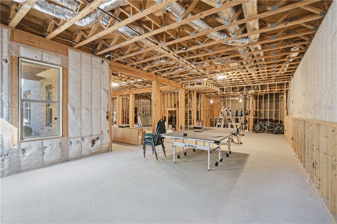
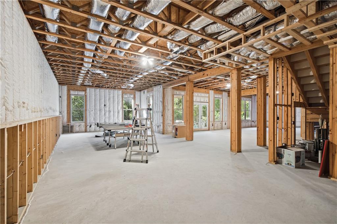
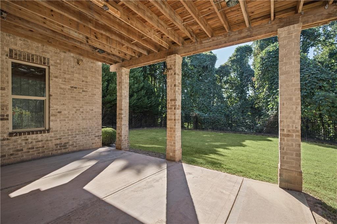
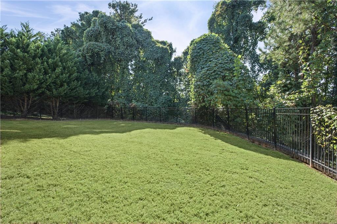
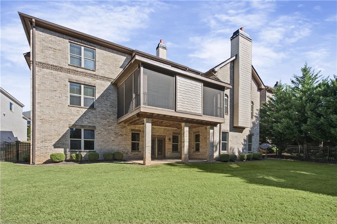
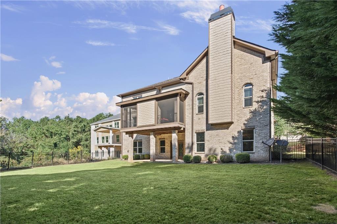
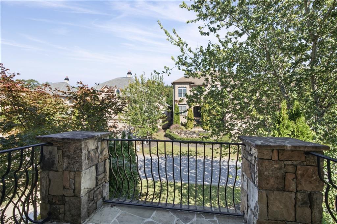
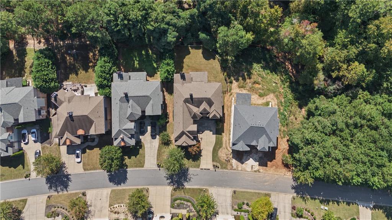
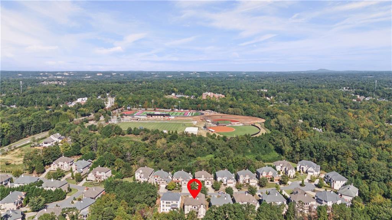
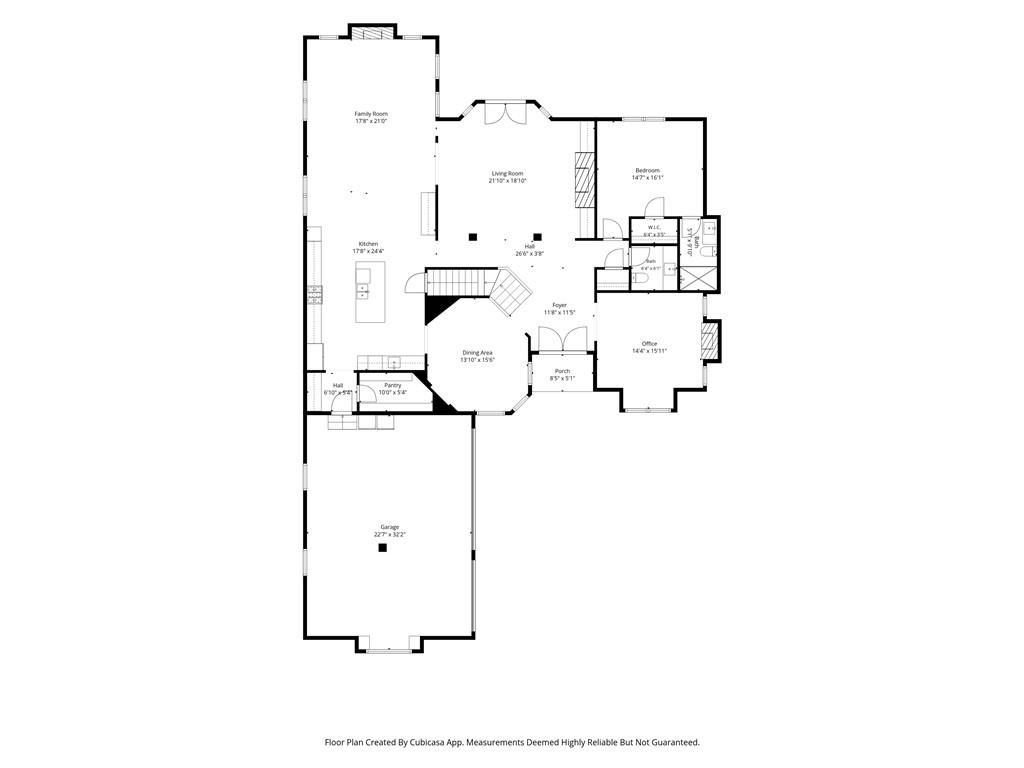
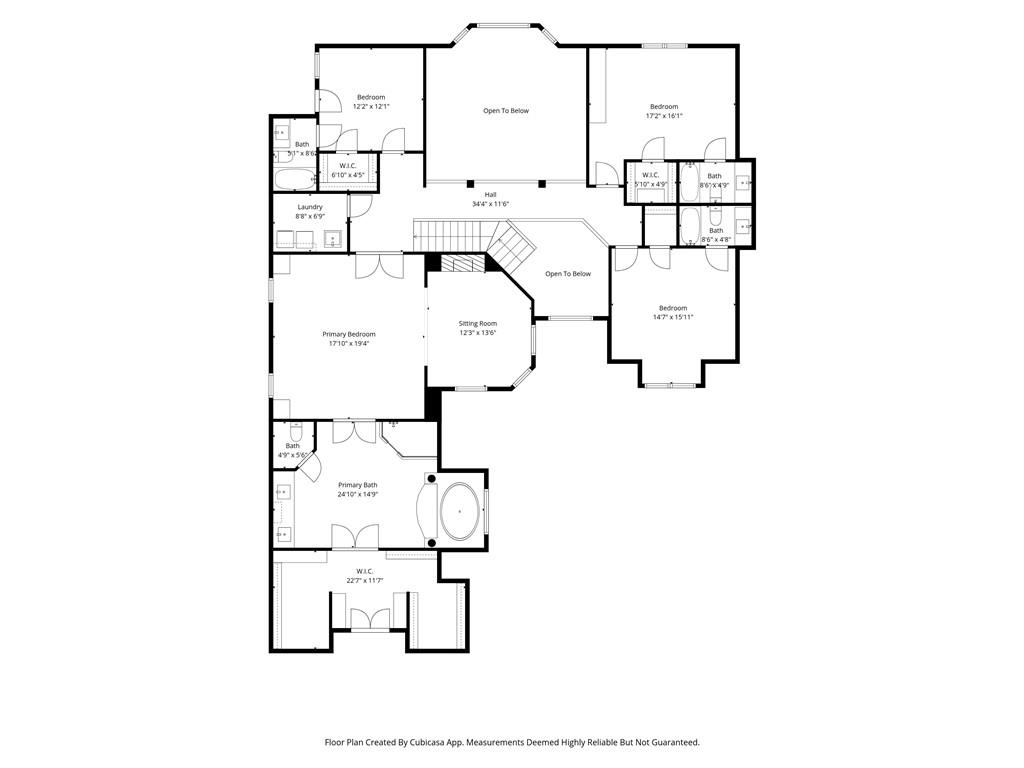
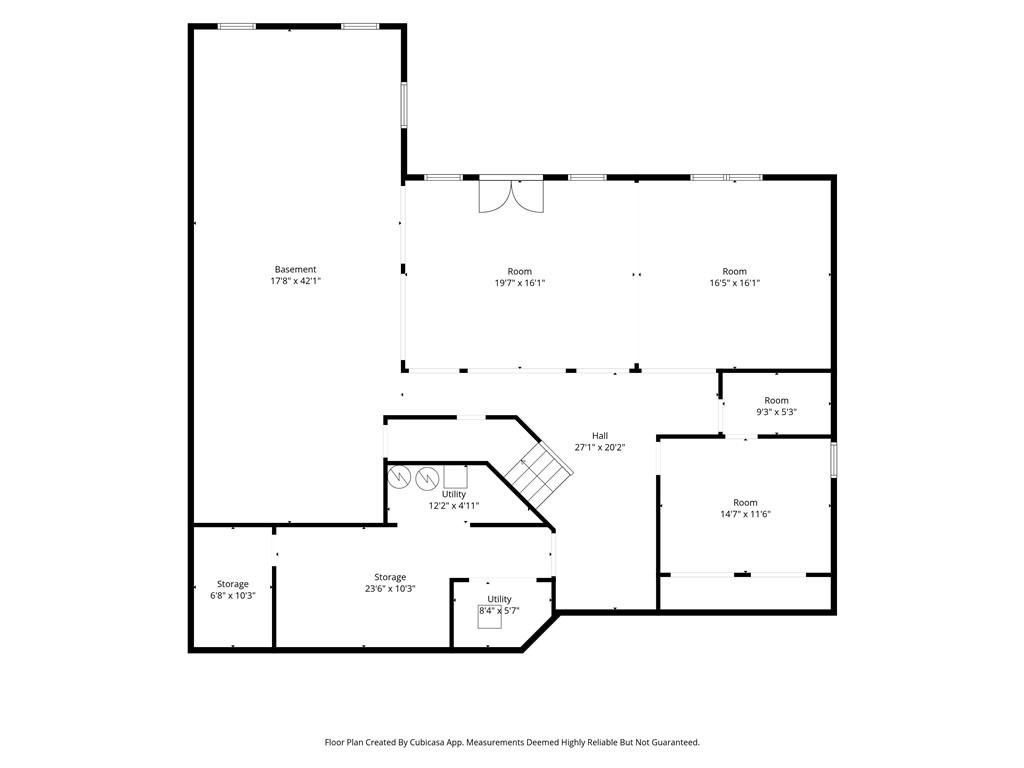
Built in 2016, this residence combines luxury finishes with a functional design. Welcome home to this executive 4-sided brick masterpiece situated in a gated Johns Creek community. Step inside to an expansive main level featuring soaring high ceilings in the family room and plantation shutters throughout. The chef's kitchen features high-end Thermador appliances, upgraded waterfall quartz island, and beautiful stone finishes. A main-floor guest suite complete with its own private full bathroom offers flexibility for visitors or multi-generational living. Upstairs, the primary suite features custom built-in closet systems and a spa-like primary bath prepped for a steam shower unit. Additional bedrooms each offer built-in closet organizers, ensuring storage for everyone. Enjoy clean water throughout the home with the central water filtration system, along with the convenience of a central vacuum system. The full unfinished basement with dedicated HVAC and electrical already installed offers potential for customized expansion. Outdoors, step out to a covered screened-in patio overlooking a fully fenced yard with custom landscape lighting, a structural retaining wall, and a built-in gas line for outdoor dining. Conveniently located near top-rated schools, dining, and shopping.
Details
| MLS # | 7854230 |
|---|---|
| Listing Type | For Sale |
| Style | House |
| HOA Dues | $2,200 |
| Sub-Type | Resale |
| Status | Active |
| Year | 2016 |
| Days On Site | 35 |
| Listing Provided By | Atlanta Communities | Vijal Bivek |
Features
| Bed(s) | 5 |
|---|---|
| Bath(s) | 6 Total |
| SQ Feet | 5,352 |
| Garage | 3 |
| Basement | Y |
| Acreage | 0.35 |
| Water Front | Yes |
| Property View | City |
Interior
| Appliances | Dishwasher, Disposal, Double Oven, Gas Cooktop, Gas Oven, Microwave, Range Hood, Refrigerator |
|---|---|
| Interior Features | Beamed Ceilings, Bookcases, Central Vacuum, Coffered Ceiling(s), Crown Molding, Entrance Foyer 2 Story, Walk-In Closet(s) |
| Cooling | Ceiling Fan(s), Central Air |
| Heating | Central |
| Fireplaces Total | 3 |
| Fireplace Features | Great Room, Keeping Room, Master Bedroom |
| Window Features | Double Pane Windows, Plantation Shutters |
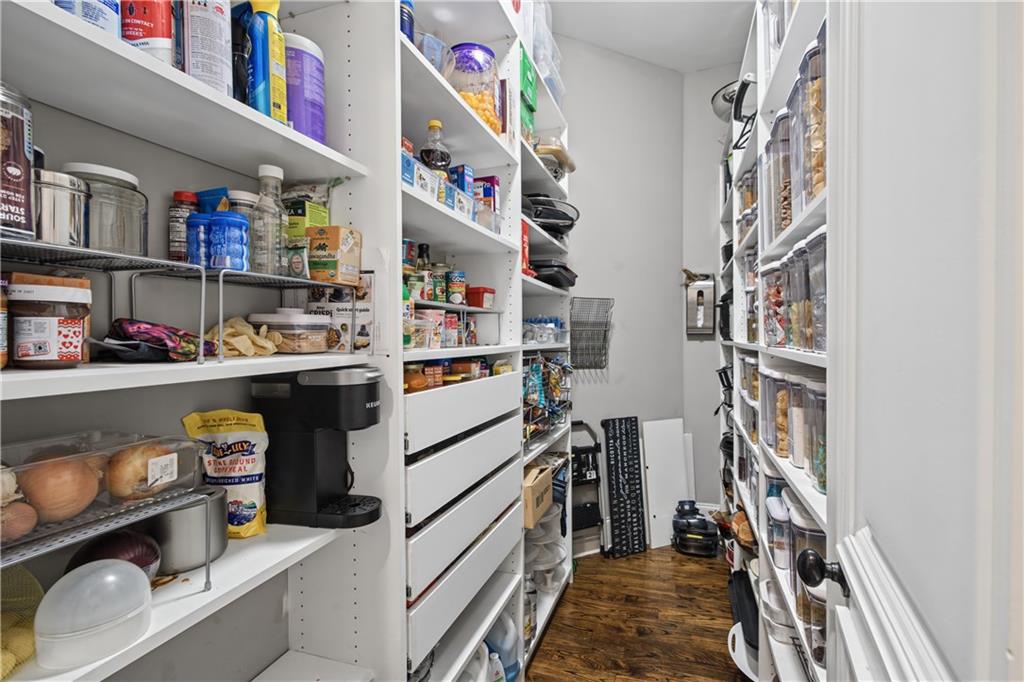
| Room Kitchen Features | Cabinets White, Keeping Room, Kitchen Island, Pantry Walk-In, Stone Counters, View to Family Room, Wine Rack |
| Room Dining Room Features | Great Room, Separate Dining Room |
| Laundry Features | Laundry Room |
Exterior
| Accessibility Features | None |
|---|---|
| Exterior Features | Gas Grill, Lighting |
| Lot Features | Back Yard |
| Construction Materials | Brick 4 Sides |
| Roof | Shingle |
| Fencing | Back Yard |
| Foundation Details | Brick/Mortar |
| Waterfront Features | None |
| Patio And Porch Features | Covered |
| Security Features | Carbon Monoxide Detector(s), Security Gate, Smoke Detector(s) |
Parking
| Garage Spaces | 3 |
|---|---|
| Parking Features | Garage |
Utilities
| Utilities | Cable Available, Electricity Available, Natural Gas Available, Phone Available, Sewer Available, Underground Utilities, Water Available |
|---|---|
| Sewer | Public Sewer |
| Electric | 110 Volts |
Taxes
| Tax Annual Amount | 11056 |
|---|---|
| Tax Legal Description | All that tract or parcel of land lying and being in Land Lot 925 of the 1st district, 2nd section, Fulton County, Georgia, being lot 11, The Estates at Deer Chase Subdivision, as per plat recorded in Plat book 344, Page 21-25 and revised plat recorded in Plat Book 377 pg. 17 Fulton County, Georgia Records, which plat is incorporated herein by reference and made a part of this description. |
| Tax Parcel Letter | 12-3180-0925-061-5 |
| Tax Year | 2025 |
Location
| Community Features | Gated |
|---|
Area Information
| State | GA |
|---|---|
| County | Fulton GA |
| City | Johns Creek |
| Zip Code | 30022 |
| Area | Fulton GA |
| Community Name | Estates at Deer Chase |
| School District | Centennial |
| Elementary School | Barnwell |
| High School | Centennial |
| Listing VS Median (in Estates at Deer Chase) | |
Price: $1,450,000 low | high Med: $1,450,000 sqft: 5,352 low | high Med: 5,352 $ / sqft: $271 low | high Med: $271 On site: 35 low | high Med: 35 | |
Market Activity 30022
Request a showing
Request a showing
 Listings identified with the FMLS IDX logo come from FMLS and are held by brokerage firms other than the owner of this website. The listing brokerage is identified in any listing details. Information is deemed reliable but is not guaranteed. If you believe any FMLS listing contains material that infringes your copyrighted work please click here to review our DMCA policy and learn how to submit a takedown request. © 2022 First Multiple Listing Service, Inc.
Contact
Learn More About This Property

| State | GA |
|---|---|
| County | Fulton GA |
| City | Johns Creek |
| Zip Code | 30022 |
| Area | Fulton GA |
| Community Name | Estates at Deer Chase |
| School District | Centennial |
| Elementary School | Barnwell |
| High School | Centennial |
| Listing VS Median (in Estates at Deer Chase) | |
Price: $1,450,000 low | high Med: $1,450,000 sqft: 5,352 low | high Med: 5,352 $ / sqft: $271 low | high Med: $271 On site: 35 low | high Med: 35 | |