
 New Listing
345 Ridgeview Trail,Sandy Springs, GA 30328
Sandy Springs, GA 30328

Description
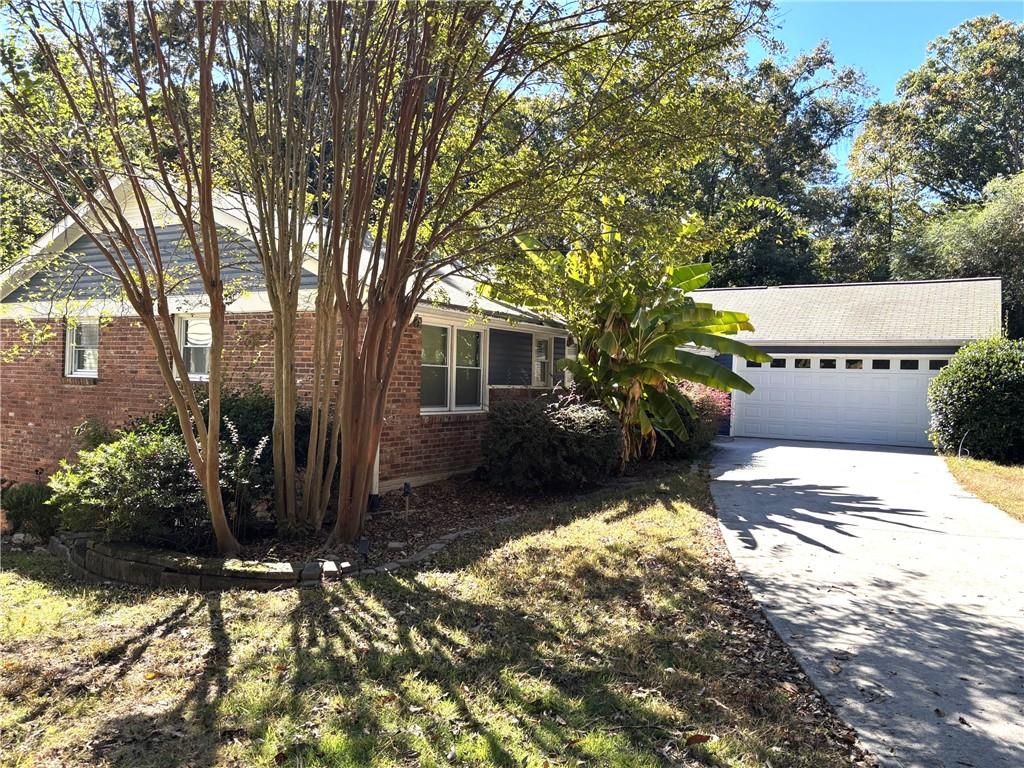
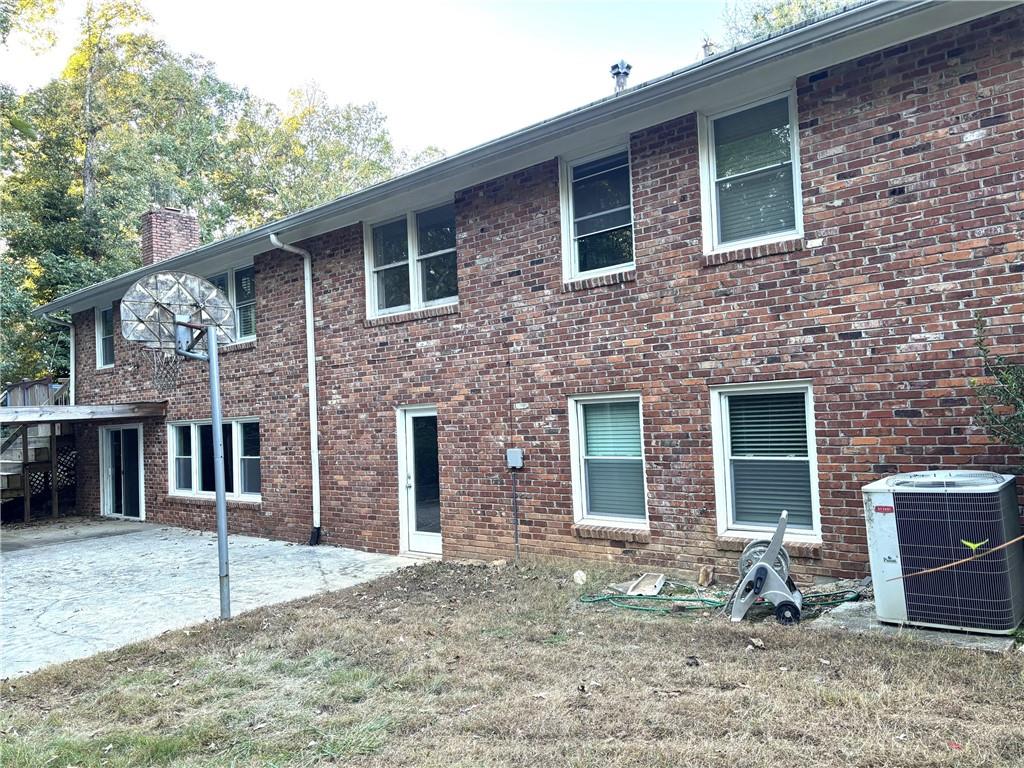
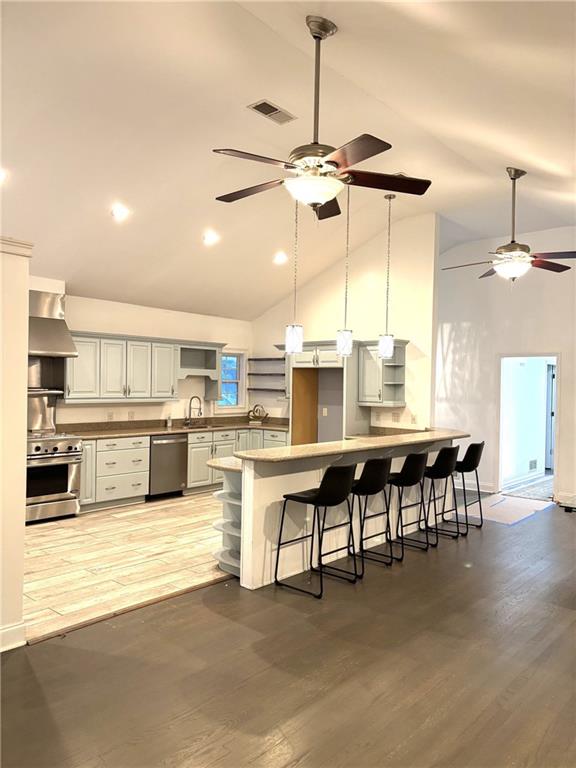
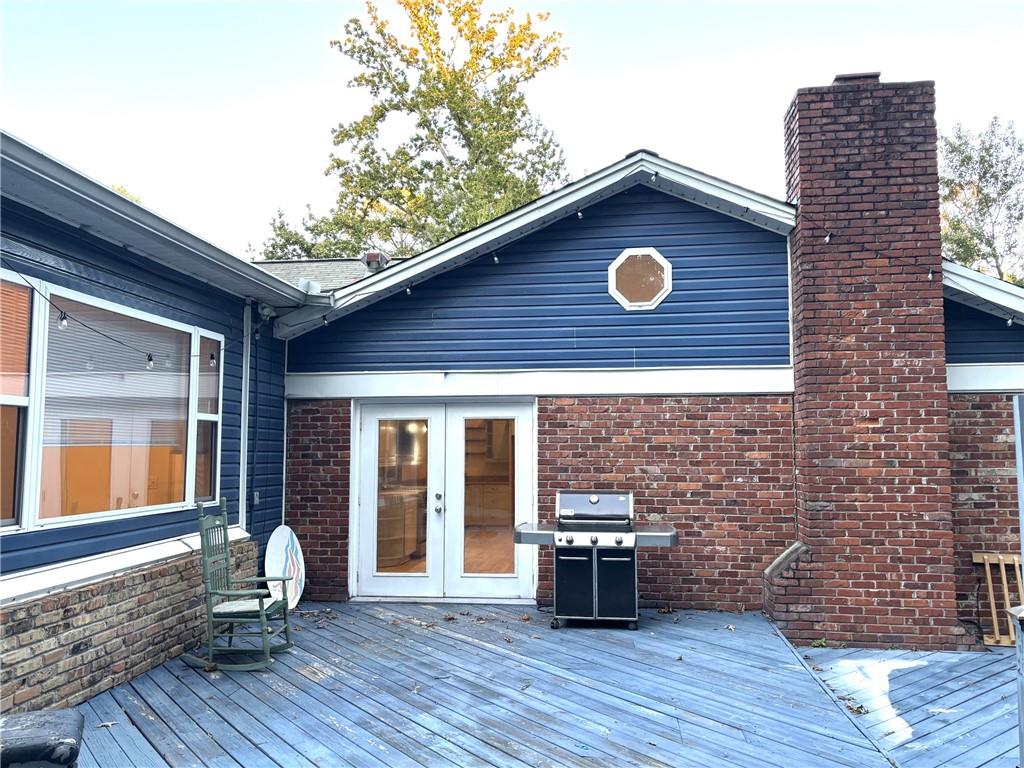
Spacious brick ranch on a 3/4 acre lot in Mt. Vernon Woods-- one of the most coveted neighborhoods in Metro Atlanta!. A quiet cul-de-sac location in a great swim/tennis community just outside the Atlanta perimeter. Minutes to I-285 and SR 400. Total finished area is 4,218 sq.ft as measured by the architect. 6 bed/3 bath. A large open LR plus Kitchen with high vaulted ceiling. A separate dining room with 10' ceiling. The walkout basement gets tons of daylight through multiple windows. It is finished with 2 bed/1 bath and a big family / rec room with a brick fireplace. The wooded backyard slopes down to Marsh Creek at the bottom. Sold as is for either teardown or update/renovate. A recent survey and inspection report attached in documents. Note: The house is on septic but the Seller is in the process of connecting to public sewer. A great opportunity!
Details
| MLS # | 7860191 |
|---|---|
| Listing Type | For Sale |
| Style | House |
| HOA Dues | $750 |
| Sub-Type | Resale |
| Status | Active |
| Year | 1959 |
| Days On Site | 4 |
| Listing Provided By | Drake Realty of GA, Inc. | ALEXANDER PROPP |
Features
| Bed(s) | 6 |
|---|---|
| Bath(s) | 3 Total |
| SQ Feet | 4,218 |
| Garage | 2 |
| Basement | Y |
| Story(s) | 1 |
| Acreage | 0.80 |
| Water Front | Yes |
| Property View | Trees, Woods |
Interior
| Appliances | Dishwasher, Electric Oven, ENERGY STAR Qualified Water Heater, Gas Cooktop, Gas Range, Gas Water Heater, Range Hood, Other |
|---|---|
| Interior Features | Bookcases, Crown Molding, Double Vanity, Recessed Lighting, Vaulted Ceiling(s) |
| Cooling | Central Air, Multi Units |
| Heating | Central, Forced Air, Natural Gas |
| Fireplaces Total | 1 |
| Fireplace Features | Basement, Brick, Family Room |
| Window Features | Double Pane Windows, Plantation Shutters |
| Room Kitchen Features | Breakfast Bar, Cabinets Stain, Pantry, Pantry Walk-In, Solid Surface Counters |
| Room Dining Room Features | Seats 12+, Separate Dining Room |
| Laundry Features | In Basement, Laundry Chute, Sink |
Exterior
| Accessibility Features | Accessible Entrance, Accessible Full Bath |
|---|---|
| Exterior Features | Private Entrance, Private Yard |
| Lot Features | Back Yard, Cul-De-Sac, Private, Sloped, Wooded |
| Construction Materials | Brick, Brick 4 Sides, Vinyl Siding |
| Roof | Shingle |
| Fencing | Back Yard, Chain Link, Fenced |
| Foundation Details | Block |
| Waterfront Features | Creek |
| Patio And Porch Features | Deck |
| Security Features | Intercom, Secured Garage/Parking, Smoke Detector(s) |
Parking
| Garage Spaces | 2 |
|---|---|
| Parking Features | Attached, Garage, Garage Faces Front, Kitchen Level, Level Driveway, Storage |
| Open Parking Yes / No | Yes |
Utilities
| Utilities | Cable Available, Electricity Available, Natural Gas Available, Sewer Available, Water Available |
|---|---|
| Sewer | Septic Tank |
| Electric | 110 Volts |
Taxes
| Tax Annual Amount | 7824 |
|---|---|
| Tax Legal Description | Per tax records |
| Tax Parcel Letter | 17-0072-0004-030-0 |
| Tax Year | 2025 |
Location
| Community Features | Homeowners Assoc, Near Trails/Greenway, Playground, Pool, Tennis Court(s) |
|---|
Area Information
| State | GA |
|---|---|
| County | Fulton GA |
| City | Sandy Springs |
| Zip Code | 30328 |
| Area | Fulton GA |
| Community Name | Mt Vernon Woods |
| School District | North Springs |
| Elementary School | Woodland - Fulton |
| High School | North Springs |
| Listing VS Median (in Mt Vernon Woods) | |
Price: $899,900 low | high Med: $899,900 sqft: 4,218 low | high Med: 4,218 $ / sqft: $213 low | high Med: $213 On site: 4 low | high Med: 4 | |
Market Activity 30328
Request a showing
Request a showing
 Listings identified with the FMLS IDX logo come from FMLS and are held by brokerage firms other than the owner of this website. The listing brokerage is identified in any listing details. Information is deemed reliable but is not guaranteed. If you believe any FMLS listing contains material that infringes your copyrighted work please click here to review our DMCA policy and learn how to submit a takedown request. © 2022 First Multiple Listing Service, Inc.
Contact
Learn More About This Property

| State | GA |
|---|---|
| County | Fulton GA |
| City | Sandy Springs |
| Zip Code | 30328 |
| Area | Fulton GA |
| Community Name | Mt Vernon Woods |
| School District | North Springs |
| Elementary School | Woodland - Fulton |
| High School | North Springs |
| Listing VS Median (in Mt Vernon Woods) | |
Price: $899,900 low | high Med: $899,900 sqft: 4,218 low | high Med: 4,218 $ / sqft: $213 low | high Med: $213 On site: 4 low | high Med: 4 | |