354 Estates View Drive,Acworth, GA 30101
Acworth, GA 30101

Description
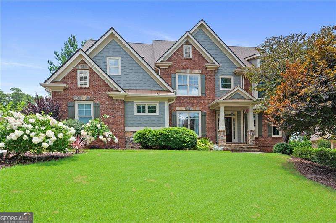
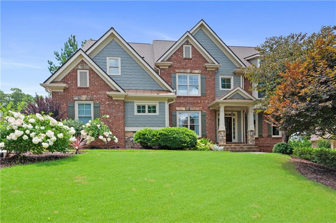
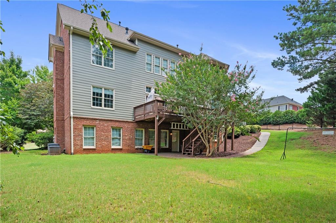
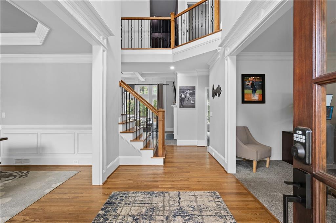
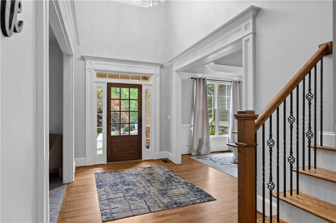
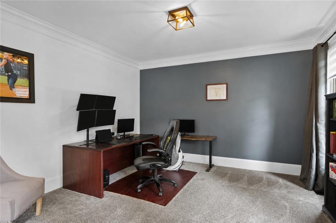
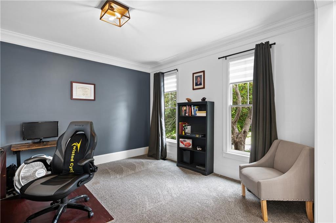
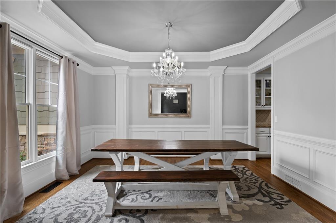
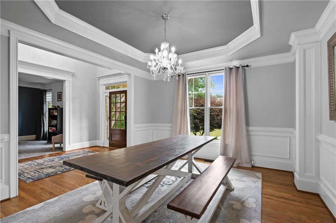
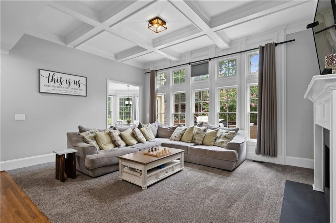
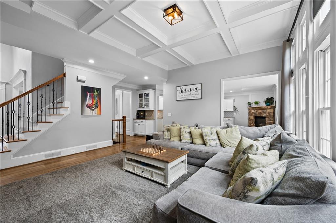
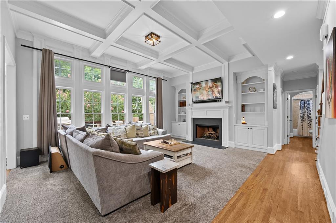
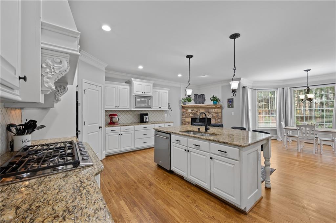
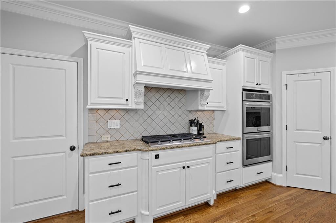
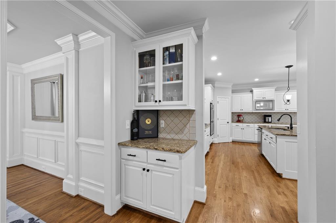
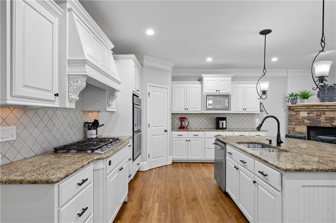
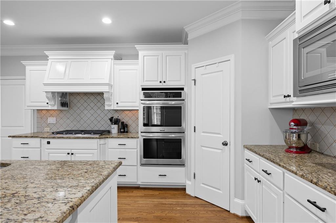
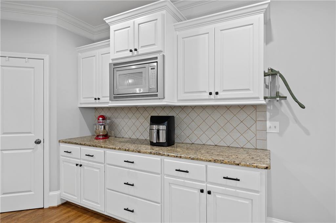
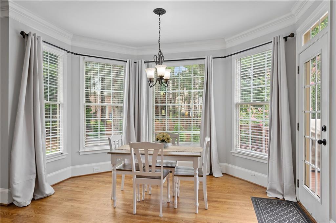
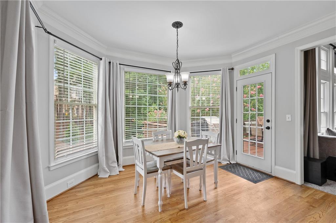
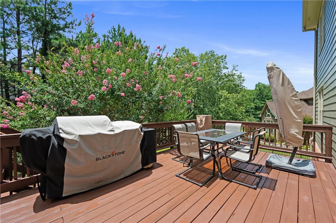
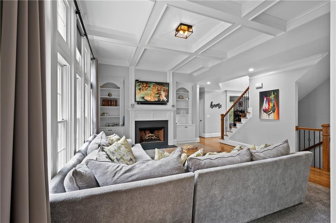
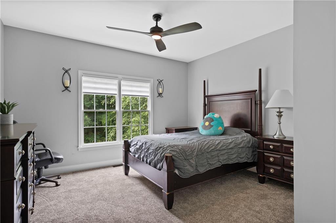
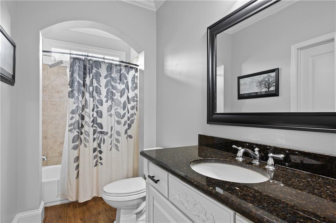
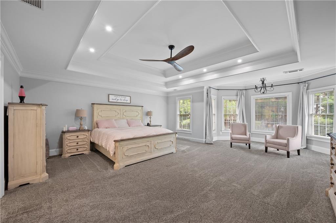
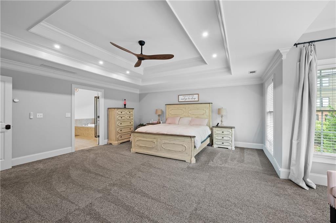
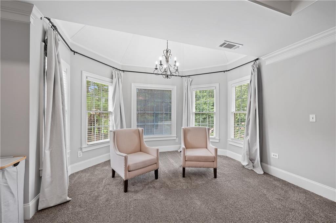
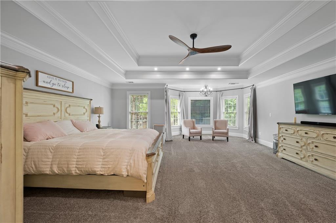
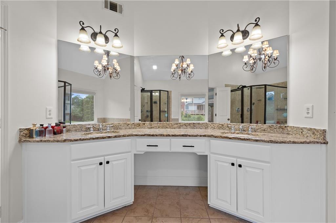
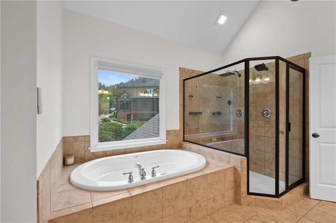
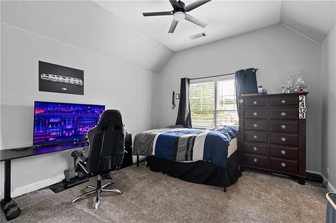
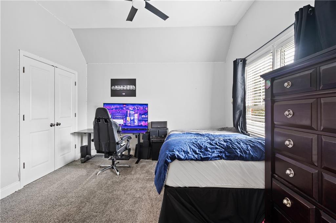
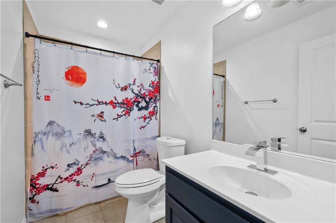
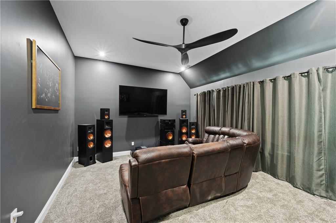
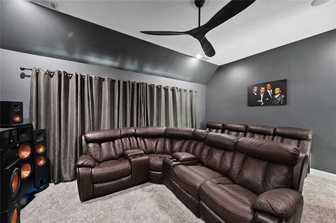
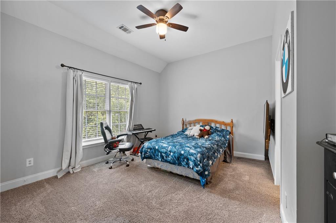
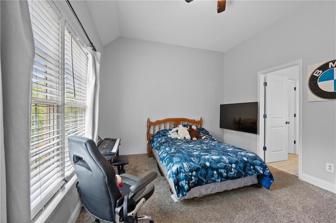
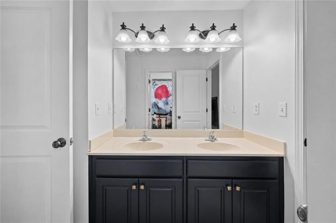
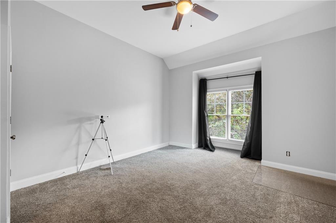
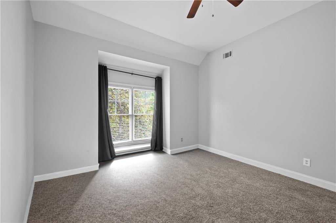
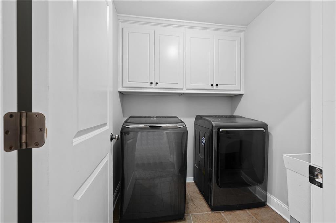
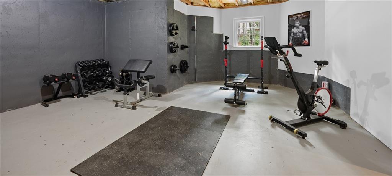
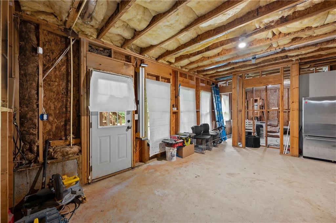
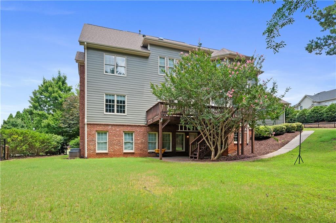
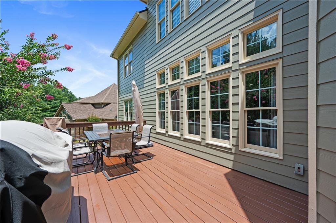
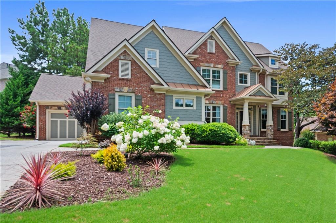
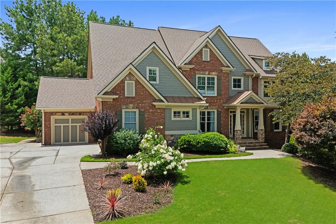
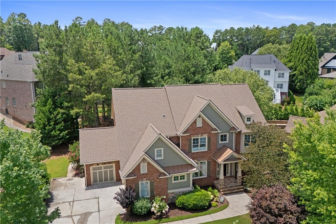
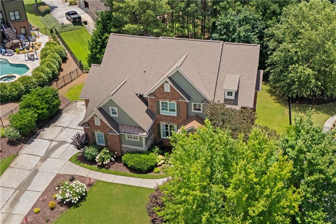
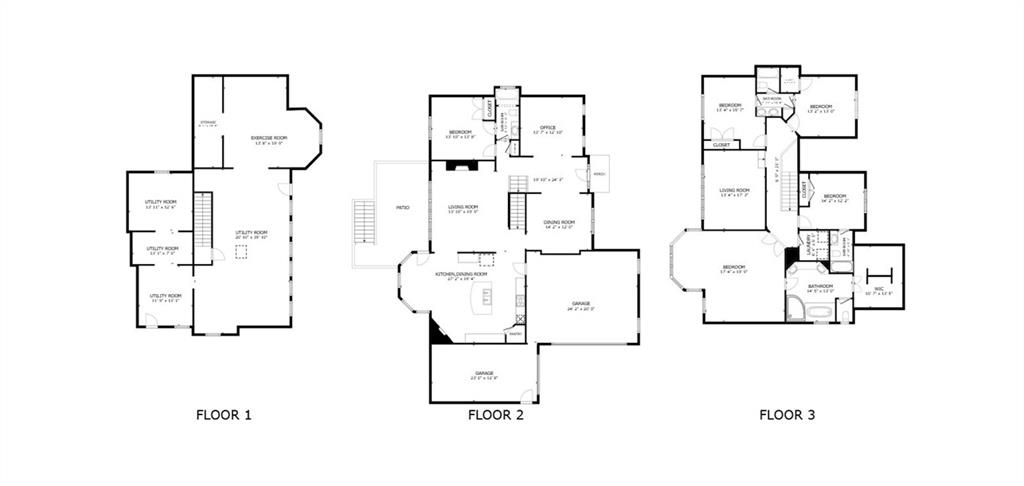
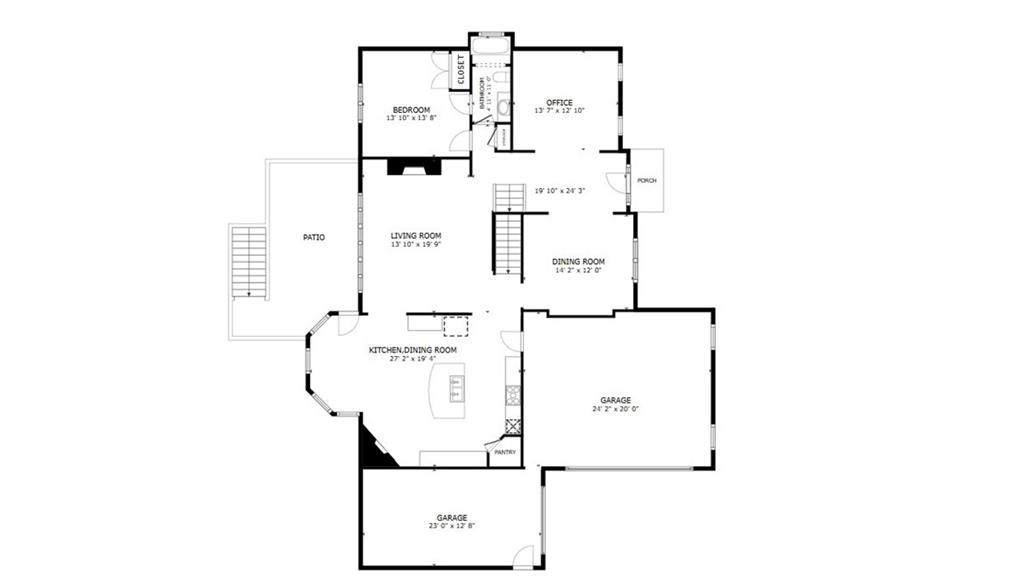
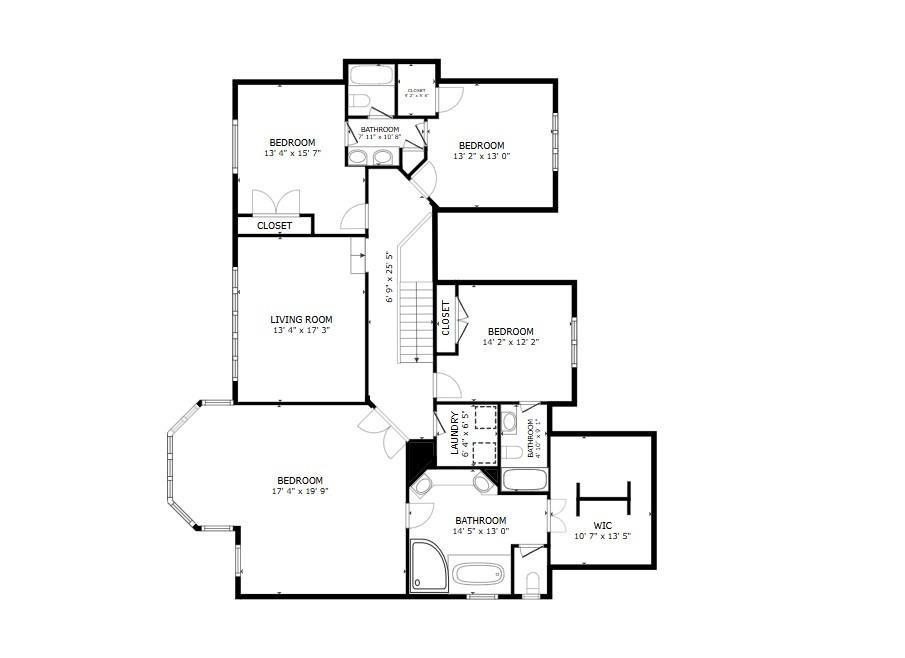
Welcome to 354 Estates View Drive, where space, comfort, and everyday convenience come together in The Estates, an established Acworth swim and tennis community. This 5-bedroom, 4-bath home offers approximately 3,853 square feet above grade, plus a large unfinished basement ready for future expansion. A brick-and-stone exterior, side-entry garage, and updated landscaping create an impressive first welcome. With a roof installed approximately six months ago, new exterior paint, a new sprinkler system, whole-home automation, refinished hardwood floors, and an updated kitchen, many of the improvements buyers appreciate have already been completed. Inside, the two-story foyer opens to site-finished hardwood floors, detailed trim, and an open staircase. The main level includes a private office, formal dining room with a butler's pantry, and a dramatic two-story family room filled with natural light. A coffered ceiling, fireplace, built-in bookcases, and wall of windows make this a comfortable place to relax, entertain, or spend time together. The updated kitchen is designed for both everyday meals and special occasions, with white cabinetry, granite countertops, a center island, five-burner gas cooktop, double wall ovens, stainless steel appliances, walk-in pantry, and a separate coffee or serving station. The kitchen opens to a bright breakfast room and a cozy keeping area with a stacked-stone fireplace. Step outside to the spacious rear deck for grilling, outdoor dining, or simply enjoying the wooded view and backyard. A bedroom and full bath on the main level provide flexible space for visitors, extended stays, or a second home office. Upstairs, the spacious primary suite feels like a private retreat with a double trey ceiling, sitting area, large walk-in closet, and bath featuring dual vanities, a soaking tub, and a separate double shower. Three additional bedrooms, connecting baths, an upstairs laundry room, and a dedicated media room provide plenty of options for work, hobbies, and movie nights at home. The unfinished daylight basement adds even more possibilities. It's already stubbed for a bathroom and offers room for a future recreation room, home gym, workshop, guest suite, or additional living space. An exterior door leads directly to the covered patio and backyard. Life in The Estates includes access to a clubhouse, community pool, tennis courts, basketball court, and playground. The neighborhood is conveniently located off Cedarcrest Road, near Bentwater Golf Club, local shopping and dining, Lake Allatoona, Downtown Acworth, Highway 41, and I-75. It's a location that makes it easy to enjoy a day on the lake, an evening in Downtown Acworth, or everyday errands close to home. The home is served by Shelton Elementary, McClure Middle, and the North Paulding High School district, where Wolfpack athletics capped a standout 2025-2026 season with GHSA Class 6A state championships in competition cheerleading and girls basketball, plus a 6A baseball state runner-up finish. With thoughtful updates, flexible living areas, neighborhood amenities, and room to personalize the unfinished basement, this home offers the space and setting to enjoy Northwest Atlanta living for years to come. Call Nicole France with REMAX Center to schedule a tour today!
Details
| MLS # | 7807589 |
|---|---|
| Listing Type | For Sale |
| Style | House |
| HOA Dues | $600 |
| Sub-Type | Resale |
| Status | Active |
| Year | 2008 |
| Days On Site | 111 |
| Listing Provided By | REMAX Center | Nicole France |
Features
| Bed(s) | 5 |
|---|---|
| Bath(s) | 4 Total |
| SQ Feet | 3,853 |
| Garage | 3 |
| Basement | Y |
| Story(s) | 2 |
| Acreage | 0.34 |
| Water Front | Yes |
| Property View | Neighborhood |
Interior
| Appliances | Dishwasher, Disposal, Double Oven, Gas Cooktop, Gas Water Heater, Microwave, Range Hood |
|---|---|
| Interior Features | Bookcases, Cathedral Ceiling(s), Coffered Ceiling(s), Crown Molding, Double Vanity, Entrance Foyer 2 Story, High Ceilings 10 ft Main, Recessed Lighting, Smart Home, Tray Ceiling(s), Vaulted Ceiling(s), Walk-In Closet(s) |
| Cooling | Ceiling Fan(s), Central Air |
| Heating | Central, Natural Gas |
| Fireplaces Total | 2 |
| Fireplace Features | Family Room, Gas Log, Keeping Room, Stone |
| Window Features | Bay Window(s), Double Pane Windows, Insulated Windows |
| Room Kitchen Features | Breakfast Bar, Breakfast Room, Cabinets White, Eat-in Kitchen, Keeping Room, Kitchen Island, Pantry Walk-In, Solid Surface Counters, View to Family Room |
| Room Dining Room Features | Butlers Pantry, Separate Dining Room |
| Laundry Features | Laundry Room, Sink, Upper Level |
Exterior
| Accessibility Features | None |
|---|---|
| Exterior Features | Lighting, Other |
| Lot Features | Back Yard, Front Yard, Landscaped, Sprinklers In Front, Sprinklers In Rear |
| Construction Materials | Brick 3 Sides, Cement Siding, Stone |
| Roof | Composition |
| Fencing | None |
| Foundation Details | Brick/Mortar, Concrete Perimeter |
| Waterfront Features | None |
| Patio And Porch Features | Deck, Front Porch, Patio |
| Security Features | Carbon Monoxide Detector(s), Smoke Detector(s) |
Parking
| Garage Spaces | 3 |
|---|---|
| Parking Features | Garage, Garage Door Opener, Garage Faces Side, Kitchen Level, Level Driveway |
| Open Parking Yes / No | Yes |
Utilities
| Utilities | Cable Available, Electricity Available, Natural Gas Available, Phone Available, Sewer Available, Underground Utilities, Water Available |
|---|---|
| Sewer | Public Sewer |
| Electric | 220 Volts |
Taxes
| Tax Annual Amount | 7082 |
|---|---|
| Tax Block | - |
| Tax Legal Description | LOT 35 THE ESTATES |
| Tax Lot | 35 |
| Tax Parcel Letter | 059828 |
| Tax Year | 2025 |
Location
| Community Features | Barbecue, Clubhouse, Homeowners Assoc, Near Schools, Near Shopping, Near Trails/Greenway, Park, Playground, Pool, Sidewalks, Street Lights, Tennis Court(s) |
|---|
Area Information
| State | GA |
|---|---|
| County | Paulding GA |
| City | Acworth |
| Zip Code | 30101 |
| Area | Paulding GA |
| Community Name | The Estates |
| School District | North Paulding |
| Elementary School | Floyd L. Shelton |
| High School | North Paulding |
| Listing VS Median (in The Estates) | |
Price: $825,000 low | high Med: $852,450 sqft: 3,853 low | high Med: 3,987 $ / sqft: $214 low | high Med: $214 On site: 111 low | high Med: 103 | |
Market Activity 30101
Request a showing
Request a showing
 Listings identified with the FMLS IDX logo come from FMLS and are held by brokerage firms other than the owner of this website. The listing brokerage is identified in any listing details. Information is deemed reliable but is not guaranteed. If you believe any FMLS listing contains material that infringes your copyrighted work please click here to review our DMCA policy and learn how to submit a takedown request. © 2022 First Multiple Listing Service, Inc.
Contact
Learn More About This Property

| State | GA |
|---|---|
| County | Paulding GA |
| City | Acworth |
| Zip Code | 30101 |
| Area | Paulding GA |
| Community Name | The Estates |
| School District | North Paulding |
| Elementary School | Floyd L. Shelton |
| High School | North Paulding |
| Listing VS Median (in The Estates) | |
Price: $825,000 low | high Med: $852,450 sqft: 3,853 low | high Med: 3,987 $ / sqft: $214 low | high Med: $214 On site: 111 low | high Med: 103 | |