
3635 Cottage Drive,Alpharetta, GA 30004
Alpharetta, GA 30004

Description
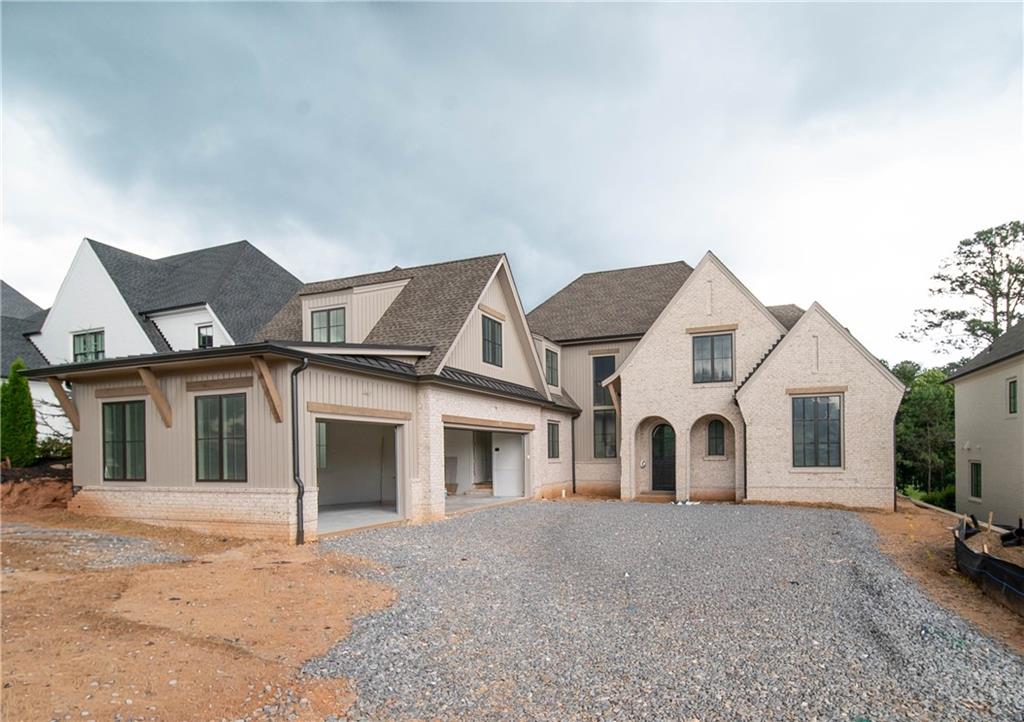
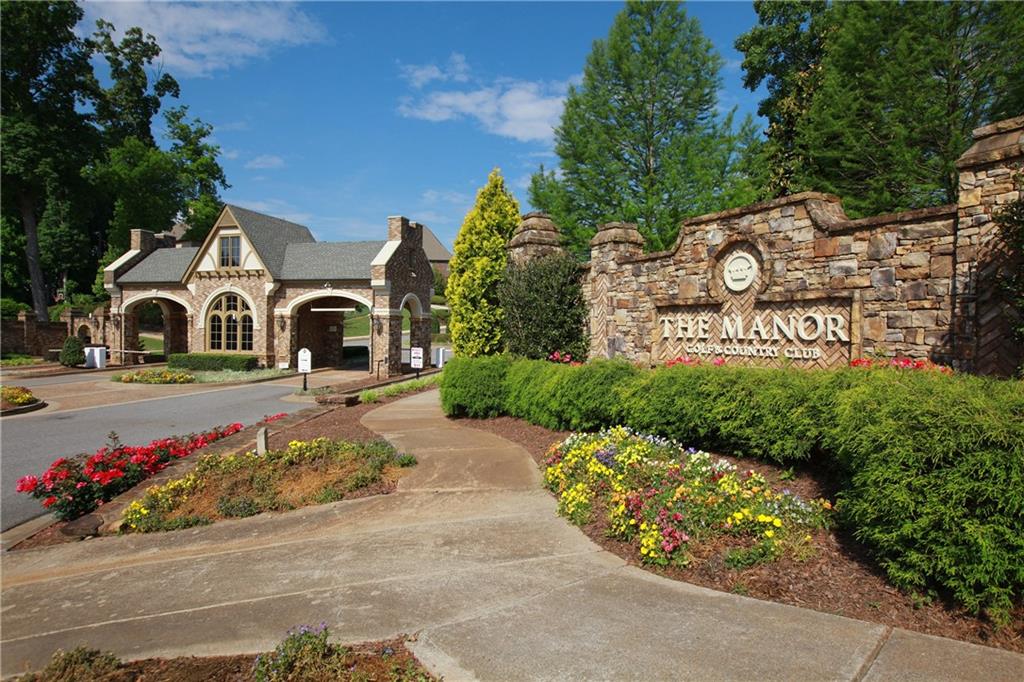
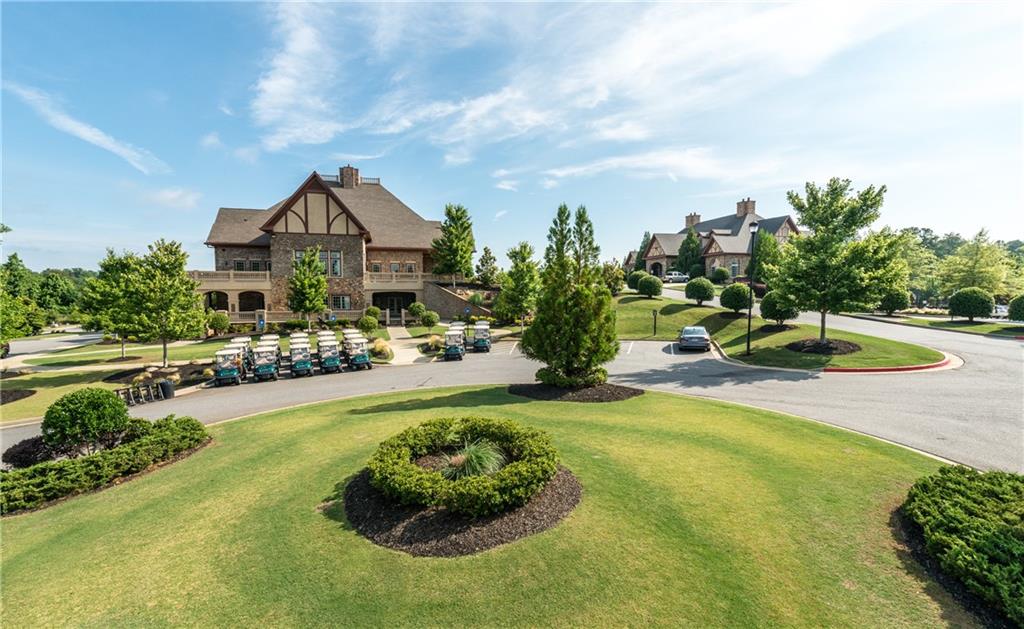
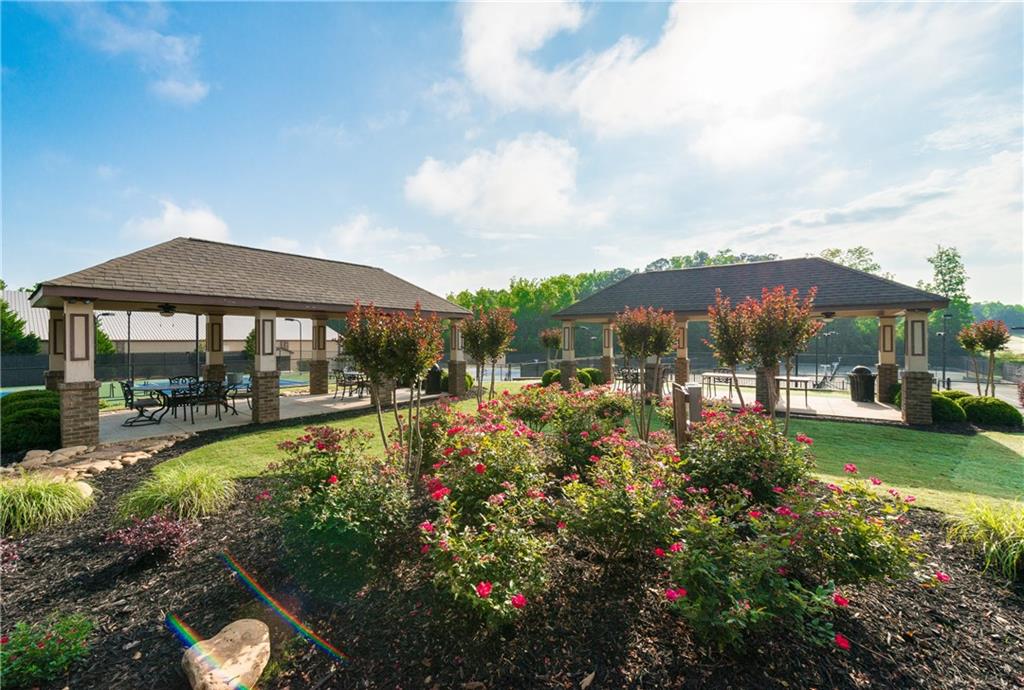
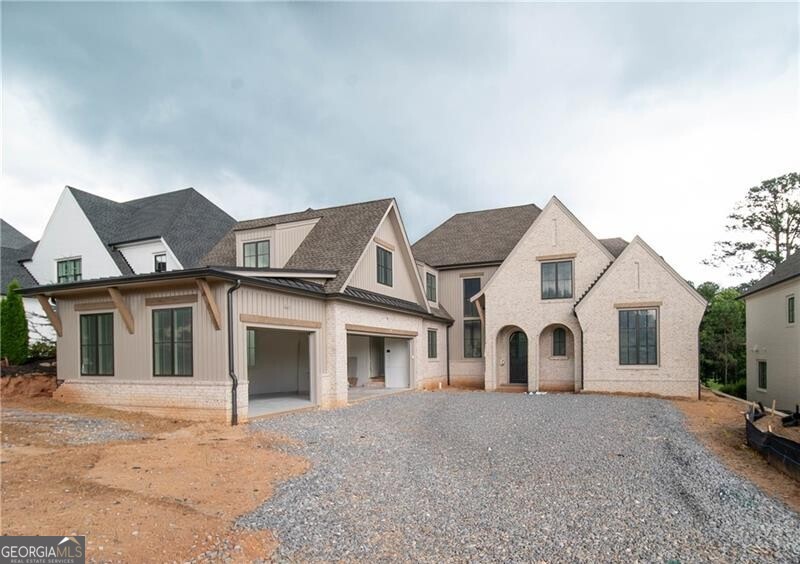
Beautiful home overlooking golf course. Built by Santoro Custom Homes. Located within The Manor Golf & Country Club, this brick home features a fabulous floorplan with lots of natural light. The Foyer opens to a private office/study. The open Kitchen features a large island, beautiful custom cabinetry, high-end appliances, a walk-in service pantry, large dining space with fully outfitted butlers bar including wine refrigerator, and opens to outside covered veranda. Vaulted Great Room features a linear fireplace, floating shelves, and large windows overlooking pool and golf course. Spacious main level Owners Suite has beautiful views of the private backyard and golf course, and includes a luxurious owner's bathroom with double vanities, spa shower, and heated floors. Large closet has built-ins and a packing table island, and opens to large laundry room. Beautiful custom trim work throughout home. Upper level features three large bedroom suites - each with a private bathroom and walk-in closet with built-ins, and a flex room/office/bonus room space. Main level opens out to covered veranda with fireplace and grill area, and main level walk-out pool with hot tub. Full terrace level is ready to finish with a family room, billiard room, wine cellar, bedroom and bathroom, and exercise room. Three car garage. Conveniently located in the Forsyth County section of The Manor. Gated community features two Clubhouses, indoor & outdoor pools, indoor & outdoor tennis courts, fitness center, restaurant, and an 18-hole Tom Watson designed golf course. Close to stores and easy access to GA 400 and Downtown Alpharetta.
Details
| MLS # | 7800770 |
|---|---|
| Listing Type | For Sale |
| Style | House |
| HOA Dues | $3,600 |
| Sub-Type | Resale |
| Status | Pending |
| Year | 2026 |
| Days On Site | 98 |
| Listing Provided By | Ansley Real Estate | Julie Allan |
Features
| Bed(s) | 4 |
|---|---|
| Bath(s) | 5 Total |
| SQ Feet | 4,535 |
| Garage | 3 |
| Basement | Y |
| Pool | Yes |
| Acreage | 0.22 |
| Golf Course | Yes |
| Water Front | Yes |
| Property View | Golf Course, Neighborhood, Trees |
Interior
| Appliances | Dishwasher, Disposal, Double Oven, Gas Range, Microwave, Range Hood, Refrigerator, Self Cleaning Oven, Tankless Water Heater, Other |
|---|---|
| Interior Features | Bookcases, Double Vanity, Entrance Foyer, High Ceilings 9 ft Upper, High Ceilings 10 ft Main, High Speed Internet, Recessed Lighting, Vaulted Ceiling(s), Walk-In Closet(s), Wet Bar |
| Cooling | Central Air, Zoned |
| Heating | Forced Air, Natural Gas |
| Fireplaces Total | 2 |
| Fireplace Features | Family Room, Gas Starter, Outside |
| Window Features | Aluminum Frames, Double Pane Windows |
| Room Kitchen Features | Breakfast Bar, Breakfast Room, Cabinets White, Keeping Room, Kitchen Island, Pantry Walk-In, Stone Counters, View to Family Room |
| Room Dining Room Features | None |
| Laundry Features | Laundry Room, Main Level, Mud Room, Sink |
Exterior
| Accessibility Features | None |
|---|---|
| Exterior Features | Private Yard |
| Lot Features | Back Yard, Landscaped, Private, Sprinklers In Front, Sprinklers In Rear |
| Construction Materials | Brick 4 Sides |
| Roof | Composition |
| Fencing | None |
| Foundation Details | Concrete Perimeter |
| Waterfront Features | None |
| Patio And Porch Features | Covered, Enclosed, Patio, Rear Porch |
| Security Features | Security Gate, Security System Owned, Smoke Detector(s) |
Parking
| Garage Spaces | 3 |
|---|---|
| Parking Features | Attached, Driveway, Garage, Garage Door Opener, Garage Faces Side, Kitchen Level, Level Driveway |
| Open Parking Yes / No | Yes |
Utilities
| Utilities | Cable Available, Electricity Available, Natural Gas Available, Phone Available, Sewer Available, Underground Utilities, Water Available |
|---|---|
| Sewer | Public Sewer |
| Electric | 110 Volts |
Taxes
| Tax Annual Amount | 4659 |
|---|---|
| Tax Legal Description | 2nd District, 1st Section Land Lot 397. Lot 526 The Cottages |
| Tax Lot | 526 |
| Tax Parcel Letter | 016-000-315 |
| Tax Year | 2025 |
Location
| Community Features | Country Club, Fitness Center, Gated, Golf, Homeowners Assoc, Near Schools, Near Shopping, Near Trails/Greenway, Pool, Restaurant, Street Lights, Tennis Court(s) |
|---|
Area Information
| State | GA |
|---|---|
| County | Forsyth GA |
| City | Alpharetta |
| Zip Code | 30004 |
| Area | Forsyth GA |
| Community Name | The Manor |
| School District | Denmark |
| Elementary School | Midway - Forsyth |
| High School | Denmark |
| Listing VS Median (in The Manor) | |
Price: $3,250,000 low | high Med: $2,984,500 sqft: 4,535 low | high Med: 5,819 $ / sqft: $717 low | high Med: $523 On site: 98 low | high Med: 59 | |
Market Activity 30004
Request a showing
Request a showing
 Listings identified with the FMLS IDX logo come from FMLS and are held by brokerage firms other than the owner of this website. The listing brokerage is identified in any listing details. Information is deemed reliable but is not guaranteed. If you believe any FMLS listing contains material that infringes your copyrighted work please click here to review our DMCA policy and learn how to submit a takedown request. © 2022 First Multiple Listing Service, Inc.
Contact
Learn More About This Property

| State | GA |
|---|---|
| County | Forsyth GA |
| City | Alpharetta |
| Zip Code | 30004 |
| Area | Forsyth GA |
| Community Name | The Manor |
| School District | Denmark |
| Elementary School | Midway - Forsyth |
| High School | Denmark |
| Listing VS Median (in The Manor) | |
Price: $3,250,000 low | high Med: $2,984,500 sqft: 4,535 low | high Med: 5,819 $ / sqft: $717 low | high Med: $523 On site: 98 low | high Med: 59 | |
 | $3,250,0003635 Cottage DriveAlpharetta, GA 30004 |