372 Conifer Lane,Ball Ground, GA 30107
Ball Ground, GA 30107


Description
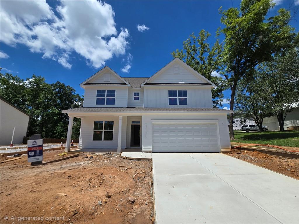
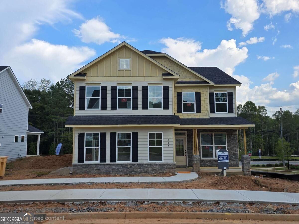
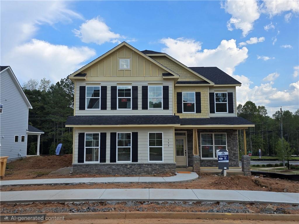
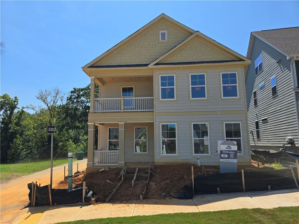
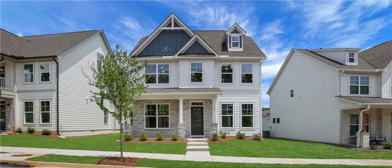
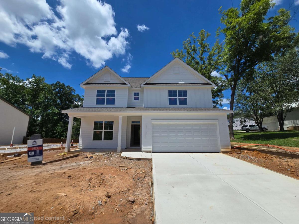
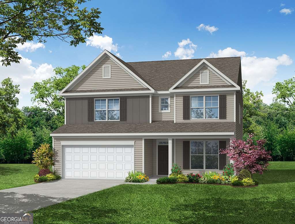
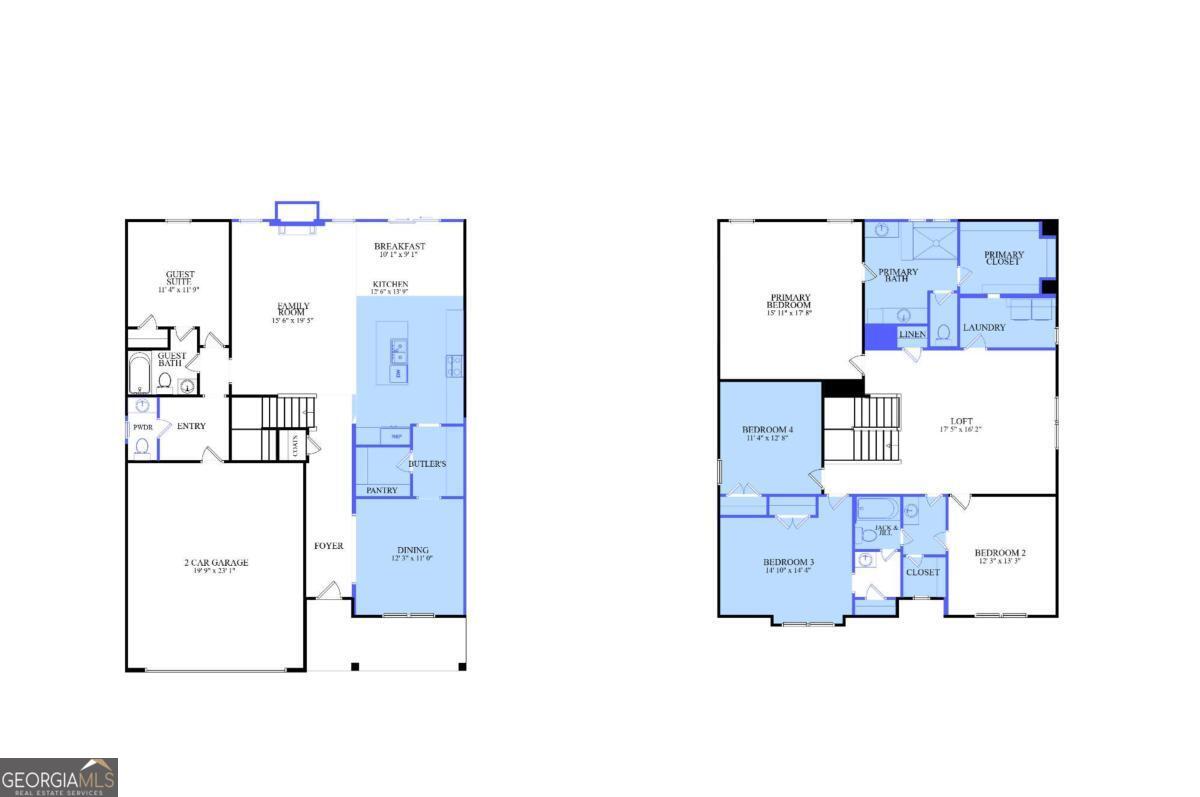
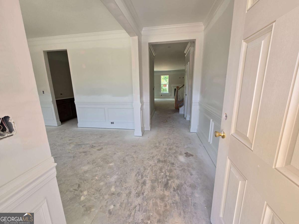
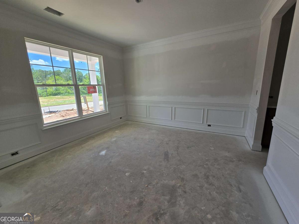
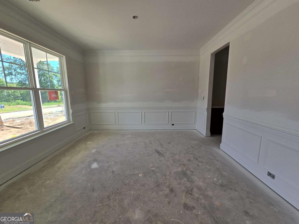
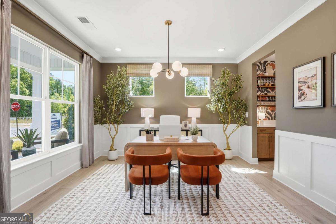
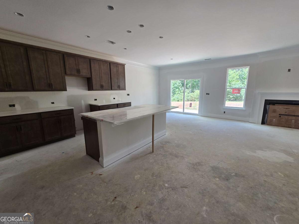
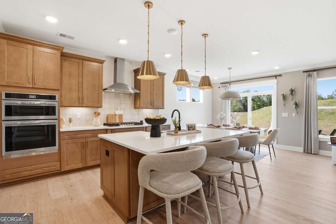
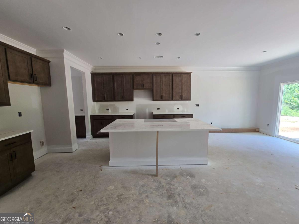
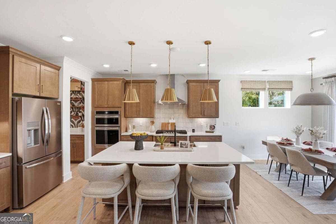
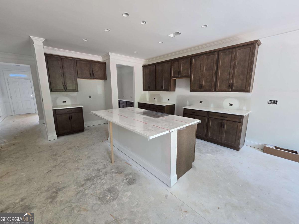
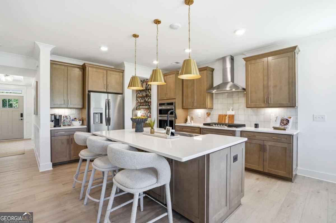
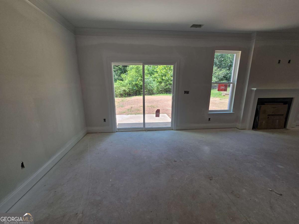
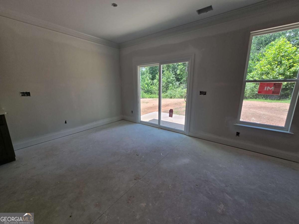
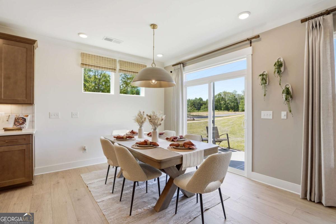
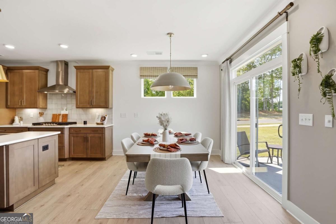
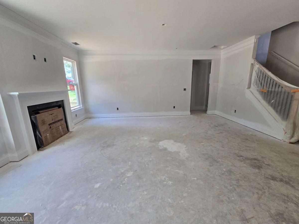
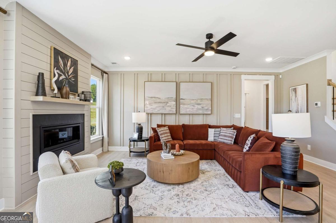
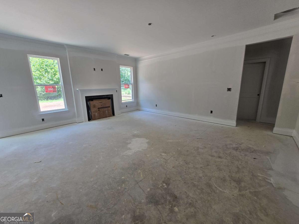
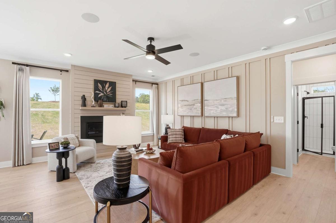
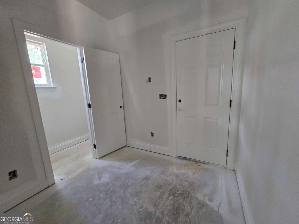
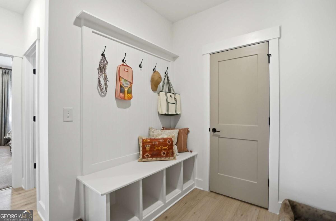
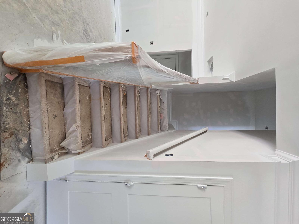
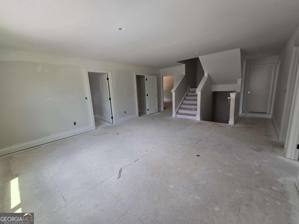
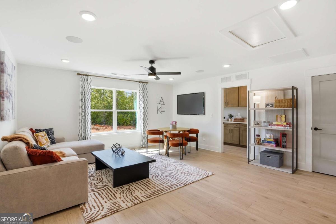
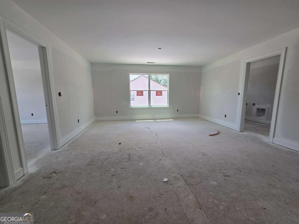
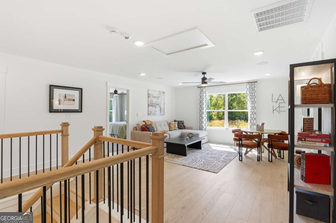
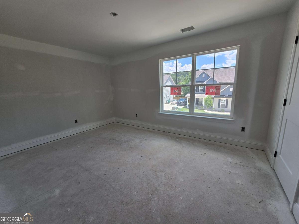
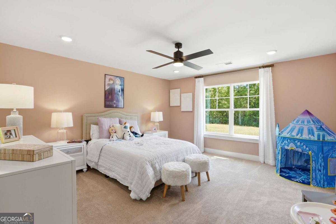
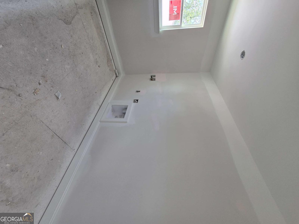
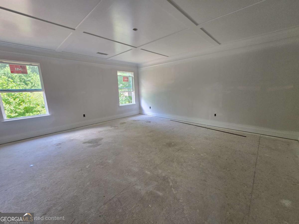
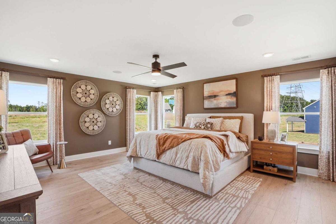
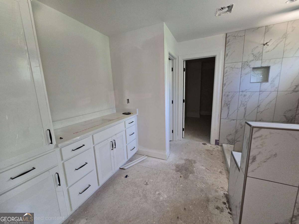
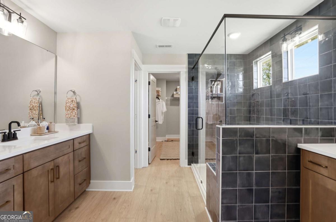
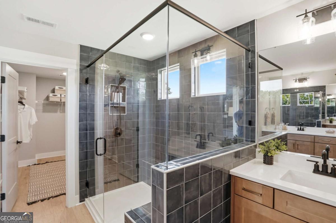
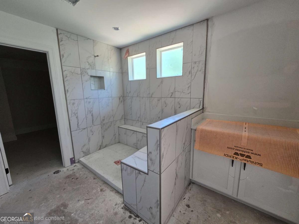
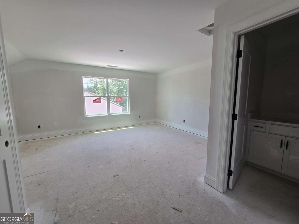
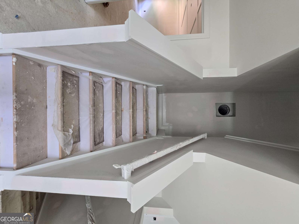
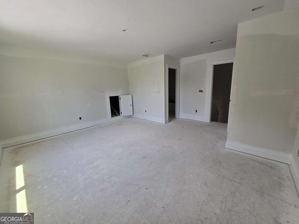
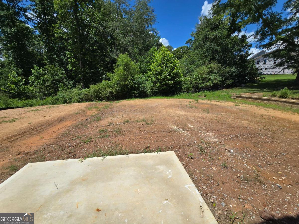
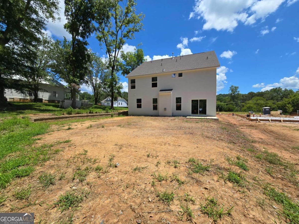
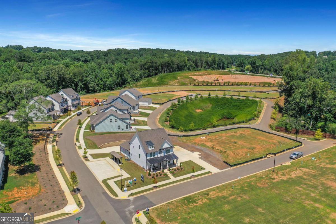
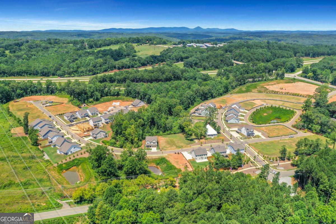
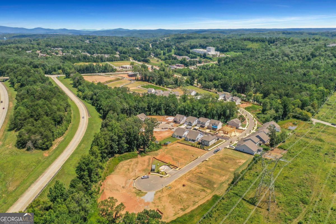
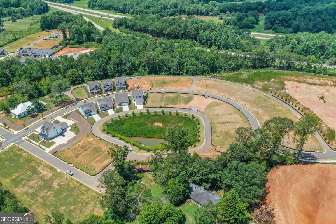
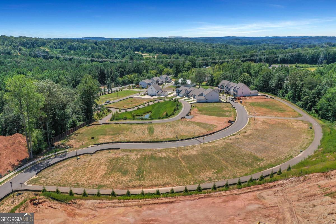
Limited-time rate promotion available through the builder's preferred lender! Ask the listing agent for details. Restrictions and qualifications apply. Jackpot! You've found the gold at the end of the rainbow! This stunning Craftsman-style Davidson offers 6 bedrooms, 4.5 baths, and incredible flexibility across three spacious levels. Enjoy an inviting front porch, formal dining room, butler's pantry, and an open-concept kitchen featuring stainless steel appliances, including combination oven, microwave, and air fryer technology. The kitchen opens to the spacious family room, all filled with abundant natural light. A private main-level ensuite is perfect for guests or multi-generational living. Upstairs features an expansive 1,686 sq. ft. second floor with a huge loft, oversized secondary bedrooms, and a luxurious owner's suite with a coffered ceiling and spa-inspired shower with bench. The private third-floor ensuite offers endless possibilities as a guest retreat, home theater, office, or bonus room. Outside, enjoy one of North Georgia's rare flat backyards with plenty of room for a pool and the ultimate outdoor entertaining oasis. Home is currently under construction and *It will be Ready in Fall*. Listing photos include a similar completed Davidson home along with construction progress photos of the actual home.
Details
| MLS # | 10809075 |
|---|---|
| Listing Type | For Sale |
| Style | House |
| HOA Dues | $1,000 |
| Sub-Type | Resale |
| Status | Active |
| Year | 2026 |
| Days On Site | 104 |
| Listing Provided By | Peggy Slappey Properties | Thomas Glen Slappey Jr. |
Features
| Bed(s) | 6 |
|---|---|
| Bath(s) | 5 Total |
| SQ Feet | 3,427 |
| Acreage | 0.14 |
Interior
| Appliances | Dishwasher, Disposal, Gas Water Heater, Microwave |
|---|---|
| Interior Features | High Ceilings, Tray Ceiling(s), Walk-In Closet(s) |
| Cooling | Central Air, Electric |
| Cooling Yes / No | Yes |
| Heating | Forced Air, Natural Gas |
| Heating Yes / No | Yes |
| Fireplace Yes / No | Yes |
| Fireplaces Total | 1 |
| Fireplace Features | Factory Built, Living Room |
| Window Features | Double Pane Windows |
| Room Kitchen Features | Breakfast Bar, Breakfast Room, Kitchen Island, Pantry, Solid Surface Counters, Walk-in Pantry |
| Room Dining Room Features | Separate Room |
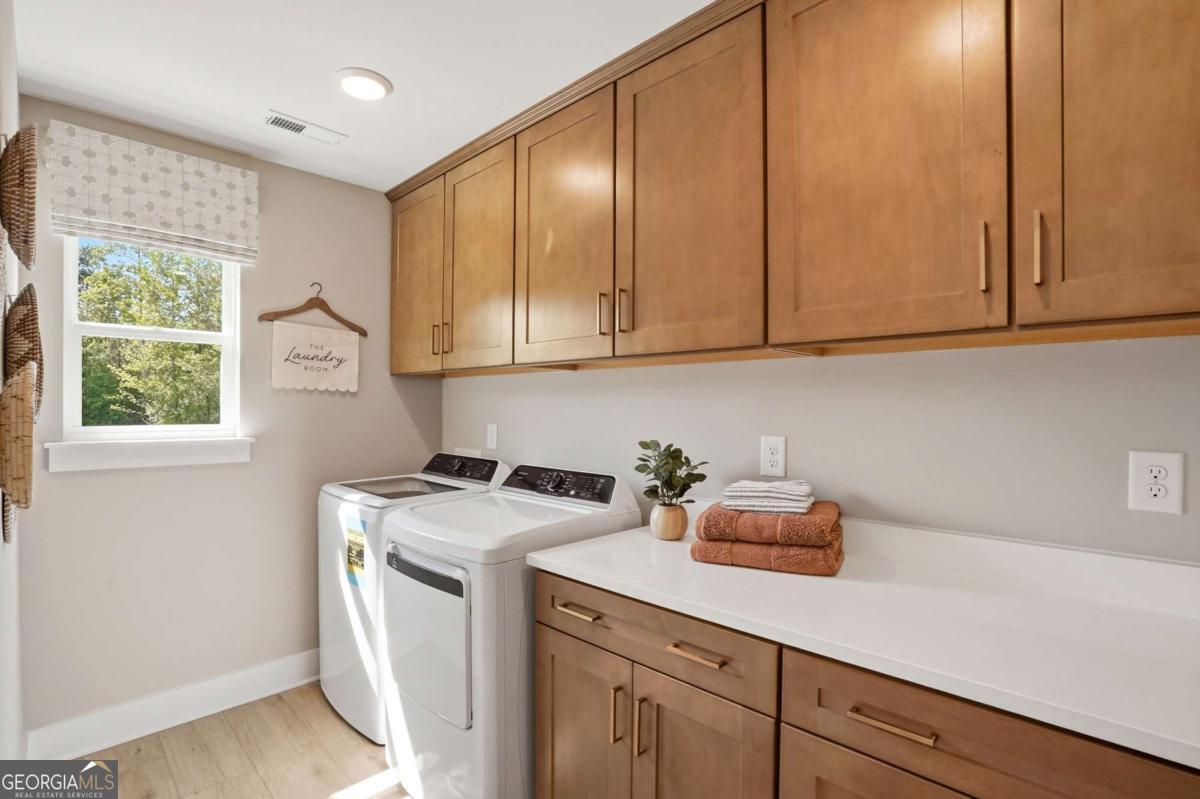
| Laundry Features | Upper Level |
Exterior
| Lot Features | Private |
|---|---|
| Construction Materials | Press Board |
| Roof | Composition |
| Foundation Details | Slab |
| Patio And Porch Features | Patio |
| Security Features | Smoke Detector(s) |
Parking
| Attached Garage Yes / No | Yes |
|---|---|
| Garage Yes / No | Yes |
| Parking Features | Garage, Attached, Kitchen Level, Garage Door Opener |
Utilities
| Utilities | Electricity Available, High Speed Internet, Water Available |
|---|---|
| Sewer | Public Sewer |
Taxes
| Tax Annual Amount | 0 |
|---|---|
| Tax Year | 2023 |
Location
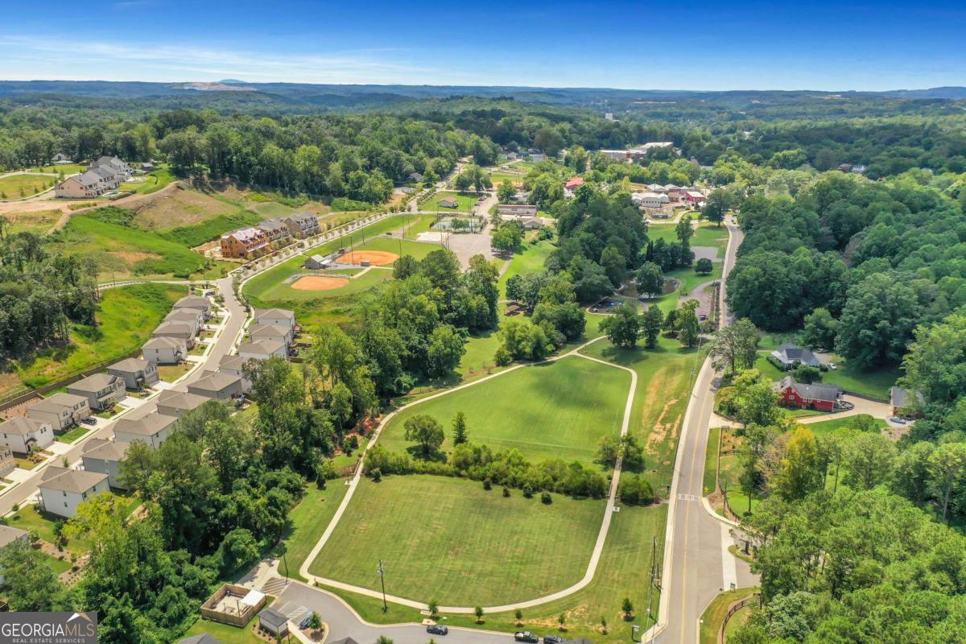
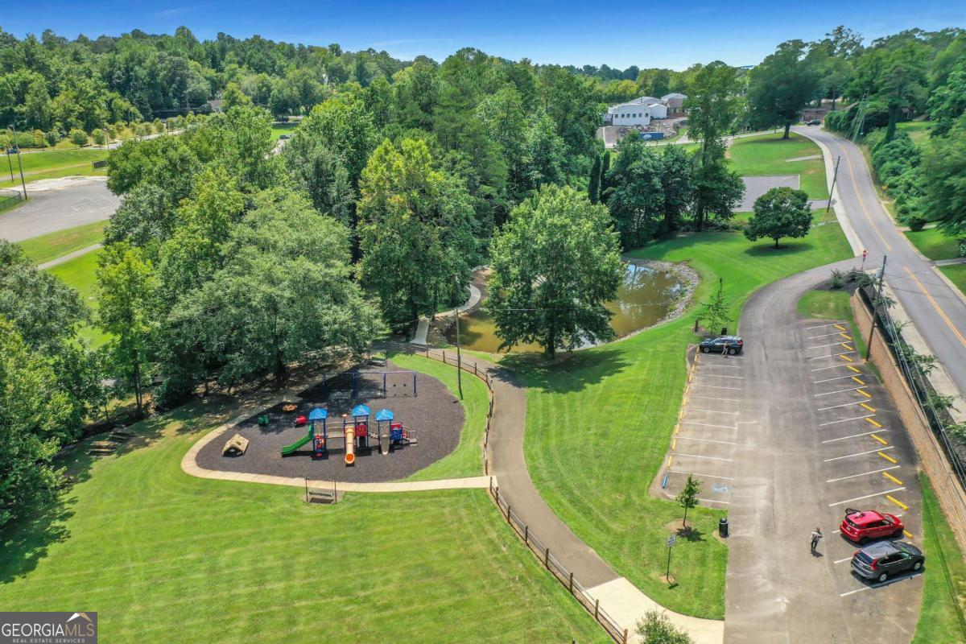
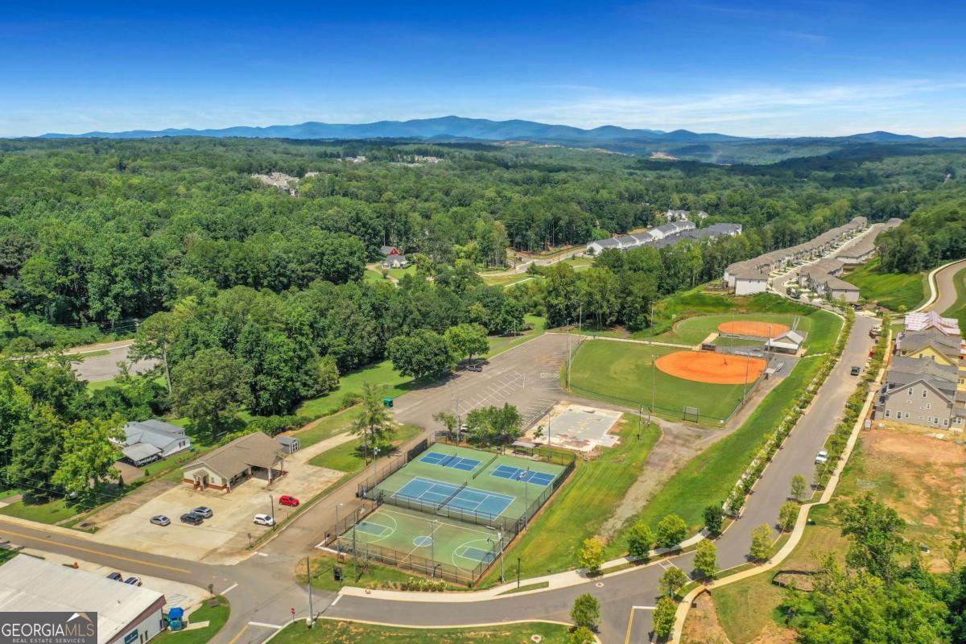
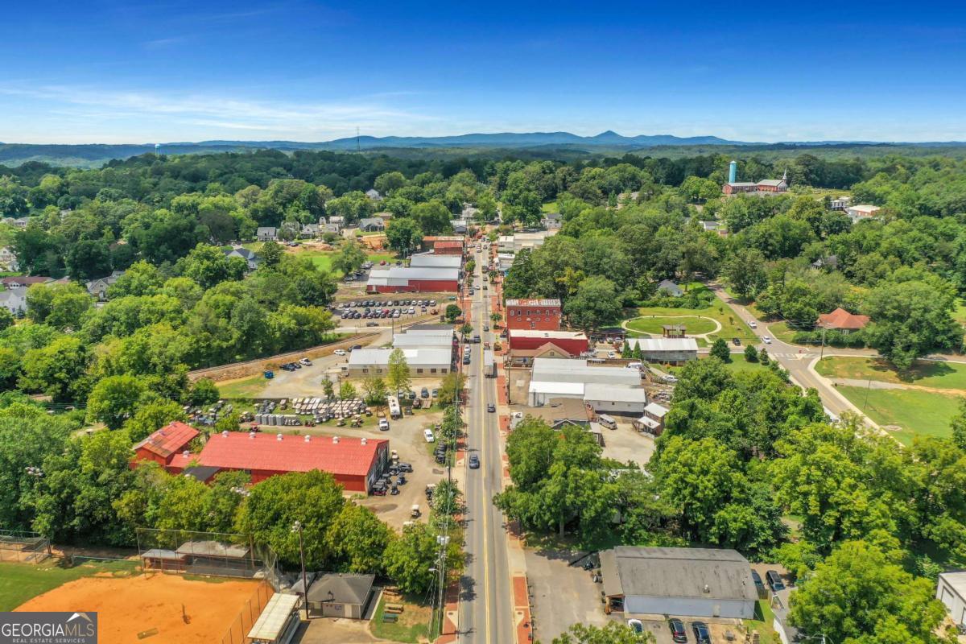
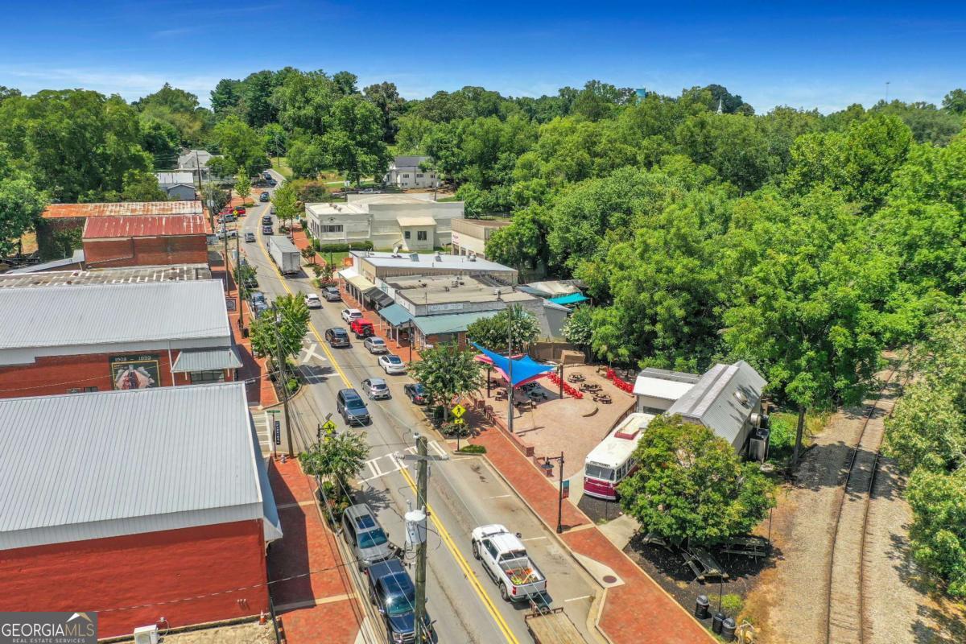
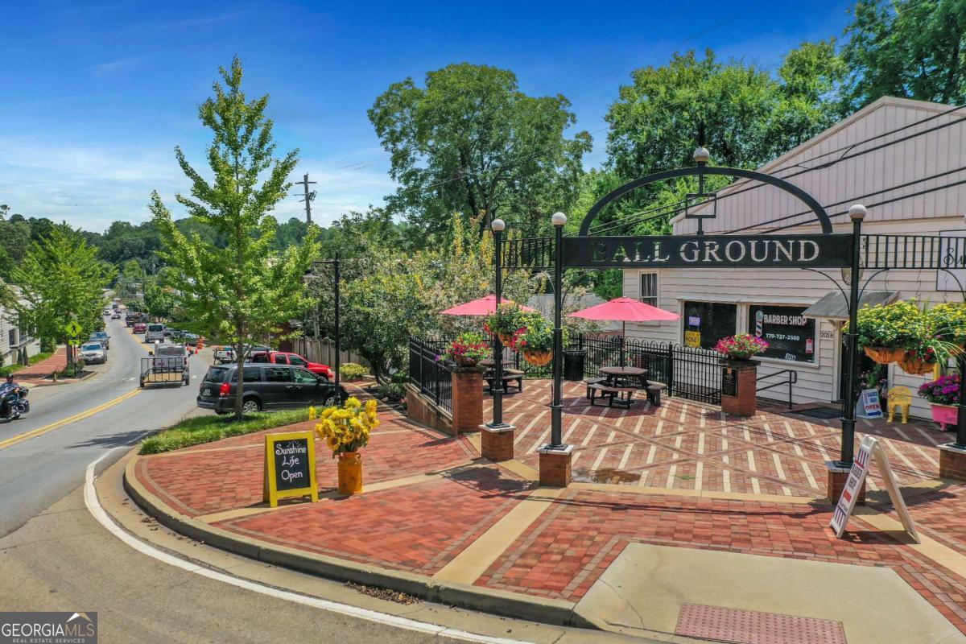
| Community Features | Park, Sidewalks, Street Lights, Walk To Schools, Near Shopping |
|---|
Area Information
| State | GA |
|---|---|
| County | Cherokee |
| City | Ball Ground |
| Zip Code | 30107 |
| Area | Cherokee |
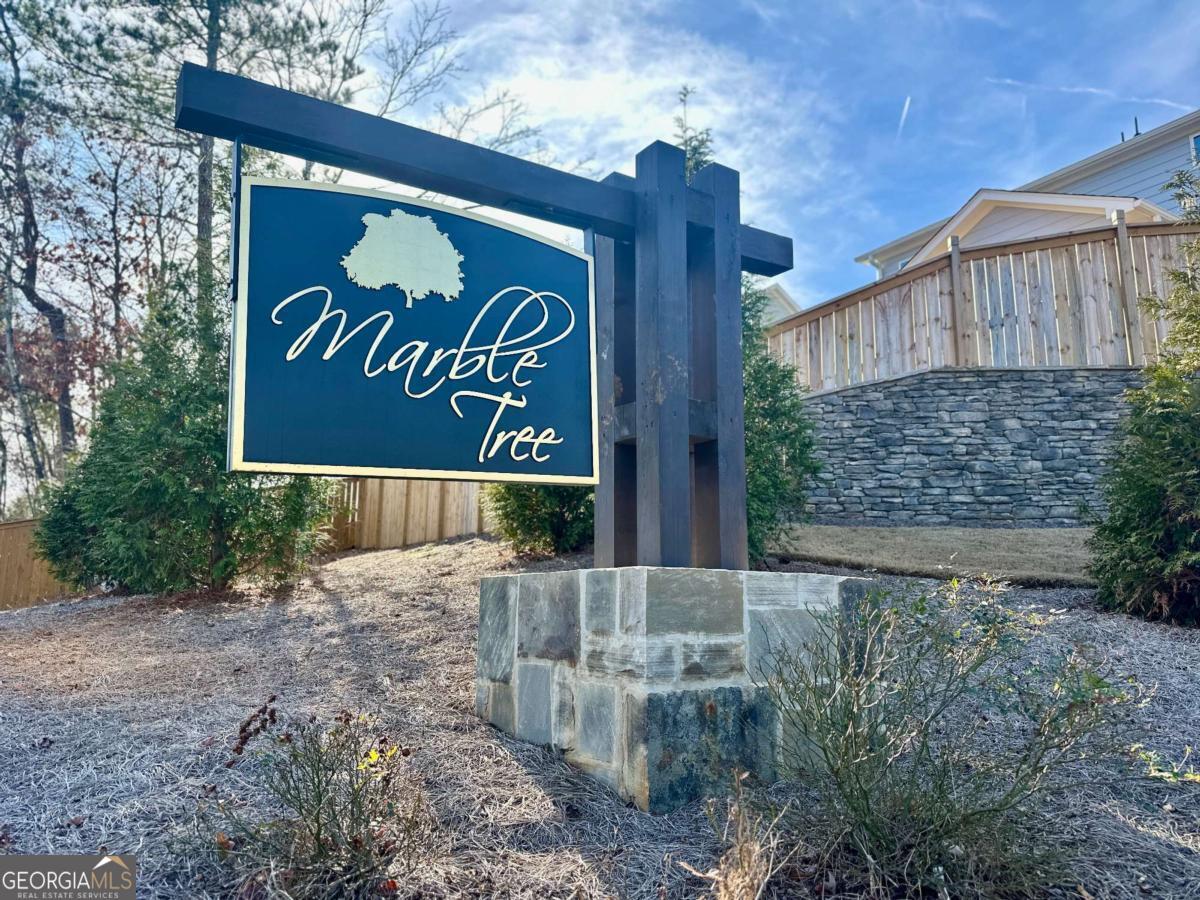
| Community Name | Marble Tree |
| School District | Creekview |
| Elementary School | Ball Ground |
| High School | Creekview |
| Listing VS Median (in Marble Tree) | |
Price: $579,900 low | high Med: $527,400 sqft: 3,427 low | high Med: 2,749 $ / sqft: $169 low | high Med: $192 On site: 104 low | high Med: 39.5 | |
Market Activity 30107
Request a showing
Request a showing
Contact
Learn More About This Property

| State | GA |
|---|---|
| County | Cherokee |
| City | Ball Ground |
| Zip Code | 30107 |
| Area | Cherokee |
| Community Name | Marble Tree |
| School District | Creekview |
| Elementary School | Ball Ground |
| High School | Creekview |
| Listing VS Median (in Marble Tree) | |
Price: $579,900 low | high Med: $527,400 sqft: 3,427 low | high Med: 2,749 $ / sqft: $169 low | high Med: $192 On site: 104 low | high Med: 39.5 | |