
38 Oak Ridge Drive # 26,Waverly Hall, GA 31831
Waverly Hall, GA 31831
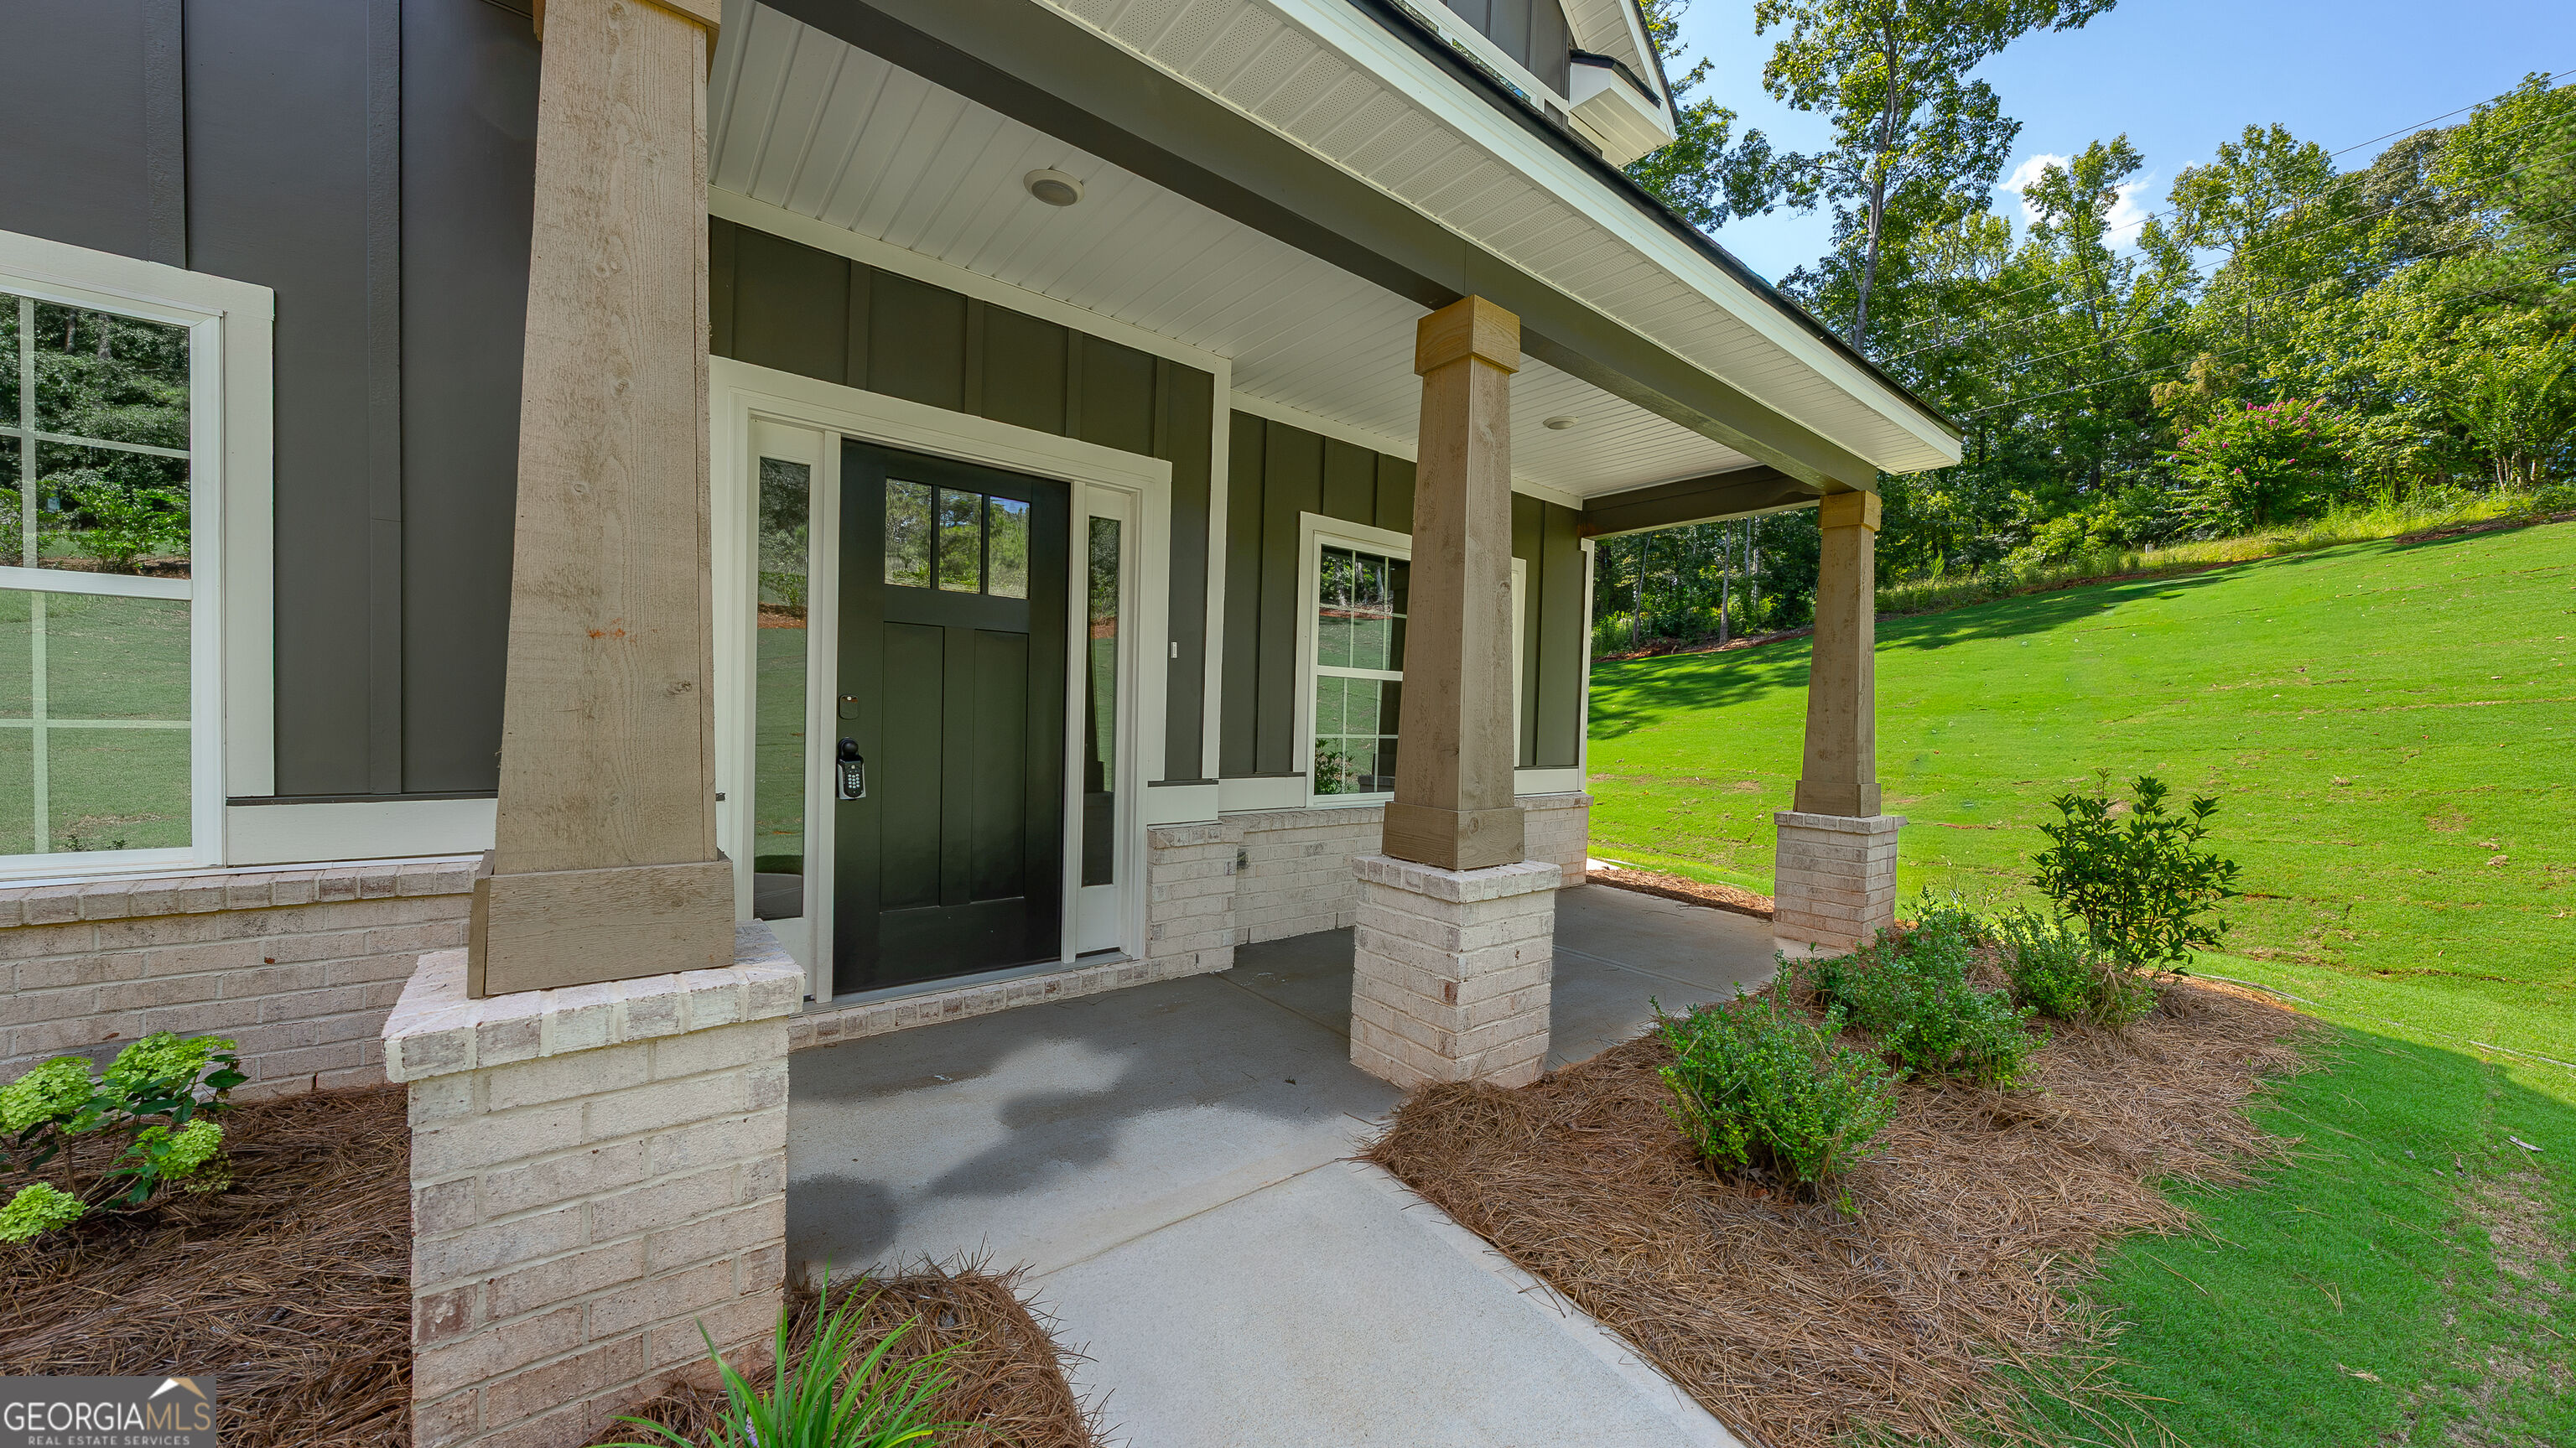

Description
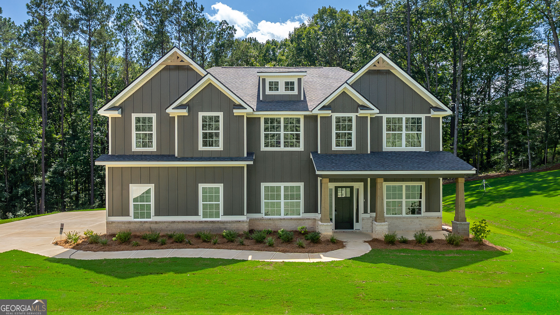
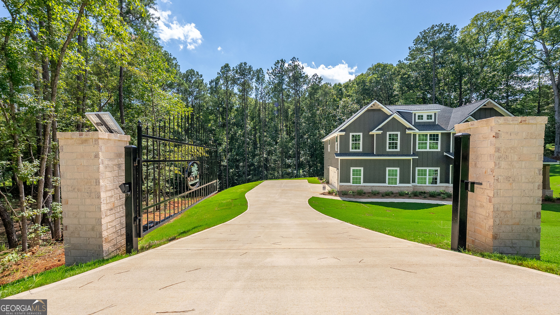
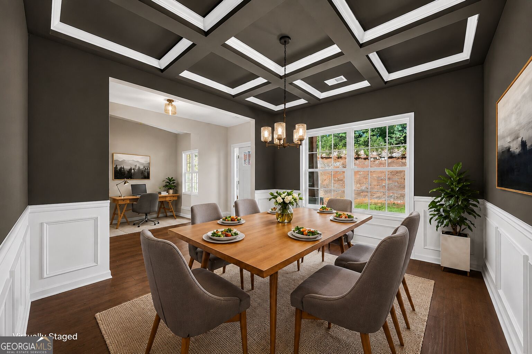
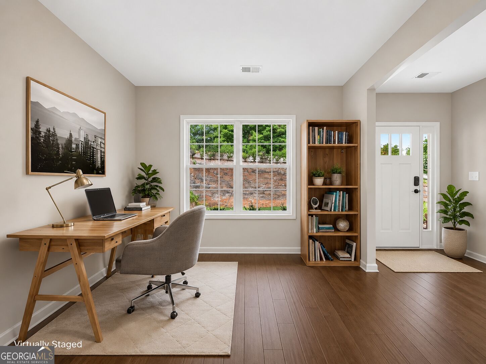
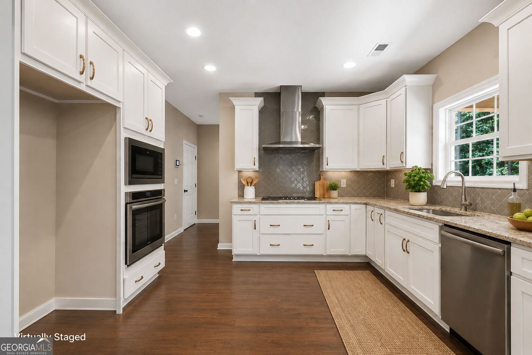
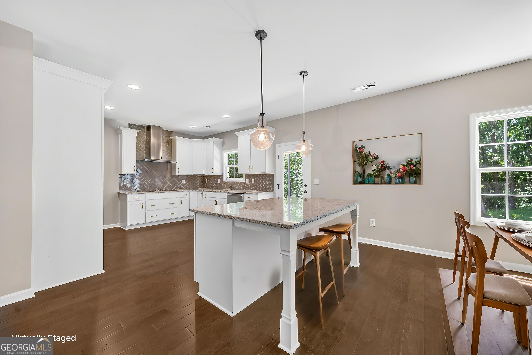
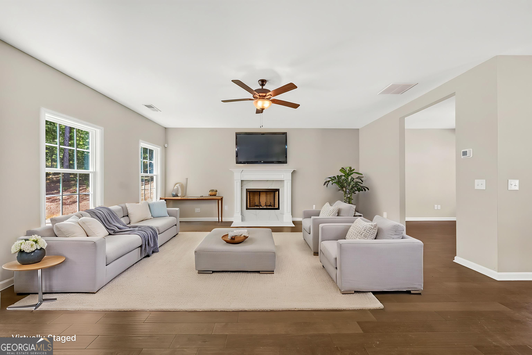
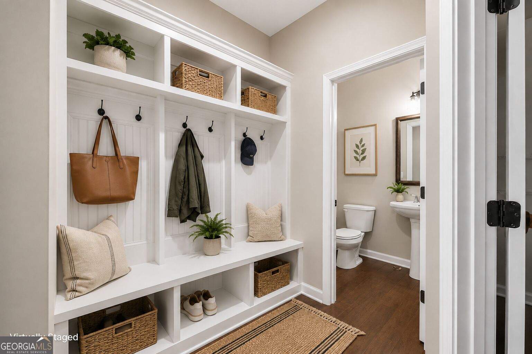
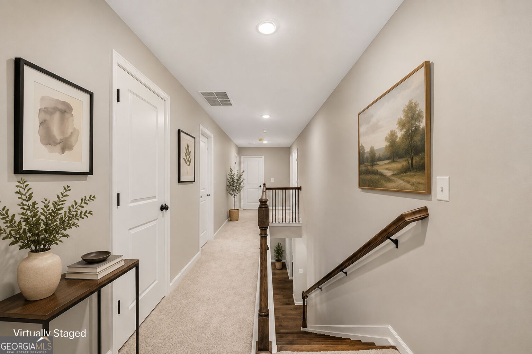
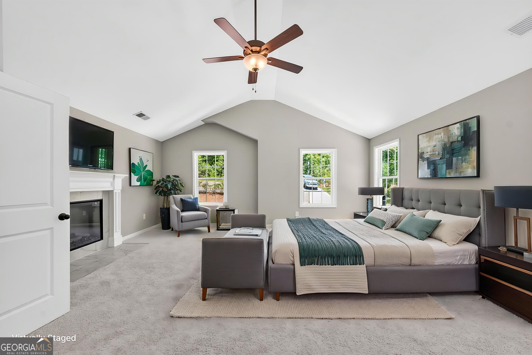
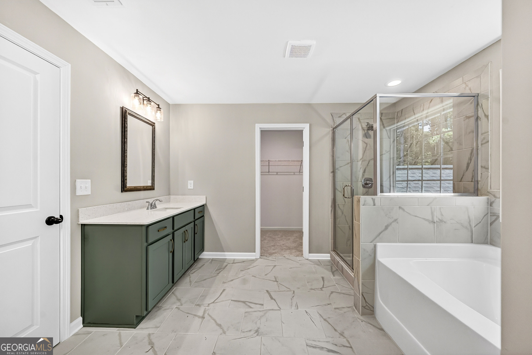
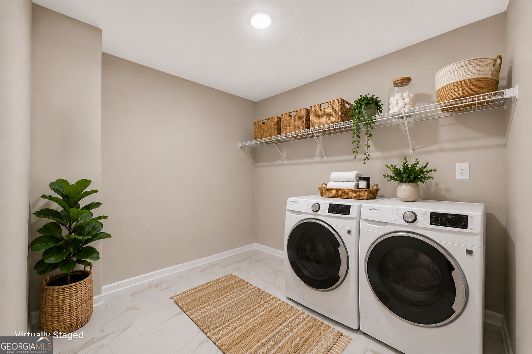
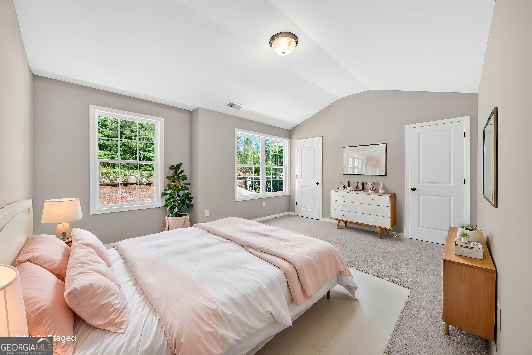
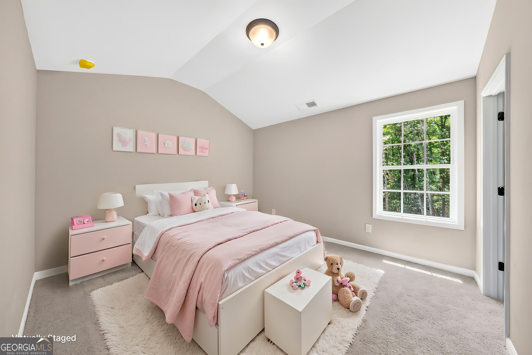
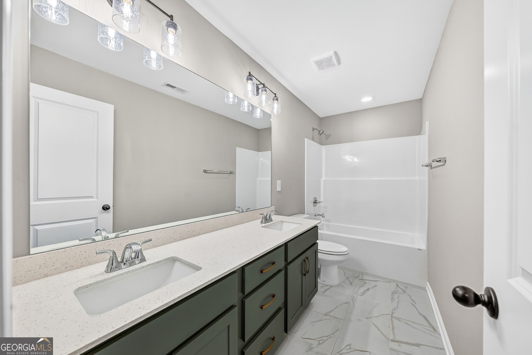
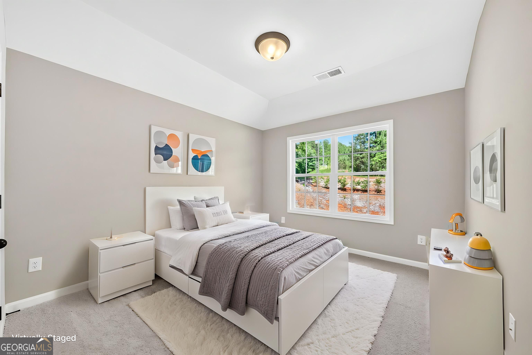
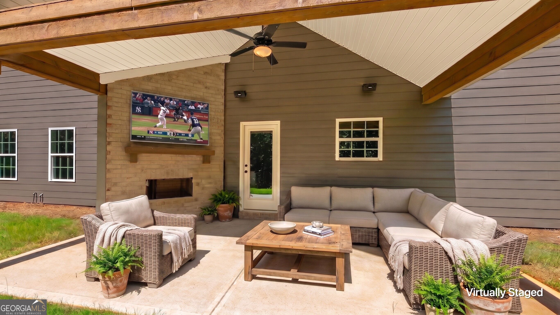
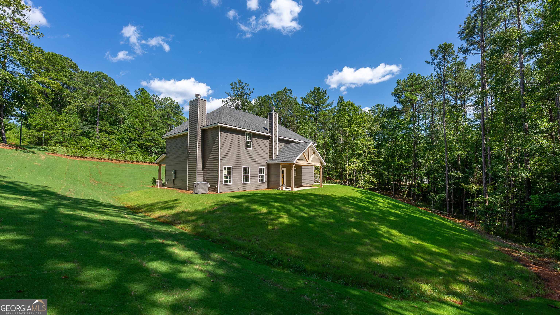
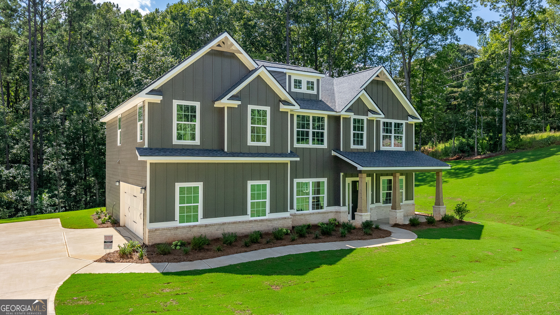
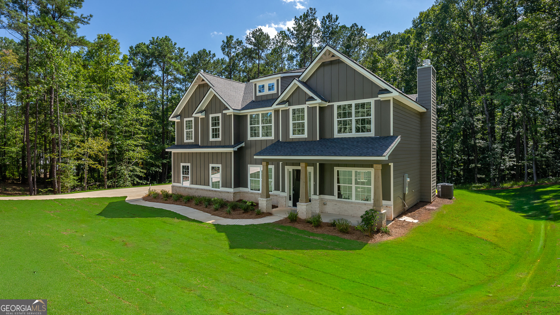
Welcome to Oak Ridge in Waverly Hall, where this Harrison C home plan sits on two acres. While this community sits in the heart of Harris County, you still have easy access to Columbus and Fort Benning via I-185. Just inside the front door, a flex space to the right offers a home office or quiet retreat, while the formal dining room sits to the left with wainscotting and coffered ceilings. The great room is anchored by a wood-burning fireplace, and the kitchen features granite countertops, tiled backsplash, a large island, and a walk-in pantry. A half bath and a tucked-away drop zone round out the main level. Upstairs, the owner's suite includes its own fireplace, a spa-like bath with garden tub, tiled shower, and dual walk-in closets. The laundry room sits conveniently upstairs as well, with spacious secondary bedrooms nearby. Outside, the Signature Gameday Patio features its own wood-burning fireplace and outdoor speakers, set on over two acres behind a gated entry. Schedule your tour of this Oak Ridge home today.
Details
| MLS # | 10547689 |
|---|---|
| Listing Type | For Sale |
| Style | House |
| Sub-Type | Resale |
| Status | Pending |
| Year | 2025 |
| Days On Site | 518 |
| Listing Provided By | Hughston Homes Marketing | Colton Burks |
Features
| Bed(s) | 4 |
|---|---|
| Bath(s) | 3 Total |
| SQ Feet | 2,778 |
| Story(s) | 2 |
| Acreage | 2.03 |
Interior
| Appliances | Cooktop, Dishwasher, Electric Water Heater, Microwave, Oven, Stainless Steel Appliance(s) |
|---|---|
| Interior Features | High Ceilings, Other, Separate Shower, Soaking Tub, Tile Bath, Tray Ceiling(s), Vaulted Ceiling(s), Walk-In Closet(s) |
| Cooling | Electric, Ceiling Fan(s), Central Air, Heat Pump |
| Cooling Yes / No | Yes |
| Heating | Electric, Central, Heat Pump |
| Heating Yes / No | Yes |
| Fireplace Yes / No | Yes |
| Fireplaces Total | 3 |
| Fireplace Features | Factory Built, Master Bedroom, Other, Outside |
| Window Features | Double Pane Windows |
| Room Kitchen Features | Breakfast Area, Breakfast Bar, Kitchen Island, Solid Surface Counters, Walk-in Pantry |
| Room Dining Room Features | Separate Room |
| Laundry Features | Upper Level |
Exterior
| Exterior Features | Other |
|---|---|
| Lot Features | Corner Lot |
| Construction Materials | Brick, Concrete, Other |
| Roof | Composition |
| Foundation Details | Slab |
| Patio And Porch Features | Porch, Patio |
| Security Features | Security System, Carbon Monoxide Detector(s), Smoke Detector(s) |
Parking
| Attached Garage Yes / No | Yes |
|---|---|
| Garage Yes / No | Yes |
| Parking Features | Garage, Attached, Garage Door Opener, Side/Rear Entrance |
Utilities
| Utilities | Underground Utilities |
|---|---|
| Sewer | Septic Tank |
Taxes
| Tax Annual Amount | 0.01 |
|---|---|
| Tax Year | 2025 |
Location
| Community Features | None |
|---|
Area Information
| State | GA |
|---|---|
| County | Harris |
| City | Waverly Hall |
| Zip Code | 31831 |
| Area | Harris |
| Community Name | Oak Ridge |
| School District | Harris |
| Elementary School | Pine Ridge |
| High School | Harris |
Request a showing
Request a showing
Contact
Learn More About This Property

| State | GA |
|---|---|
| County | Harris |
| City | Waverly Hall |
| Zip Code | 31831 |
| Area | Harris |
| Community Name | Oak Ridge |
| School District | Harris |
| Elementary School | Pine Ridge |
| High School | Harris |