
38 Ridgeview Drive SE,Silver Creek, GA 30173
Silver Creek, GA 30173

Description
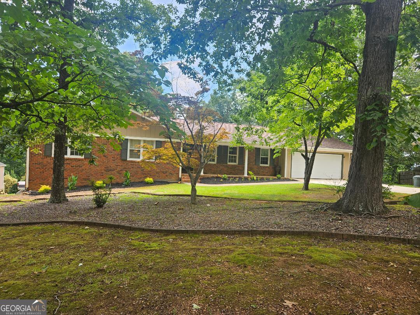
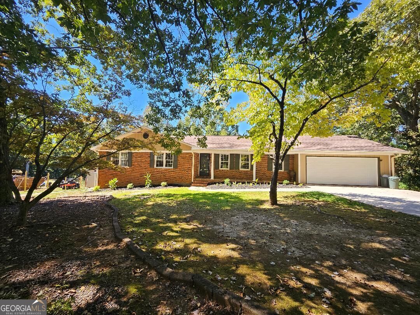
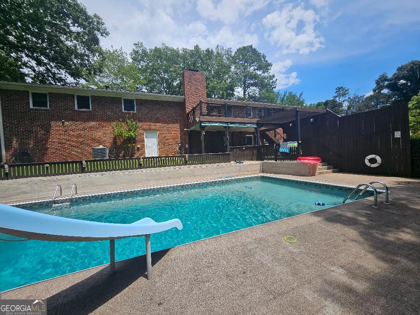
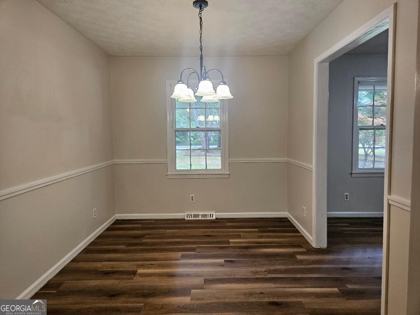
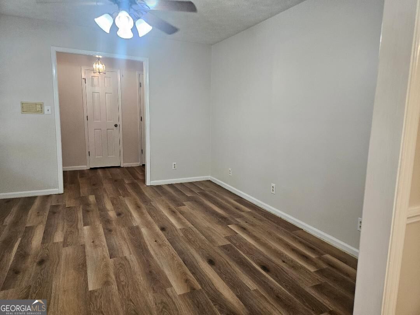
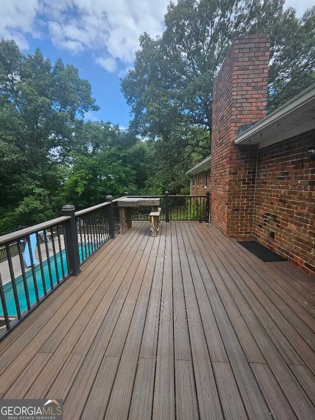
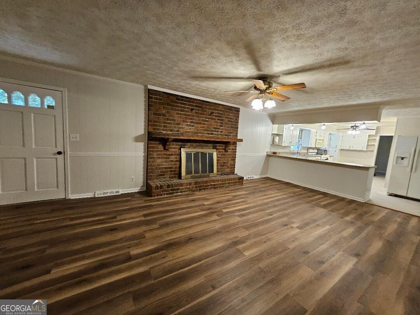
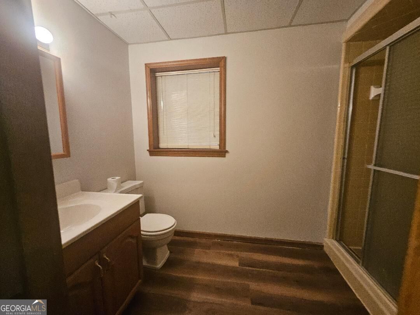
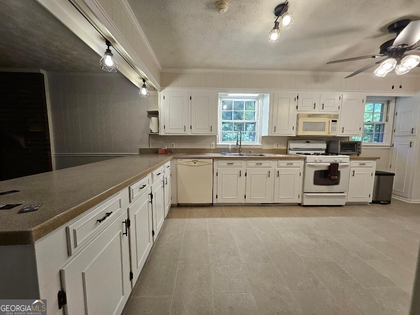
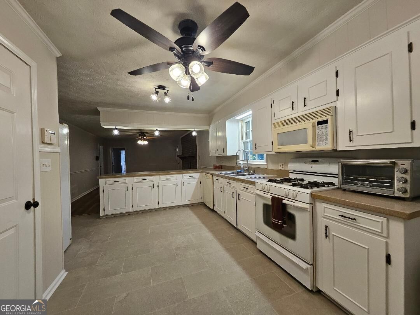
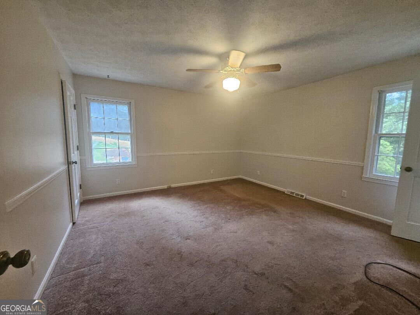
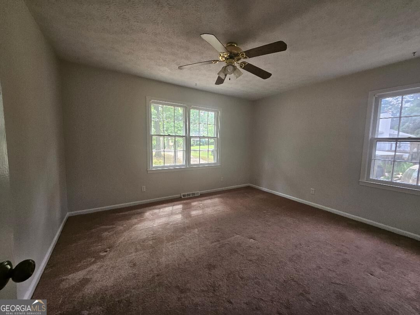
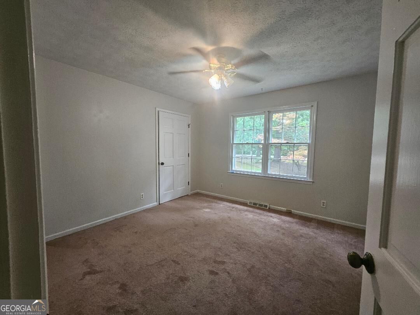
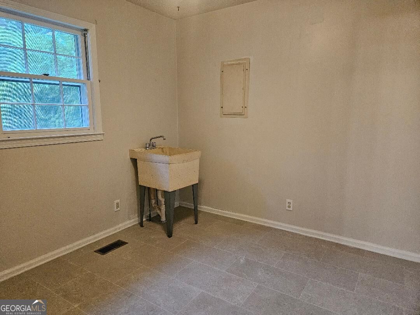
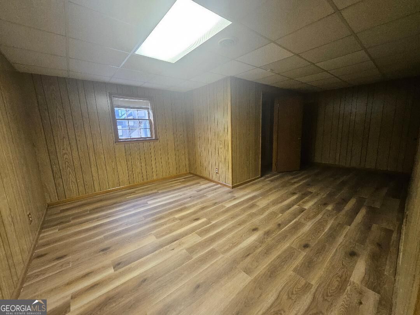
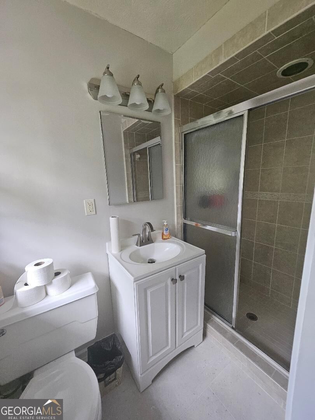
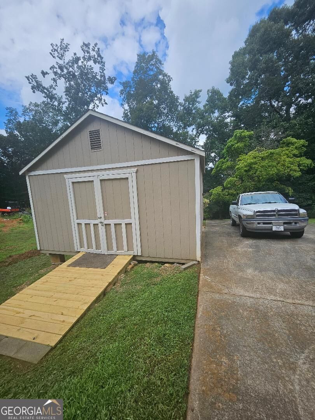
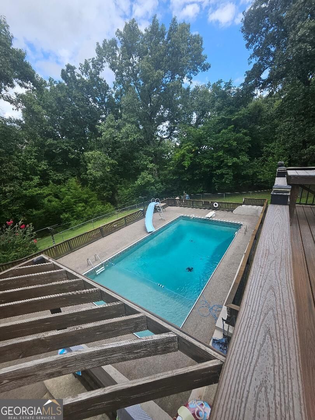
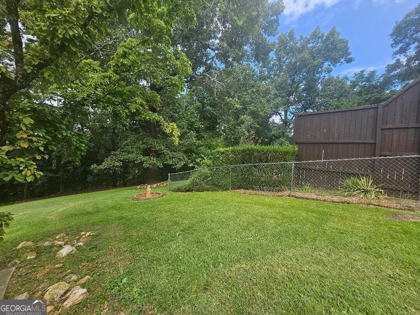
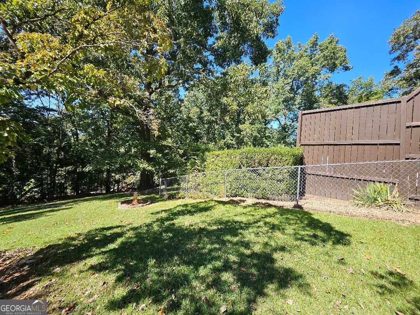
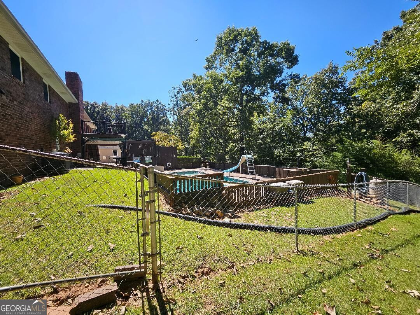
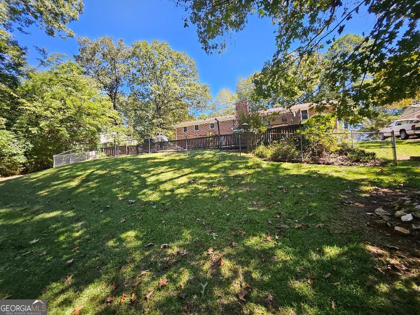
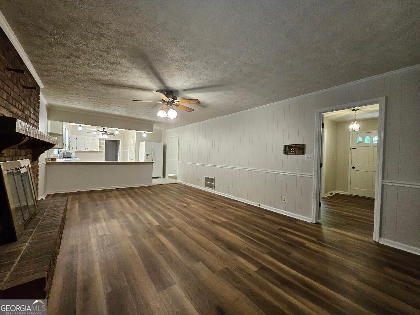
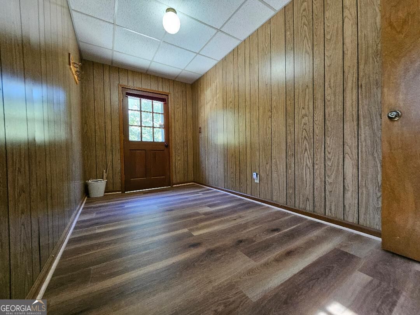
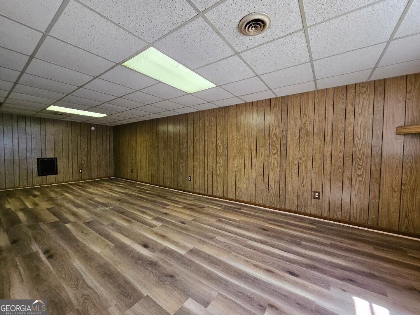
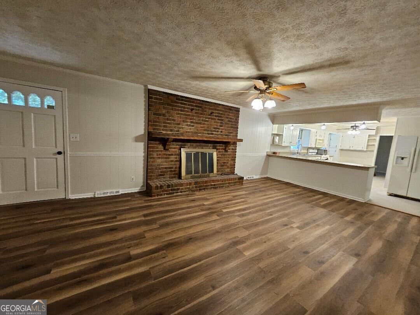
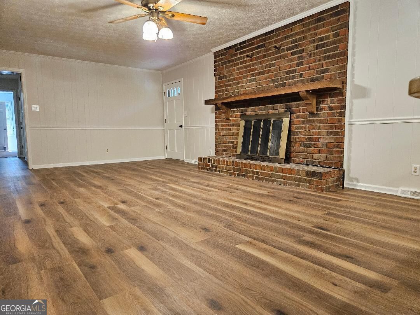
Welcome to 38 Ridgeview Dr SE, where comfortable living meets exceptional indoor and outdoor entertaining. Situated on a spacious nearly 3/4 acre lot in Silver Creek, this beautifully updated 4 bedroom 3 bath home offers over 2000 sq ft of living space, thoughtful improvements, and features that make it truly stand out. Step inside to discover a refreshed interior featuring new tile and luxury LVP flooring, creating a clean, modern feel that's both attractive and easy to maintain. Recent updates provide a welcoming atmosphere while maintaining its classic charm. One of the property's standout features is its private in-ground swimming pool and small outdoor kitchen area, creating the perfect setting for summer gatherings, weekend cookouts or simply relaxing in your own backyard retreat. The outdoor entertaining area offers an inviting extension of the home's living space. The finished lower level provides additional flexibility, complete with its own entrance and separate driveway. Whether you are looking for extra living space, a recreation area, a home office, or room for extended family, this versatile layout offers plenty of possibilities. Also included is an unfinished area previously used as a workshop. Outside, mature trees and a generously sized lot provide a peaceful setting with room to enjoy outdoors. Come see everything this Silver Creek property has to offer and imagine making it your own.
Details
| MLS # | 10808843 |
|---|---|
| Listing Type | For Sale |
| Style | House |
| Sub-Type | Resale |
| Status | Active |
| Year | 1973 |
| Days On Site | 104 |
| Listing Provided By | Reese and Smallwood, Inc. | Jackie Smallwood |
Features
| Bed(s) | 4 |
|---|---|
| Bath(s) | 3 Total |
| SQ Feet | 2,035 |
| Basement | Y |
| Pool | Yes |
| Story(s) | 1 |
| Acreage | 0.69 |
| Property View | Yes |
Interior
| Appliances | Dishwasher, Microwave, Range, Refrigerator |
|---|---|
| Interior Features | In-Law Floorplan, Roommate Plan |
| Cooling | Central Air |
| Cooling Yes / No | Yes |
| Heating | Central |
| Heating Yes / No | Yes |
| Fireplace Yes / No | Yes |
| Fireplaces Total | 1 |
| Room Kitchen Features | Breakfast Area |
| Room Dining Room Features | Dining Rm/Living Rm Combo |
| Laundry Features | Other |
Exterior
| Exterior Features | Other |
|---|---|
| Lot Features | Level |
| Construction Materials | Brick |
| Roof | Composition |
| Fencing | Back Yard |
| Patio And Porch Features | Deck, Patio, Porch |
Parking
| Attached Garage Yes / No | Yes |
|---|---|
| Garage Yes / No | Yes |
| Parking Features | Garage, Attached, Kitchen Level |
Utilities
| Utilities | Cable Available, Electricity Available, High Speed Internet, Natural Gas Available, Phone Available, Water Available |
|---|---|
| Sewer | Septic Tank |
Taxes
| Tax Annual Amount | 3066 |
|---|---|
| Tax Year | 2025 |
Location
| Community Features | None |
|---|
Area Information
| State | GA |
|---|---|
| County | Floyd |
| City | Silver Creek |
| Zip Code | 30173 |
| Area | Floyd |
| Community Name | Ridgewood Estates |
| School District | Pepperell |
| Elementary School | Pepperell |
| High School | Pepperell |
| Listing VS Median (in Ridgewood Estates) | |
Price: $325,000 low | high Med: $352,450 sqft: 2,035 low | high Med: 1,774 $ / sqft: $160 low | high Med: $205 On site: 104 low | high Med: 60.5 | |
Market Activity 30173
Request a showing
Request a showing
Contact
Learn More About This Property

| State | GA |
|---|---|
| County | Floyd |
| City | Silver Creek |
| Zip Code | 30173 |
| Area | Floyd |
| Community Name | Ridgewood Estates |
| School District | Pepperell |
| Elementary School | Pepperell |
| High School | Pepperell |
| Listing VS Median (in Ridgewood Estates) | |
Price: $325,000 low | high Med: $352,450 sqft: 2,035 low | high Med: 1,774 $ / sqft: $160 low | high Med: $205 On site: 104 low | high Med: 60.5 | |