
Description
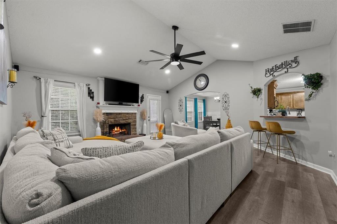
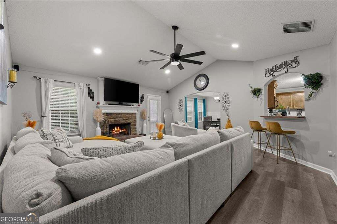
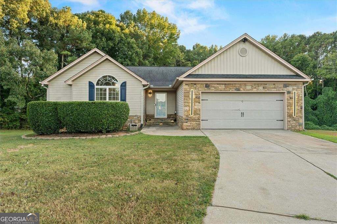
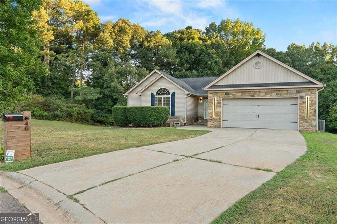
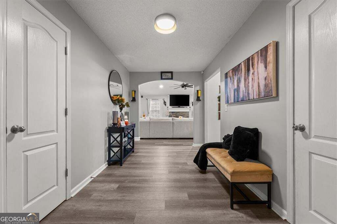
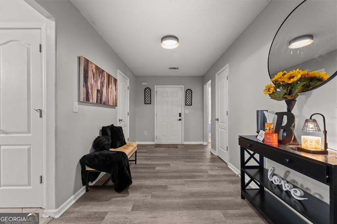
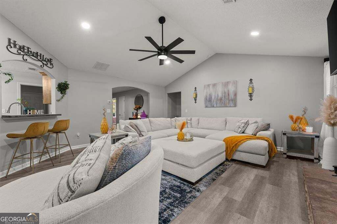
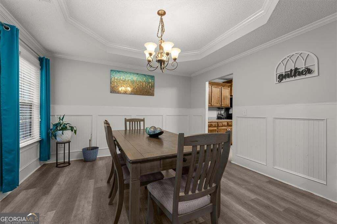
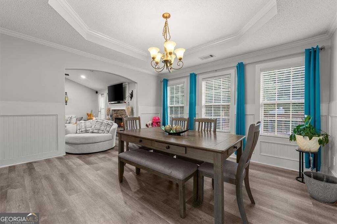
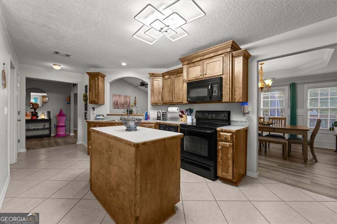
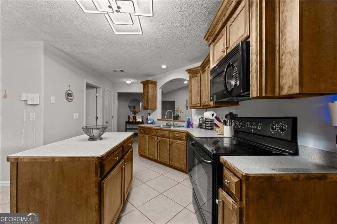
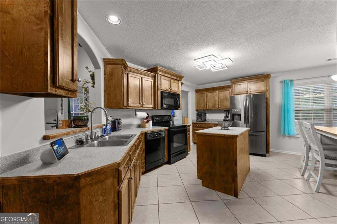
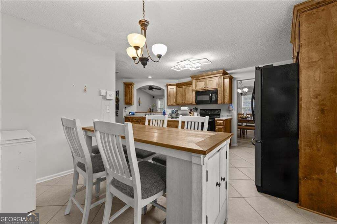
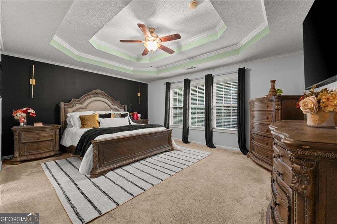
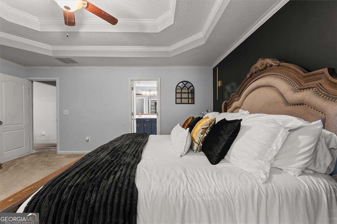
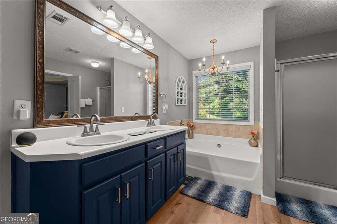
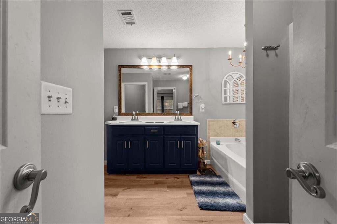
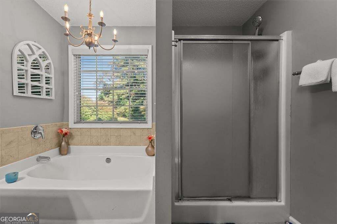
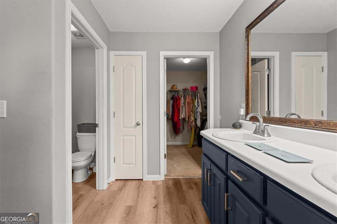
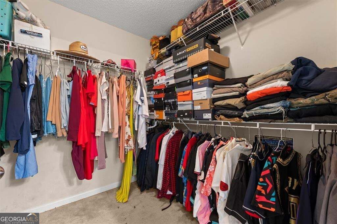
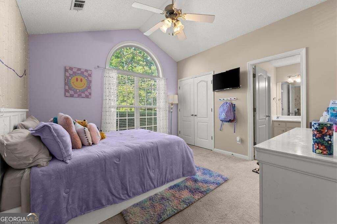
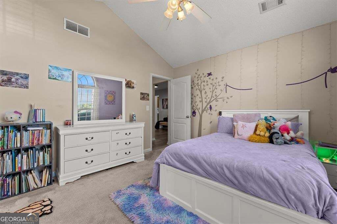
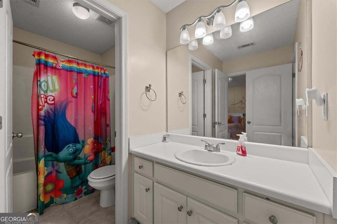
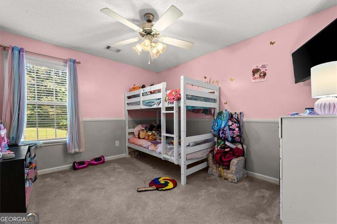
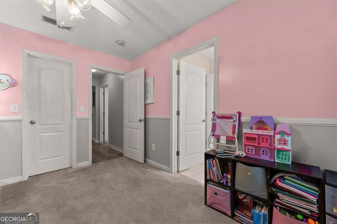
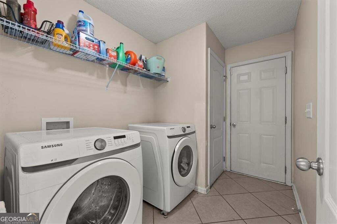
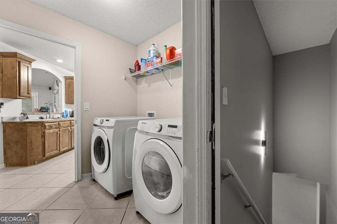
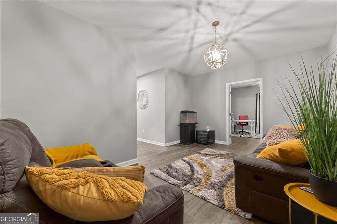
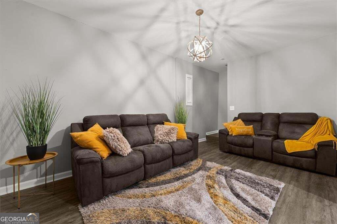
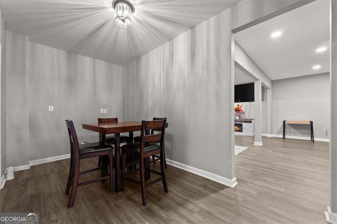
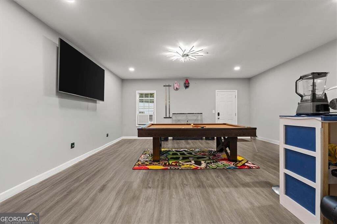
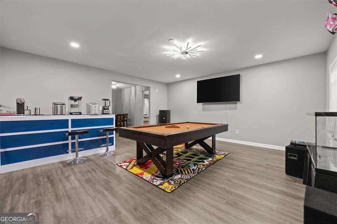
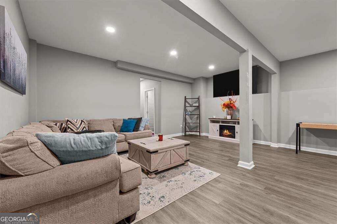
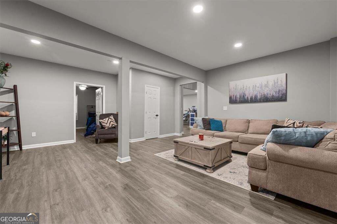
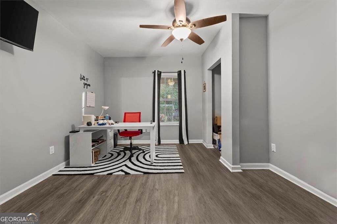
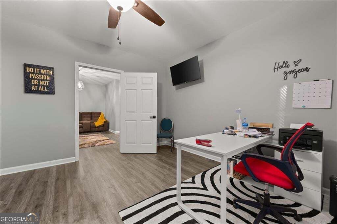
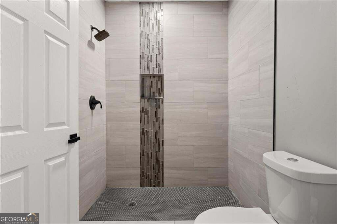
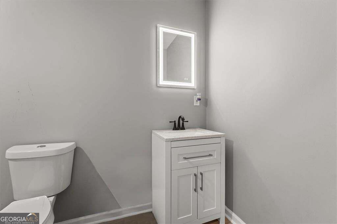
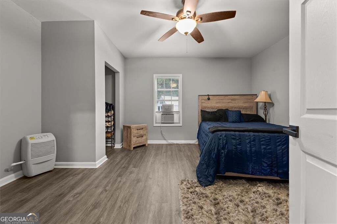
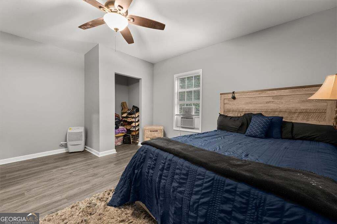
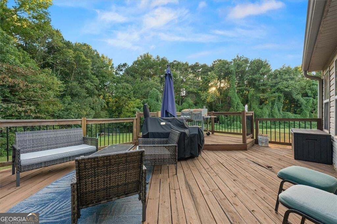
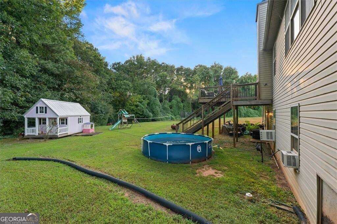
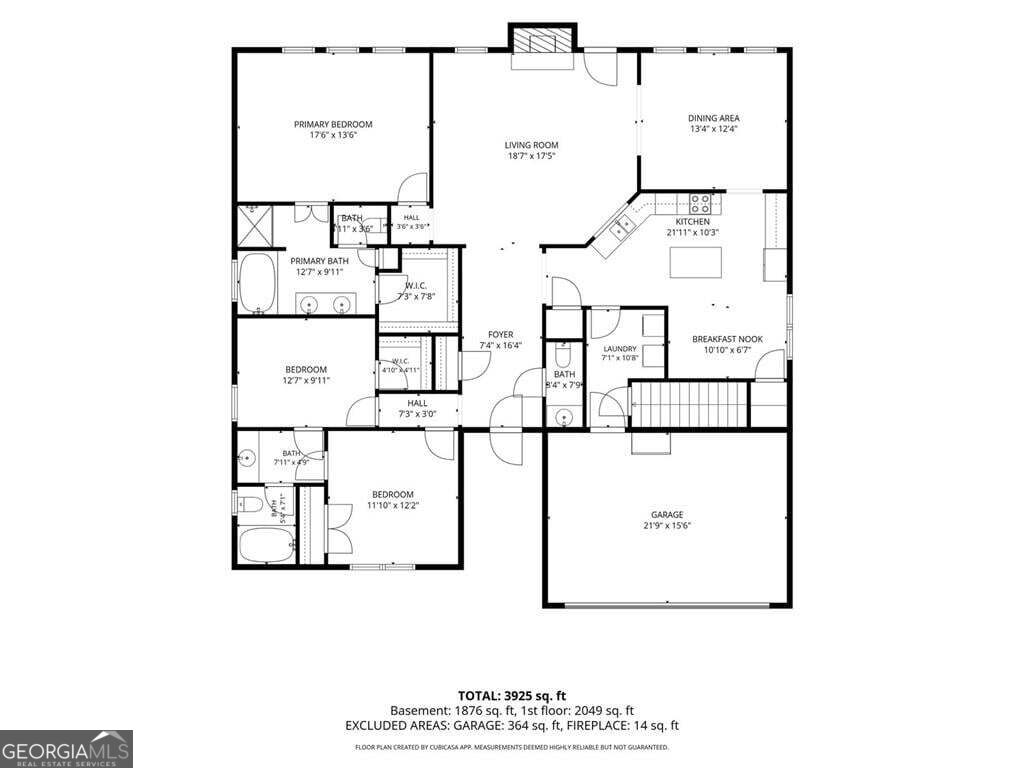
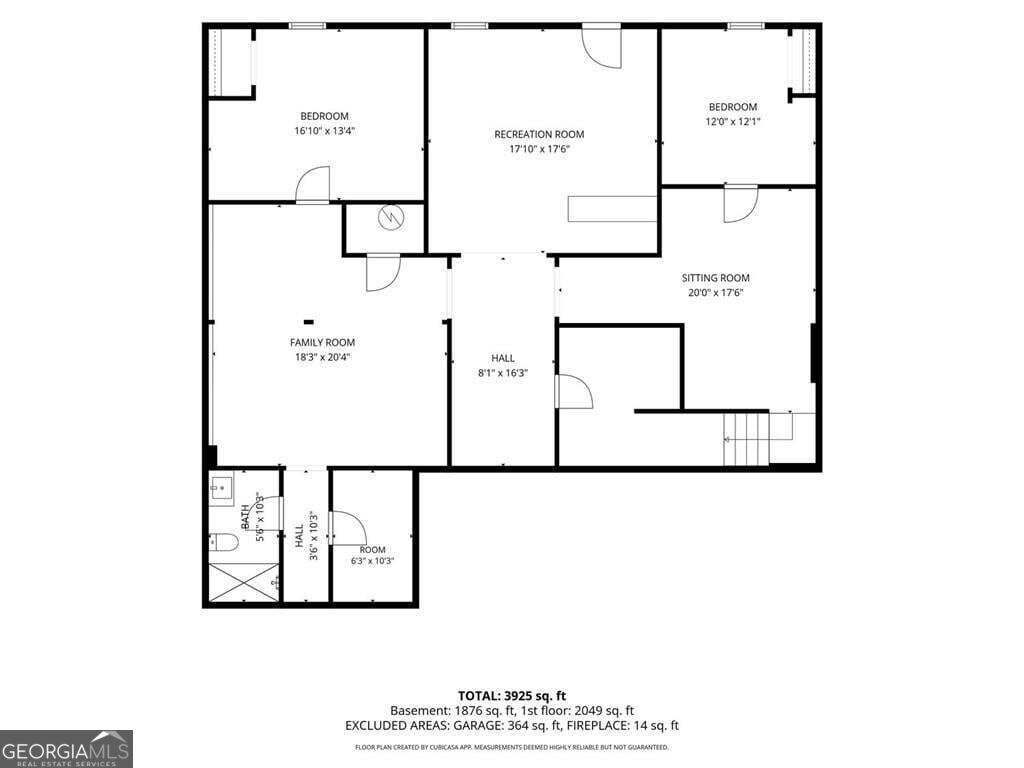
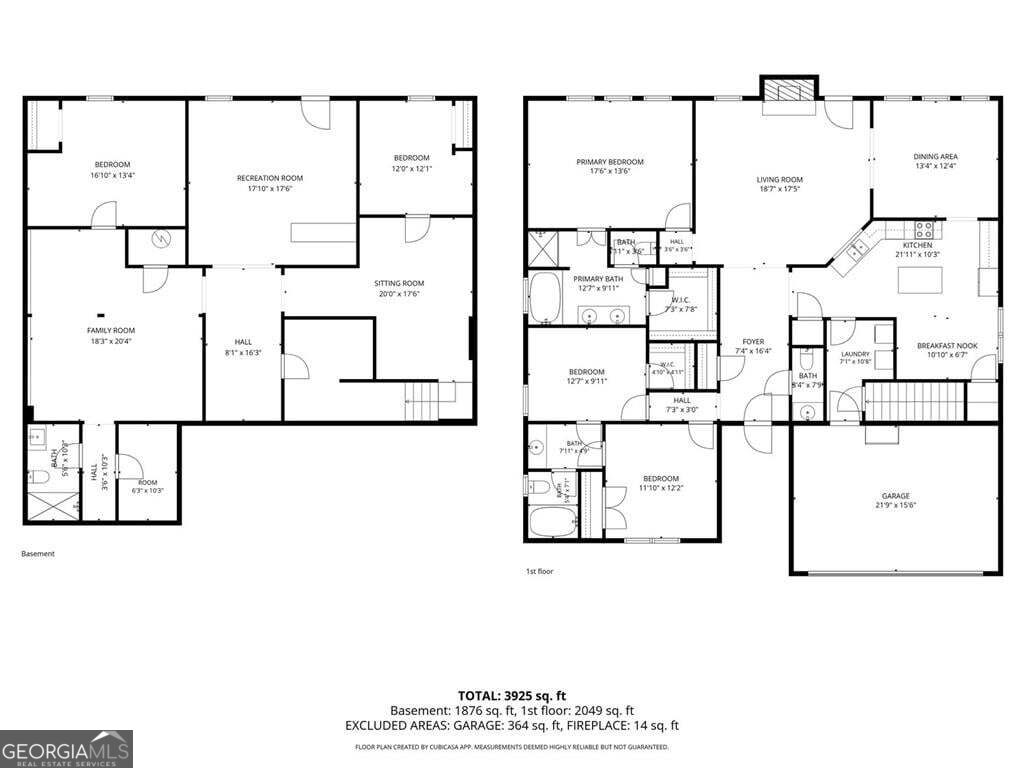
Welcome to your new home! Situated in a cul-de-sac on nearly an acre lot, with a few minor upgrades, this spacious property has everything you need to create your perfect forever home. Step inside to an oversized foyer that welcomes you into the main level, featuring a generously sized owner's suite, two additional bedrooms, and a thoughtfully designed layout. The owner's suite includes a spacious bathroom with a separate tub and shower, along with a walk-in closet. The main level also offers an eat-in kitchen and a separate dining area, providing plenty of space for everyday meals and entertaining and a welcoming fireplace in the living room. NOW LET'S TALK ABOUT THE BASEMENT! Finished in 2023, the walk-out basement adds incredible flexibility with two additional bedrooms, two entertainment areas, a full bathroom, dedicated office spaces, and plenty of storage. The private walk-out access makes this level especially well-suited for intergenerational living, guests, or additional living space. With so much space and versatility to offer, this home presents an incredible opportunity to make it your own. Additionally, the best part for many, there's NO HOA! The sellers are offering $5,000 for buyers to use any way they would like with a full price offer by 11/30/26!
Details
| MLS # | 10851186 |
|---|---|
| Listing Type | For Sale |
| Style | House |
| Sub-Type | Resale |
| Status | Active |
| Year | 2007 |
| Days On Site | 52 |
| Listing Provided By | Huff Realty LLC | Shawna Huff |
Features
| Bed(s) | 5 |
|---|---|
| Bath(s) | 4 Total |
| SQ Feet | 3,925 |
| Basement | Y |
| Story(s) | 1 |
| Acreage | 0.94 |
Interior
| Appliances | Dishwasher, Microwave, Refrigerator |
|---|---|
| Interior Features | Walk-In Closet(s) |
| Cooling | Other |
| Cooling Yes / No | Yes |
| Heating | Heat Pump |
| Heating Yes / No | Yes |
| Fireplace Yes / No | Yes |
| Fireplaces Total | 1 |
| Fireplace Features | Living Room |
| Room Kitchen Features | Pantry |
| Room Dining Room Features | Separate Room |
| Laundry Features | Other |
Exterior
| Exterior Features | Other |
|---|---|
| Lot Features | Cul-De-Sac |
| Construction Materials | Vinyl Siding, Stone |
| Roof | Composition |
| Patio And Porch Features | Deck |
| Security Features | Smoke Detector(s) |
Parking
| Attached Garage Yes / No | No |
|---|---|
| Garage Yes / No | Yes |
| Parking Features | Garage |
Utilities
| Utilities | Cable Available, Electricity Available, Water Available |
|---|---|
| Sewer | Septic Tank |
Taxes
| Tax Annual Amount | 3208 |
|---|---|
| Tax Year | 2025 |
Location
| Community Features | None |
|---|
Area Information
| State | GA |
|---|---|
| County | Madison |
| City | Hull |
| Zip Code | 30646 |
| Area | Madison |
| Community Name | HANNAH HEIGHTS |
| School District | Madison |
| Elementary School | Hull Sanford |
| High School | Madison |
| Listing VS Median (in HANNAH HEIGHTS) | |
Price: $399,900 low | high Med: $399,900 sqft: 3,925 low | high Med: 3,925 $ / sqft: $102 low | high Med: $102 On site: 52 low | high Med: 52 | |
Market Activity 30646
Request a showing
Request a showing
Contact
Learn More About This Property

| State | GA |
|---|---|
| County | Madison |
| City | Hull |
| Zip Code | 30646 |
| Area | Madison |
| Community Name | HANNAH HEIGHTS |
| School District | Madison |
| Elementary School | Hull Sanford |
| High School | Madison |
| Listing VS Median (in HANNAH HEIGHTS) | |
Price: $399,900 low | high Med: $399,900 sqft: 3,925 low | high Med: 3,925 $ / sqft: $102 low | high Med: $102 On site: 52 low | high Med: 52 | |