
 New Listing
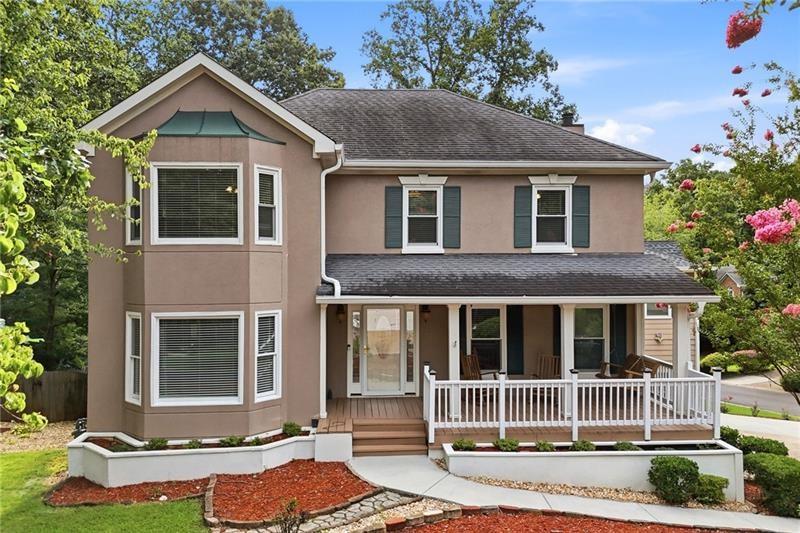
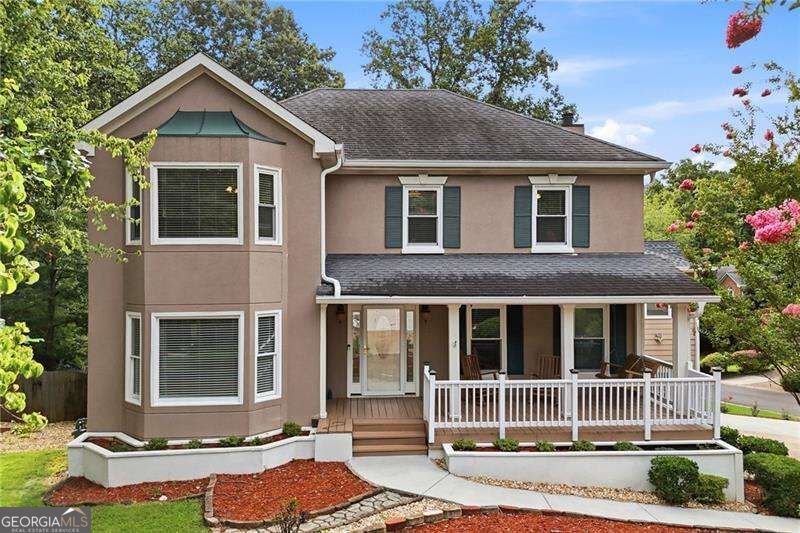
Two-story exterior featuring a prominent bay window, a covered front porch with white railing, and structured tiered landscaping with stone accents
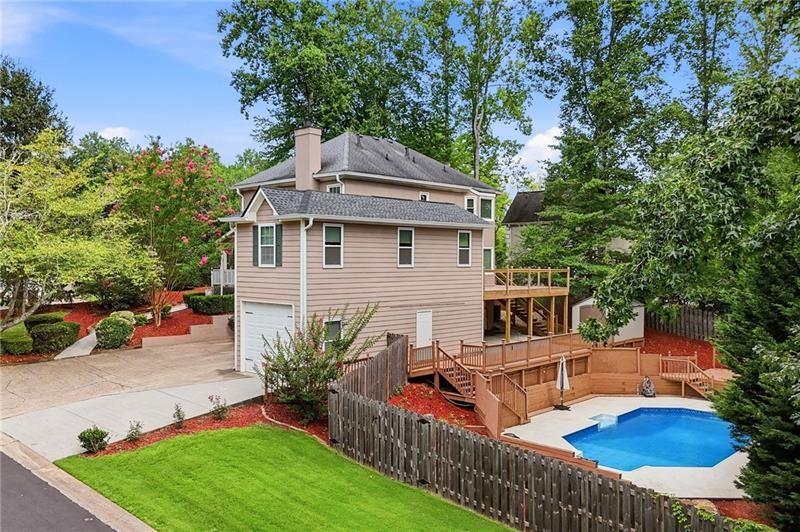
Multi-level residence featuring horizontal siding, a private in-ground swimming pool, tiered wooden decking, an attached garage, and a fenced yard
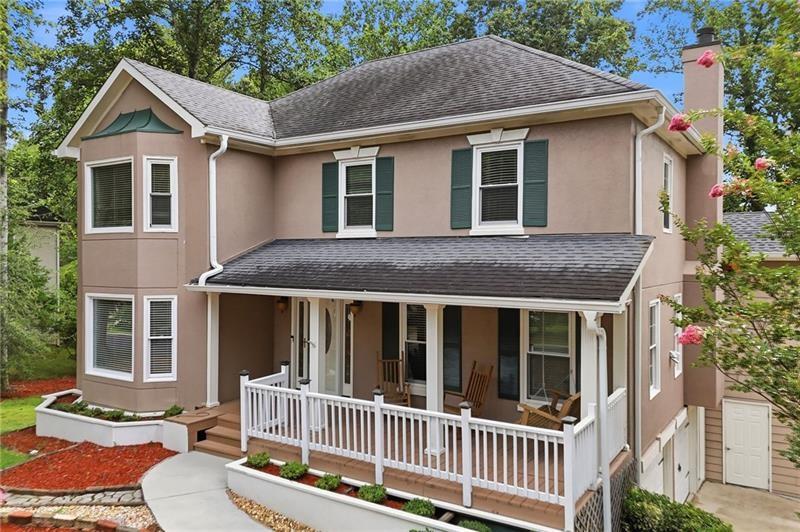
Two-story residence featuring a covered front porch, white railings, decorative exterior shutters, a brick-lined walkway, and a side-mounted chimney
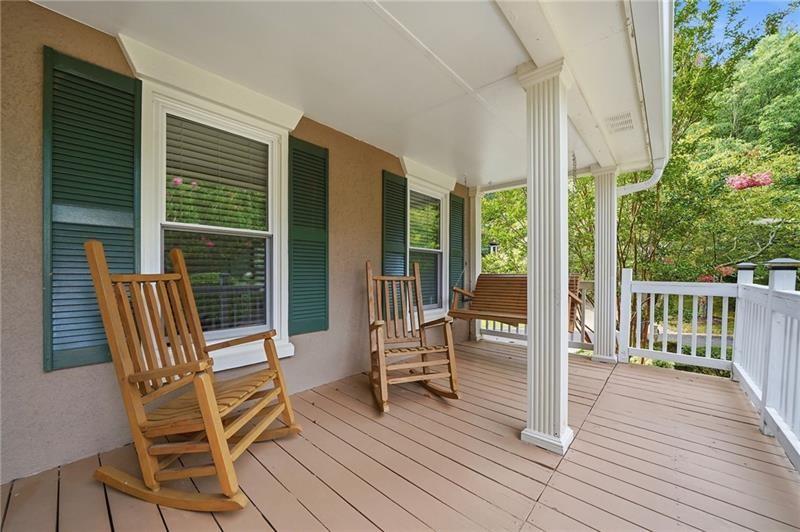
Covered porch featuring wood-finish decking, fluted columns, white railing, and windows accented with green shutters
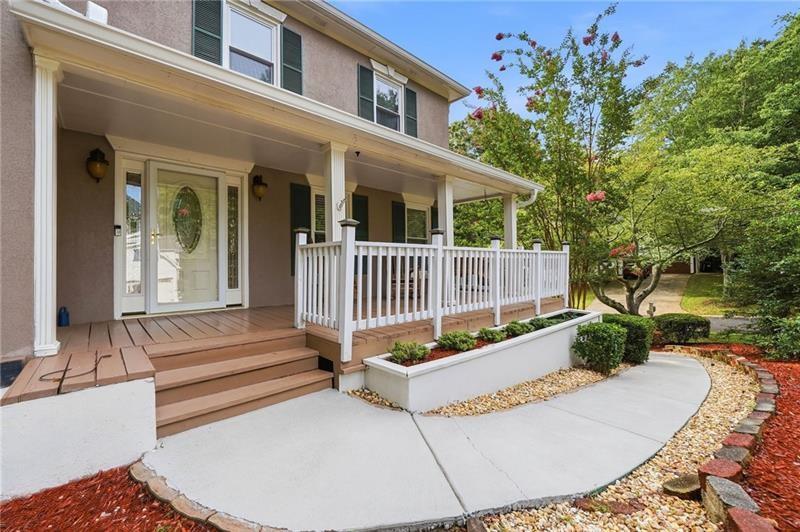
Covered front porch featuring a wood-finish deck, white railing, decorative glass-inset door, and an integrated masonry planter
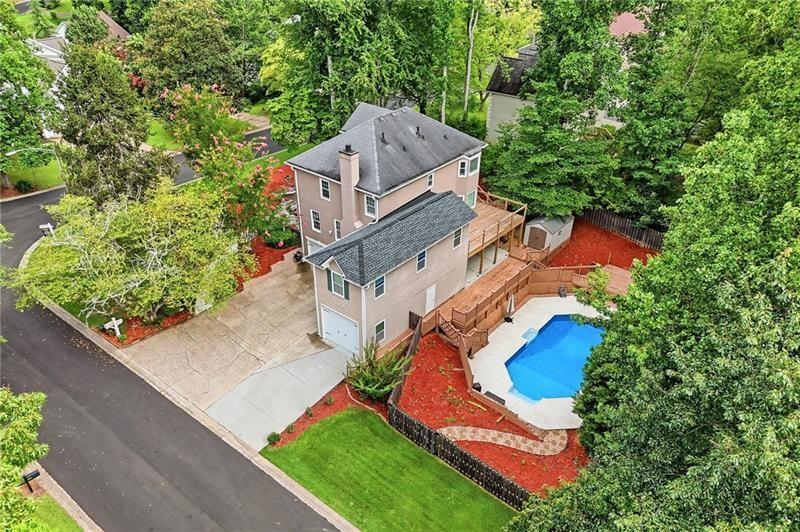
Multi-level residence featuring a multi-tier wood deck, a private in-ground swimming pool, an attached garage, and mature tree landscaping
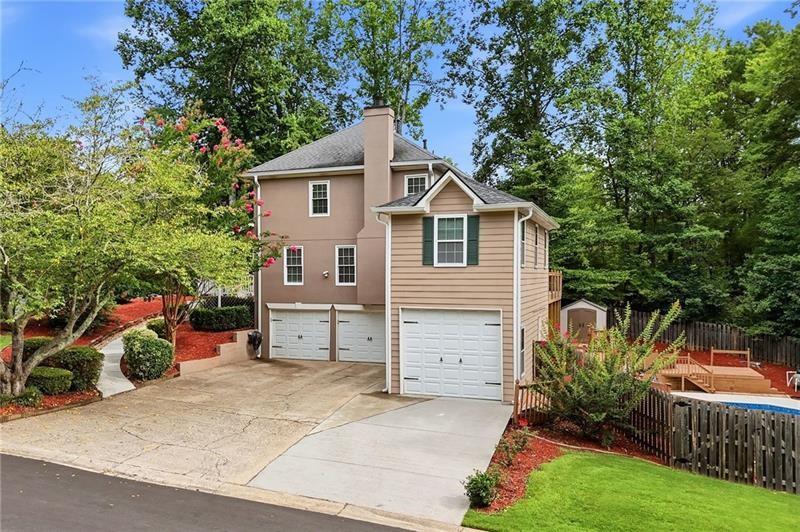
Multi-level exterior featuring a combination of siding, a three-car garage, concrete driveway, fenced outdoor area, and a tiered landscape design
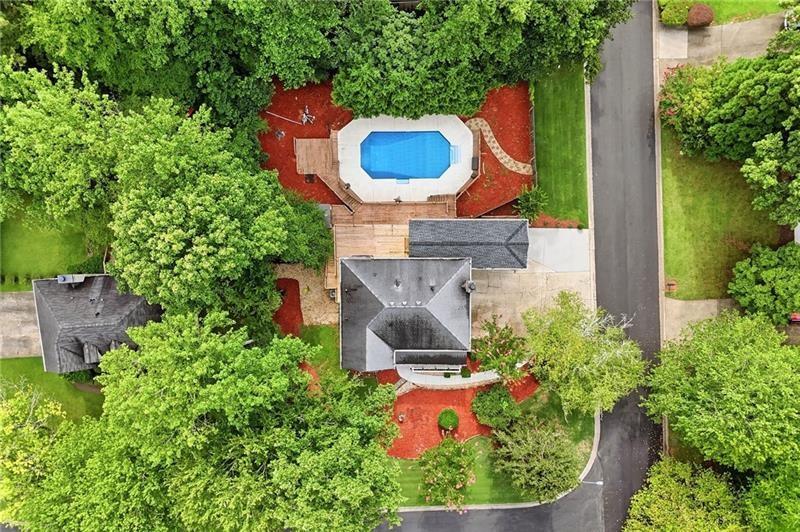
Aerial perspective of a property featuring an in-ground pool, expansive wood decking, mature trees, and a paved driveway
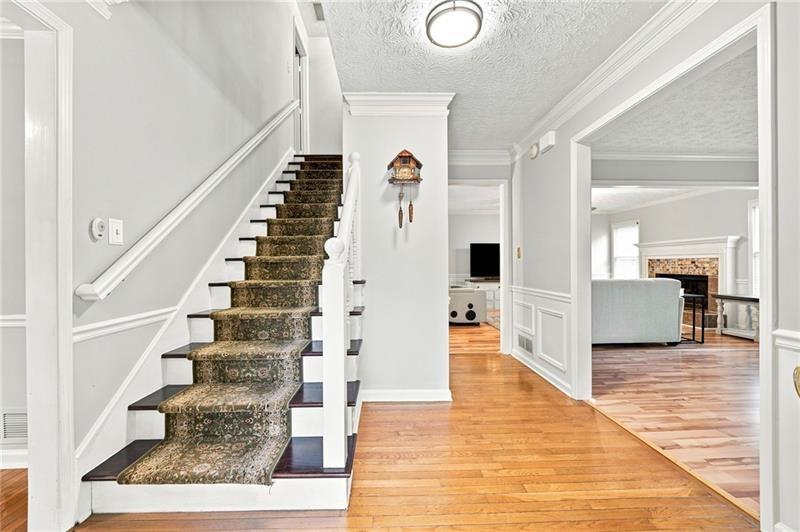
Foyer featuring wood-finish flooring, staircase with a white handrail and custom runner, wainscoting, and crown molding
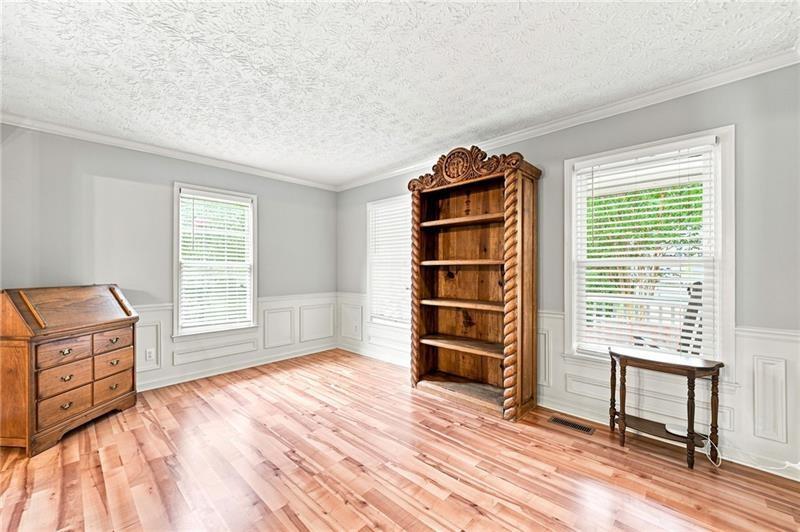
Room featuring wood-finish flooring, built-in wooden shelving with decorative carved detailing, and lower wall wainscoting
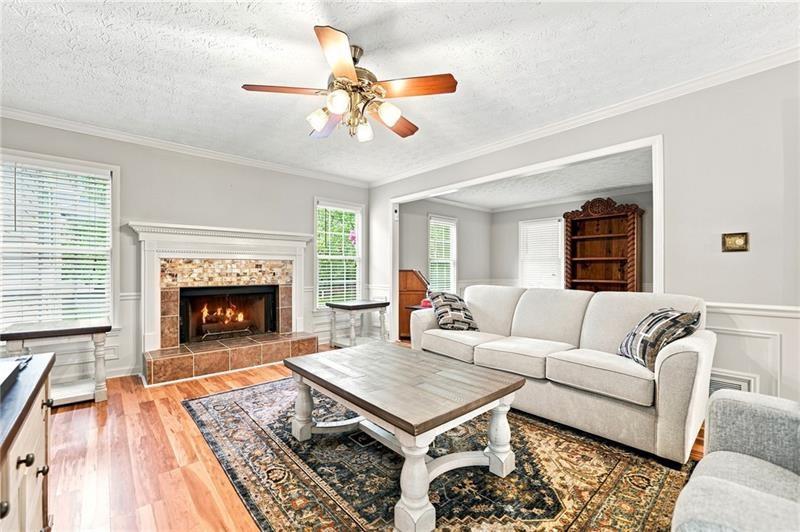
Fireplace featuring a stone-tile surround, hearth, and white mantel, complemented by wood-finish flooring, a ceiling fan with integrated lighting, and white chair rail molding
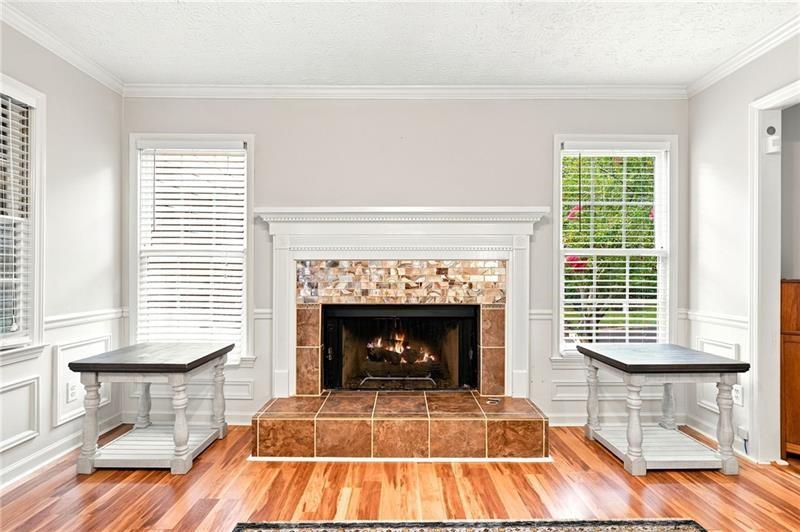
Fireplace with a tile hearth and surround, wooden mantelpiece, wainscoting, and wood-finish flooring
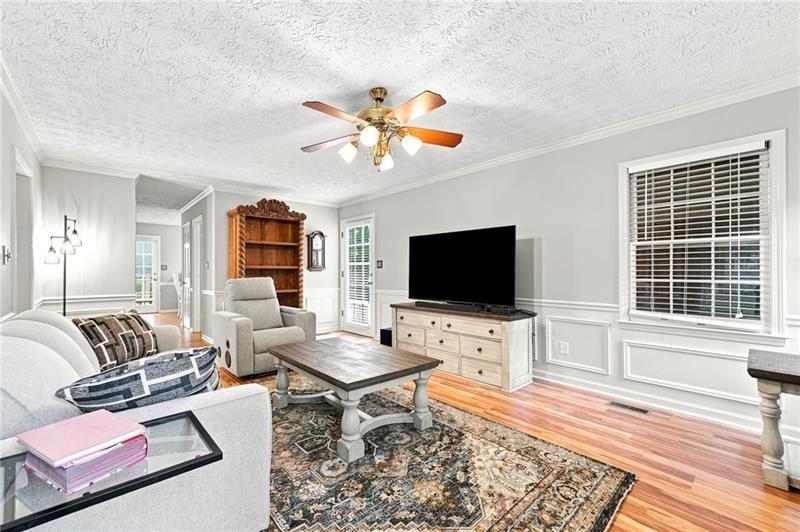
Living area featuring wood-finish flooring, wainscoting detail, a ceiling fan with integrated lighting, and a multi-pane glass door
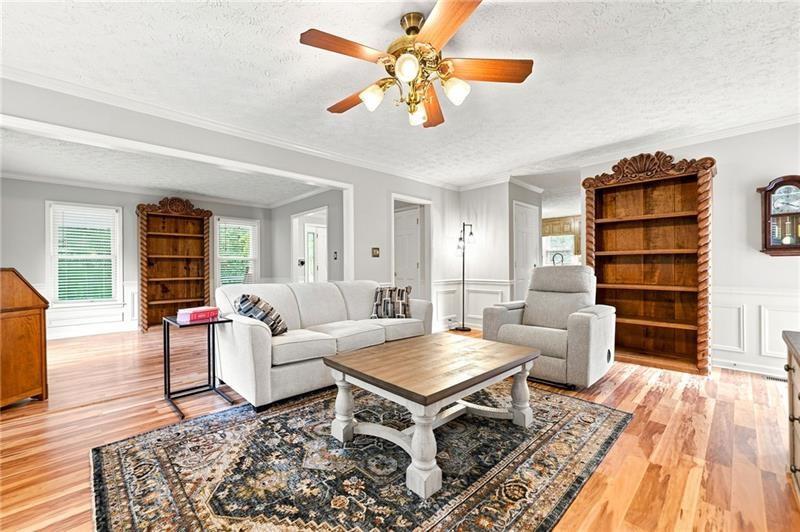
Living area featuring wood-finish flooring, two built-in carved wood bookshelves, white wainscoting, and a multi-light ceiling fan
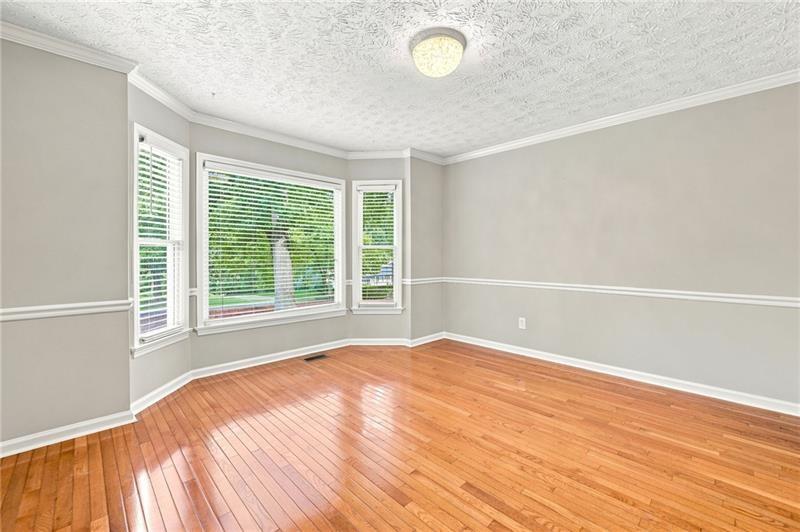
Bay window featuring three individual window units, wood-finish flooring, chair rail molding, and crown molding
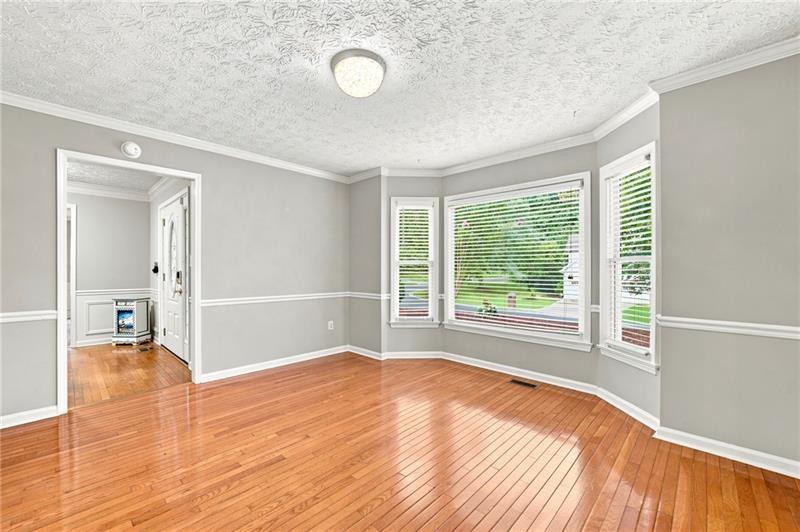
Living area featuring wood-finish flooring, a bay window, crown molding, and chair rail wainscoting
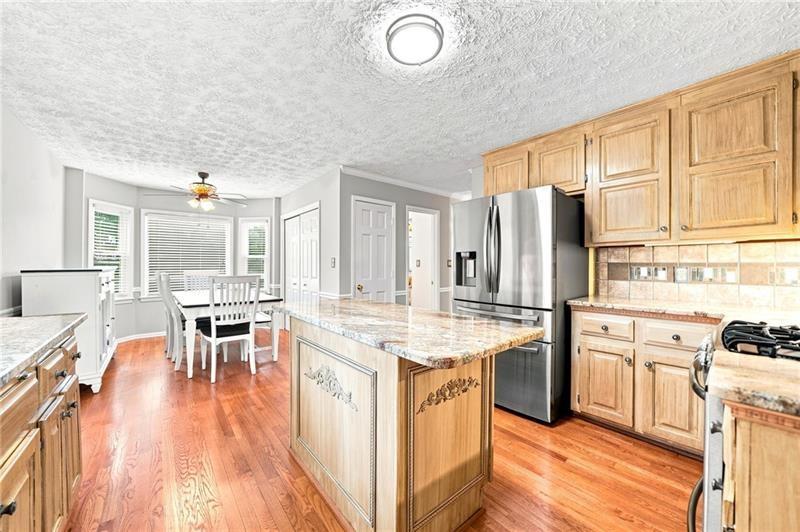
Kitchen featuring a center island, stone countertops, wood-finish cabinetry, stainless steel refrigerator, and wood-finish flooring
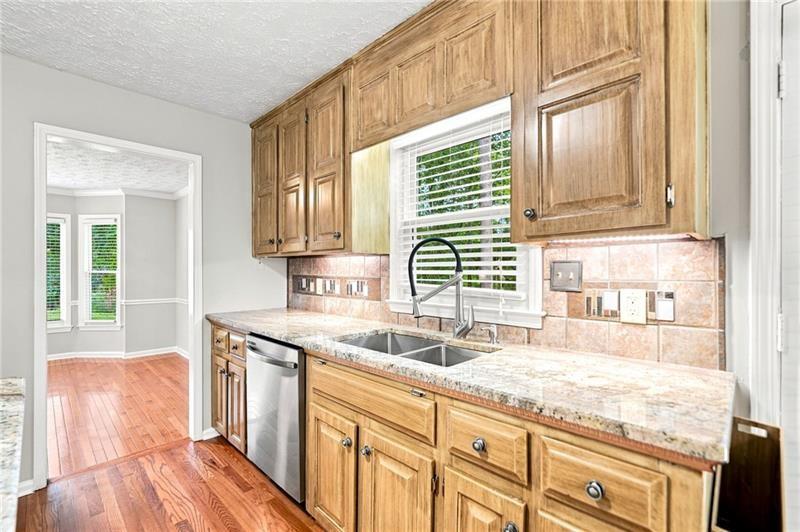
Kitchen featuring wood cabinetry, stone-finish countertops, tile backsplash, stainless steel dishwasher, and a high-arch pull-down faucet
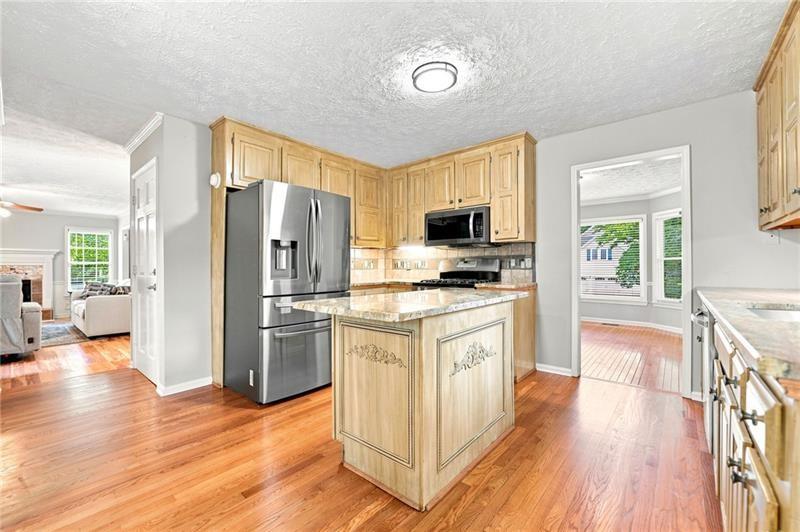
Kitchen featuring natural wood cabinetry, a central island with decorative detailing, stone-surface countertops, and stainless steel appliances including a built-in microwave and refrigerator
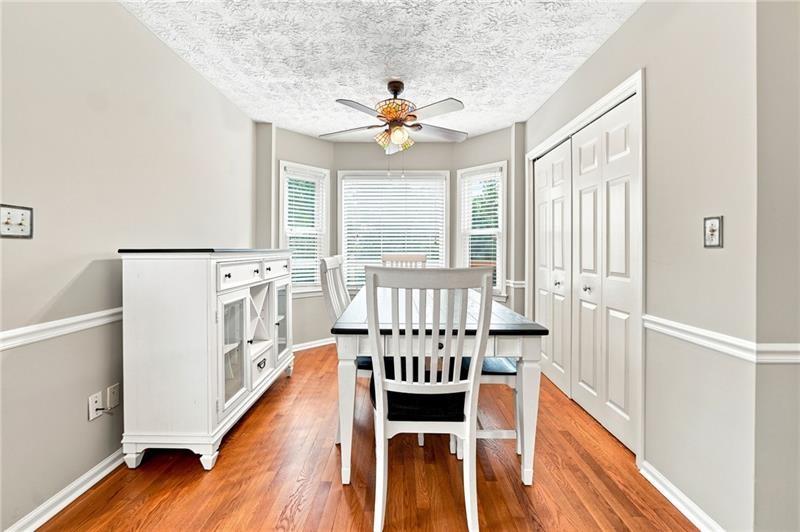
Dining area featuring wood-finish flooring, a bay window with horizontal blinds, chair rail molding, and a central ceiling fan with integrated light fixture
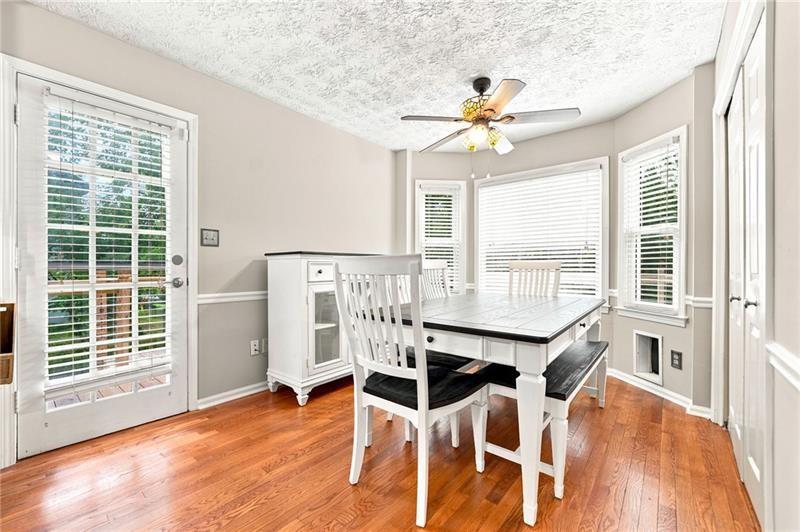
Dining area featuring wood-finish flooring, chair rail molding, a multi-pane glass door, a bay window configuration, and a ceiling-mounted light fixture with fan
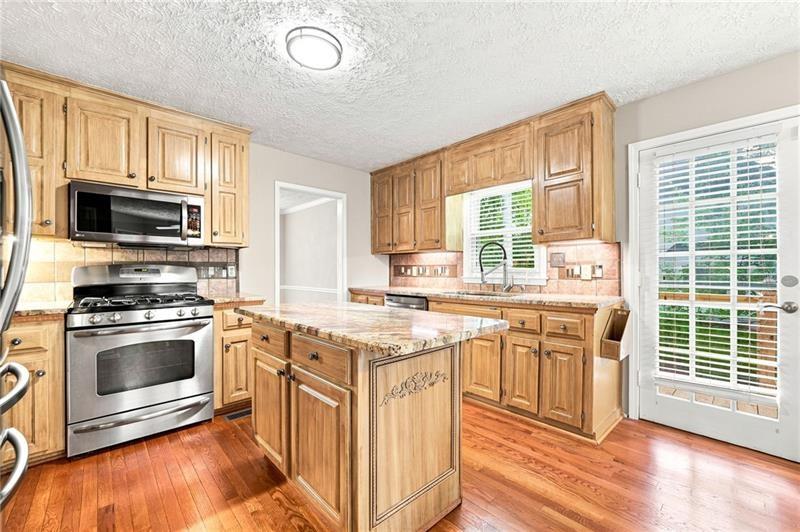
Kitchen featuring light wood cabinetry, stone-surface countertops, central island, stainless steel gas range, and wood-finish flooring
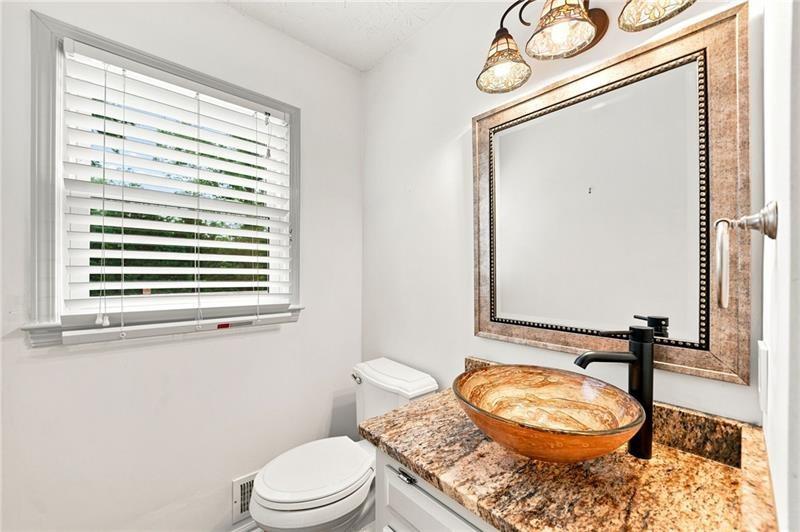
Vanity featuring a stone countertop, an amber-toned vessel sink, and a matte black faucet, complemented by a framed mirror, decorative vanity lighting, and horizontal window blinds
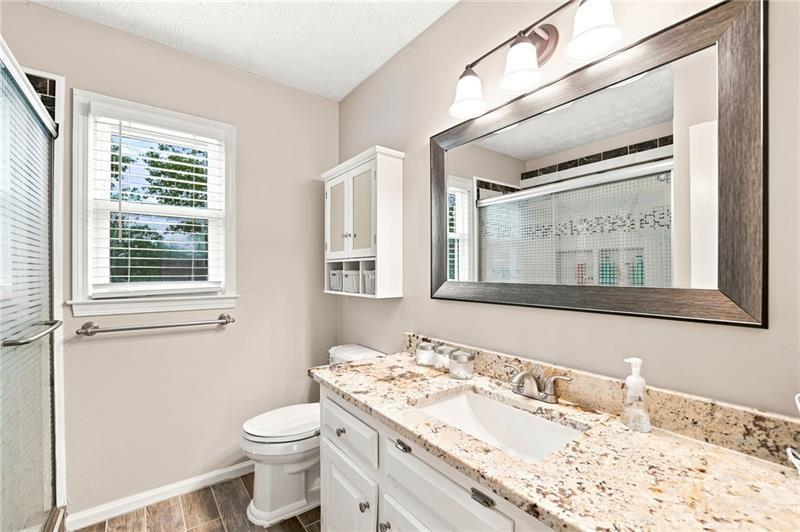
Bathroom featuring stone-surface vanity countertop, integrated sink with metallic faucet, large framed vanity mirror, wall-mounted storage cabinetry, and wood-finish flooring
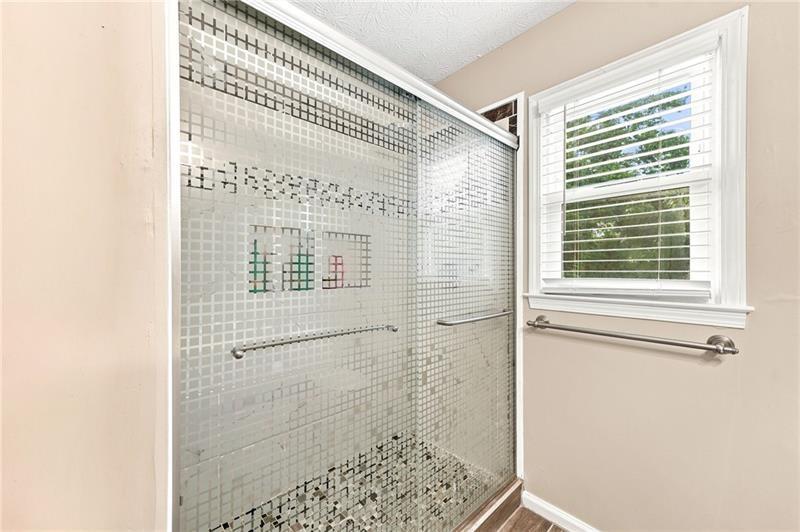
Shower enclosure featuring patterned glass sliding doors, built-in tiled shower niche, and brushed nickel hardware, complemented by a window with white horizontal blinds and a wall-mounted towel bar
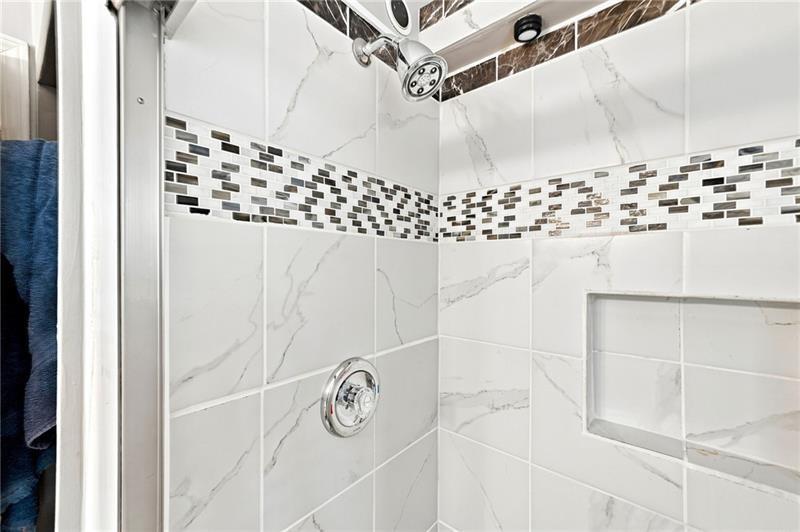
Shower enclosure featuring large-format white tile with veining, a decorative linear mosaic accent border, a built-in tiled niche, and a polished chrome shower head with matching control valve
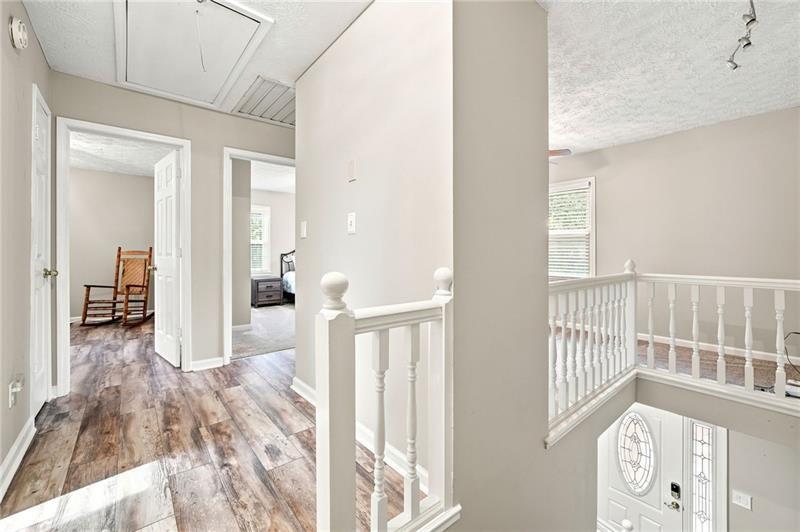
Hallway featuring wood-finish flooring, white spindle railings, and interior doors with brushed metal hardware
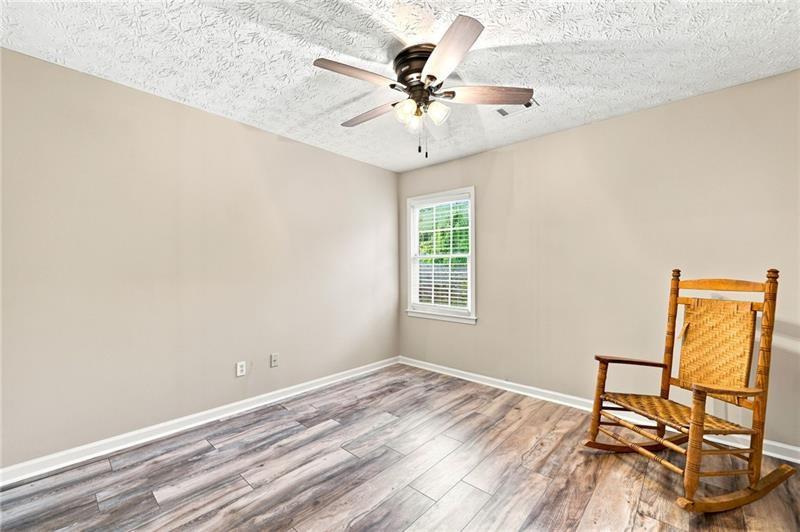
Neutral-toned interior room featuring wood-finish flooring, a ceiling fan with integrated lighting, and a window with blinds
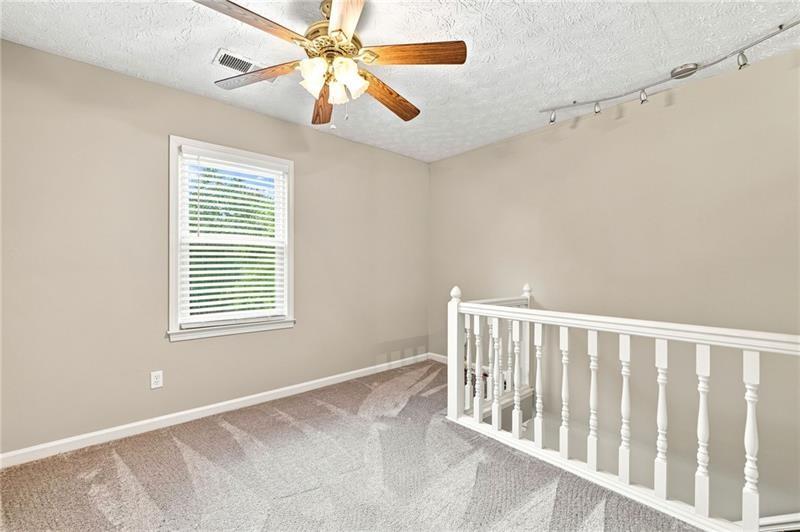
Interior space featuring a ceiling fan with integrated lighting, neutral wall paint, wall-mounted track lighting, and a white balustrade railing
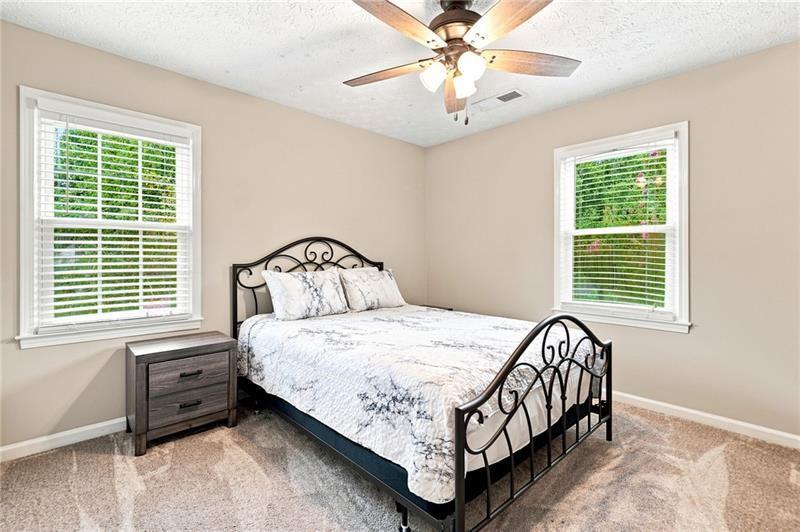
Neutral-toned interior featuring dual windows with horizontal blinds, carpeted flooring, and a ceiling-mounted light fixture with a fan
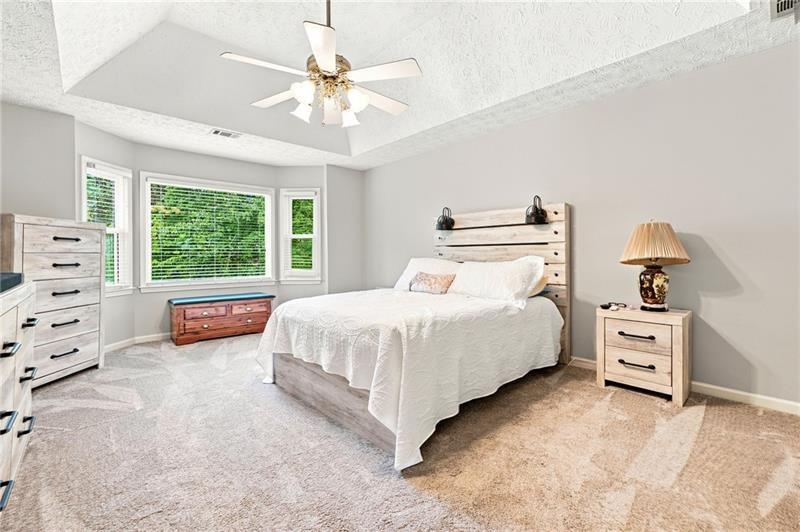
Tray ceiling with central light fixture and fan, bay window, and neutral wall-to-wall carpeting
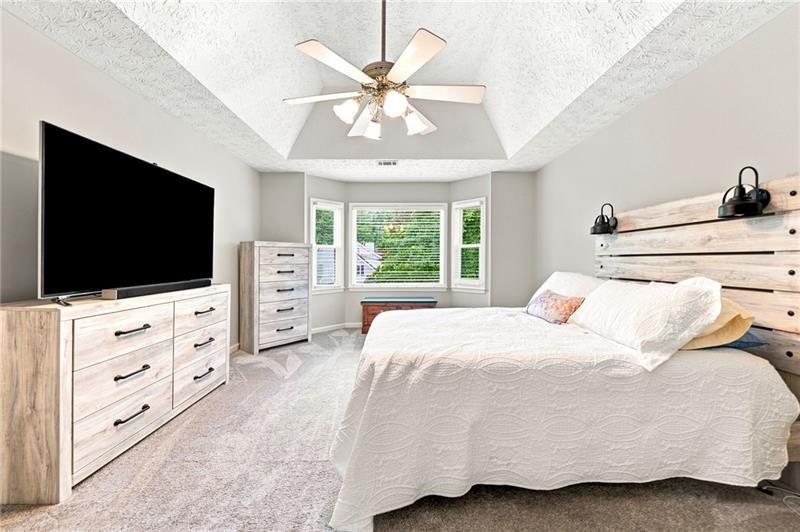
Vaulted ceiling featuring a central multi-blade ceiling fan, triple-pane bay window, and neutral wall-to-wall carpeting
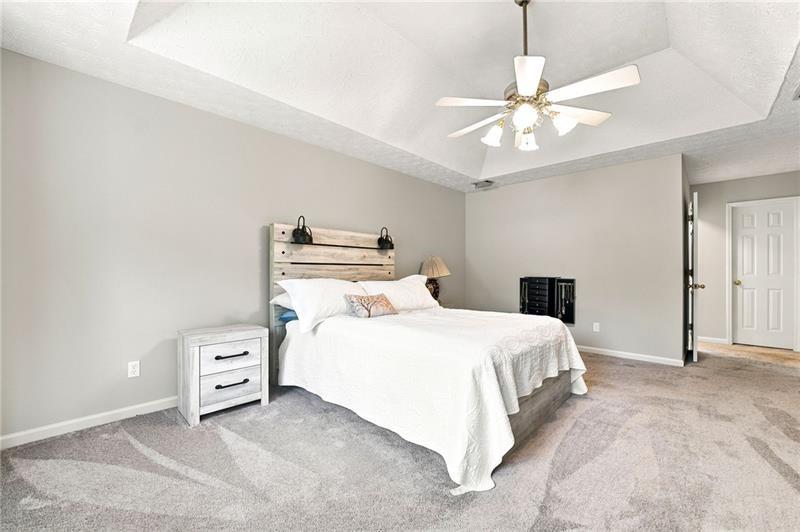
Tray ceiling featuring a central multi-light ceiling fan, wall-to-wall carpeting, and a traditional six-panel interior door
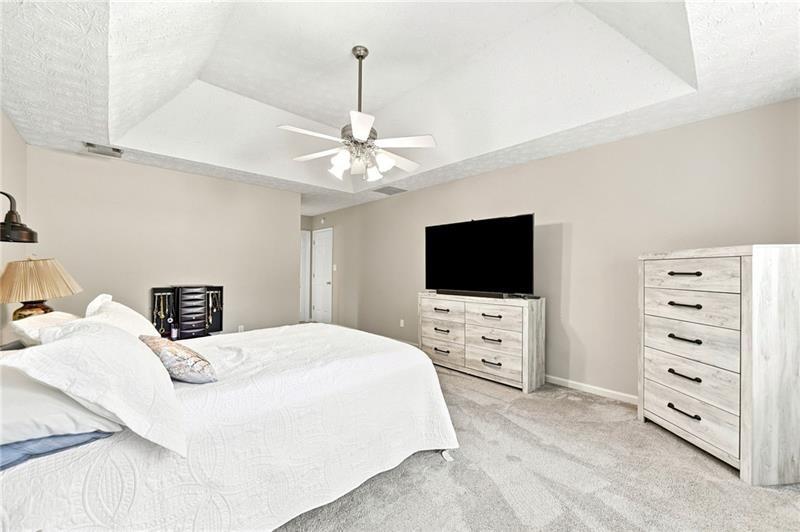
Tray ceiling featuring a central multi-blade ceiling fan with integrated light fixture and neutral wall finishes
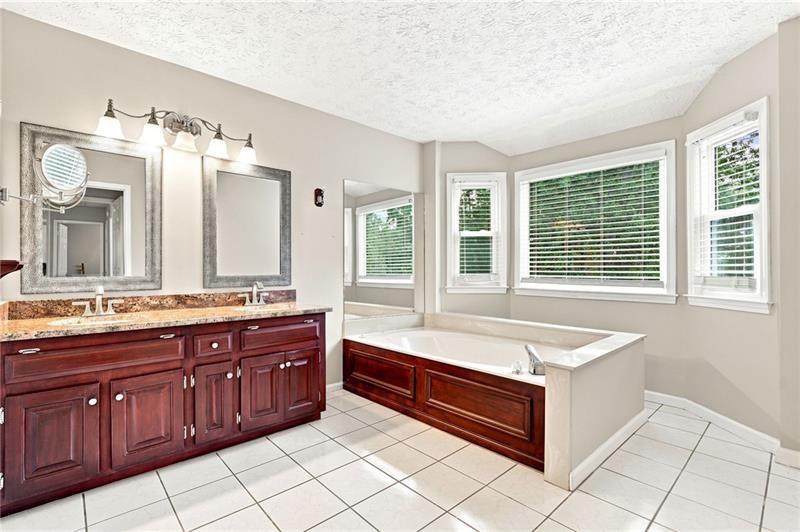
Bathroom featuring a dual-sink vanity with warm-toned cabinetry, natural stone countertops, a large soaking tub with a wood-paneled surround, and expansive bay windows
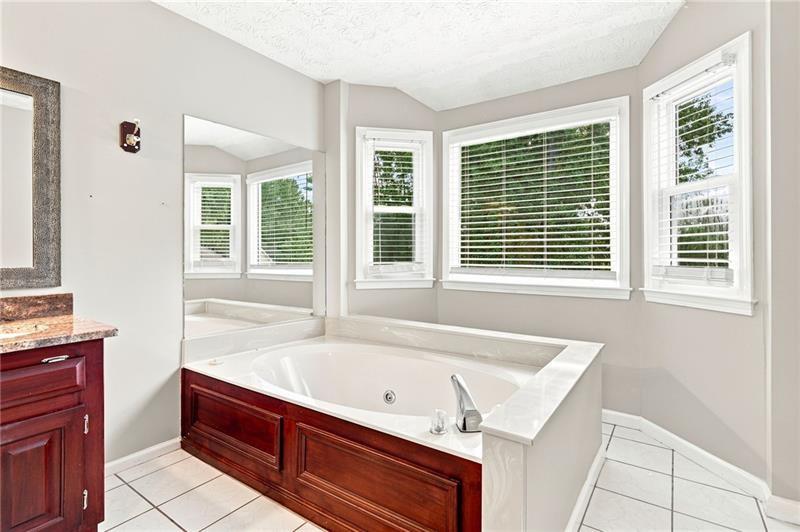
Built-in soaking tub with a wood-finish paneled surround, tile flooring, and a large wall-mounted mirror
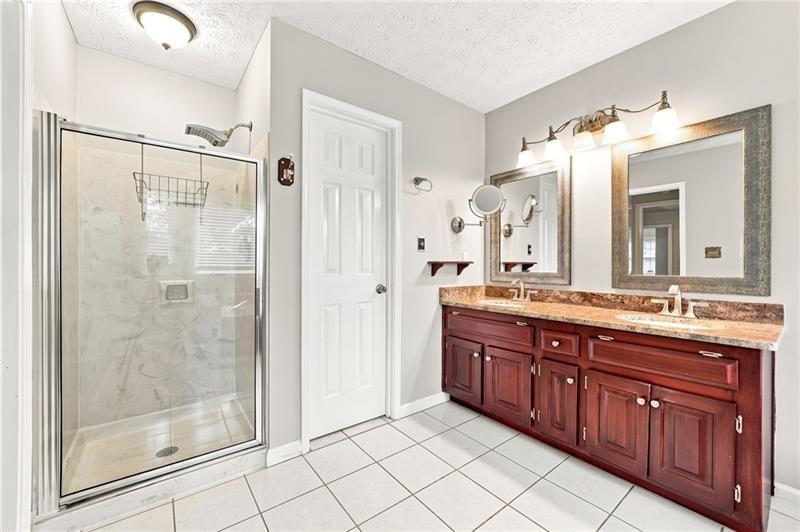
Dual-sink vanity with stone-finish countertop, walk-in shower with glass enclosure, ceramic tile flooring, and dual framed wall mirrors
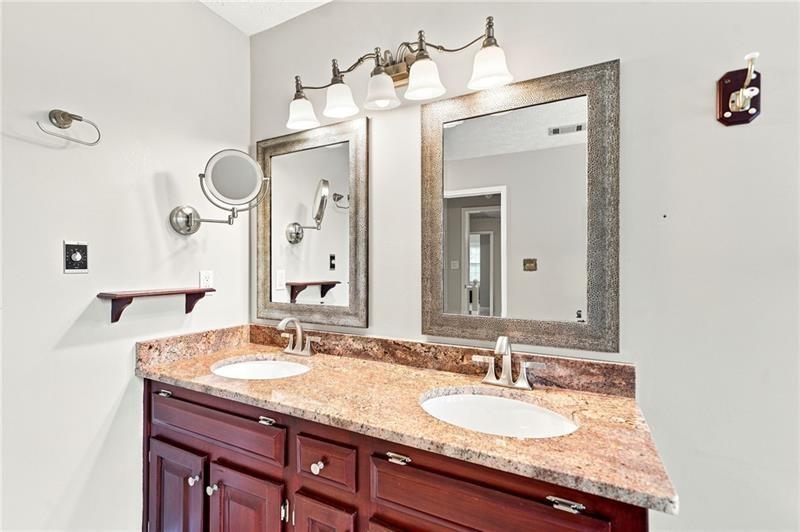
Dual-sink vanity with stone-finish countertop, dark-stained wood cabinetry, framed mirrors, and multi-bulb overhead vanity lighting
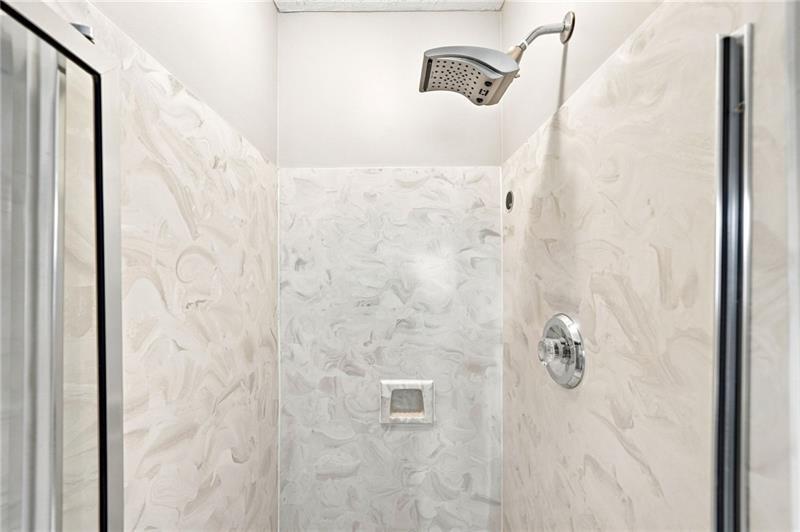
Walk-in shower enclosure featuring light-toned patterned wall panels, a recessed soap niche, a polished chrome single-handle mixing valve, and a multi-setting shower head
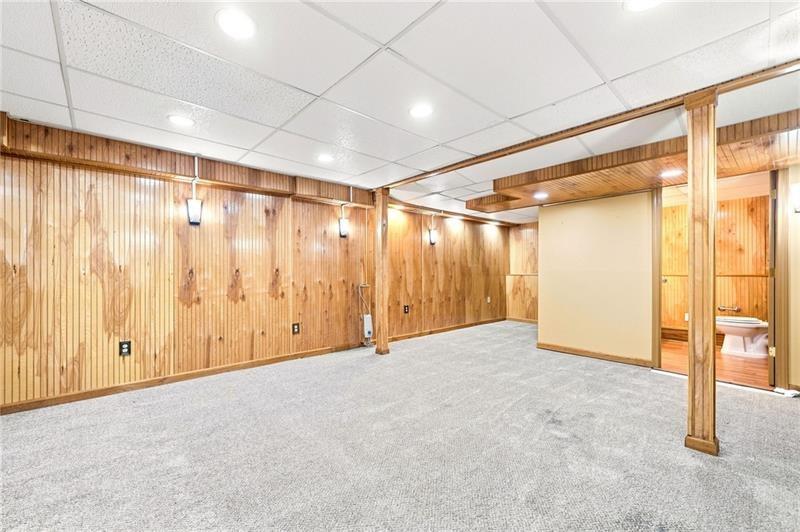
Finished lower level featuring wood-paneled walls, a suspended ceiling with recessed lighting, wall-mounted light fixtures, carpeted flooring, and a dedicated restroom area
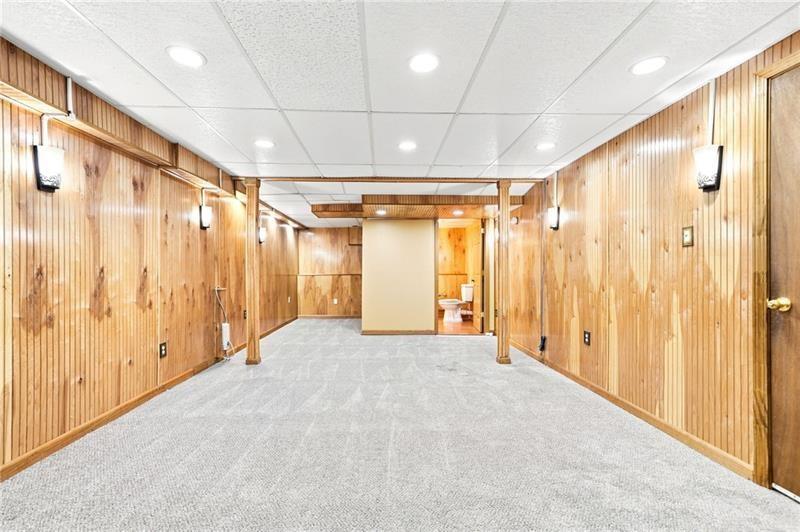
Finished lower-level room featuring wood-paneled walls, neutral carpeting, recessed ceiling lighting, and wall-mounted sconces
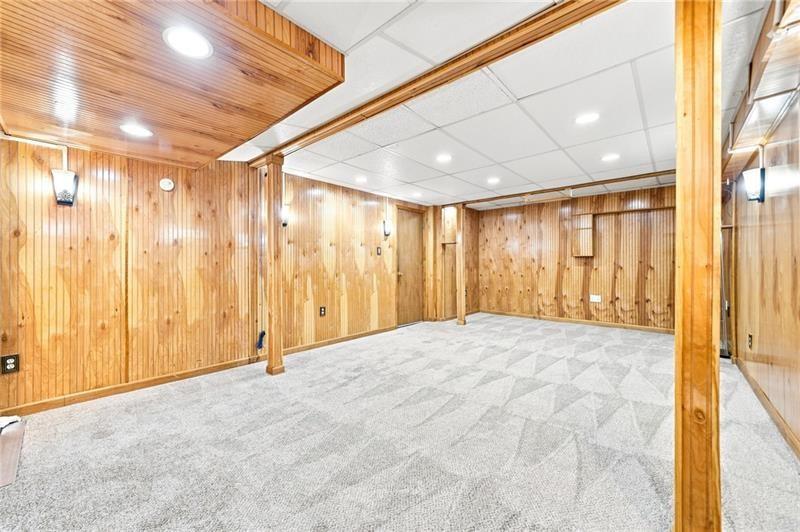
Wood-paneled wall cladding, recessed ceiling lighting, drop ceiling, and neutral carpeting
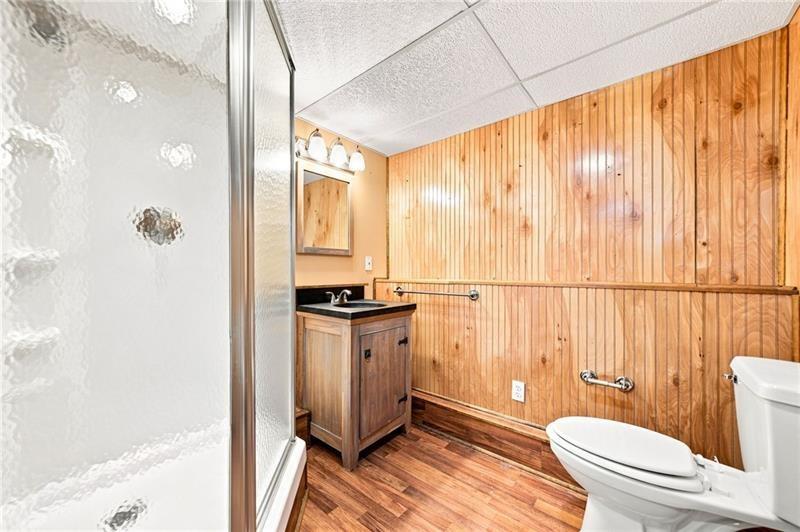
Full bathroom featuring wood-panel wall treatments, wood-finish flooring, a glass-enclosed shower, a wood-finish vanity with a dark countertop, and a wall-mounted three-light fixture
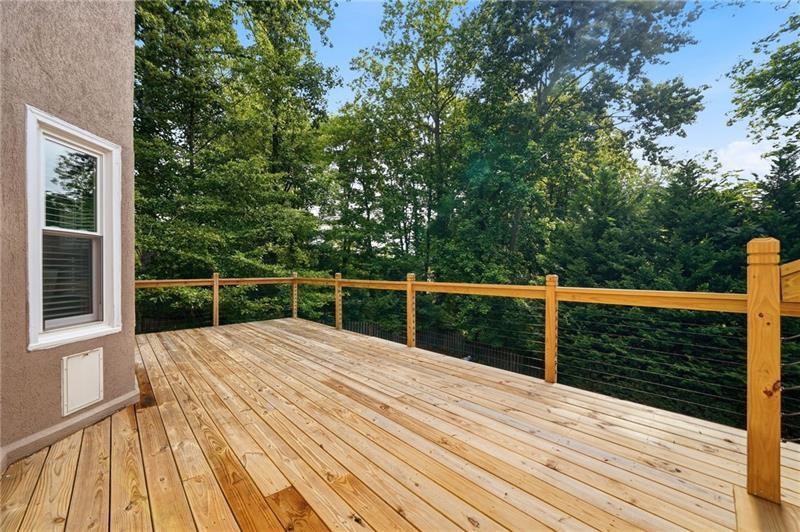
Raised wood deck featuring a natural wood-plank surface, cable railing system, and wood posts
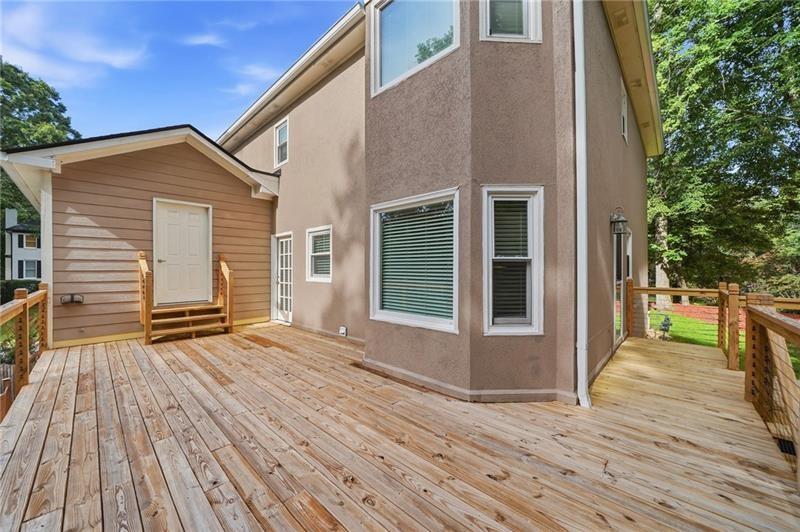
Multi-level wood deck featuring wood-finish railing with cable infill, exterior siding in contrasting textures, and multiple points of entry
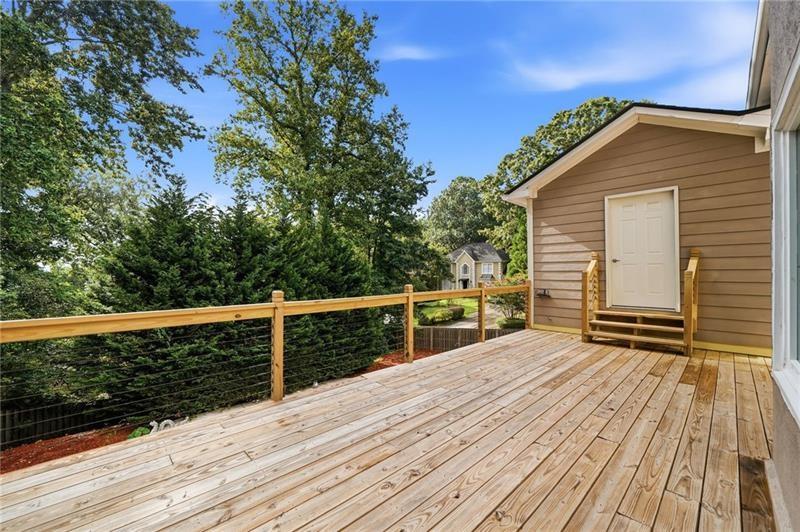
Elevated wood deck featuring a cable railing system, horizontal lap siding, and integrated staircase
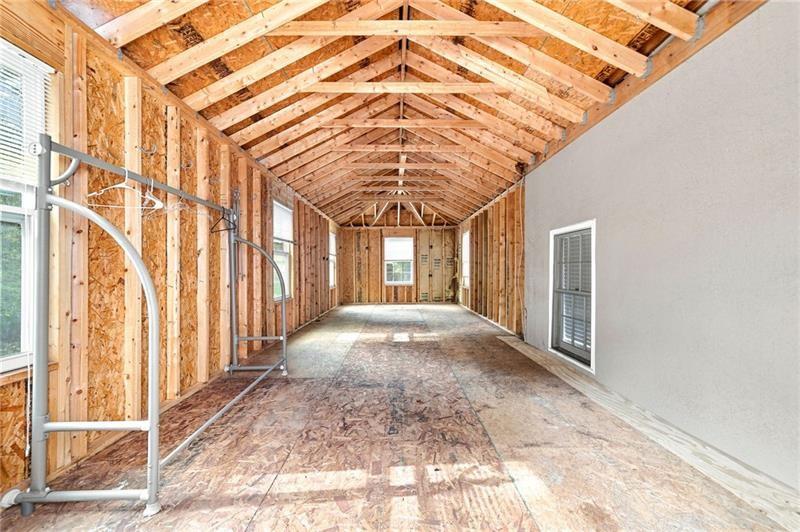
Unfinished interior space featuring an exposed wood-truss vaulted ceiling, wood-sheathed wall framing, plywood subflooring, and inset windows
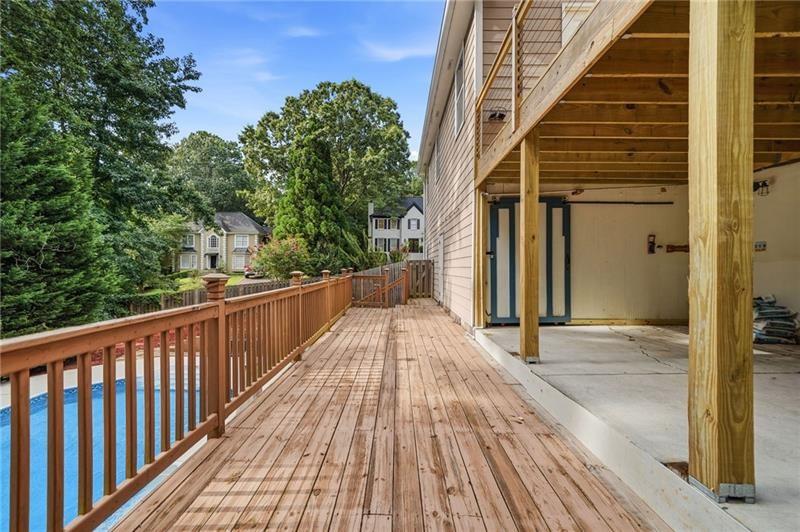
Multi-level wooden deck featuring a tiered design, exposed support beams, and metal cable railing, overlooking an in-ground pool with concrete surround
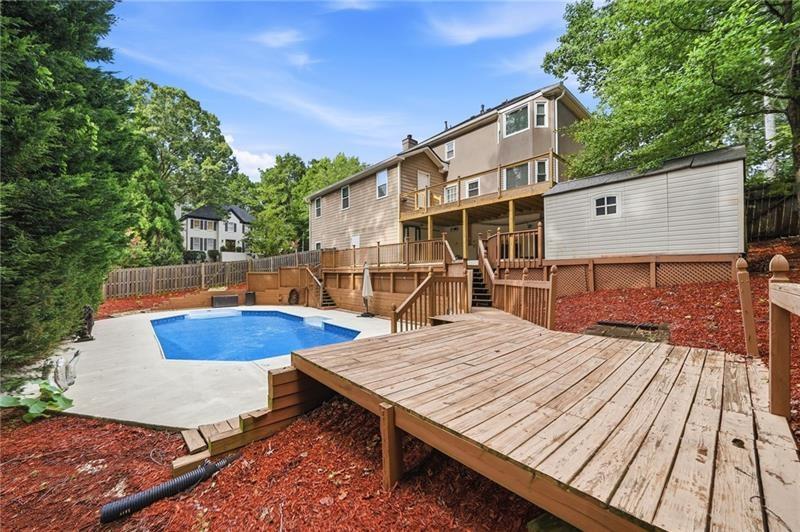
Multi-level wood deck, in-ground pool with concrete surround, and wood privacy fencing
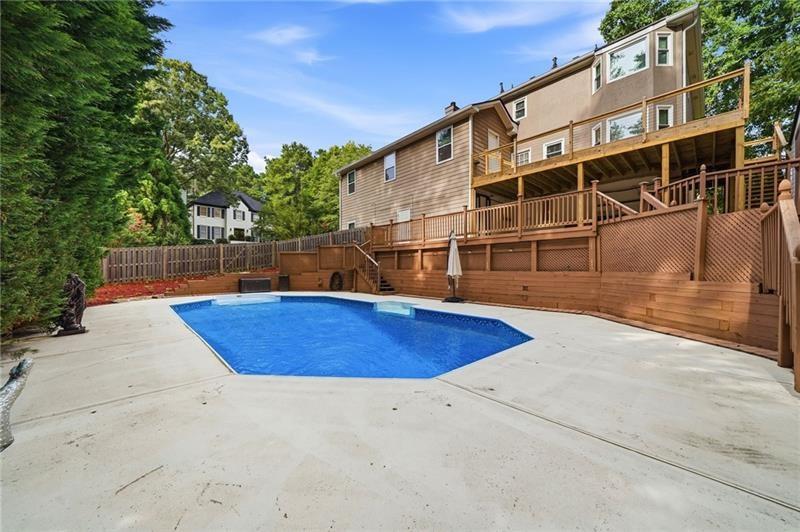
In-ground swimming pool with concrete decking, multi-level wood-framed deck, and wood lattice privacy fencing
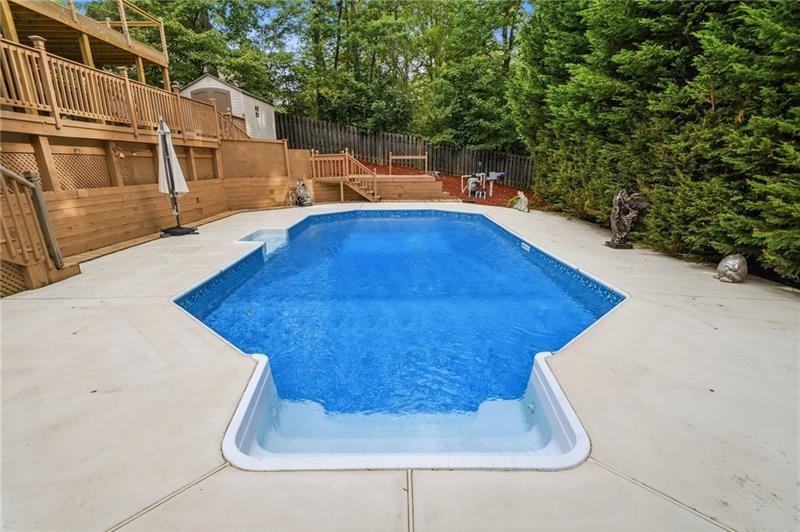
In-ground swimming pool featuring a concrete surround, multi-level wood decking, and privacy fencing
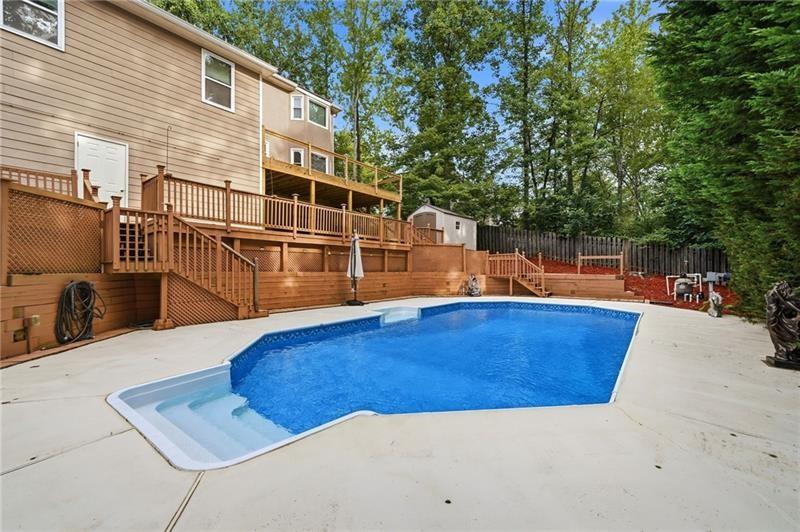
In-ground pool with integrated steps, multi-level wood deck, concrete pool surround, wood privacy fencing, and detached storage structure
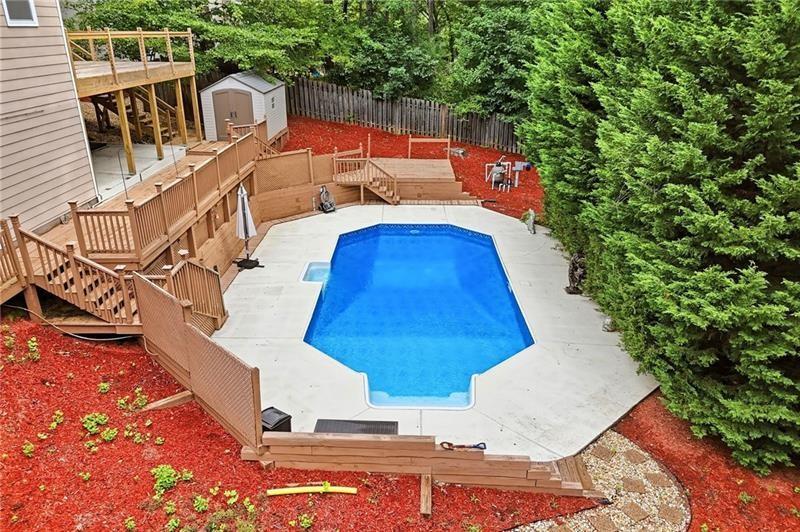
In-ground pool with concrete surround, multi-level wood decking, wooden privacy fencing, and exterior storage structure
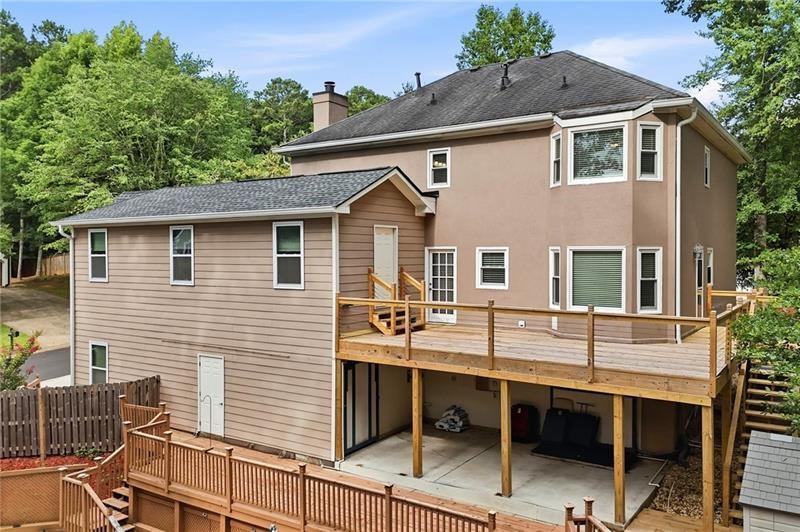
Two-story exterior featuring tan horizontal siding, a raised wooden deck with metal railings, a covered concrete patio, and a shingled roof

Description
Welcome Home to this well maintained Traditional two-story house featuring 3 + bedrooms, 3 full baths and 1 1/2 bath, finished basement area featuring media / bedroom with full bathroom. a sparkling in-ground salt pool, 2 car garage and RV / Boat garage. Above the RV garage, you'll find a spacious bonus room-perfect for a home office, primary or guest guest suite, gym, media room, or hobby space. This property offers the ideal combination of comfort, functionality, and room to entertain, both inside and out. Located in Cherokee County with great schools!!
Details
| MLS # | 7862417 |
|---|---|
| Listing Type | For Sale |
| Style | House |
| HOA Dues | $500 |
| Sub-Type | Resale |
| Status | Active |
| Year | 1986 |
| Days On Site | 6 |
| Listing Provided By | Atlanta Communities | Tabra Word |
Features
| Bed(s) | 3 |
|---|---|
| Bath(s) | 4 Total |
| SQ Feet | 2,144 |
| Basement | Y |
| Pool | Yes |
| Story(s) | 2 |
| Acreage | 0.35 |
| Water Front | Yes |
| Property View | Neighborhood |
Interior
| Appliances | Dishwasher, Disposal, Gas Range |
|---|---|
| Interior Features | Crown Molding, Disappearing Attic Stairs, Entrance Foyer 2 Story, High Speed Internet, Walk-In Closet(s) |
| Cooling | Central Air |
| Heating | Natural Gas |
| Fireplaces Total | 1 |
| Fireplace Features | Brick, Gas Log, Living Room |
| Window Features | Bay Window(s) |
| Room Kitchen Features | Kitchen Island |
| Room Dining Room Features | Separate Dining Room |
| Laundry Features | Laundry Closet, Main Level |
Exterior
| Accessibility Features | None |
|---|---|
| Exterior Features | Private Entrance, Private Yard, Rain Gutters, Storage |
| Lot Features | Back Yard, Corner Lot, Front Yard, Landscaped, Sloped |
| Construction Materials | Stucco |
| Roof | Shingle |
| Fencing | Back Yard, Privacy, Wood |
| Foundation Details | Slab |
| Waterfront Features | None |
| Patio And Porch Features | Covered, Deck, Front Porch, Patio, Rear Porch |
| Security Features | Smoke Detector(s) |
Parking
| Parking Features | Drive Under Main Level, Driveway, Garage Door Opener, Garage Faces Side, Level Driveway, RV Access/Parking, Storage |
|---|---|
| Open Parking Yes / No | Yes |
Utilities
| Utilities | Cable Available, Electricity Available, Natural Gas Available, Sewer Available, Water Available |
|---|---|
| Sewer | Public Sewer |
| Electric | 110 Volts, 220 Volts in Garage |
Taxes
| Tax Annual Amount | 804 |
|---|---|
| Tax Legal Description | Lot 58 Williams Towne PB34/222 |
| Tax Parcel Letter | 15N06C-00000-409-000 |
| Tax Year | 2025 |
Location
| Community Features | Homeowners Assoc, Pool, Sidewalks, Street Lights |
|---|
Area Information
| State | GA |
|---|---|
| County | Cherokee GA |
| City | Acworth |
| Zip Code | 30102 |
| Area | Cherokee GA |
| Community Name | Willaims Towne |
| School District | Woodstock |
| Elementary School | Carmel |
| High School | Woodstock |
| Listing VS Median (in Willaims Towne) | |
Price: $499,000 low | high Med: $499,000 sqft: 2,144 low | high Med: 2,144 $ / sqft: $233 low | high Med: $233 On site: 6 low | high Med: 6 | |
Market Activity 30102
Request a showing
Request a showing
 Listings identified with the FMLS IDX logo come from FMLS and are held by brokerage firms other than the owner of this website. The listing brokerage is identified in any listing details. Information is deemed reliable but is not guaranteed. If you believe any FMLS listing contains material that infringes your copyrighted work please click here to review our DMCA policy and learn how to submit a takedown request. © 2022 First Multiple Listing Service, Inc.
Contact
Learn More About This Property

| State | GA |
|---|---|
| County | Cherokee GA |
| City | Acworth |
| Zip Code | 30102 |
| Area | Cherokee GA |
| Community Name | Willaims Towne |
| School District | Woodstock |
| Elementary School | Carmel |
| High School | Woodstock |
| Listing VS Median (in Willaims Towne) | |
Price: $499,000 low | high Med: $499,000 sqft: 2,144 low | high Med: 2,144 $ / sqft: $233 low | high Med: $233 On site: 6 low | high Med: 6 | |
Nearby Listings (Within 1/10 mile)
Price: $374K - $623K
sqft: 1,500 - 2,500
 | $499,000401 Wetona WayAcworth, GA 30102 |
Listing Updated: November 8, 2026 at 12:59:15 AM PST