
Description
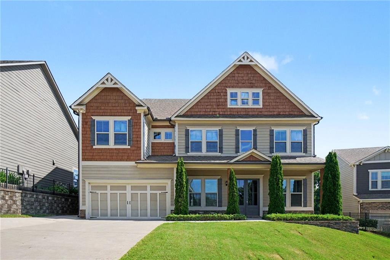
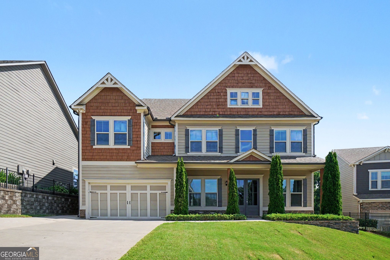
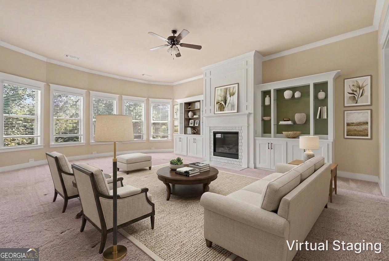
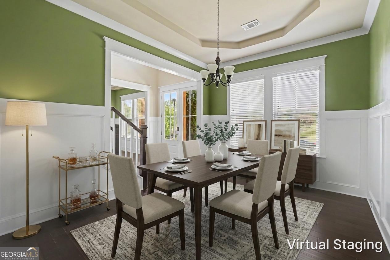
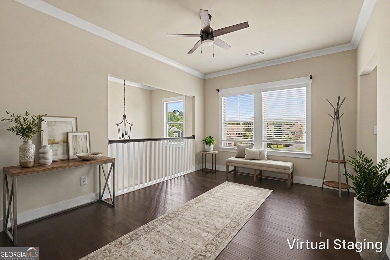
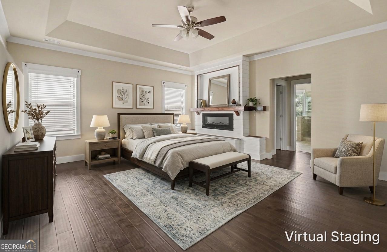
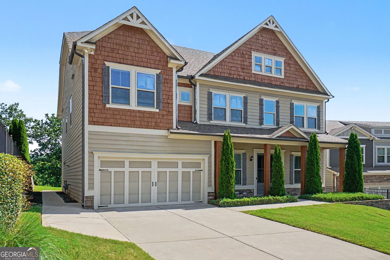
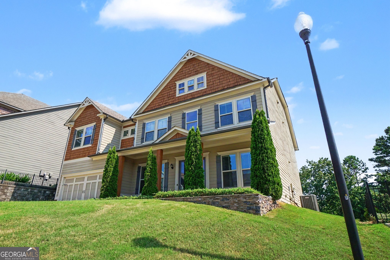
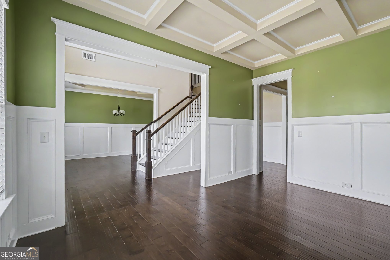
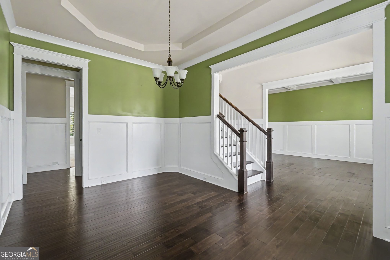
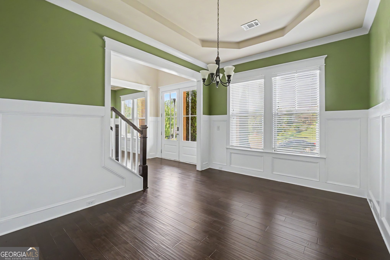
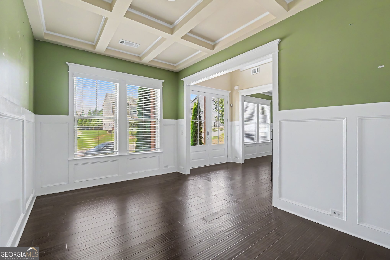
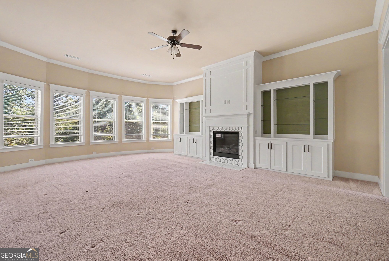
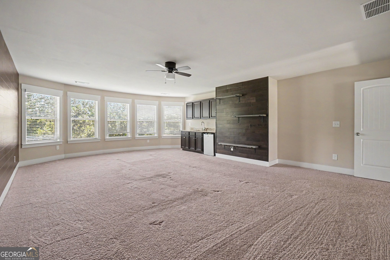
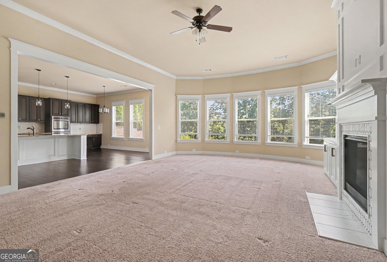
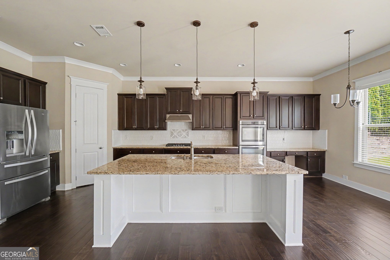
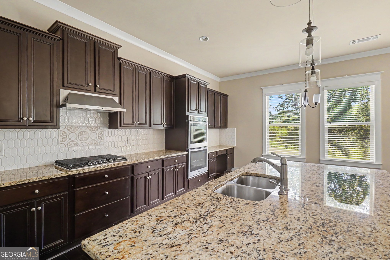
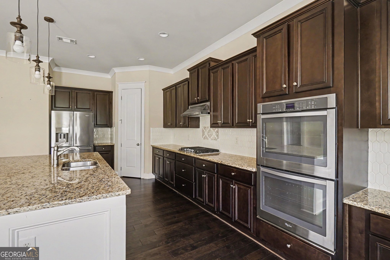
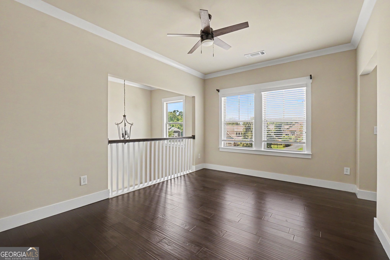
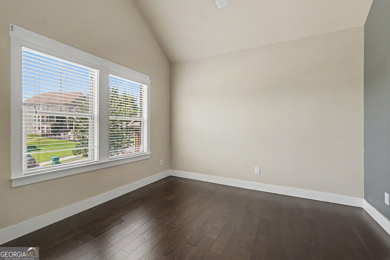
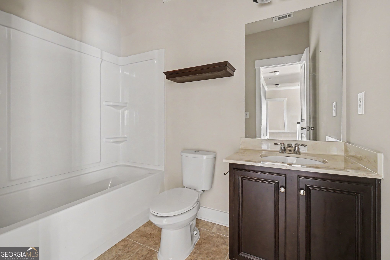
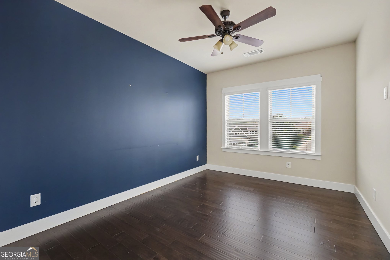
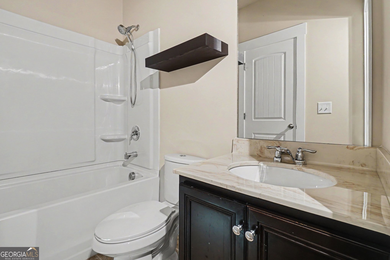
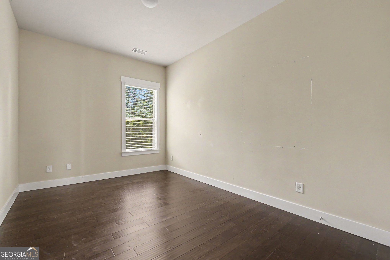
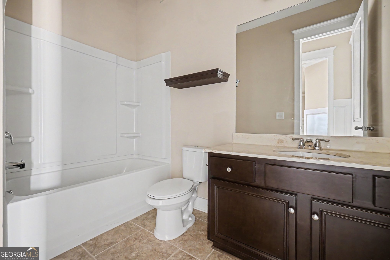
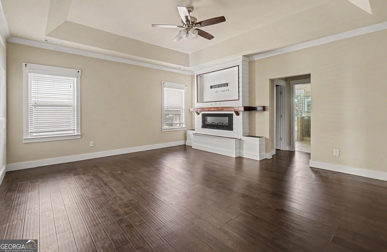
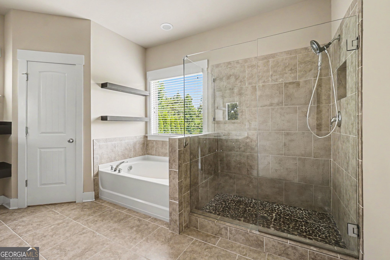
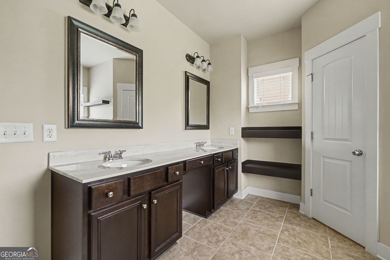
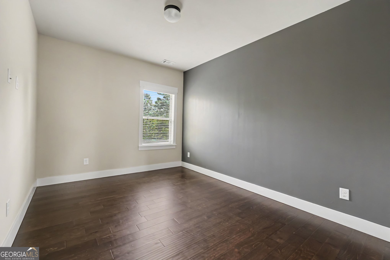
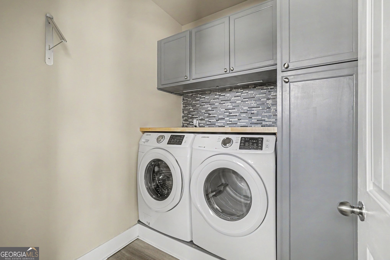
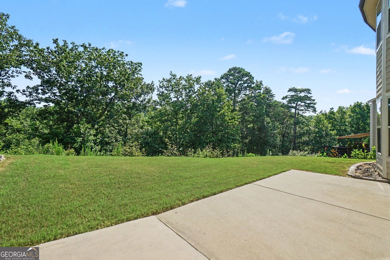
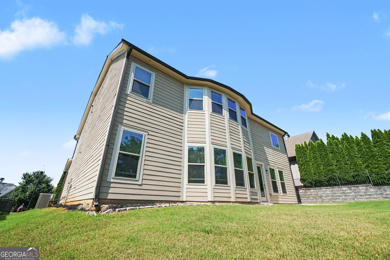
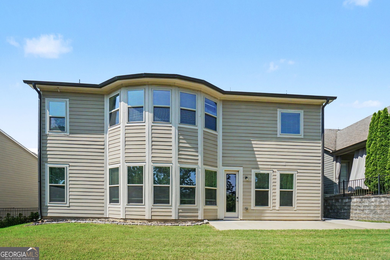
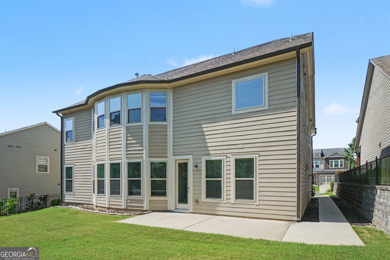
Experience luxury living in one of Laurel Canyon's most impressive homes! This exceptional 5-bedroom, 4-bath residence offers one of the largest floor plans in the community and is loaded with custom upgrades from top to bottom. A dramatic two-story foyer welcomes you inside, where engineered hardwood floors, soaring 10-foot ceilings, elegant coffered and tray ceilings, and custom draperies create an unforgettable first impression. The expansive primary suite is a true retreat featuring a cozy fireplace, designer accent wall, and two oversized custom walk-in closets. Every closet in the home has been professionally customized, while the spacious laundry room offers an abundance of built-in cabinetry for exceptional storage. The oversized media room with a convenient kitchenette is perfect for entertaining, movie nights, or hosting overnight guests. Tucked away on a quiet cul-de-sac, the large backyard offers endless possibilities for your dream outdoor oasis. Located in the highly sought-after Laurel Canyon golf community, you'll enjoy outstanding amenities including golf, swimming, pickleball, and a vibrant neighborhood lifestyle. Homes with this combination of size, upgrades, location, and value rarely become available-don't miss your opportunity to make this incredible home yours!
Details
| MLS # | 10799060 |
|---|---|
| Listing Type | For Sale |
| Style | House |
| HOA Dues | $1,000 |
| Sub-Type | Resale |
| Status | Active |
| Year | 2017 |
| Days On Site | 104 |
| Listing Provided By | Mark Spain Real Estate | Mark Spain |
Features
| Bed(s) | 5 |
|---|---|
| Bath(s) | 4 Total |
| SQ Feet | 4,164 |
| Story(s) | 2 |
| Acreage | 0.22 |
| Water Front | Yes |
Interior
| Appliances | Dishwasher, Disposal, Double Oven, Refrigerator |
|---|---|
| Interior Features | Beamed Ceilings, Master On Main Level |
| Cooling | Central Air, Electric |
| Cooling Yes / No | Yes |
| Heating | Central |
| Heating Yes / No | Yes |
| Fireplace Yes / No | Yes |
| Fireplaces Total | 2 |
| Fireplace Features | Gas Log |
| Window Features | Double Pane Windows |
| Room Kitchen Features | Breakfast Area, Breakfast Room, Kitchen Island, Walk-in Pantry |
| Laundry Features | Upper Level |
Exterior
| Lot Features | Private |
|---|---|
| Construction Materials | Brick, Concrete |
| Roof | Composition |
| Fencing | Back Yard |
| Waterfront Features | No Dock Or Boathouse |
Parking
| Attached Garage Yes / No | No |
|---|---|
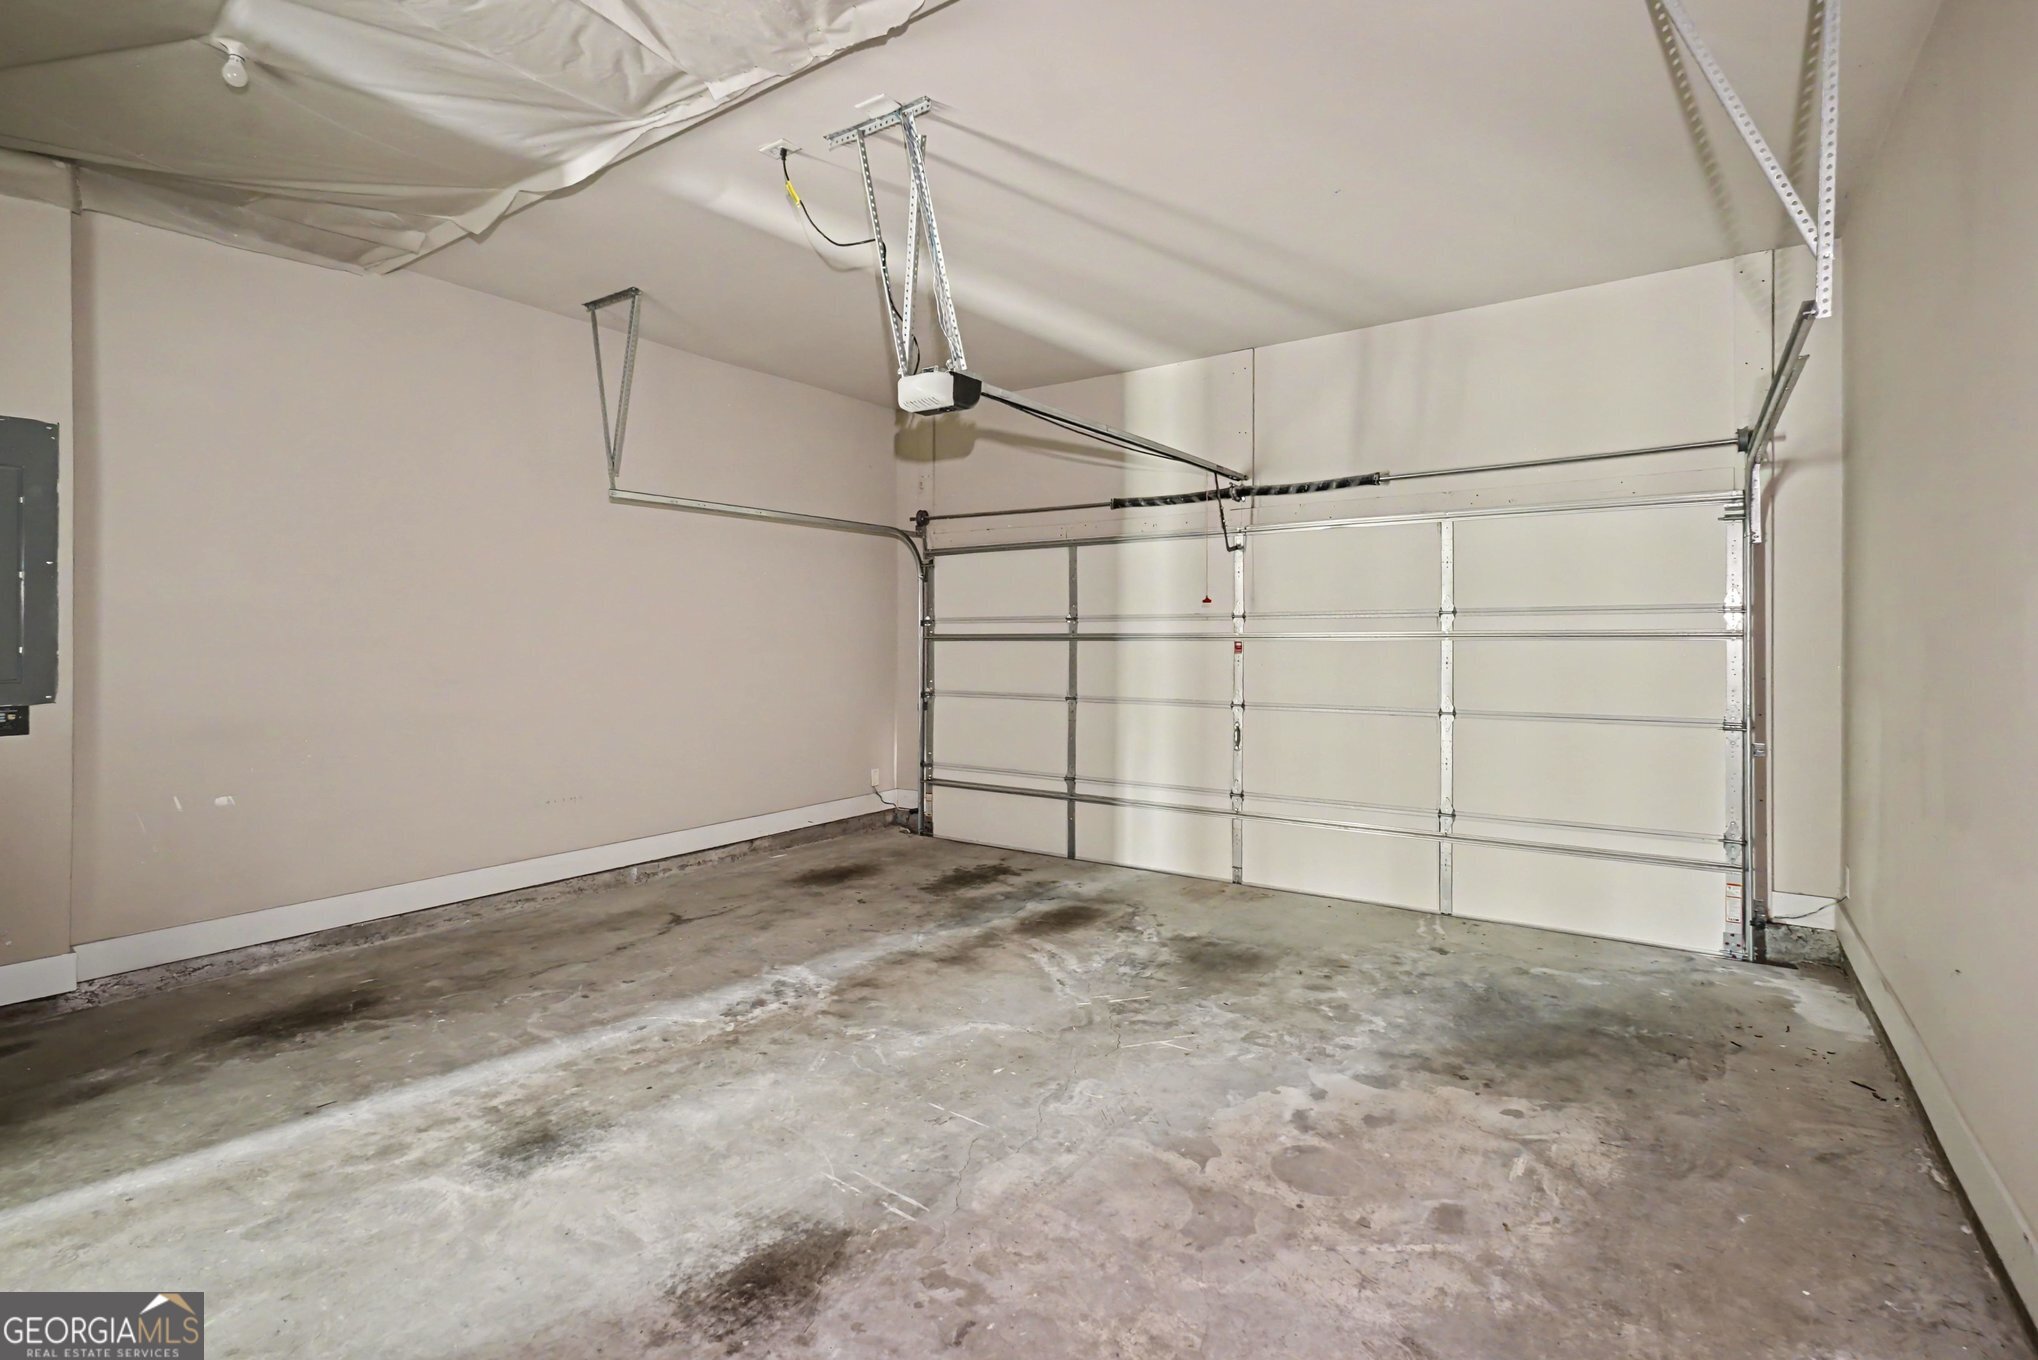
| Garage Yes / No | Yes |
| Parking Features | Garage |
Utilities
| Utilities | Cable Available, Electricity Available, Phone Available, Water Available |
|---|---|
| Sewer | Public Sewer |
Taxes
| Tax Annual Amount | 8141 |
|---|---|
| Tax Year | 2025 |
Location
| Community Features | None |
|---|
Area Information
| State | GA |
|---|---|
| County | Cherokee |
| City | Canton |
| Zip Code | 30114 |
| Area | Cherokee |
| Community Name | Laurel Canyon |
| School District | Cherokee |
| Elementary School | R M Moore |
| High School | Cherokee |
| Listing VS Median (in Laurel Canyon) | |
Price: $599,990 low | high Med: $599,990 sqft: 4,164 low | high Med: 4,164 $ / sqft: $144 low | high Med: $144 On site: 104 low | high Med: 104 | |
Market Activity 30114
Request a showing
Request a showing
Contact
Learn More About This Property

| State | GA |
|---|---|
| County | Cherokee |
| City | Canton |
| Zip Code | 30114 |
| Area | Cherokee |
| Community Name | Laurel Canyon |
| School District | Cherokee |
| Elementary School | R M Moore |
| High School | Cherokee |
| Listing VS Median (in Laurel Canyon) | |
Price: $599,990 low | high Med: $599,990 sqft: 4,164 low | high Med: 4,164 $ / sqft: $144 low | high Med: $144 On site: 104 low | high Med: 104 | |