

Description
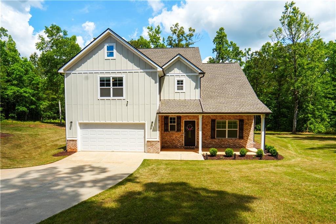
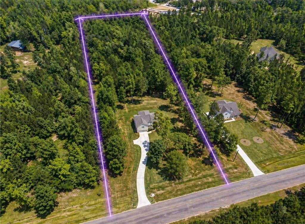
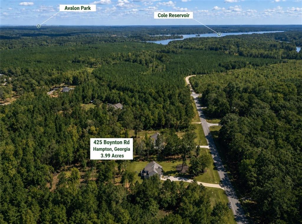
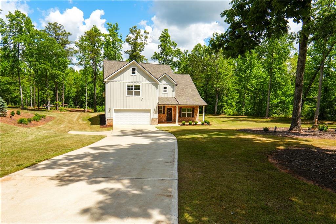
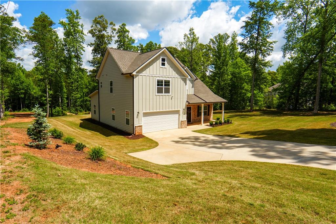
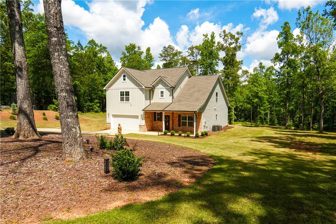
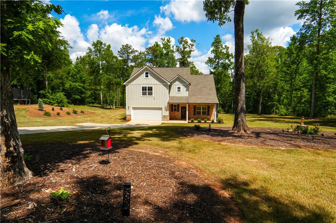
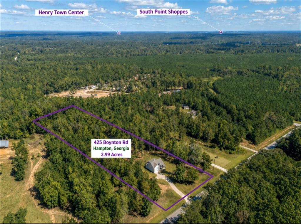
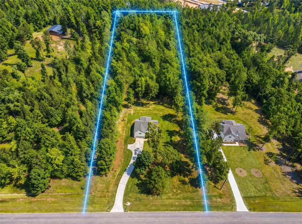
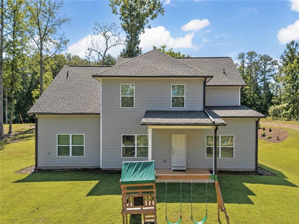
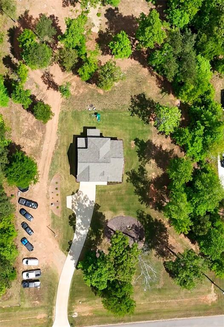
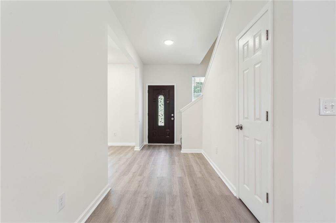
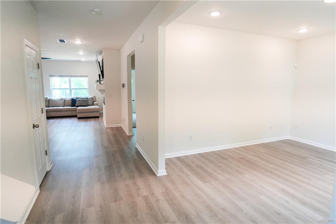
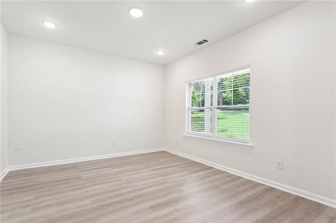
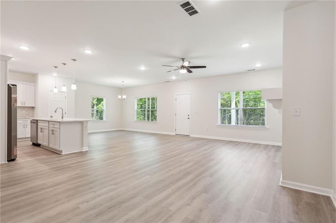
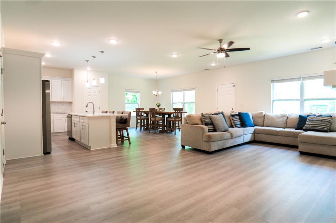
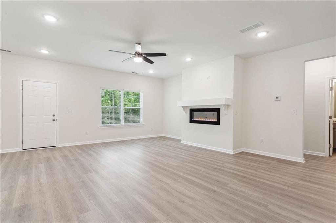
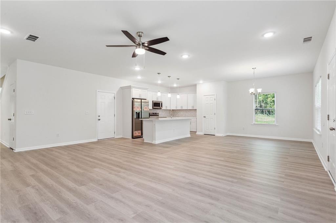
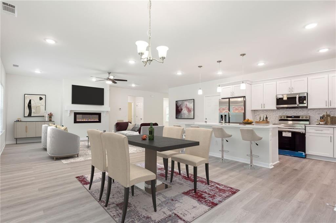
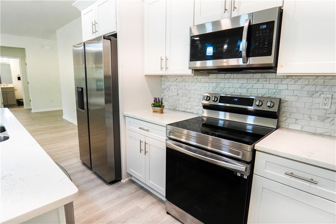
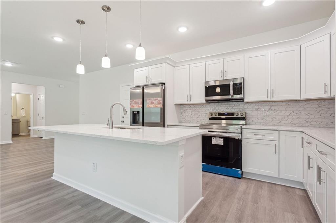
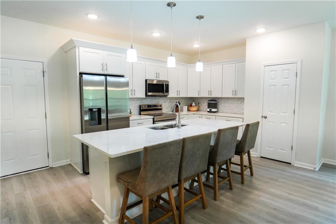
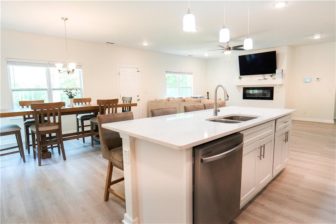
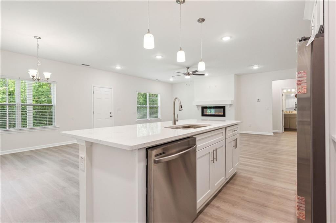
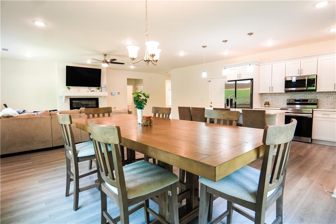
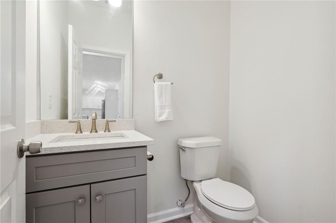
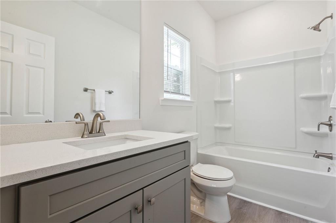
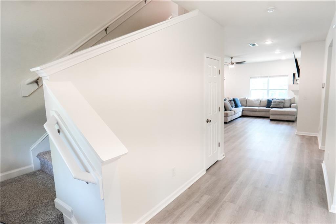
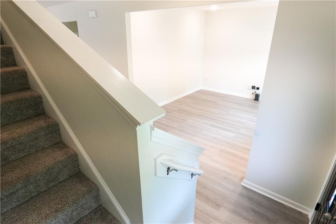
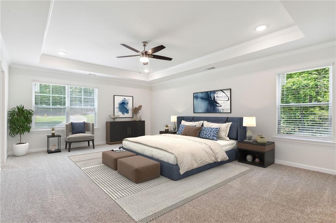
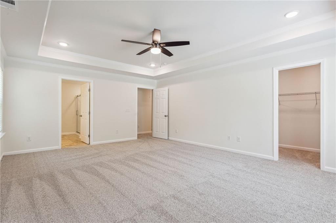
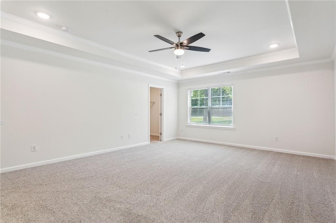
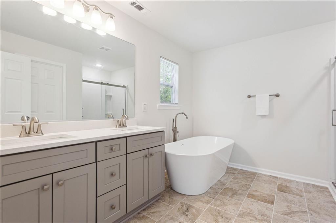
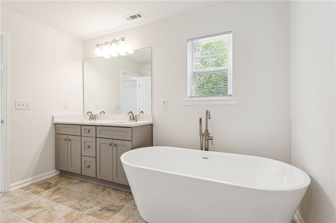
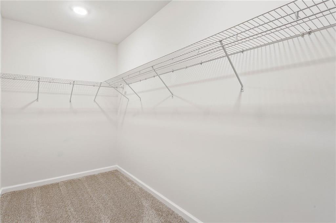
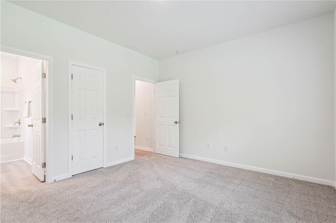
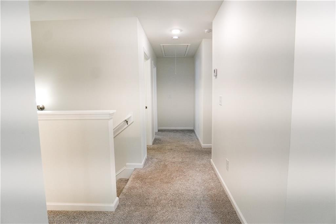
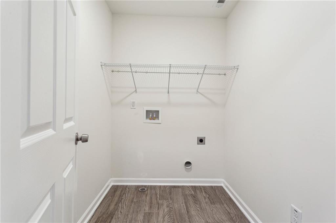
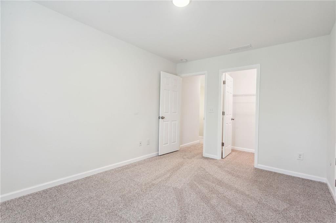
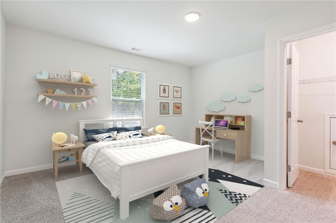
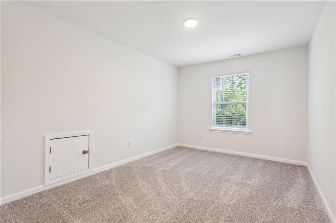
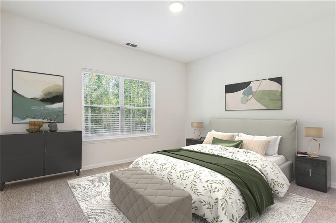
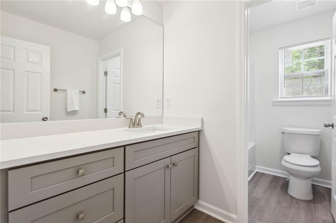
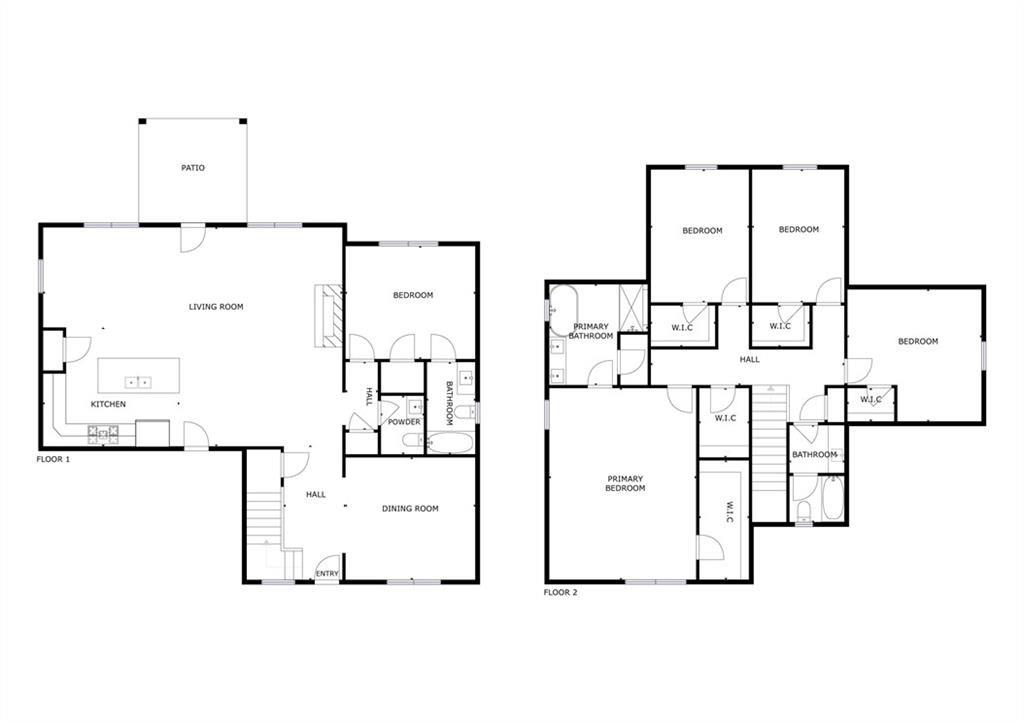
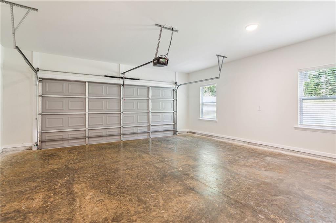
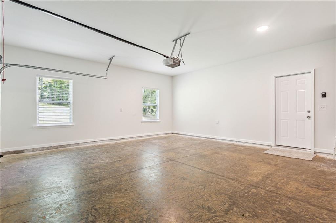
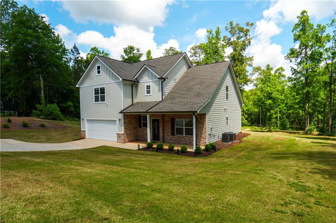
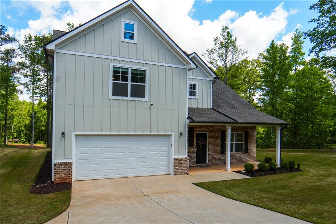
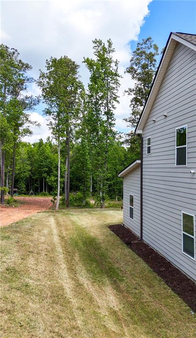
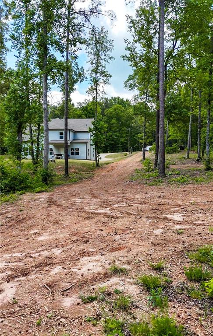
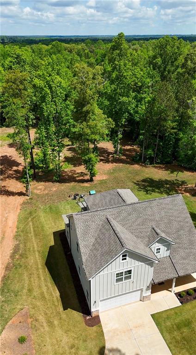
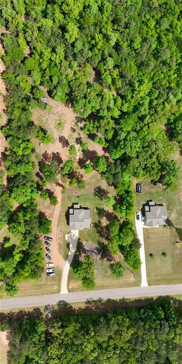
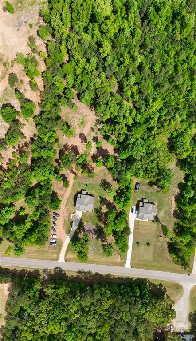
Nearly 4 PRIVATE ACRES + Built in 2023, opportunities like this are rare. This 5-bedroom, 3.5-bath home offers the space, flexibility, and freedom most buyers can't find. The open-concept main level features a bright, modern kitchen with quartz countertops, white cabinetry, and stainless steel appliances, flowing into a spacious great room with an electric fireplace and separate dining area. A main-level in-law suite with full bath provides the perfect setup for guests or multi-generational living. Upstairs, the oversized primary suite features a tray ceiling, soaking tub, separate shower, double vanity, and walk-in closet. Three additional bedrooms, a full bath, and an upstairs laundry room add everyday convenience. Step outside to a covered patio overlooking a massive, level backyard with endless possibilities, build a pool, garden, workshop, or hobby farm, create your dream outdoor space, or simply enjoy the privacy. Additional highlights include brick/cement front elevation, luxury SPC flooring on the main level, carpet upstairs, and dual zoned HVAC systems. **This property is eligible for programs such as USDA financing, Peach Plus (up to 5%), Georgia Dream, and potential local down payment assistance options, helping reduce cash upfront ** Plus receive a seller contribution toward your closing costs, call or text listing agent.
Details
| MLS # | 7753674 |
|---|---|
| Listing Type | For Sale |
| Style | House |
| Sub-Type | Resale |
| Status | Active |
| Year | 2023 |
| Days On Site | 178 |
| Listing Provided By | Virtual Properties Realty.com | Kariam Perez |
Features
| Bed(s) | 5 |
|---|---|
| Bath(s) | 4 Total |
| SQ Feet | 2,932 |
| Garage | 2 |
| Story(s) | 2 |
| Acreage | 3.99 |
| Water Front | Yes |
| Property View | Other |
Interior
| Appliances | Disposal, Electric Oven, Electric Range, Microwave |
|---|---|
| Interior Features | Disappearing Attic Stairs, Double Vanity, High Ceilings 9 ft Main, High Ceilings 9 ft Upper, Tray Ceiling(s), Walk-In Closet(s) |
| Cooling | Central Air, Electric |
| Heating | Central |
| Fireplaces Total | 1 |
| Fireplace Features | Living Room |
| Window Features | None |
| Room Kitchen Features | Cabinets White, Eat-in Kitchen, Kitchen Island, Pantry, Stone Counters, View to Family Room |
| Room Dining Room Features | Open Concept, Separate Dining Room |
| Laundry Features | Laundry Room, Upper Level |
Exterior
| Accessibility Features | None |
|---|---|
| Exterior Features | Private Yard |
| Lot Features | Back Yard, Front Yard, Landscaped, Level, Private, Wooded |
| Construction Materials | Brick Front, Vinyl Siding |
| Roof | Shingle |
| Fencing | None |
| Foundation Details | Slab |
| Waterfront Features | None |
| Patio And Porch Features | Covered, Front Porch, Patio |
| Security Features | Secured Garage/Parking, Smoke Detector(s) |
Parking
| Garage Spaces | 2 |
|---|---|
| Parking Features | Attached, Garage, Garage Door Opener |
Utilities
| Utilities | Sewer Available, Water Available |
|---|---|
| Sewer | Public Sewer |
| Electric | Other |
Taxes
| Tax Annual Amount | 5701 |
|---|---|
| Tax Legal Description | TRACT 4 PB 26/241 |
| Tax Lot | 5 |
| Tax Parcel Letter | 239-03-036 |
| Tax Year | 2025 |
Location
| Community Features | Other |
|---|
Area Information
| State | GA |
|---|---|
| County | Spalding GA |
| City | Hampton |
| Zip Code | 30228 |
| Area | Spalding GA |
| Community Name | Rocky Creek Estates |
| School District | Griffin |
| Elementary School | Beaverbrook |
| High School | Griffin |
| Listing VS Median (in Rocky Creek Estates) | |
Price: $524,900 low | high Med: $524,900 sqft: 2,932 low | high Med: 2,932 $ / sqft: $179 low | high Med: $179 On site: 178 low | high Med: 178 | |
Market Activity 30228
Request a showing
Request a showing
 Listings identified with the FMLS IDX logo come from FMLS and are held by brokerage firms other than the owner of this website. The listing brokerage is identified in any listing details. Information is deemed reliable but is not guaranteed. If you believe any FMLS listing contains material that infringes your copyrighted work please click here to review our DMCA policy and learn how to submit a takedown request. © 2022 First Multiple Listing Service, Inc.
Contact
Learn More About This Property

| State | GA |
|---|---|
| County | Spalding GA |
| City | Hampton |
| Zip Code | 30228 |
| Area | Spalding GA |
| Community Name | Rocky Creek Estates |
| School District | Griffin |
| Elementary School | Beaverbrook |
| High School | Griffin |
| Listing VS Median (in Rocky Creek Estates) | |
Price: $524,900 low | high Med: $524,900 sqft: 2,932 low | high Med: 2,932 $ / sqft: $179 low | high Med: $179 On site: 178 low | high Med: 178 | |