4346 Woods Bridge Road,Commerce, GA 30529
Commerce, GA 30529

Description
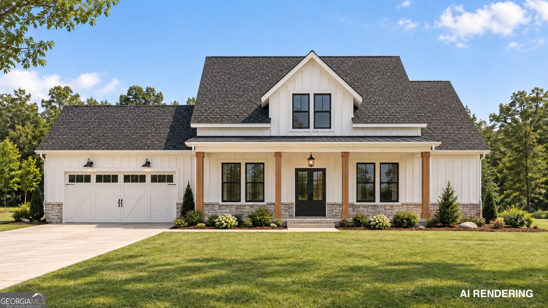
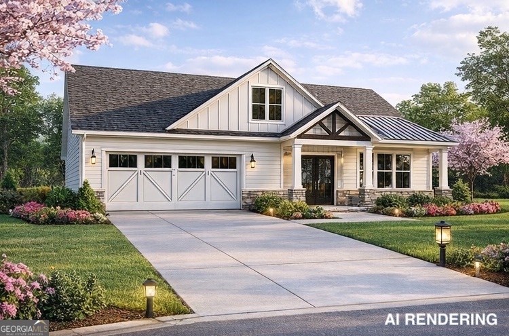
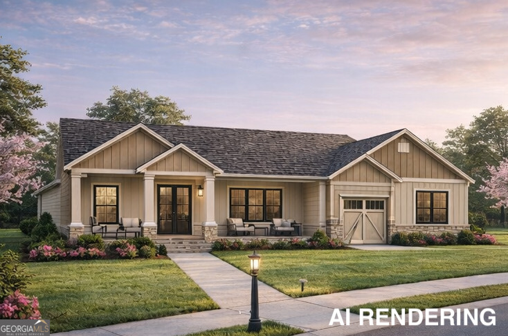
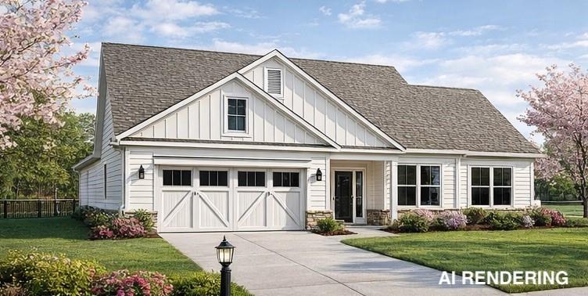
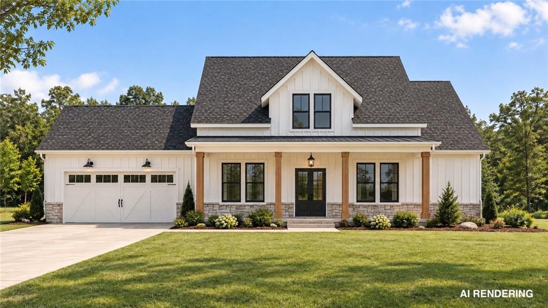
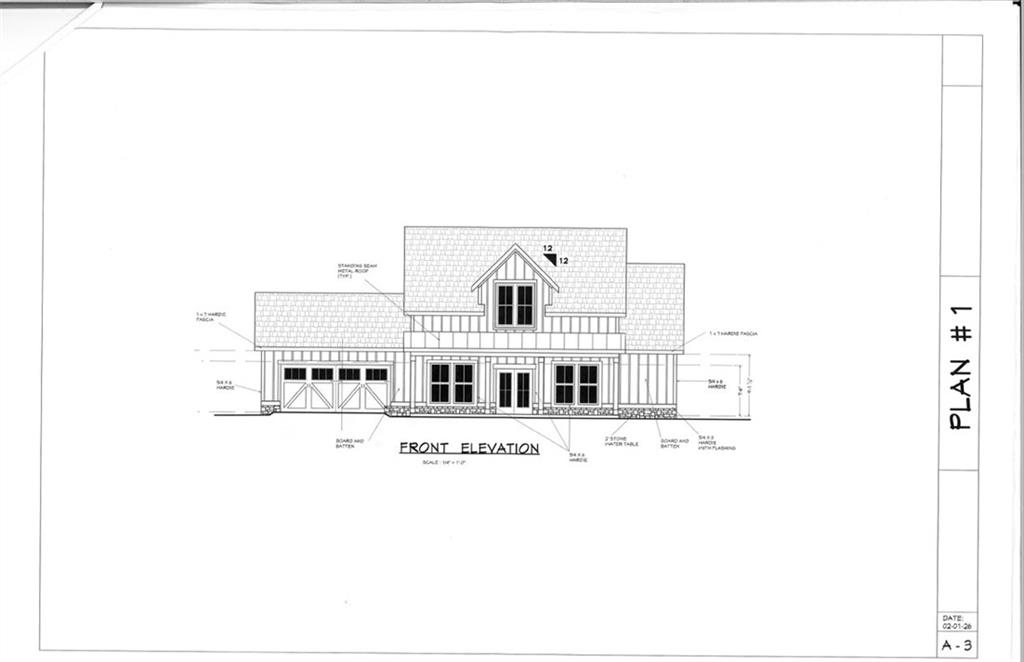
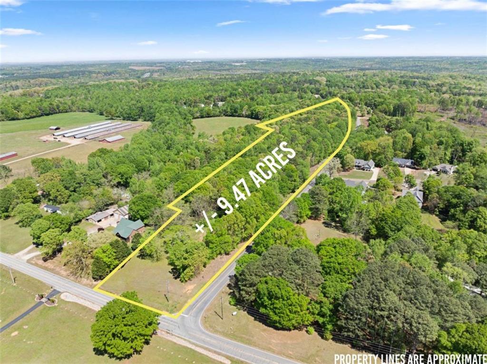
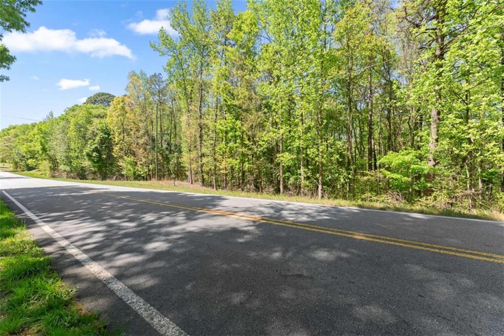
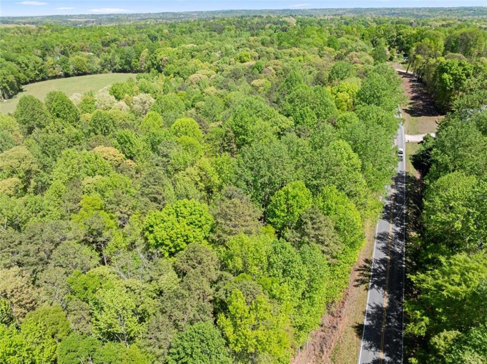
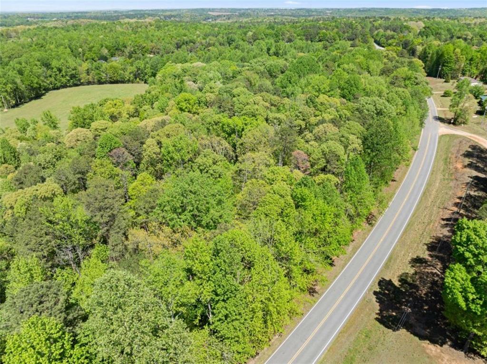
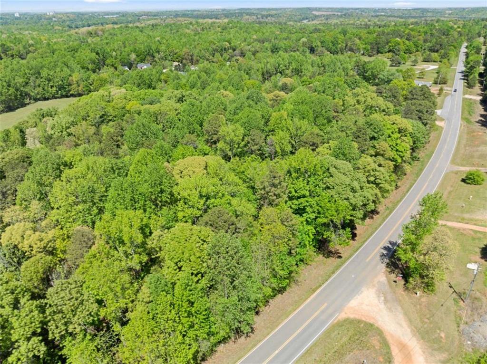
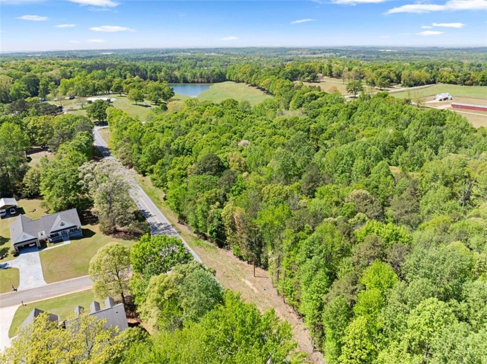
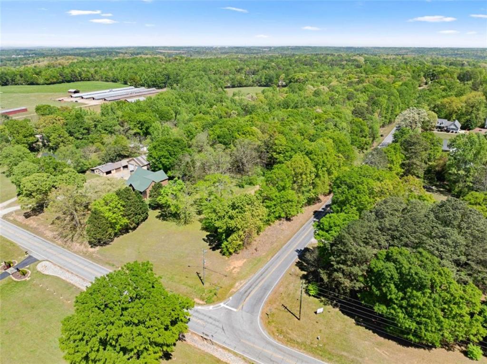
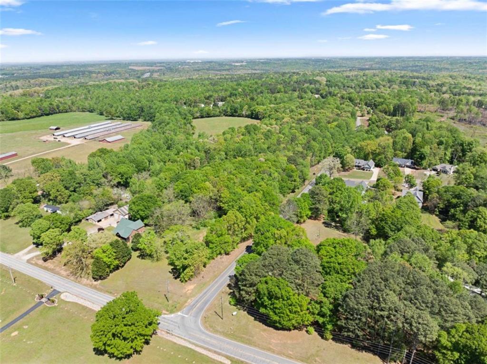
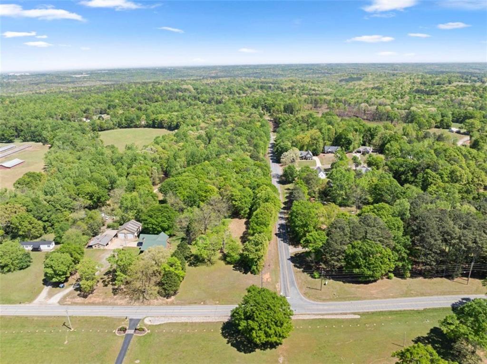
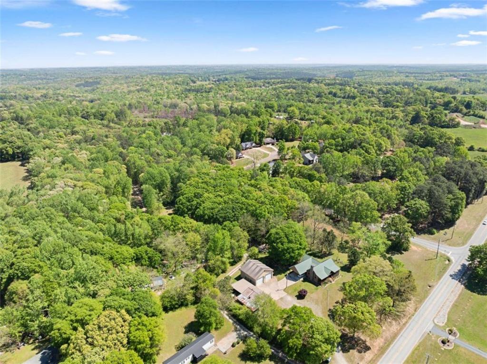
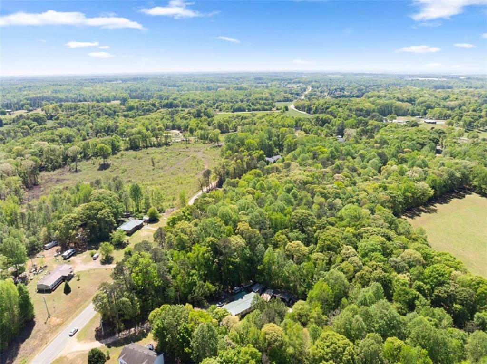
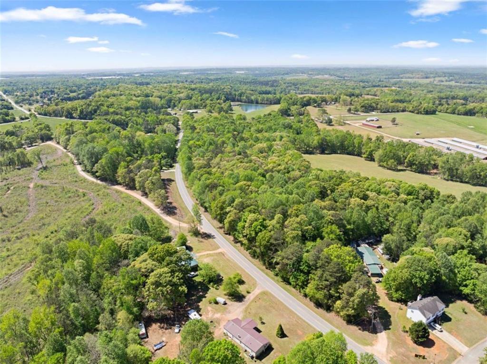
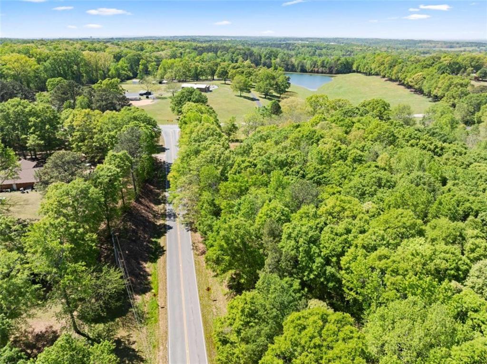
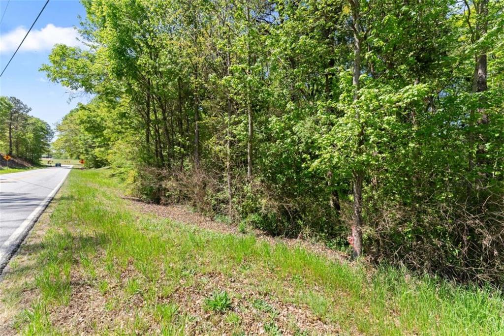
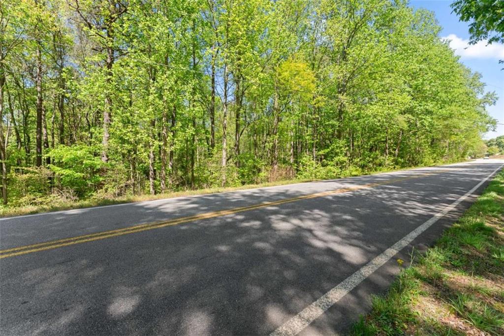
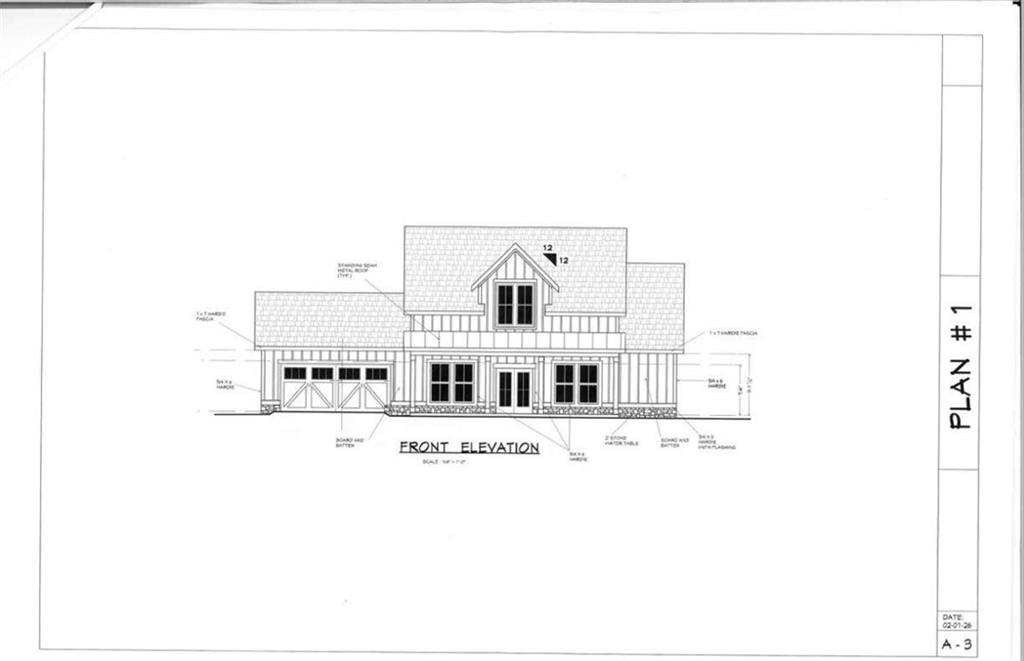
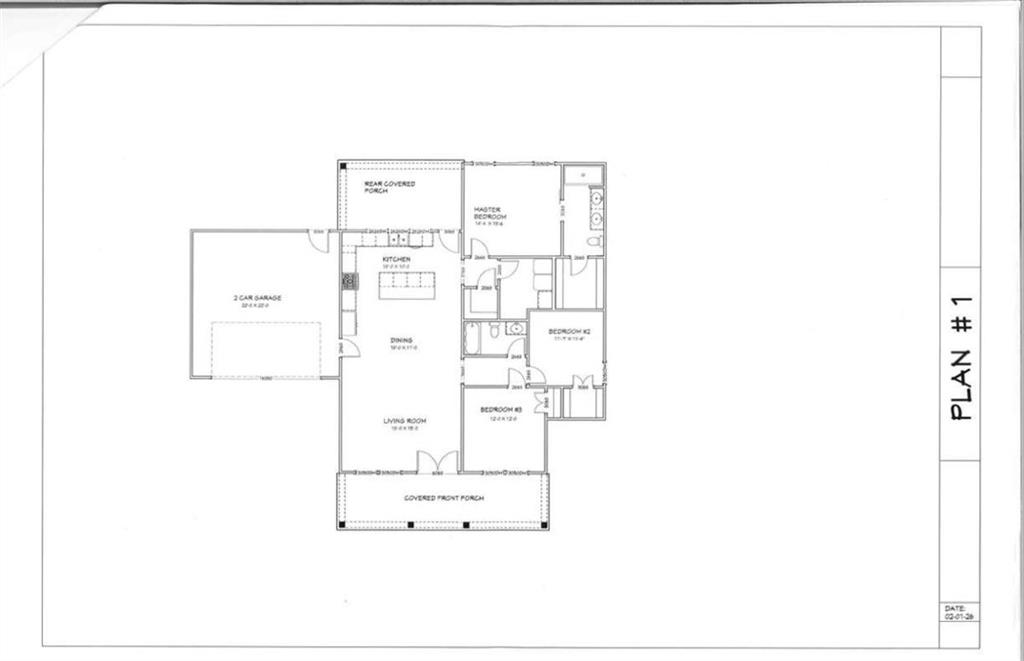
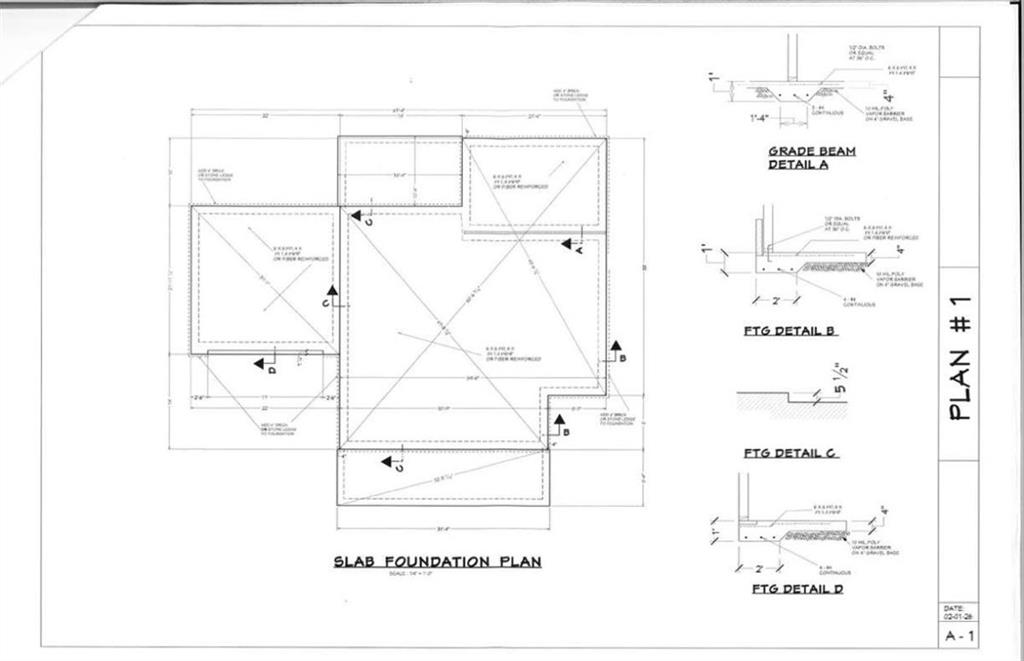
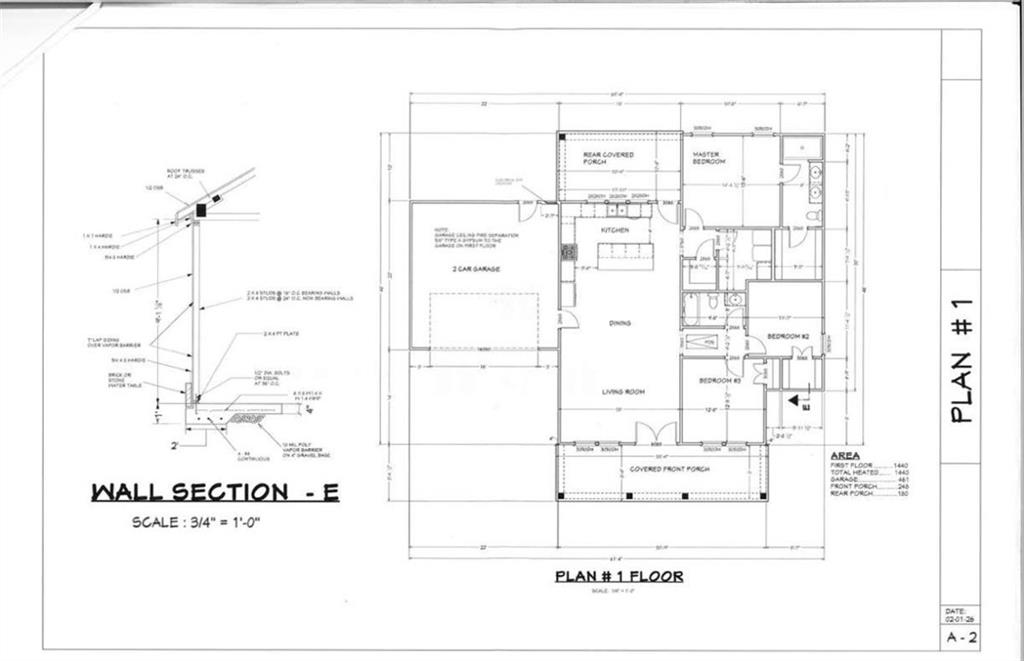
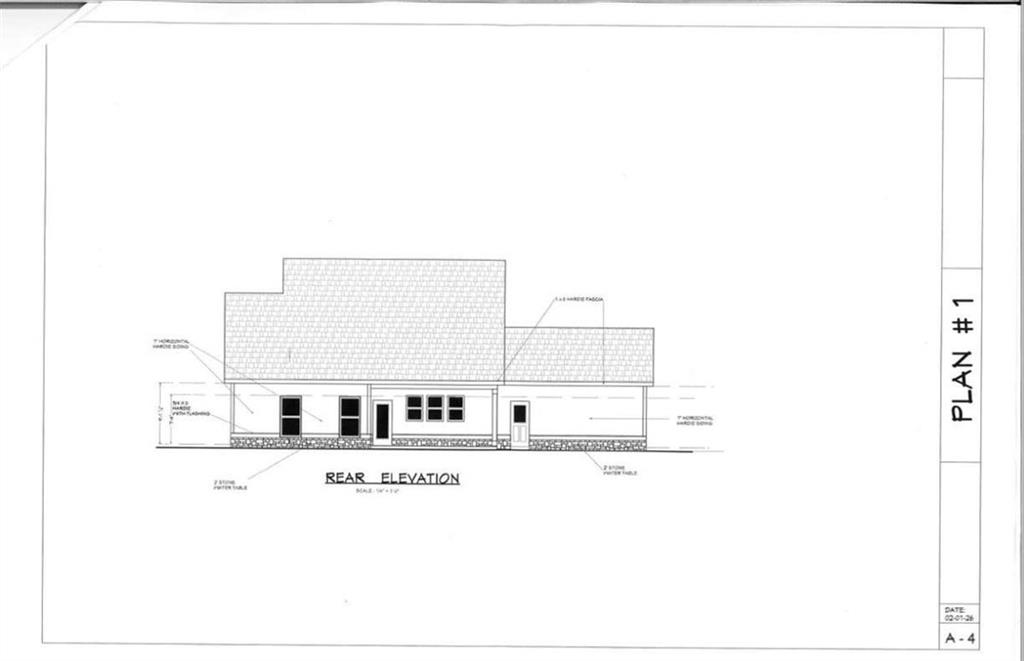
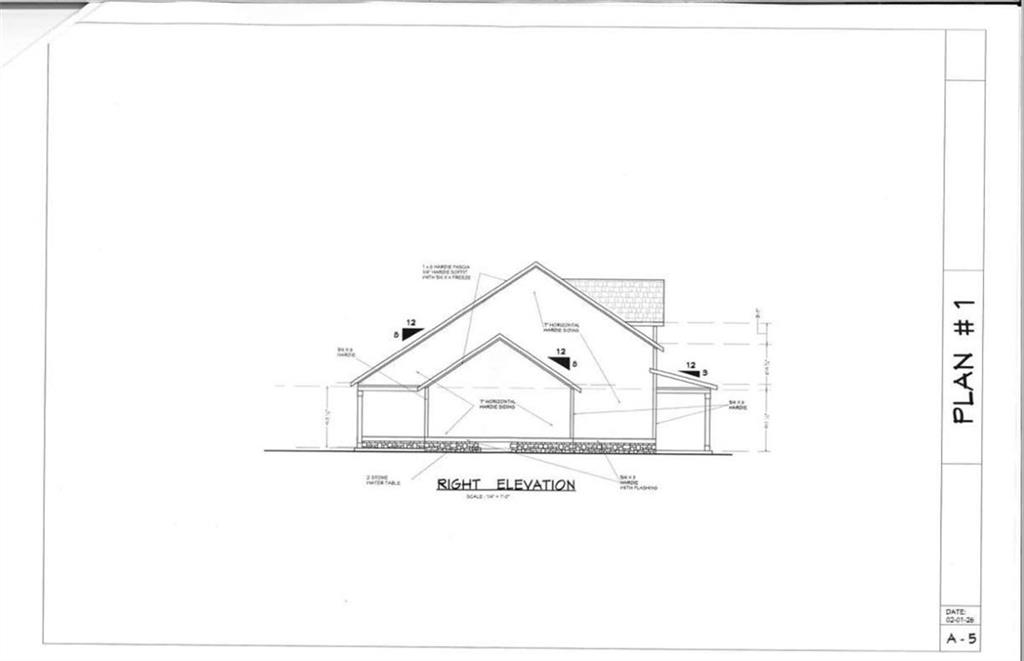
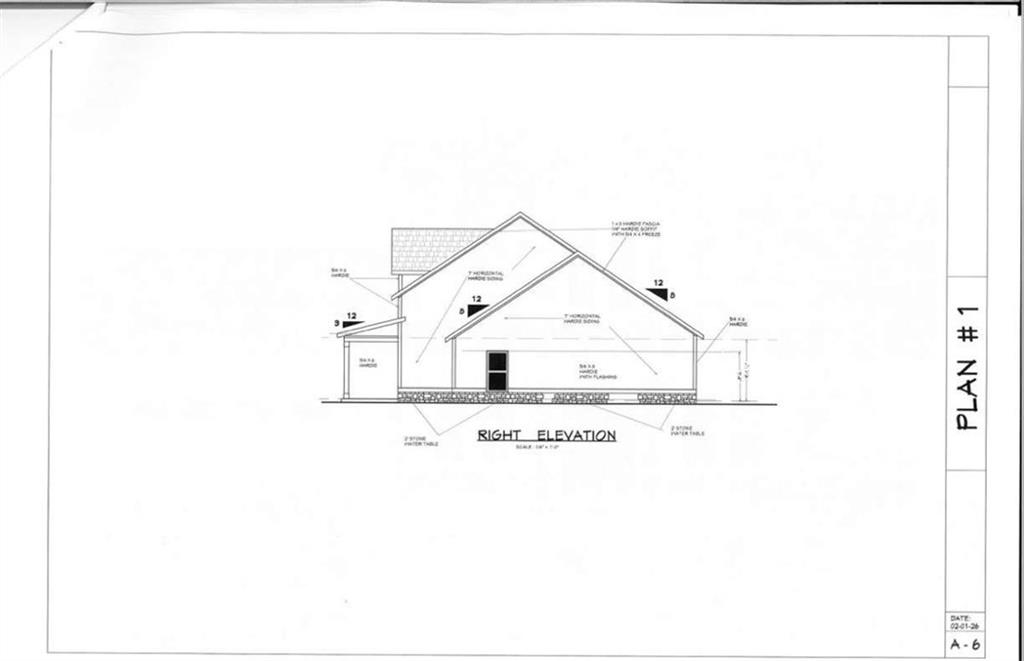
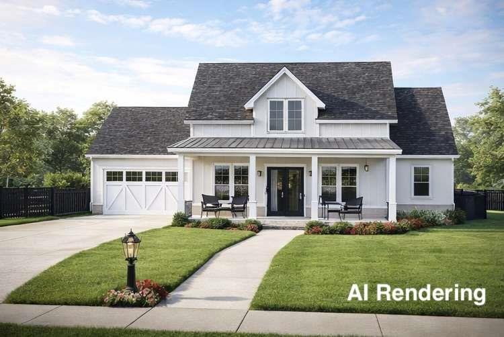
Quality-built Craftsman style new construction homes offering the perfect blend of comfort, style, and value. Choose from 10 available homesites and 4 thoughtfully designed floor plans, all featuring approximately 1,500+ square feet of living space. These open-concept ranch homes offer split bedroom layouts, spacious kitchens, covered rear porches, two-car garages, Hardi Plank siding, luxury vinyl plank flooring, and modern finishes throughout. Situated on generous 3/4+ acre lots with NO HOA, these homes provide the freedom and privacy todays buyers are looking for. All homes are built on slab foundations and served by septic systems and public water. Conveniently located with easy access to shopping, dining, schools, and major highways. Now is the perfect time to select your preferred floor plan and homesite. Ask about current builder incentives. Preferred lender is Pyper Macloskie with Silverton Mortgage. Call today for additional details and available options.
Details
| MLS # | 7790485 |
|---|---|
| Listing Type | For Sale |
| Style | House |
| Sub-Type | Resale |
| Status | Active |
| Year | 2026 |
| Days On Site | 137 |
| Listing Provided By | Chris McCall Realty, LLC | Chris McCall |
Features
| Bed(s) | 3 |
|---|---|
| Bath(s) | 2 Total |
| SQ Feet | 1,500 |
| Garage | 2 |
| Story(s) | 1 |
| Acreage | 0.86 |
| Water Front | Yes |
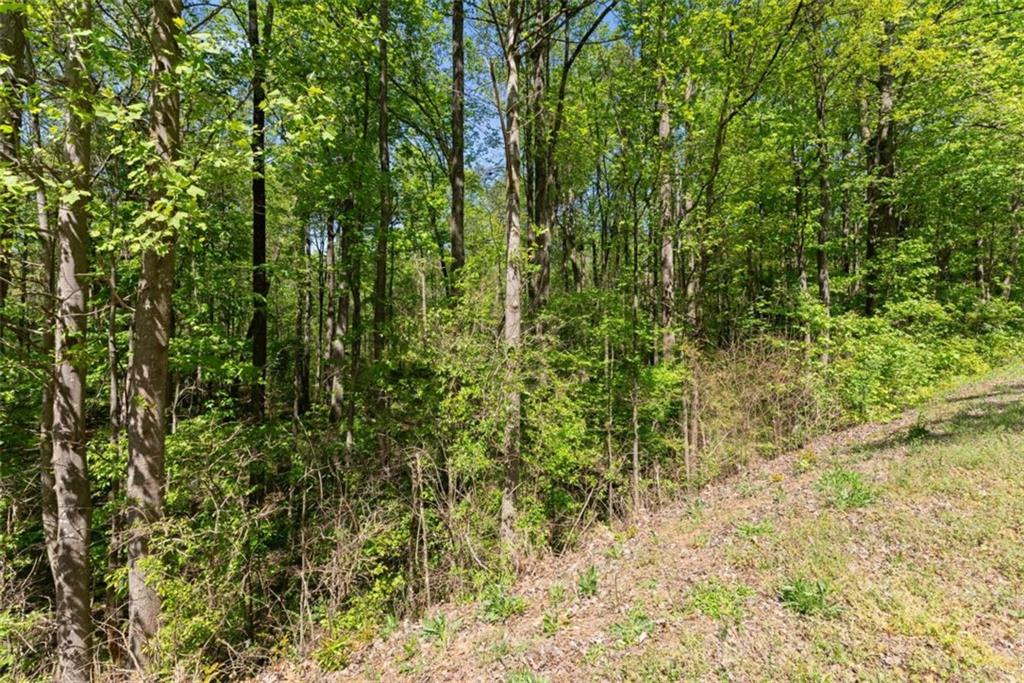
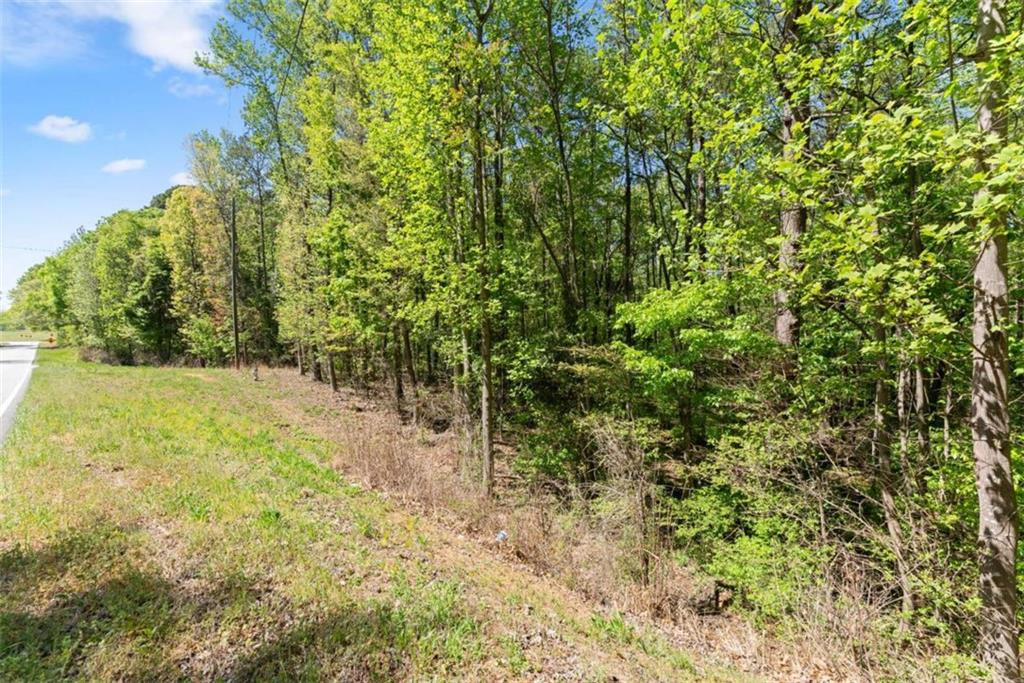
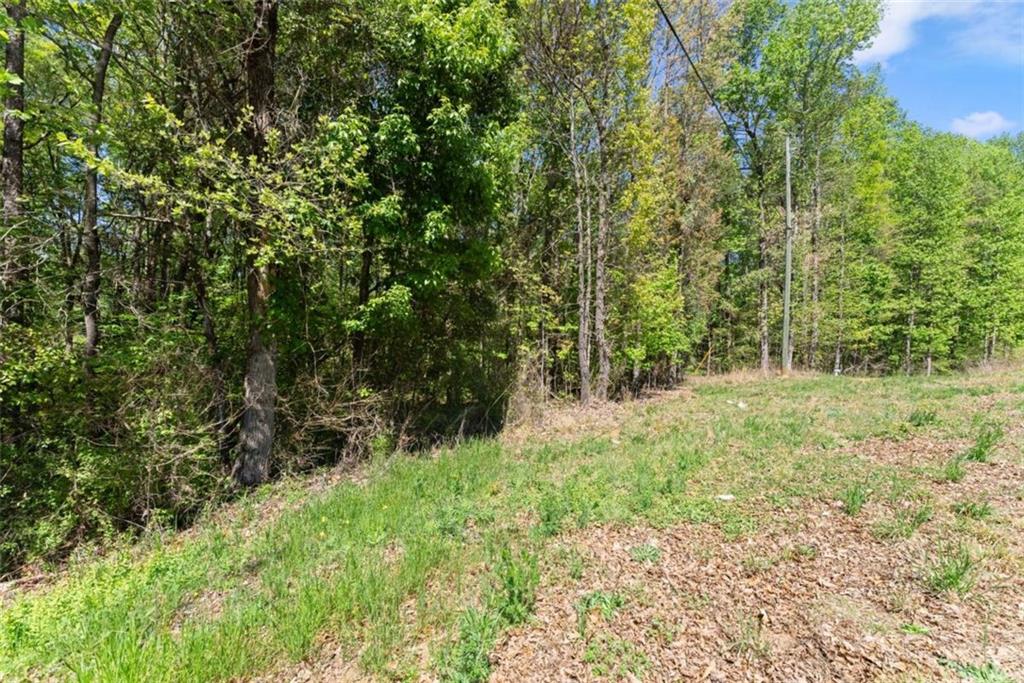
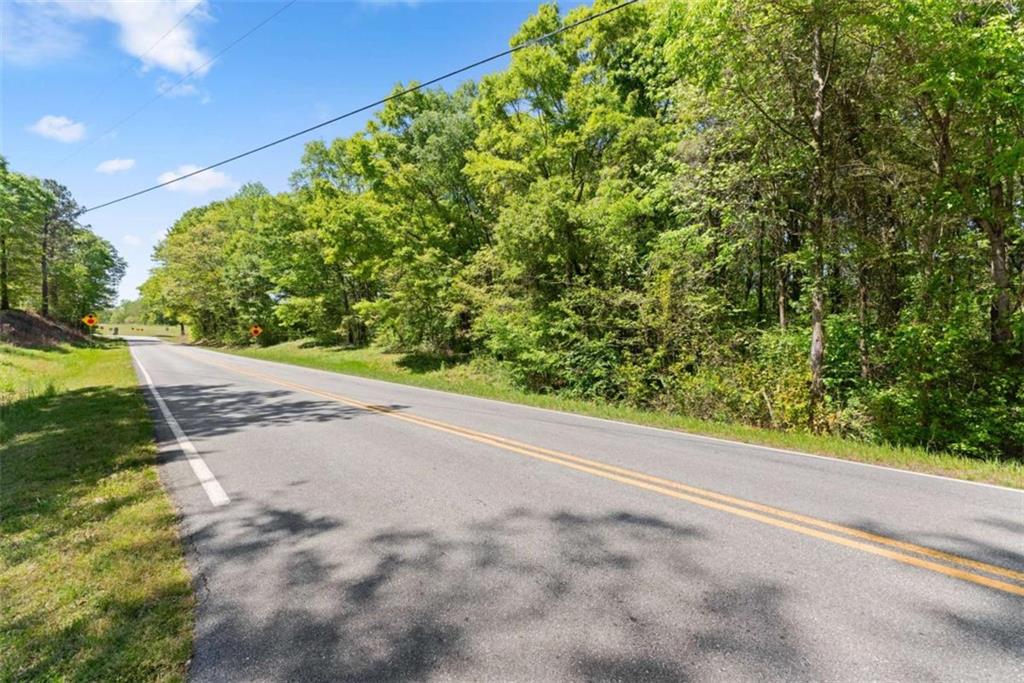
| Property View | Trees, Woods |
Interior
| Appliances | Dishwasher, Electric Water Heater |
|---|---|
| Interior Features | Disappearing Attic Stairs, Entrance Foyer, High Speed Internet, Walk-In Closet(s) |
| Cooling | Electric, Heat Pump |
| Heating | Central, Electric, Forced Air, Heat Pump |
| Fireplaces Total | 0 |
| Fireplace Features | None |
| Window Features | Double Pane Windows, Insulated Windows |
| Room Kitchen Features | Eat-in Kitchen, Kitchen Island, Solid Surface Counters |
| Room Dining Room Features | Open Concept |
| Laundry Features | Mud Room, Other |
Exterior
| Accessibility Features | None |
|---|---|
| Exterior Features | None |
| Lot Features | Level, Other, Wooded |
| Construction Materials | Cement Siding, Concrete |
| Roof | Composition |
| Fencing | None |
| Foundation Details | Slab |
| Waterfront Features | None |
| Patio And Porch Features | Patio |
| Security Features | Fire Alarm, Smoke Detector(s) |
Parking
| Garage Spaces | 2 |
|---|---|
| Parking Features | Attached, Garage, Kitchen Level |
Utilities
| Utilities | Cable Available, Underground Utilities, Water Available |
|---|---|
| Sewer | Septic Tank |
| Electric | 220 Volts |
Taxes
| Tax Annual Amount | 2500 |
|---|---|
| Tax Block | 0 |
| Tax Legal Description | Tracts 1 & 1A Plat Bk 11 Pg 89 |
| Tax Lot | 1 |
| Tax Parcel Letter | 048-021A |
| Tax Year | 2024 |
Location
| Community Features | None |
|---|
Area Information
| State | GA |
|---|---|
| County | Jackson GA |
| City | Commerce |
| Zip Code | 30529 |
| Area | Jackson GA |
| Community Name | Woods Bridge Crossing |
| School District | East Jackson |
| Elementary School | Maysville |
| High School | East Jackson |
| Listing VS Median (in Woods Bridge Crossing) | |
Price: $399,000 low | high Med: $450,000 sqft: 1,500 low | high Med: 1,500 $ / sqft: $266 low | high Med: $300 On site: 137 low | high Med: 137 | |
Market Activity 30529
Request a showing
Request a showing
 Listings identified with the FMLS IDX logo come from FMLS and are held by brokerage firms other than the owner of this website. The listing brokerage is identified in any listing details. Information is deemed reliable but is not guaranteed. If you believe any FMLS listing contains material that infringes your copyrighted work please click here to review our DMCA policy and learn how to submit a takedown request. © 2022 First Multiple Listing Service, Inc.
Contact
Learn More About This Property

| State | GA |
|---|---|
| County | Jackson GA |
| City | Commerce |
| Zip Code | 30529 |
| Area | Jackson GA |
| Community Name | Woods Bridge Crossing |
| School District | East Jackson |
| Elementary School | Maysville |
| High School | East Jackson |
| Listing VS Median (in Woods Bridge Crossing) | |
Price: $399,000 low | high Med: $450,000 sqft: 1,500 low | high Med: 1,500 $ / sqft: $266 low | high Med: $300 On site: 137 low | high Med: 137 | |