
437 Jon Scott Drive,Alpharetta, GA 30009
Alpharetta, GA 30009


Description
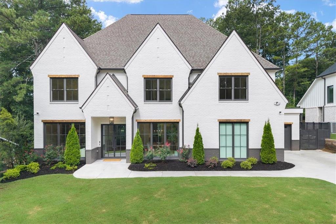
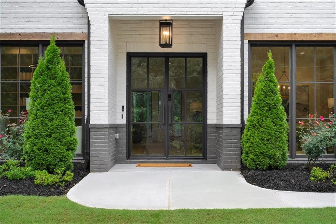
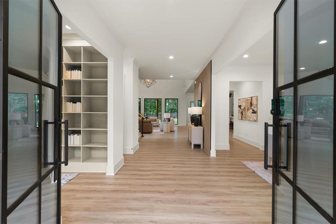
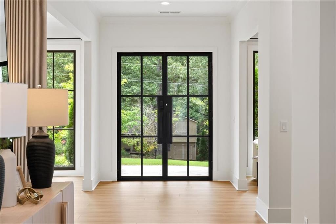
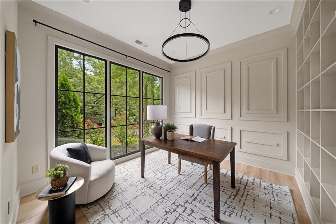
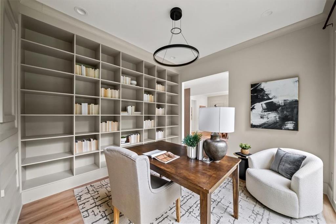
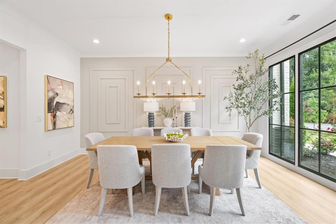
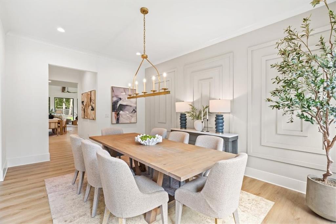
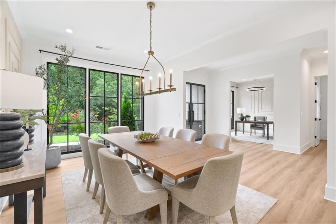
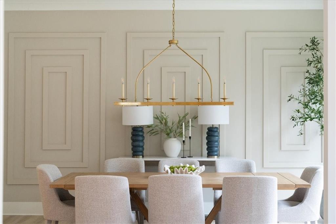
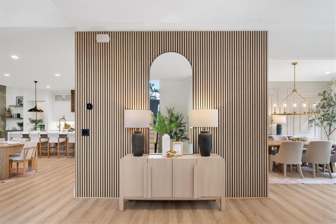
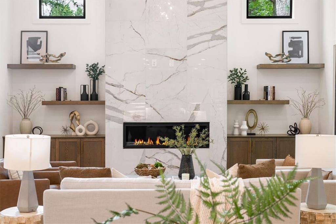
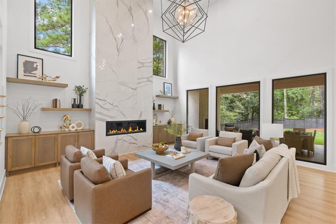
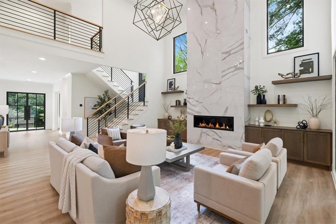
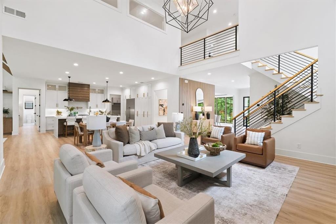
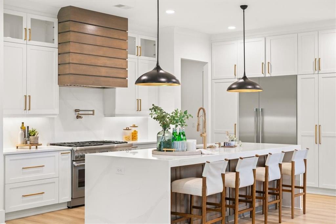
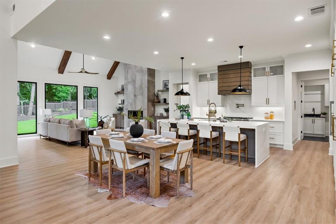
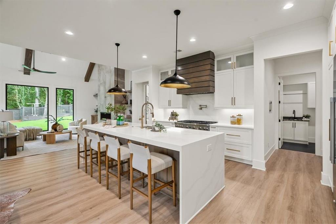
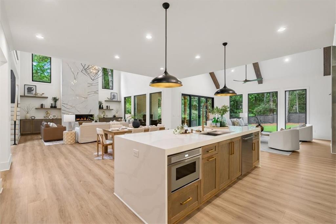
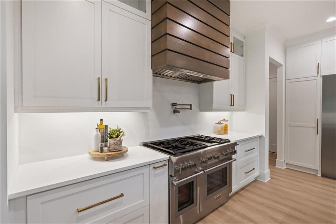
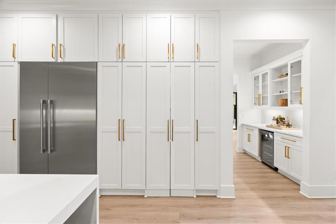
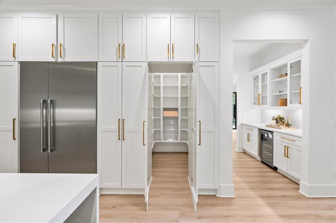
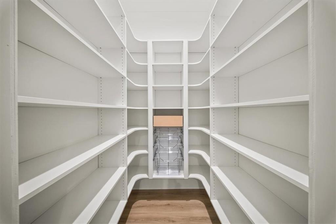
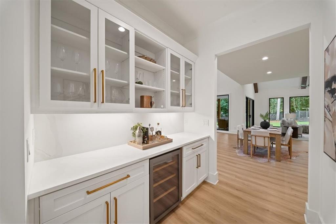
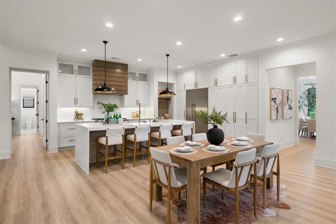
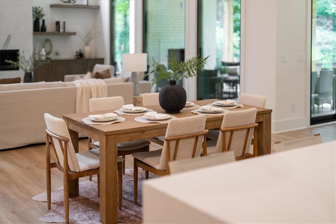
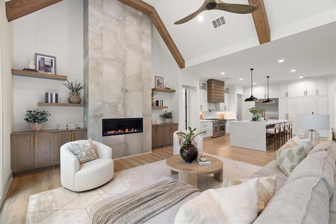
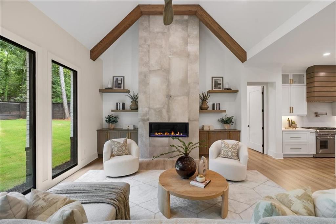
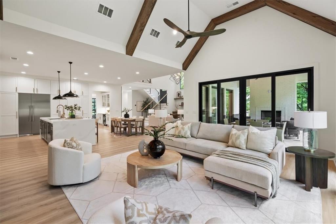
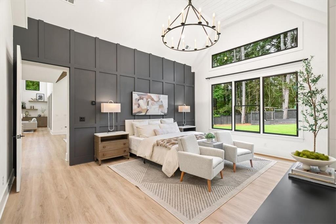
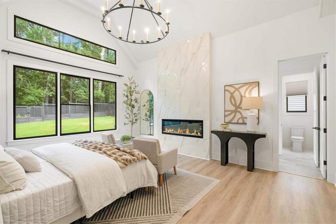
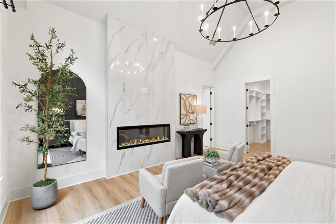
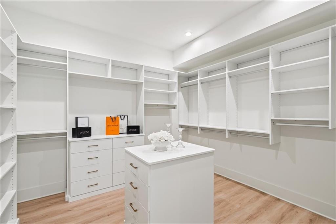
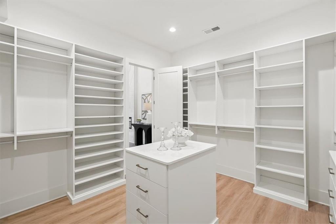
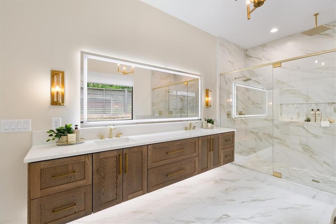
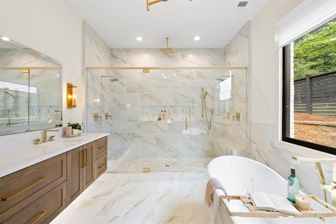
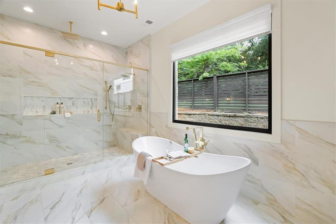
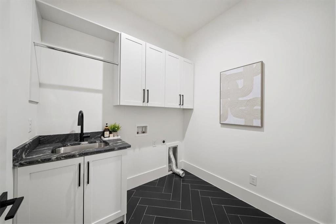
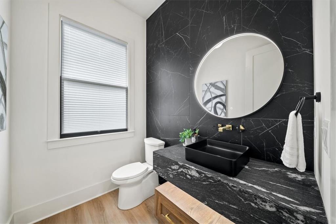
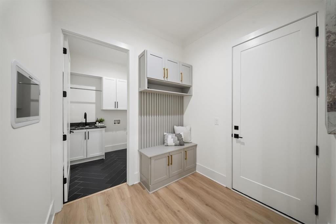
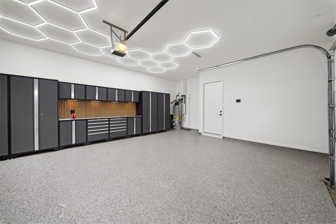
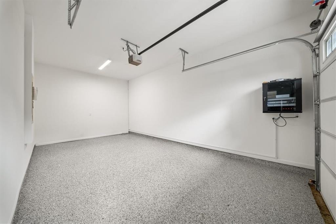
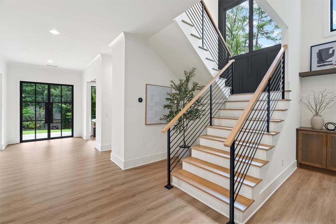
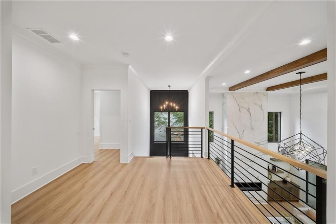
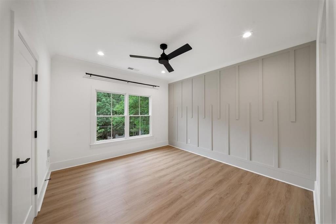
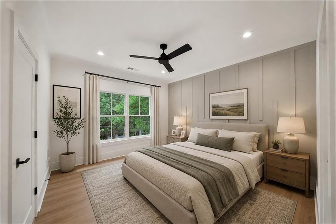
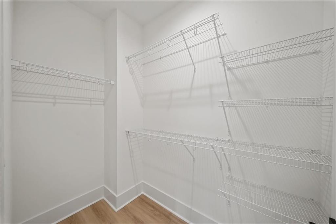
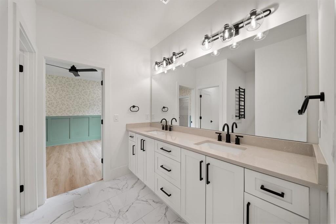
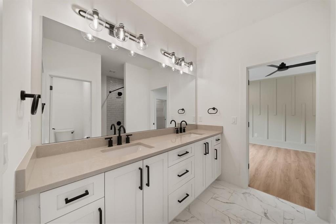
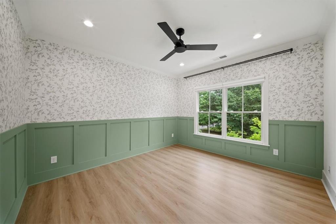
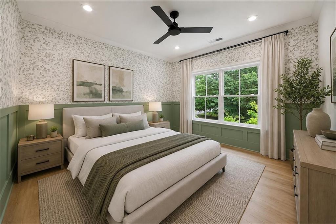
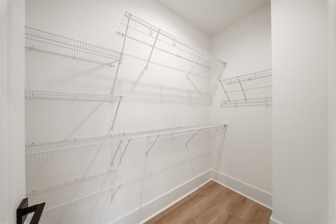
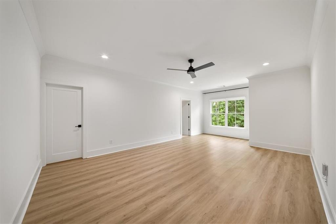
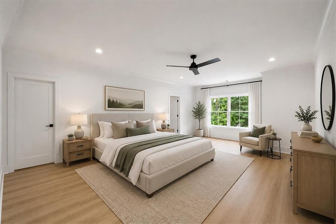
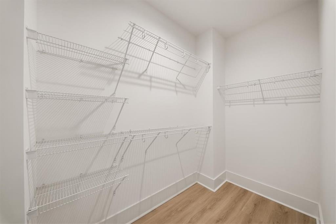
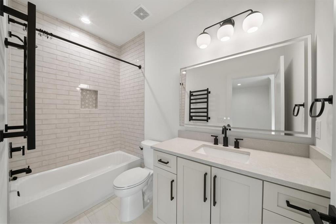
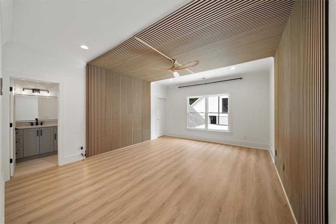
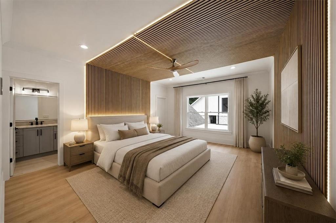
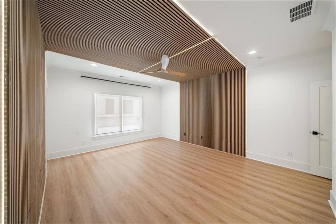
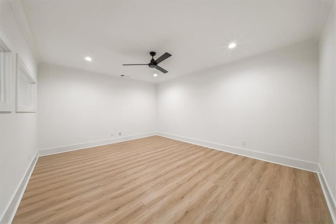
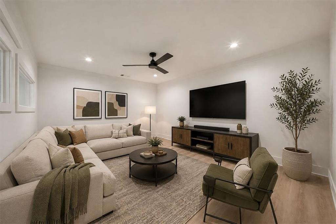
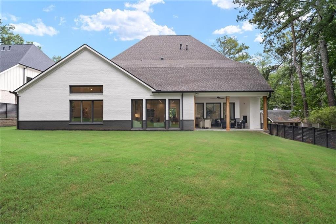
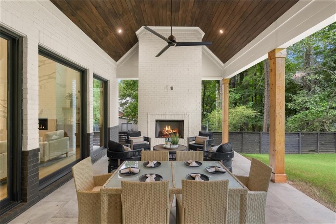
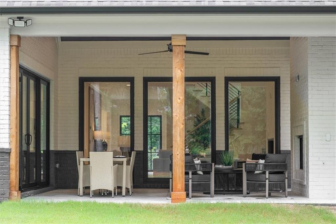
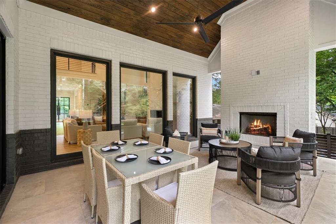
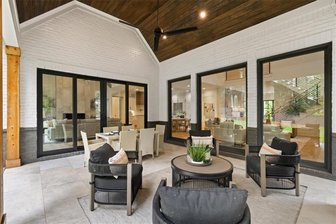
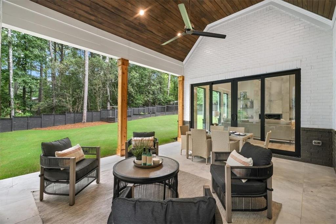
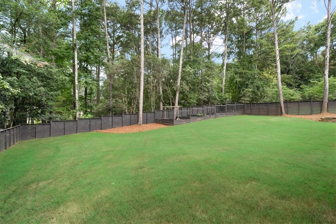
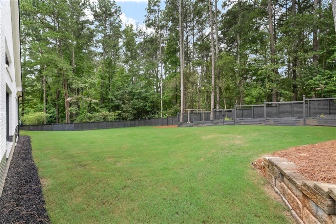
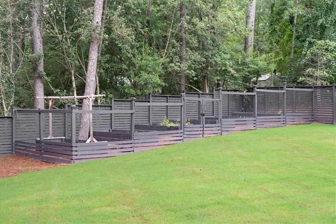
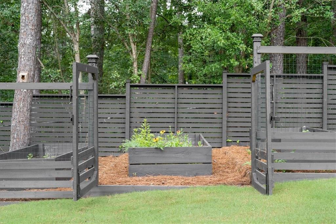
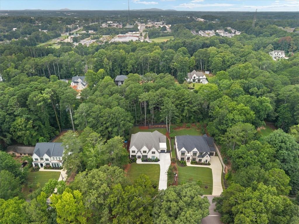
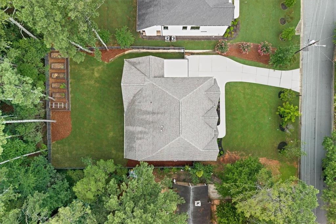
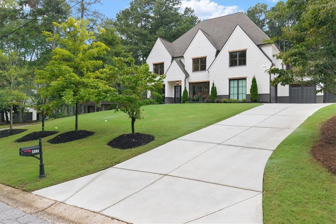
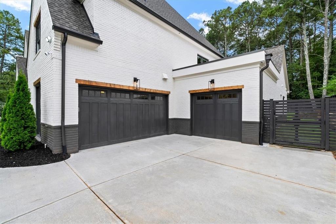
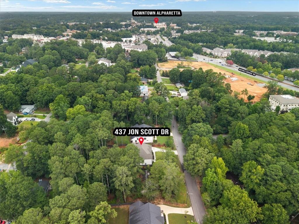
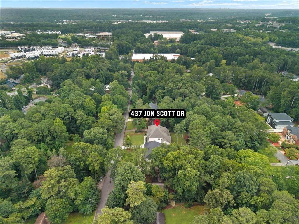
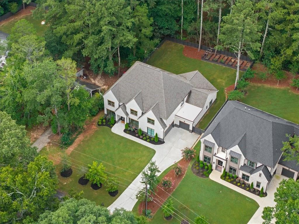
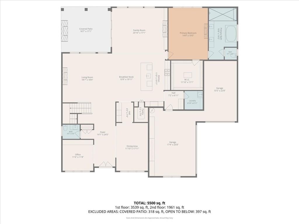
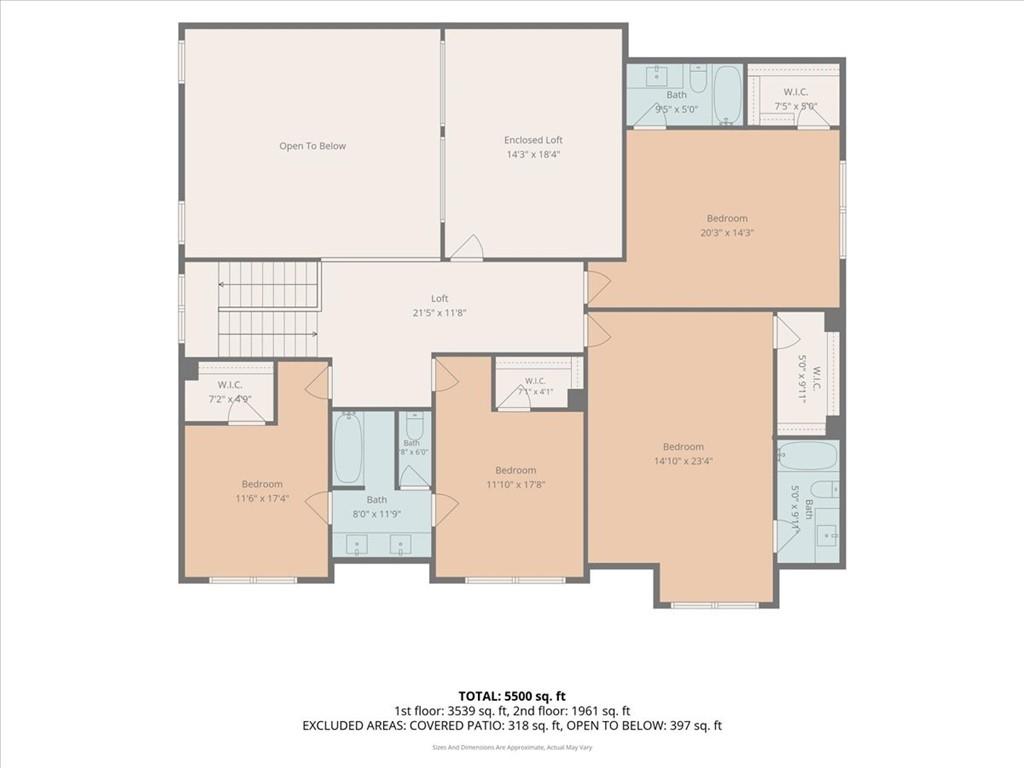
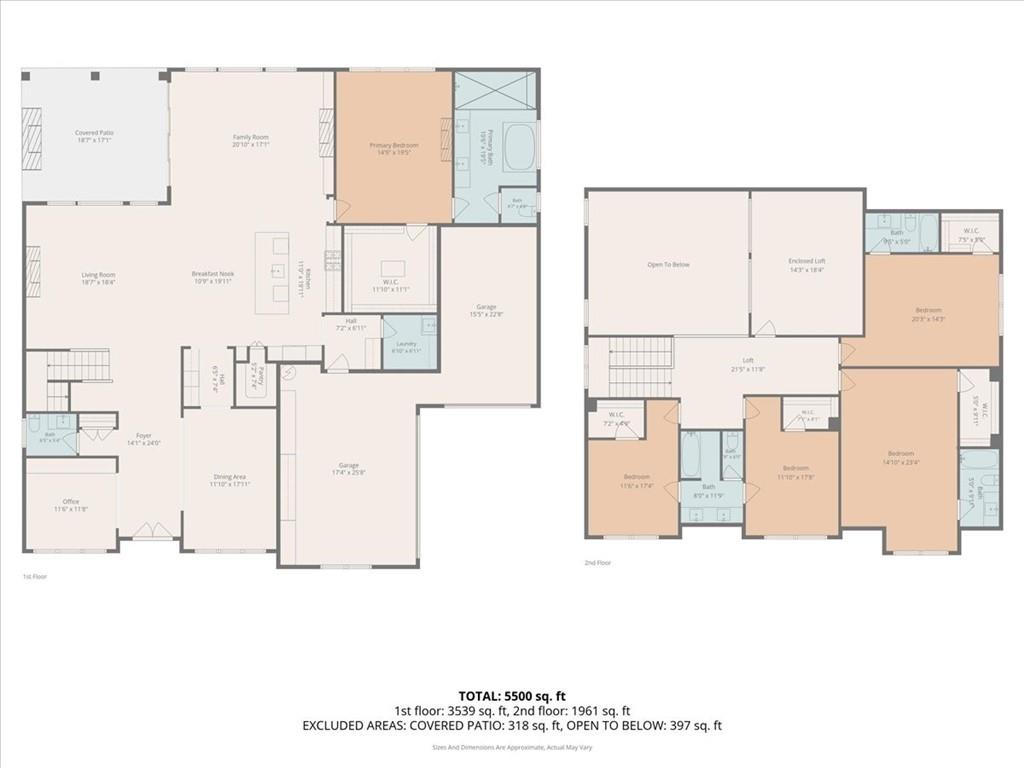
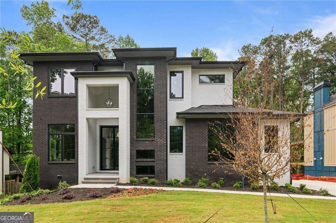
WALKABLE DOWNTOWN ALPHARETTA // BETTER-THAN-NEW 2024 MASTERPIECE Skip the wait for new construction at 437 Jon Scott Drive. This beautiful European-Modern masterpiece delivers over $40,000 in immediate, turn-key upgrades. Located in the highly sought-after heart of Alpharetta, enjoy premier walkability to downtown's upscale shopping, local dining, and vibrant entertainment, plus lightning-fast proximity to GA-400 for an effortless commute. Step through striking front doors into a light-filled foyer with 10-foot ceilings, sweeping hardwoods, and custom accent walls. The seamless flow connects an elegant formal dining room and deep butler's pantry to an expansive great room and chef's kitchen featuring integrated appliances and an oversized dual-sided storage island. A dramatic wall of glass doors slides open to a covered patio and a flat, deeply private, fully fenced yard-professionally cleared of tree obstructions and perfectly prepped for a future luxury pool and fenced garden. The rare main-level Primary Sanctuary boasts a vaulted ceiling, cozy fireplace, custom wardrobe island, and a spa-caliber bath. Upstairs, a massive central loft featuring brand-new LVP flooring anchors the secondary bedrooms, each complete with walk-in closets and private en-suite baths upgraded with custom towel warmers. Premium smart finishes include a finished epoxy 3-car side-entry garage, a built-in EV charging station, smart HVAC controllers, integrated security cameras, and high-speed internet readiness. Elite luxury value with zero builder delay!
Details
| MLS # | 7807083 |
|---|---|
| Listing Type | For Sale |
| Style | House |
| Sub-Type | Resale |
| Status | Active |
| Year | 2024 |
| Days On Site | 86 |
| Listing Provided By | Keller Williams North Atlanta | RODICA VICTOR |
Features
| Bed(s) | 5 |
|---|---|
| Bath(s) | 5 Total |
| SQ Feet | 5,703 |
| Garage | 3 |
| Story(s) | 2 |
| Acreage | 0.39 |
| Water Front | Yes |
| Property View | Trees, Woods |
Interior
| Appliances | Dishwasher, Disposal, Double Oven, Electric Oven, Gas Cooktop, Microwave, Range Hood, Refrigerator, Self Cleaning Oven, Tankless Water Heater |
|---|---|
| Interior Features | Beamed Ceilings, Bookcases, Cathedral Ceiling(s), Entrance Foyer, High Ceilings 9 ft Upper, High Ceilings 10 ft Main, High Speed Internet, Walk-In Closet(s) |
| Cooling | Ceiling Fan(s), Central Air, Electric, Zoned |
| Heating | Central, Natural Gas, Zoned |
| Fireplaces Total | 4 |
| Fireplace Features | Factory Built, Gas Starter, Great Room, Keeping Room, Master Bedroom, Outside |
| Window Features | Double Pane Windows, Insulated Windows |
| Room Kitchen Features | Breakfast Bar, Cabinets White, Eat-in Kitchen, Keeping Room, Kitchen Island, Pantry Walk-In, Stone Counters, View to Family Room |
| Room Dining Room Features | Seats 12+, Separate Dining Room |
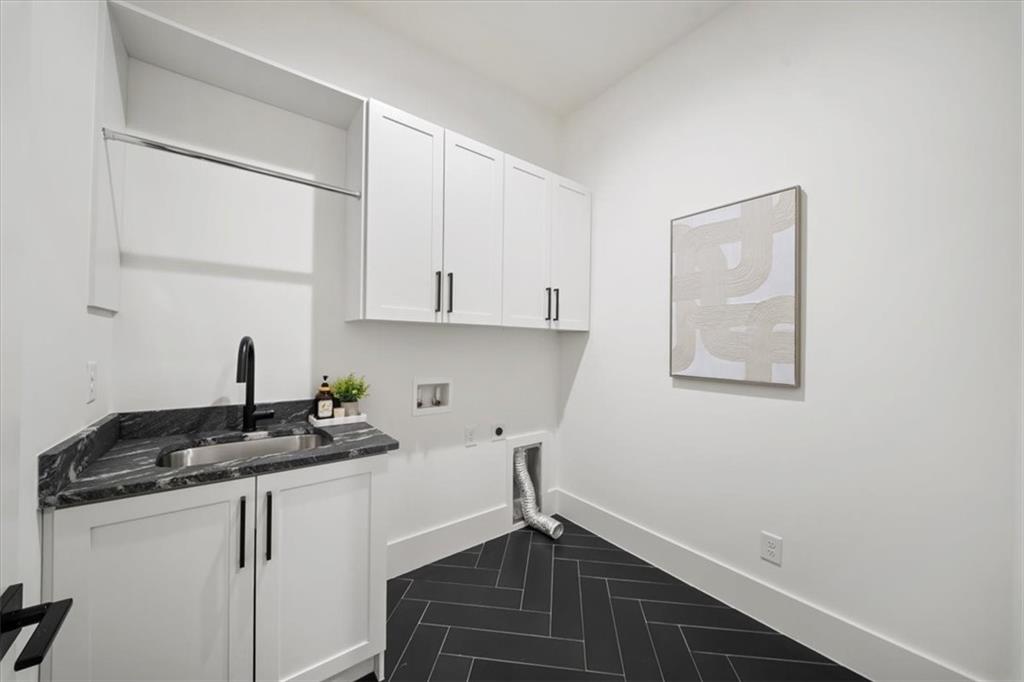
| Laundry Features | Laundry Room, Main Level, Mud Room, Sink |
Exterior
| Accessibility Features | None |
|---|---|
| Exterior Features | Private Entrance, Private Yard, Rain Gutters |
| Lot Features | Back Yard, Front Yard, Landscaped, Private, Sprinklers In Front, Sprinklers In Rear |
| Construction Materials | Brick 4 Sides, Cedar |
| Roof | Composition |
| Fencing | Back Yard, Fenced, Privacy, Wood |
| Foundation Details | Slab |
| Waterfront Features | None |
| Patio And Porch Features | Covered, Patio, Rear Porch |
| Security Features | Carbon Monoxide Detector(s), Smoke Detector(s) |
Parking
| Garage Spaces | 3 |
|---|---|
| Parking Features | Attached, Garage, Garage Door Opener, Kitchen Level, Level Driveway, Storage, Electric Vehicle Charging Station(s) |
| Open Parking Yes / No | Yes |
Utilities
| Utilities | Cable Available, Electricity Available, Natural Gas Available, Phone Available, Sewer Available, Underground Utilities, Water Available |
|---|---|
| Sewer | Public Sewer |
| Electric | 110 Volts, 220 Volts in Garage, 220 Volts in Laundry |
Taxes
| Tax Annual Amount | 27403 |
|---|---|
| Tax Legal Description | 27 G |
| Tax Parcel Letter | 12-2591-0697-100-2 |
| Tax Year | 2025 |
Location
| Community Features | Near Schools, Near Shopping, Near Trails/Greenway, Sidewalks, Street Lights |
|---|
Area Information
| State | GA |
|---|---|
| County | Fulton GA |
| City | Alpharetta |
| Zip Code | 30009 |
| Area | Fulton GA |
| Community Name | Downtown Alpharetta |
| School District | Milton - Fulton |
| Elementary School | Manning Oaks |
| High School | Milton - Fulton |
| Listing VS Median (in Downtown Alpharetta) | |
Price: $2,300,000 low | high Med: $3,150,000 sqft: 5,703 low | high Med: 5,700 $ / sqft: $403 low | high Med: $553 On site: 86 low | high Med: 52 | |
Market Activity 30009
Request a showing
Request a showing
 Listings identified with the FMLS IDX logo come from FMLS and are held by brokerage firms other than the owner of this website. The listing brokerage is identified in any listing details. Information is deemed reliable but is not guaranteed. If you believe any FMLS listing contains material that infringes your copyrighted work please click here to review our DMCA policy and learn how to submit a takedown request. © 2022 First Multiple Listing Service, Inc.
Contact
Learn More About This Property

| State | GA |
|---|---|
| County | Fulton GA |
| City | Alpharetta |
| Zip Code | 30009 |
| Area | Fulton GA |
| Community Name | Downtown Alpharetta |
| School District | Milton - Fulton |
| Elementary School | Manning Oaks |
| High School | Milton - Fulton |
| Listing VS Median (in Downtown Alpharetta) | |
Price: $2,300,000 low | high Med: $3,150,000 sqft: 5,703 low | high Med: 5,700 $ / sqft: $403 low | high Med: $553 On site: 86 low | high Med: 52 | |
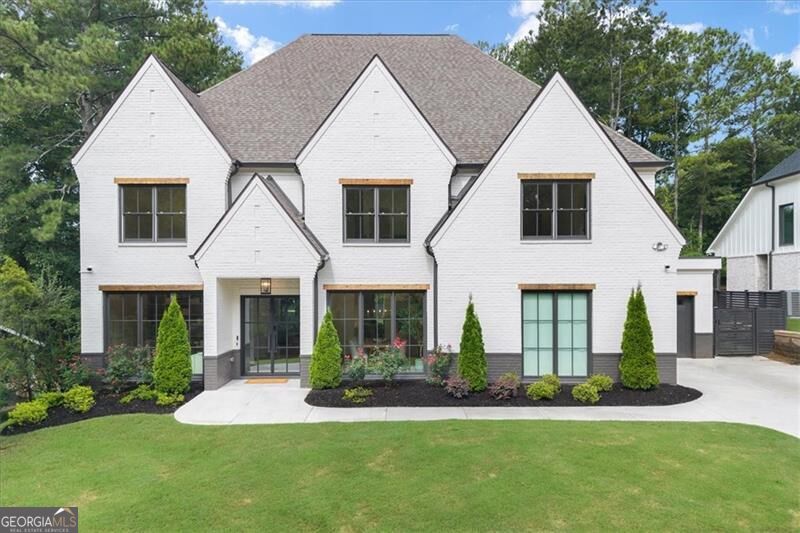 | $2,300,000437 Jon Scott DriveAlpharetta, GA 30009 |
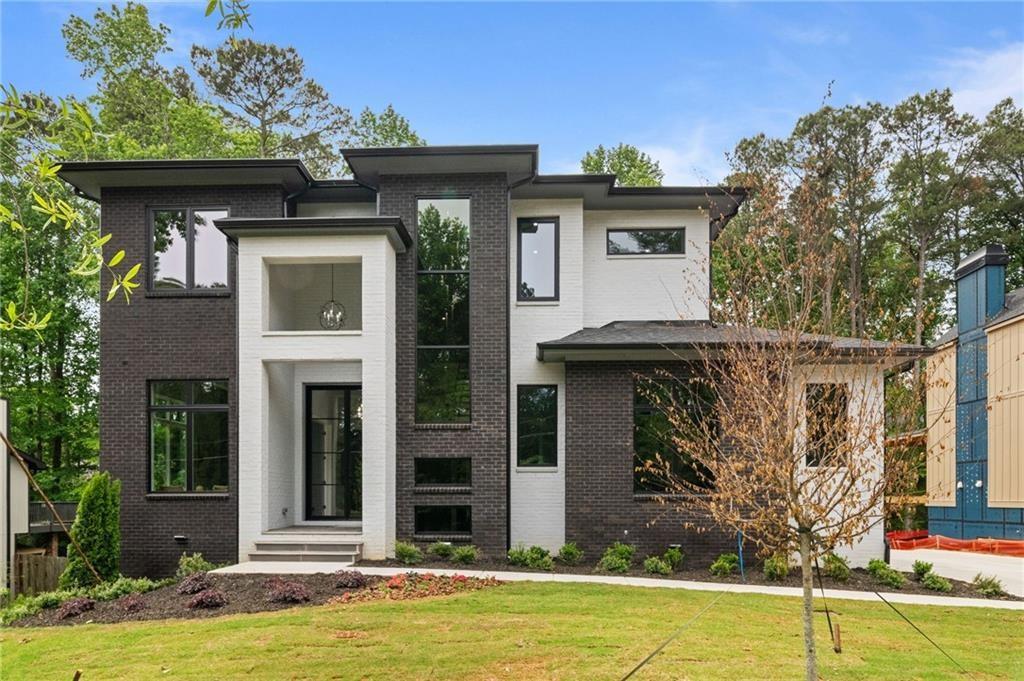 | $2,599,000447 Michael DriveAlpharetta, GA 30009 |
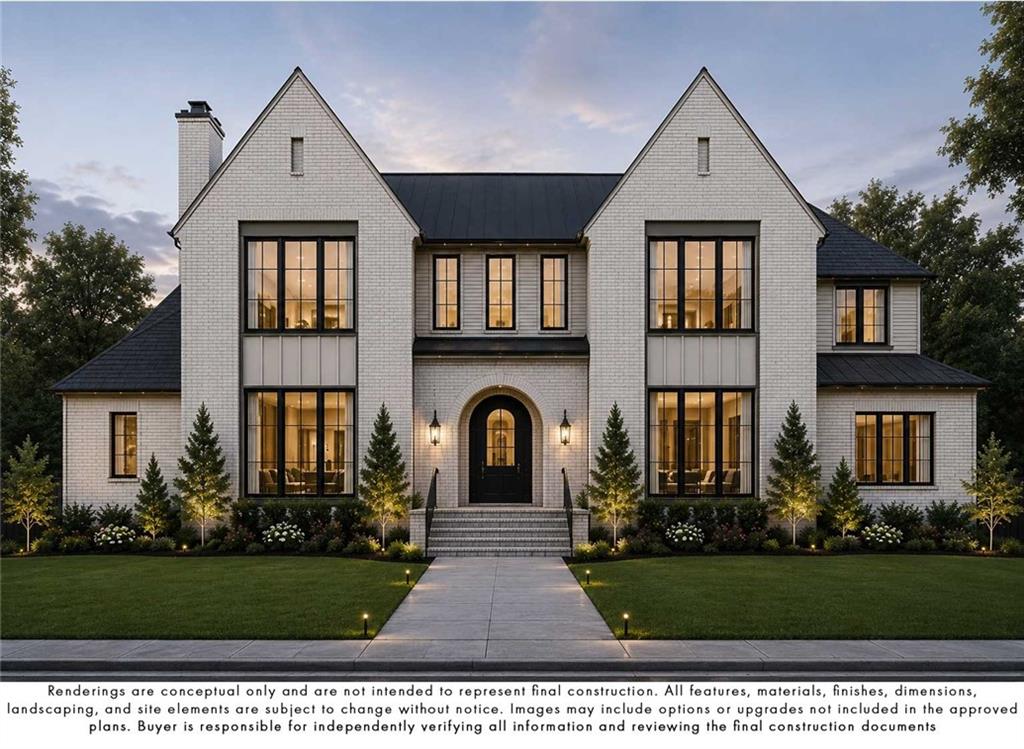 | $2,350,000387 Jon Scott DriveAlpharetta, GA 30009 |
 | $2,599,000447 Michael DriveAlpharetta, GA 30009 |