
Description
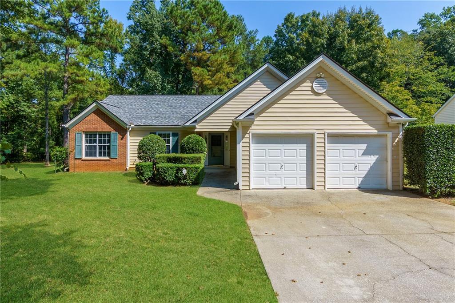
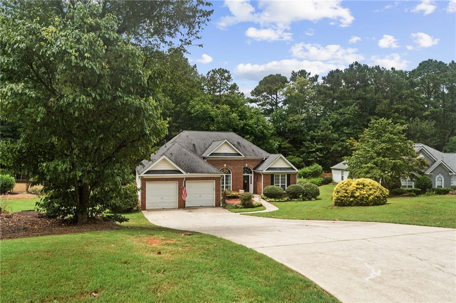
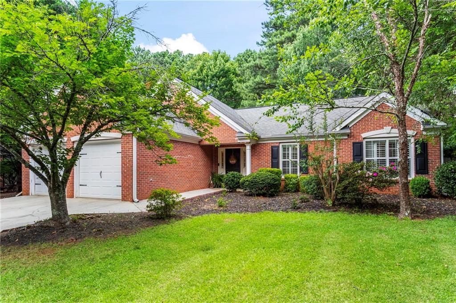
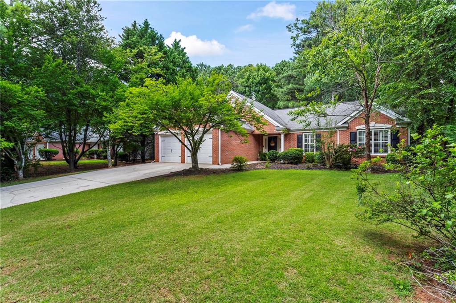
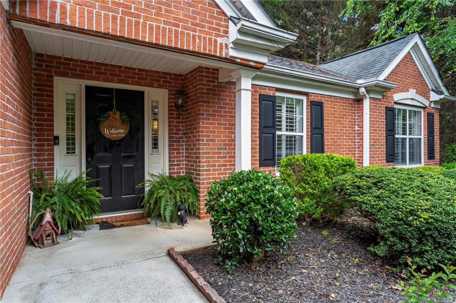
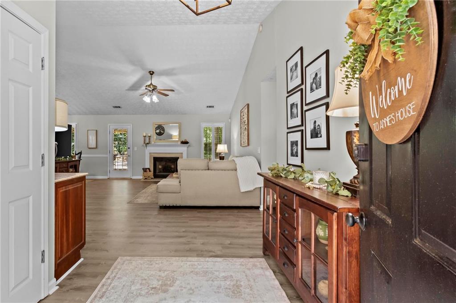
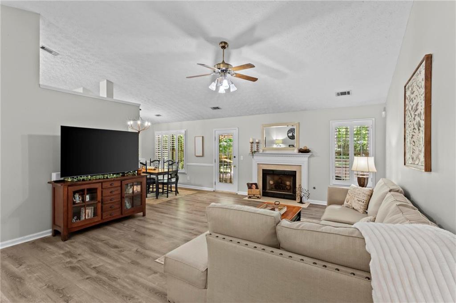
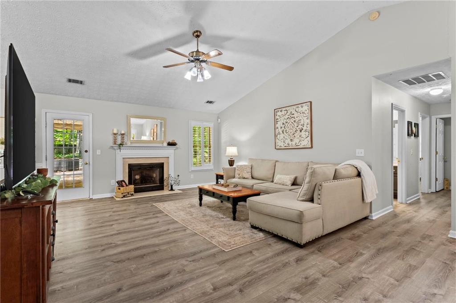
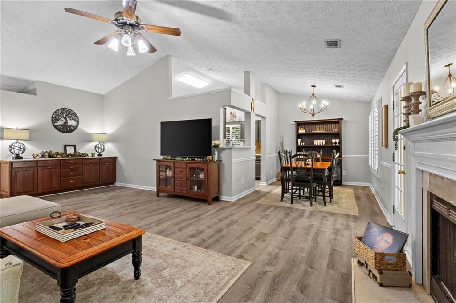
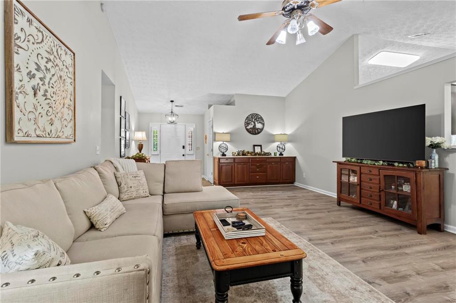
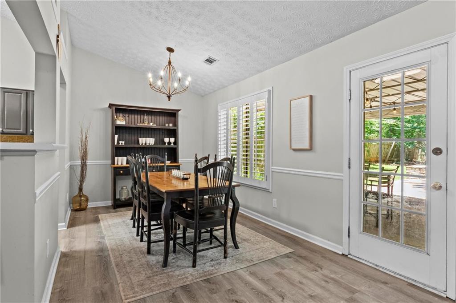
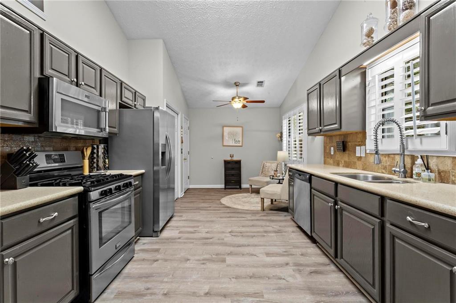
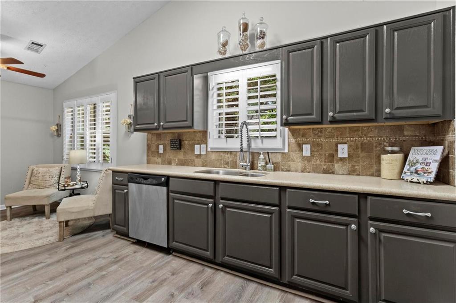
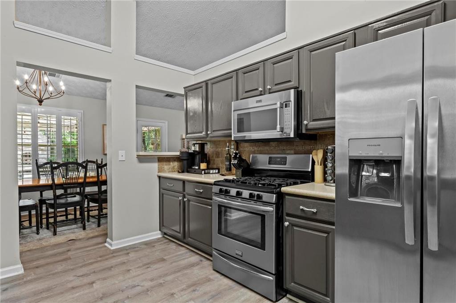
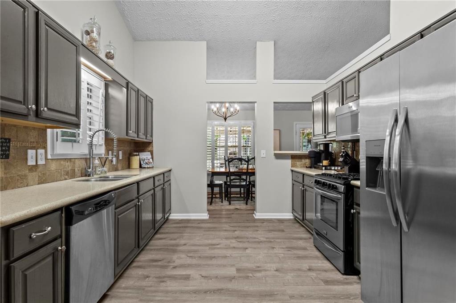
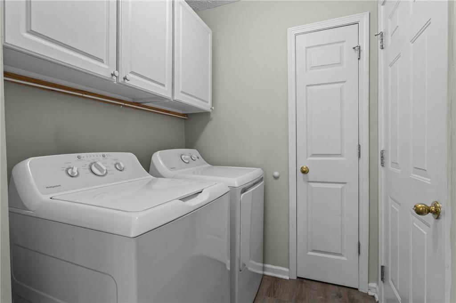
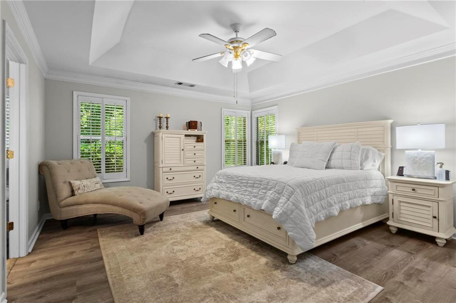
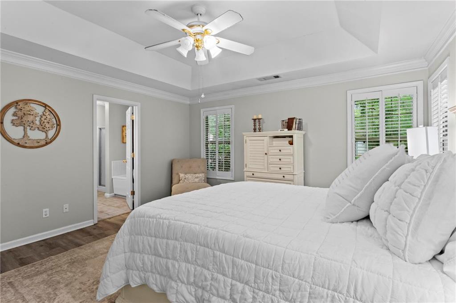
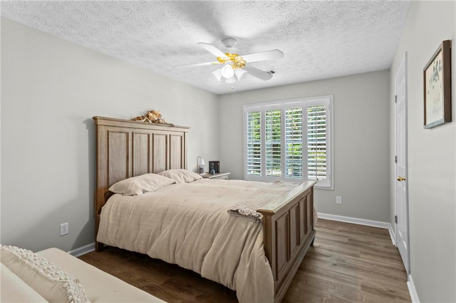
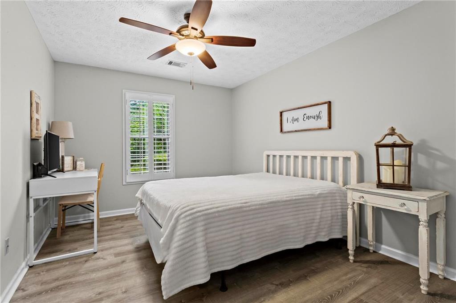
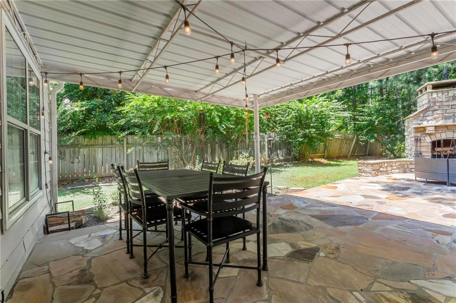
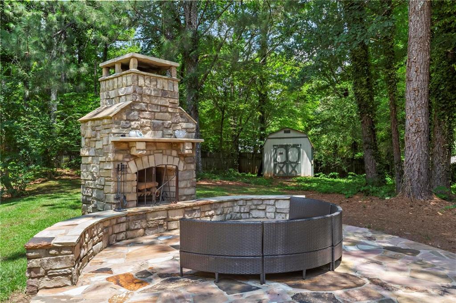
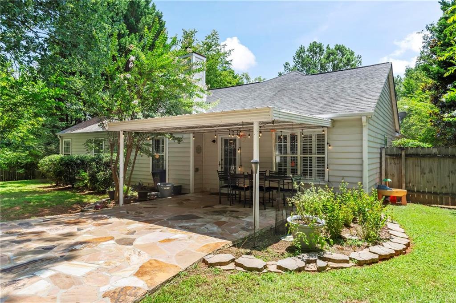
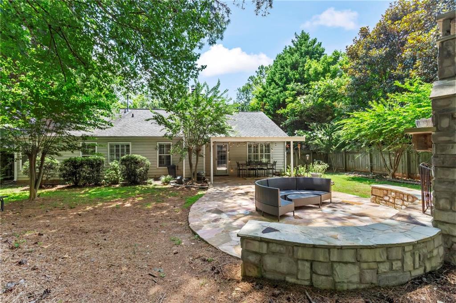
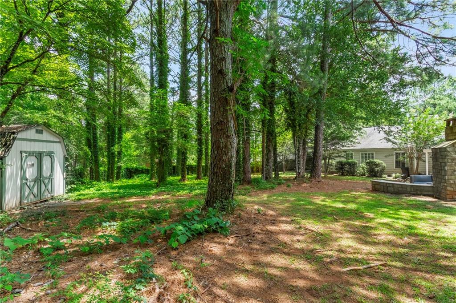
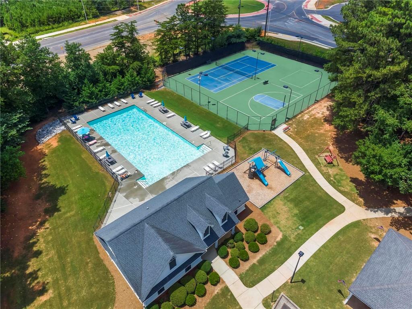
Picture this: slow mornings with coffee on the covered patio, football Saturdays with friends, and evenings gathered around the outdoor fireplace. Welcome to 45 Quail Run. Inside, vaulted ceilings, abundant natural light, and recently installed LVP flooring create an open, welcoming feel. The updated kitchen features granite countertops, stainless steel appliances, and rich cabinetry before flowing into the dining area and spacious living room, where a cozy fireplace and dry bar make gathering effortless. Just off the kitchen, a dedicated laundry and mudroom offers the perfect drop zone for shoes, backpacks, and groceries after a long day. Outside, gorgeous custom stonework sets the backyard apart. From the expansive covered patio to the stunning outdoor fireplace, it's a space designed for relaxing, entertaining, and making memories. Enjoy neighborhood amenities including a pool, tennis courts, and playground, all just minutes from shopping, dining, and everything Acworth has to offer. Come find your Golden Place.
Details
| MLS # | 7803309 |
|---|---|
| Listing Type | For Sale |
| Style | House |
| Sub-Type | Resale |
| Status | Active |
| Year | 1996 |
| Days On Site | 98 |
| Listing Provided By | Auben Realty, LLC | Christina Brown |
Features
| Bed(s) | 3 |
|---|---|
| Bath(s) | 2 Total |
| SQ Feet | 1,726 |
| Garage | 2 |
| Story(s) | 1 |
| Acreage | 0.54 |
| Water Front | Yes |
| Property View | Neighborhood, Trees, Woods |
Interior
| Appliances | Dishwasher, Gas Range, Microwave, Refrigerator |
|---|---|
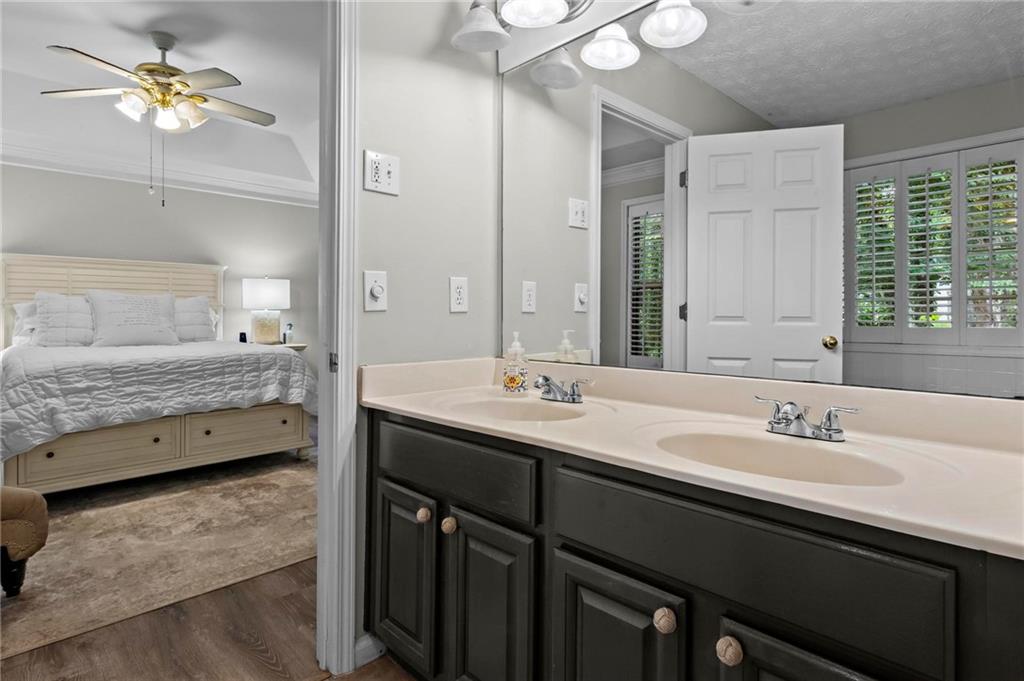
| Interior Features | Double Vanity, Dry Bar, Entrance Foyer |
| Cooling | Central Air |
| Heating | Central |
| Fireplaces Total | 1 |
| Fireplace Features | Gas Log, Living Room |
| Window Features | Insulated Windows |
| Room Kitchen Features | Breakfast Bar, Pantry |
| Room Dining Room Features | Open Concept |
| Laundry Features | Electric Dryer Hookup, Laundry Room, Main Level |
Exterior
| Accessibility Features | None |
|---|---|
| Exterior Features | Awning(s), Lighting, Private Yard |
| Lot Features | Back Yard |
| Construction Materials | Brick Front, Vinyl Siding |
| Roof | Composition |
| Fencing | Privacy |
| Foundation Details | Slab |
| Waterfront Features | None |
| Patio And Porch Features | Covered, Deck, Patio |
| Security Features | Smoke Detector(s) |
Parking
| Garage Spaces | 2 |
|---|---|
| Parking Features | Garage |
Utilities
| Utilities | Cable Available, Electricity Available, Natural Gas Available, Water Available |
|---|---|
| Sewer | Septic Tank |
| Electric | None |
Taxes
| Tax Annual Amount | 3606 |
|---|---|
| Tax Legal Description | LOT 15 SUMMERFIELD AT BURNT HICKORY |
| Tax Lot | 15 |
| Tax Parcel Letter | 033269 |
| Tax Year | 2025 |
Location
| Community Features | Homeowners Assoc, Playground, Pool, Tennis Court(s) |
|---|
Area Information
| State | GA |
|---|---|
| County | Paulding GA |
| City | Acworth |
| Zip Code | 30101 |
| Area | Paulding GA |
| Community Name | Summerfield At Burnt Hickory |
| School District | North Paulding |
| Elementary School | Roland W. Russom |
| High School | North Paulding |
| Listing VS Median (in Summerfield At Burnt Hickory) | |
Price: $380,000 low | high Med: $382,000 sqft: 1,726 low | high Med: 1,671 $ / sqft: $220 low | high Med: $229 On site: 98 low | high Med: 22 | |
Market Activity 30101
Request a showing
Request a showing
 Listings identified with the FMLS IDX logo come from FMLS and are held by brokerage firms other than the owner of this website. The listing brokerage is identified in any listing details. Information is deemed reliable but is not guaranteed. If you believe any FMLS listing contains material that infringes your copyrighted work please click here to review our DMCA policy and learn how to submit a takedown request. © 2022 First Multiple Listing Service, Inc.
Contact
Learn More About This Property

| State | GA |
|---|---|
| County | Paulding GA |
| City | Acworth |
| Zip Code | 30101 |
| Area | Paulding GA |
| Community Name | Summerfield At Burnt Hickory |
| School District | North Paulding |
| Elementary School | Roland W. Russom |
| High School | North Paulding |
| Listing VS Median (in Summerfield At Burnt Hickory) | |
Price: $380,000 low | high Med: $382,000 sqft: 1,726 low | high Med: 1,671 $ / sqft: $220 low | high Med: $229 On site: 98 low | high Med: 22 | |