
4690 Prestbury Drive,Suwanee, GA 30024
Suwanee, GA 30024


Description
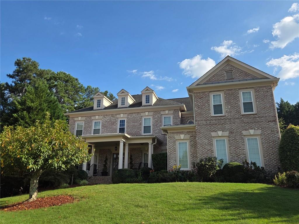
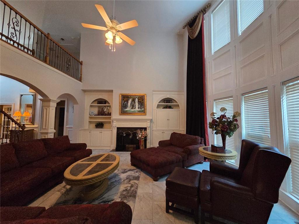
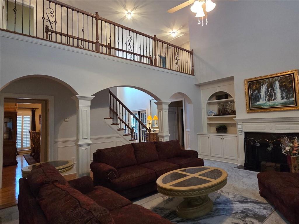
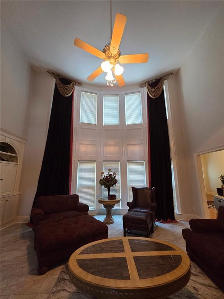
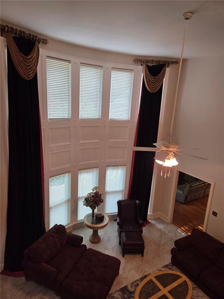
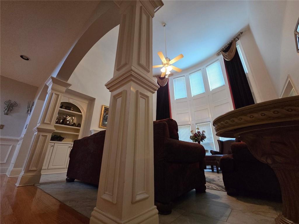
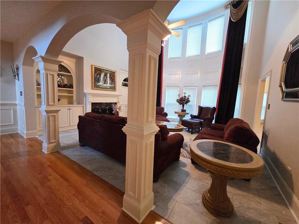
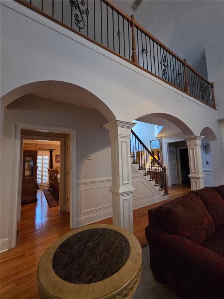
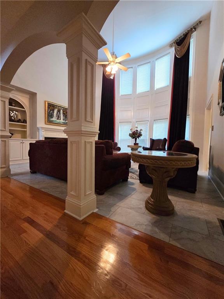
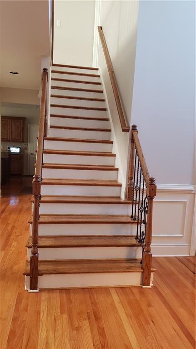
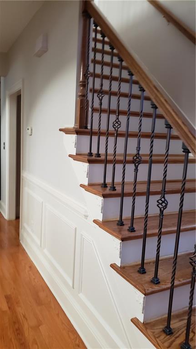
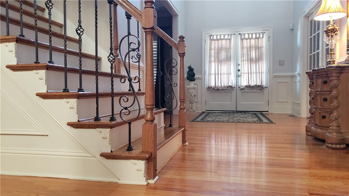
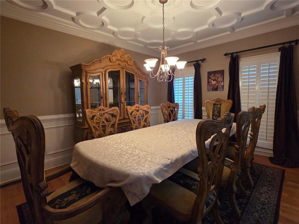
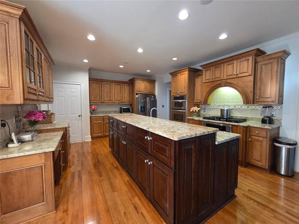
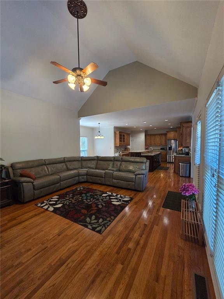
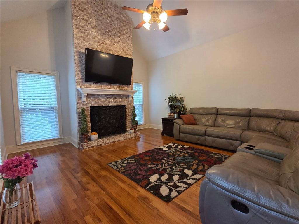
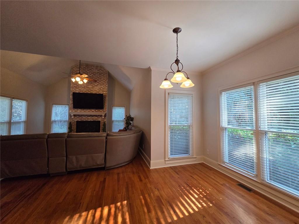
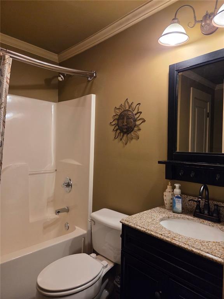
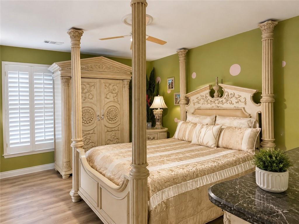
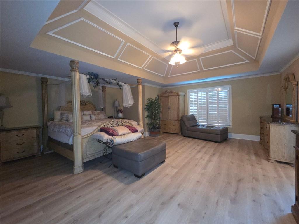
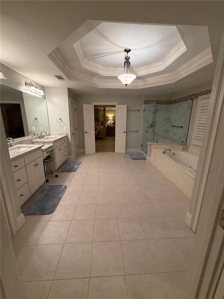
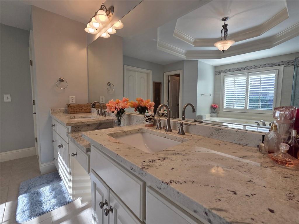
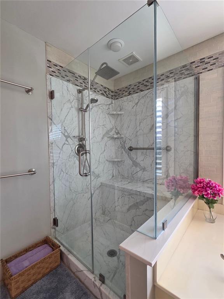
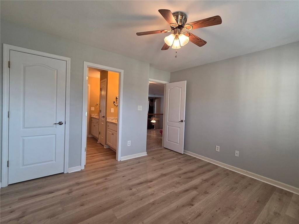
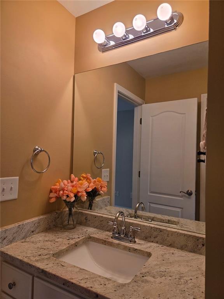
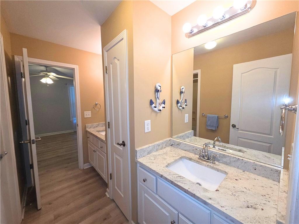
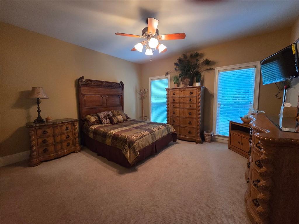
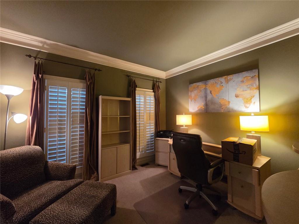
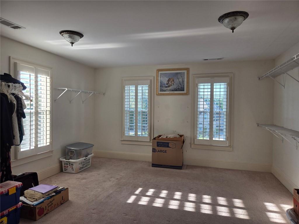
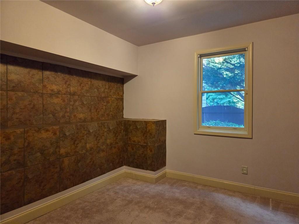
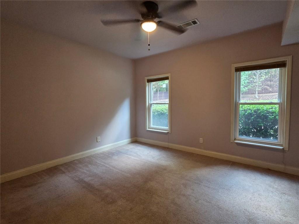
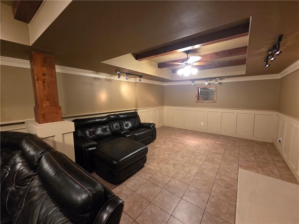
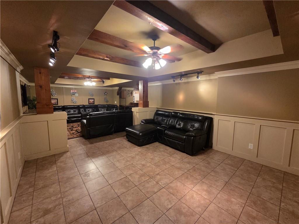
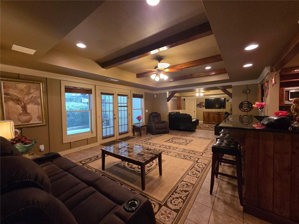
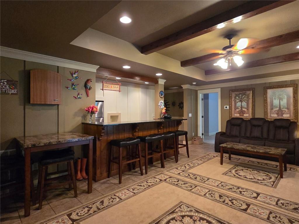
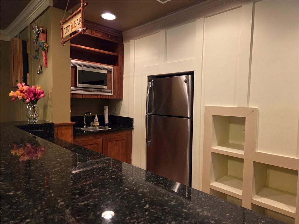
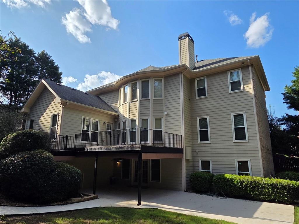
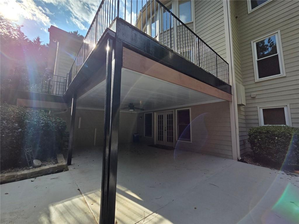
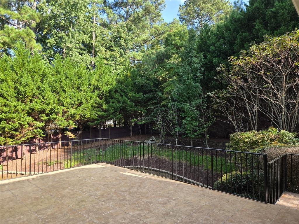
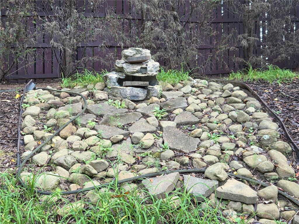
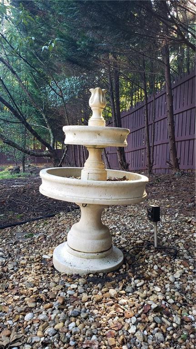
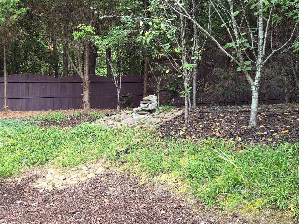
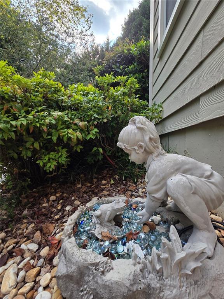
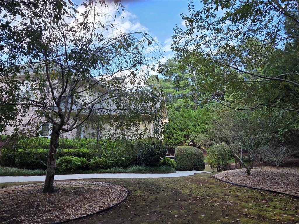
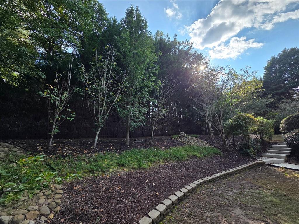
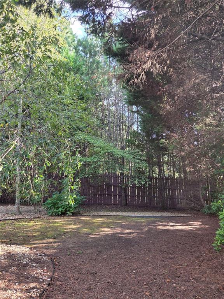
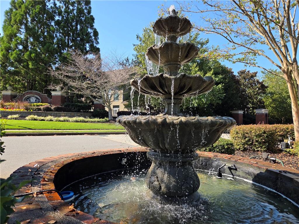
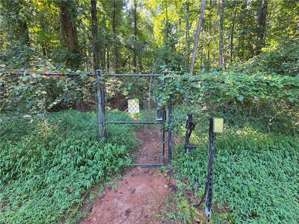
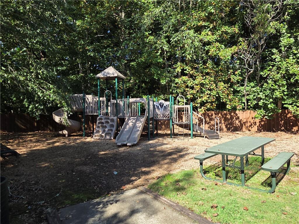
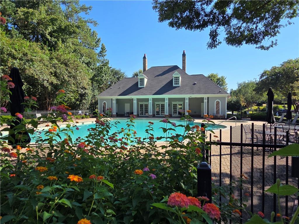
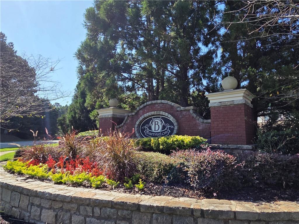
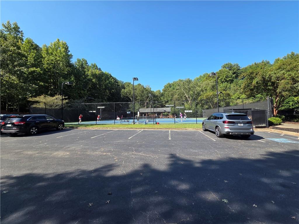
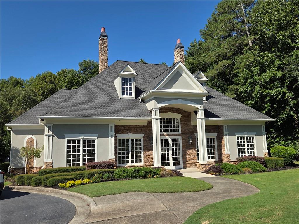
Reduced $75,000! Offered at below appraised value with freshly refinished stairs! Welcome to Barrington! One of the few homes backing directly to Sims Lake Park, but has backyard privacy. It is also within walking distance of North Gwinnett High and Level Creek Elementary. This gated swim and tennis community home offers 7 bedrooms, 5 full baths and approximately total 6,221 SF. The finished terrace level is a standout feature, with a large recreation room and dedicated dance floor/exercise room, plus a wet bar. This is an exceptional space for entertaining, gatherings, game nights or enjoying life at home. The gourmet kitchen features Golden Dynasty granite, an extended island and stainless appliances including a double oven and built-in microwave. The two-story living room showcases arches, detailed metal baluster work and built-ins. Improvements include Champion windows, approximately $150,000 in basement finishes, refinished hardwood floors, new flooring and an updated primary bath. Outdoor living includes a large tiled deck with RainAway ceiling and fan, 8-foot privacy fence, refinished walkways and multiple water fountains. Mature landscaping includes four cherry trees, a lemon, super sweet nectarine tree, 2 baby persimmon trees and a blueberry bush. Gorgeous, weeping cherry blossom tree blooms early spring!! Barrington offers a pool, two tennis courts, adult ALTA/USTA league opportunities, clubhouse, playground, community events and private Sims Lake Park access. This is a rare opportunity to own a substantial, extensively improved home in one of Suwanee's most desirable locations, with exceptional space for today and the flexibility to accommodate generations to come.
Details
| MLS # | 7838069 |
|---|---|
| Listing Type | For Sale |
| Style | House |
| HOA Dues | $1,752 |
| Sub-Type | Resale |
| Status | Active |
| Year | 2001 |
| Days On Site | 46 |
| Listing Provided By | Century 21 Results | ANDREW MOORE |
Features
| Bed(s) | 7 |
|---|---|
| Bath(s) | 5 Total |
| SQ Feet | 6,221 |
| Garage | 3 |
| Basement | Y |
| Story(s) | 2 |
| Acreage | 0.49 |
| Water Front | Yes |
| Property View | Park, Greenbelt, Trees, Woods |
Interior
| Appliances | Dishwasher, Disposal, Double Oven, Gas Cooktop, Gas Oven, Gas Water Heater, Microwave, Self Cleaning Oven |
|---|---|
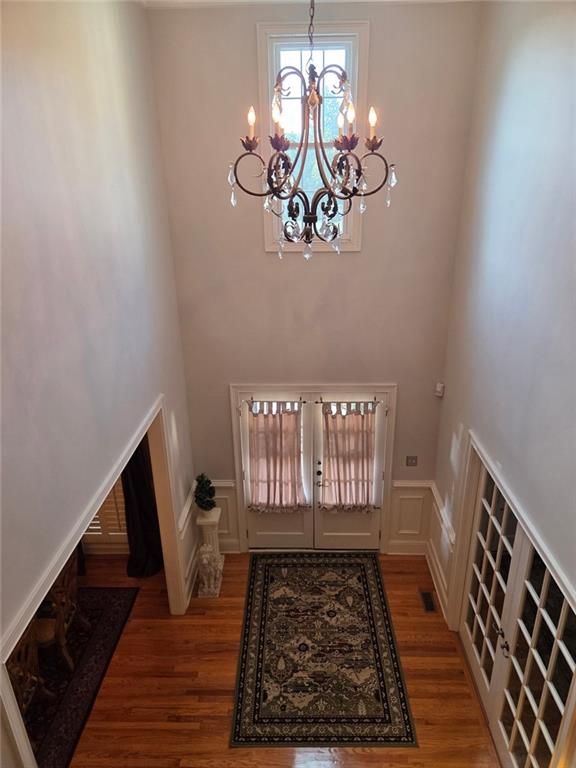
| Interior Features | Beamed Ceilings, Bookcases, Cathedral Ceiling(s), Coffered Ceiling(s), Disappearing Attic Stairs, Double Vanity, Entrance Foyer, Entrance Foyer 2 Story, High Ceilings 9 ft Main, High Speed Internet, Tray Ceiling(s), Walk-In Closet(s) |
| Cooling | Central Air, Ceiling Fan(s), Humidity Control, Electric |
| Heating | Forced Air, Central, Natural Gas |
| Fireplaces Total | 2 |
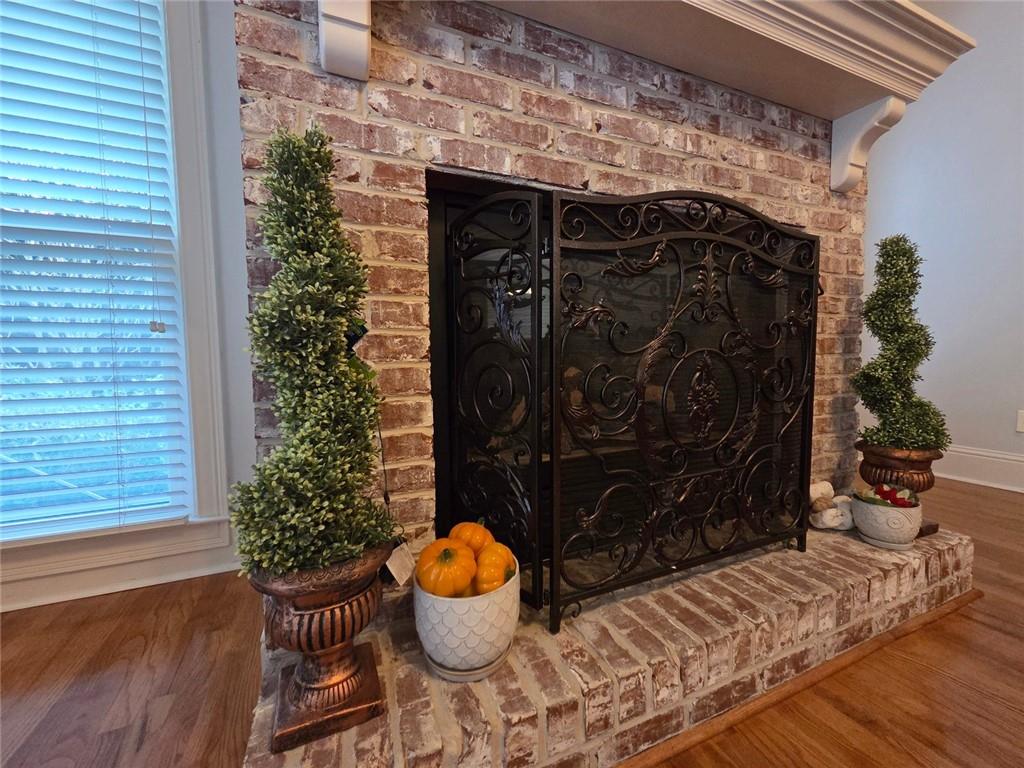
| Fireplace Features | Family Room, Other Room |
| Window Features | Double Pane Windows, Plantation Shutters |
| Room Kitchen Features | Breakfast Room, Eat-in Kitchen, Kitchen Island, Other Surface Counters, Stone Counters |
| Room Dining Room Features | Seats 12+, Separate Dining Room |
| Laundry Features | Laundry Room, Main Level, In Hall |
Exterior
| Accessibility Features | None |
|---|---|
| Exterior Features | Garden, Private Entrance, Private Yard, Rain Gutters, Other |
| Lot Features | Cul-De-Sac, Landscaped, Private |
| Construction Materials | Brick 3 Sides, Brick |
| Roof | Composition, Metal, Shingle |
| Fencing | Fenced, Privacy, Wood |
| Foundation Details | Concrete Perimeter |
| Waterfront Features | None |
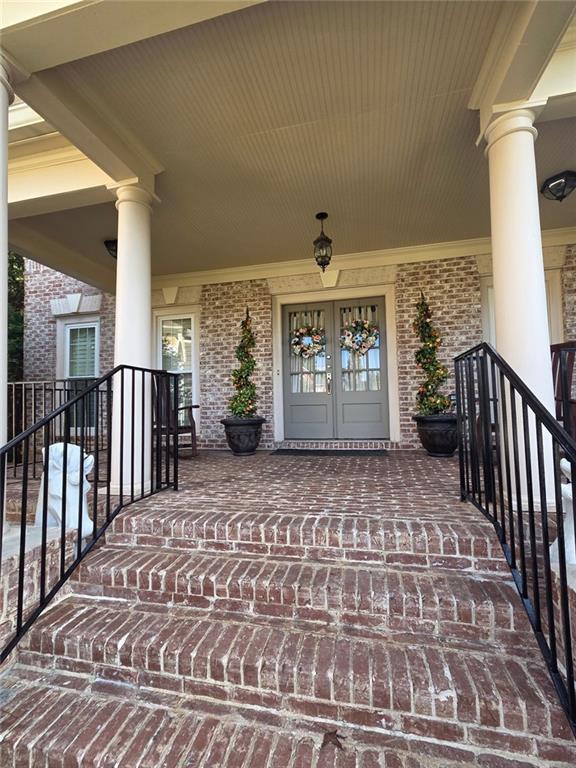
| Patio And Porch Features | Covered, Deck, Front Porch, Patio |
| Security Features | Closed Circuit Camera(s), Security Gate, Security Lights, Security System Owned, Smoke Detector(s) |
Parking
| Garage Spaces | 3 |
|---|---|
| Parking Features | Garage, Attached, Driveway, Garage Door Opener, Garage Faces Side, Kitchen Level, Level Driveway |
| Open Parking Yes / No | Yes |
Utilities
| Utilities | Cable Available, Electricity Available, Natural Gas Available, Phone Available, Underground Utilities, Water Available |
|---|---|
| Sewer | Public Sewer |
| Electric | 110 Volts, 220 Volts in Laundry |
Taxes
| Tax Annual Amount | 1939 |
|---|---|
| Tax Block | A |
| Tax Legal Description | L86 BA BARRINGTON PH 1 |
| Tax Lot | 86 |
| Tax Parcel Letter | R7276-176 |
| Tax Year | 2026 |
Location
| Community Features | Clubhouse, Gated, Homeowners Assoc, Near Schools, Near Shopping, Near Trails/Greenway, Pool, Sidewalks, Street Lights, Tennis Court(s) |
|---|
Area Information
| State | GA |
|---|---|
| County | Gwinnett GA |
| City | Suwanee |
| Zip Code | 30024 |
| Area | Gwinnett GA |
| Community Name | BARRINGTON PH 1 |
| School District | North Gwinnett |
| Elementary School | Level Creek |
| High School | North Gwinnett |
| Listing VS Median (in BARRINGTON PH 1) | |
Price: $1,200,000 low | high Med: $1,200,000 sqft: 6,221 low | high Med: 6,221 $ / sqft: $193 low | high Med: $193 On site: 46 low | high Med: 46 | |
Market Activity 30024
Request a showing
Request a showing
 Listings identified with the FMLS IDX logo come from FMLS and are held by brokerage firms other than the owner of this website. The listing brokerage is identified in any listing details. Information is deemed reliable but is not guaranteed. If you believe any FMLS listing contains material that infringes your copyrighted work please click here to review our DMCA policy and learn how to submit a takedown request. © 2022 First Multiple Listing Service, Inc.
Contact
Learn More About This Property

| State | GA |
|---|---|
| County | Gwinnett GA |
| City | Suwanee |
| Zip Code | 30024 |
| Area | Gwinnett GA |
| Community Name | BARRINGTON PH 1 |
| School District | North Gwinnett |
| Elementary School | Level Creek |
| High School | North Gwinnett |
| Listing VS Median (in BARRINGTON PH 1) | |
Price: $1,200,000 low | high Med: $1,200,000 sqft: 6,221 low | high Med: 6,221 $ / sqft: $193 low | high Med: $193 On site: 46 low | high Med: 46 | |
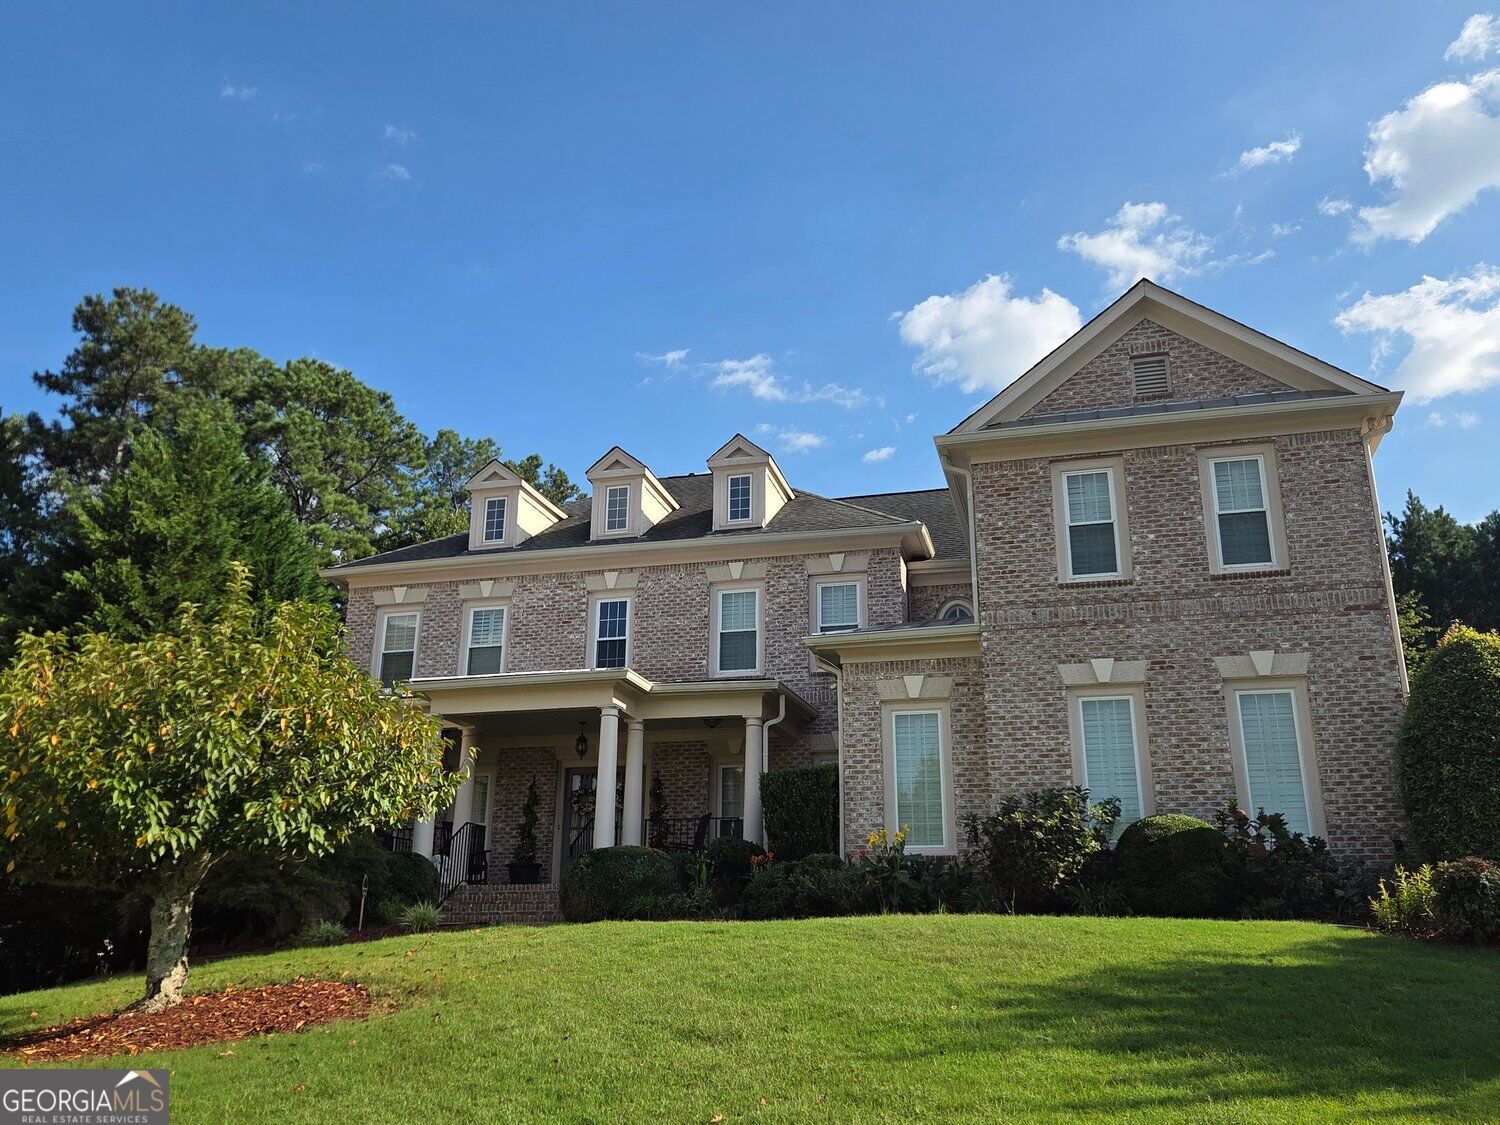 | $1,200,0004690 Prestbury DriveSuwanee, GA 30024 |