
$500,000 $2,684 est/mo Sourced by Back At You
4693 Rivercliff Drive,Lilburn, GA 30047
Lilburn, GA 30047
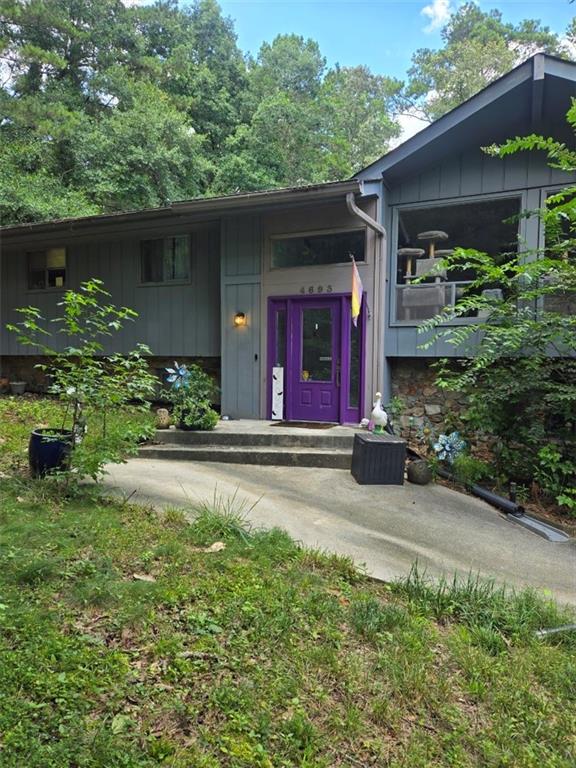
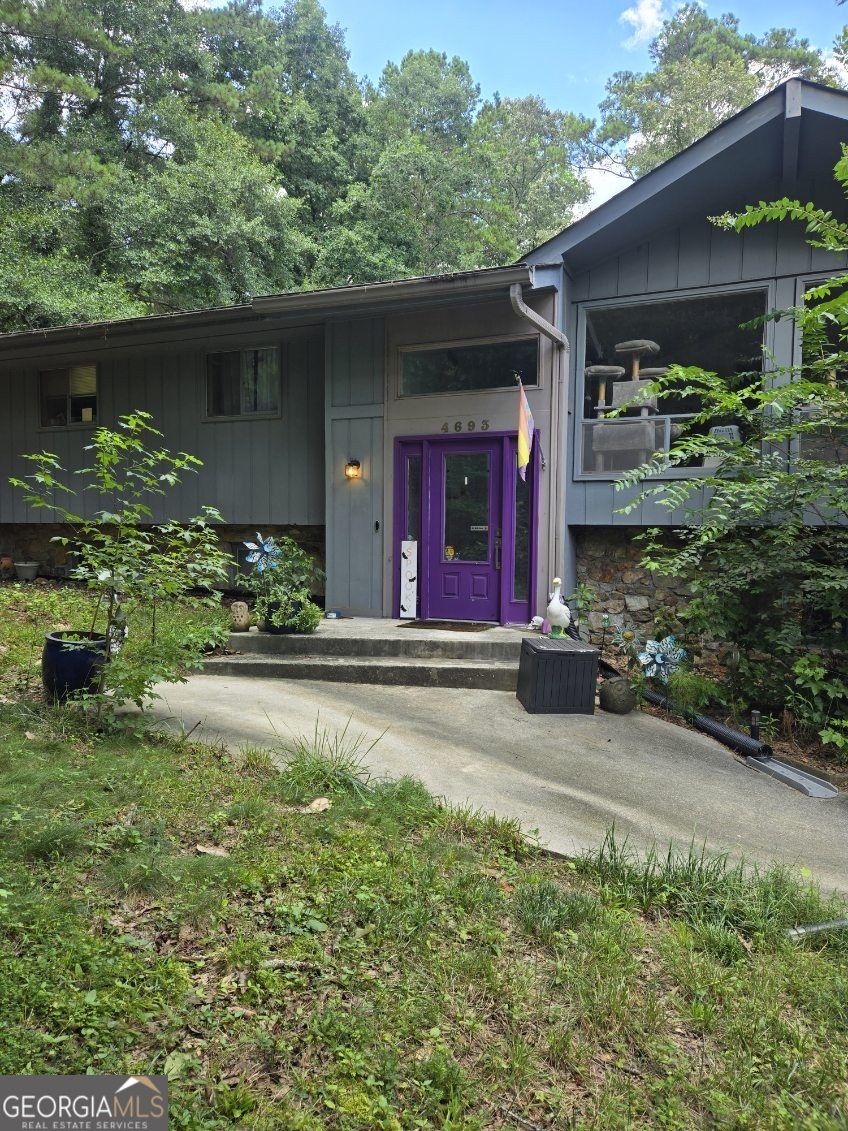
Modern exterior featuring a prominent purple entry door
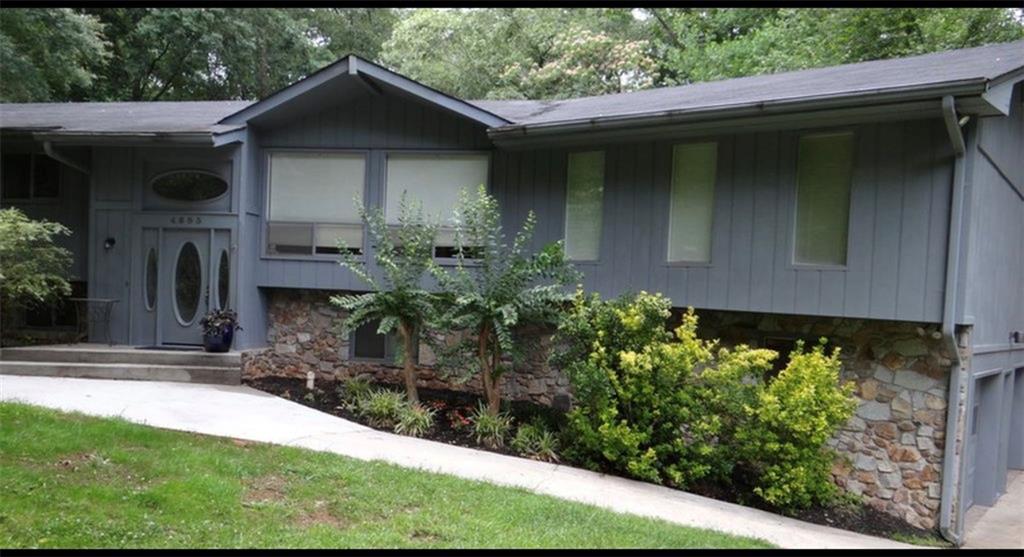
Split-level exterior featuring gray siding and a stone facade
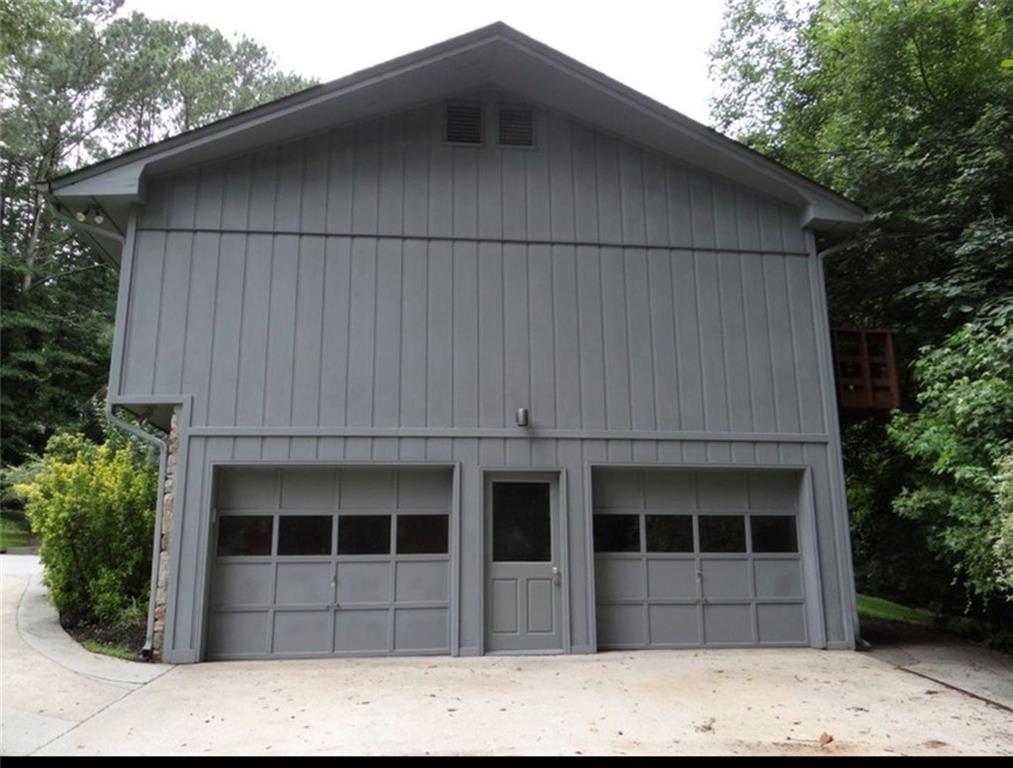
Two-car garage with modern panel doors featuring window inserts and a central entry door
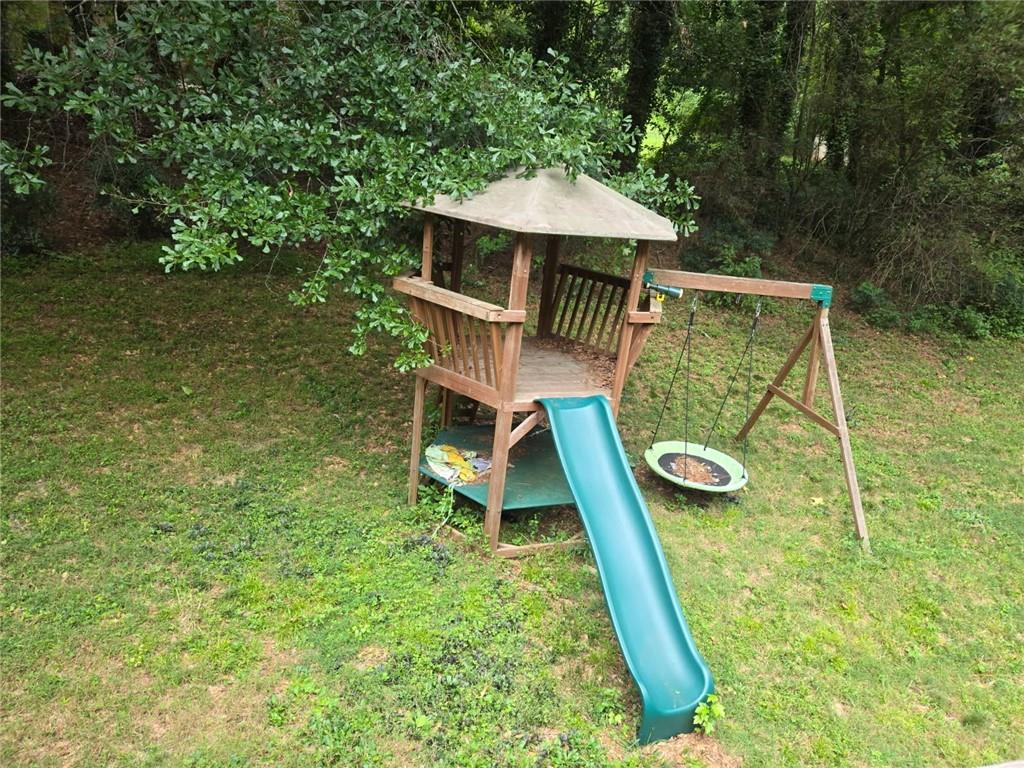
Outdoor play structure featuring a wooden platform, covered roof, integrated slide, and swing set

Description
COMING SOON! This stunning home is ready to welcome you in! Step through the door into an open floor plan bathed in natural light, anchored by a chef's kitchen that flows seamlessly into the spacious family room. The main level offers three generous bedrooms and two full bathrooms, while the fully finished basement adds two more bedrooms, a bathroom, and a second family room - plenty of space for everyone to spread out and enjoy. Head out back to a fantastic deck overlooking a sprawling 1+ acre lot, perfect for hosting friends or simply soaking up the fresh air. Homes like this don't last - schedule your tour today and come see why this one deserves to be home! Septic drain field replaced September 2021.
Details
| MLS # | 7807458 |
|---|---|
| Listing Type | For Sale |
| Style | House |
| Sub-Type | Resale |
| Status | Active |
| Year | 1971 |
| Days On Site | 89 |
| Listing Provided By | Joe Stockdale Real Estate, LLC | Jennifer Meritil |
Features
| Bed(s) | 5 |
|---|---|
| Bath(s) | 3 Total |
| SQ Feet | 3,880 |
| Garage | 2 |
| Basement | Y |
| Story(s) | 2 |
| Acreage | 1.18 |
| Water Front | Yes |
| Property View | Trees, Woods |
Interior
| Appliances | Dishwasher, Dryer, Refrigerator, Washer |
|---|---|
| Interior Features | Double Vanity, High Ceilings, High Ceilings 9 ft Lower, High Ceilings 9 ft Main, High Ceilings 9 ft Upper, High Speed Internet, Vaulted Ceiling(s), Walk-In Closet(s) |
| Cooling | Central Air |
| Heating | Central |
| Fireplaces Total | 1 |
| Fireplace Features | Family Room |
| Window Features | Double Pane Windows |
| Room Kitchen Features | Eat-in Kitchen |
| Room Dining Room Features | Dining L |
| Laundry Features | Other |
Exterior
| Accessibility Features | None |
|---|---|
| Exterior Features | Private Yard |
| Lot Features | Level, Private |
| Construction Materials | Cedar, Wood Siding |
| Roof | Composition |
| Fencing | None |
| Foundation Details | None |
| Waterfront Features | None |
| Patio And Porch Features | Deck |
| Security Features | Carbon Monoxide Detector(s), Fire Alarm |
Parking
| Garage Spaces | 2 |
|---|---|
| Parking Features | Attached, Garage |
Utilities
| Utilities | Cable Available, Electricity Available, Sewer Available, Water Available |
|---|---|
| Sewer | Septic Tank |
| Electric | None |
Taxes
| Tax Annual Amount | 6558 |
|---|---|
| Tax Block | 0 |
| Tax Legal Description | 5 bed 3 bath |
| Tax Lot | 0 |
| Tax Parcel Letter | R6056-032 |
| Tax Year | 2024 |
Location
| Community Features | Near Schools, Playground, Street Lights |
|---|
Area Information
| State | GA |
|---|---|
| County | Gwinnett GA |
| City | Lilburn |
| Zip Code | 30047 |
| Area | Gwinnett GA |
| Community Name | Rivercliff |
| School District | Shiloh |
| Elementary School | Shiloh |
| High School | Shiloh |
| Listing VS Median (in Rivercliff) | |
Price: $500,000 low | high Med: $498,000 sqft: 3,880 low | high Med: 3,971 $ / sqft: $129 low | high Med: $125 On site: 89 low | high Med: 4.5 | |
Market Activity 30047
Request a showing
Request a showing
 Listings identified with the FMLS IDX logo come from FMLS and are held by brokerage firms other than the owner of this website. The listing brokerage is identified in any listing details. Information is deemed reliable but is not guaranteed. If you believe any FMLS listing contains material that infringes your copyrighted work please click here to review our DMCA policy and learn how to submit a takedown request. © 2022 First Multiple Listing Service, Inc.
Contact
Learn More About This Property

| State | GA |
|---|---|
| County | Gwinnett GA |
| City | Lilburn |
| Zip Code | 30047 |
| Area | Gwinnett GA |
| Community Name | Rivercliff |
| School District | Shiloh |
| Elementary School | Shiloh |
| High School | Shiloh |
| Listing VS Median (in Rivercliff) | |
Price: $500,000 low | high Med: $498,000 sqft: 3,880 low | high Med: 3,971 $ / sqft: $129 low | high Med: $125 On site: 89 low | high Med: 4.5 | |
Nearby Listings (Within 1/10 mile)
Price: $375K - $625K
sqft: 2,500 - 4,500
Listing Updated: September 29, 2026 at 12:26:43 AM PDT