
 New Listing



Description
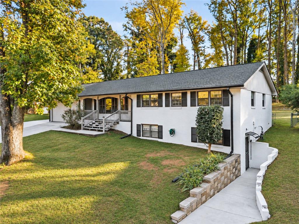
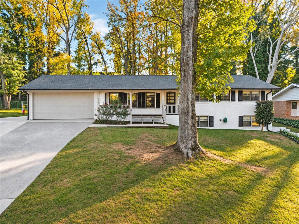
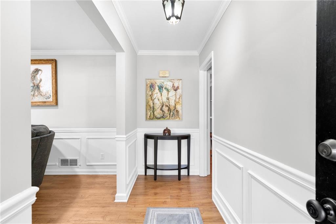
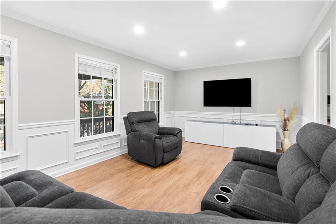
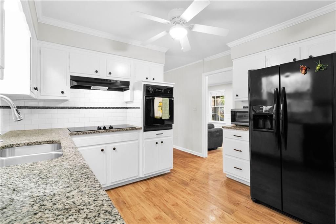
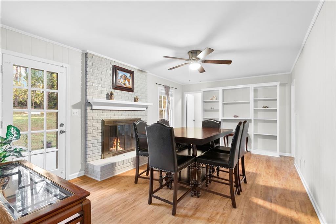
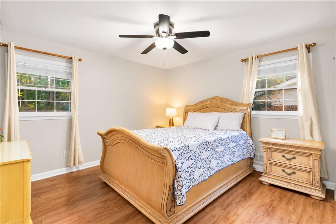
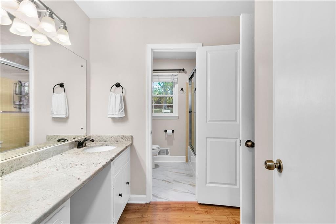
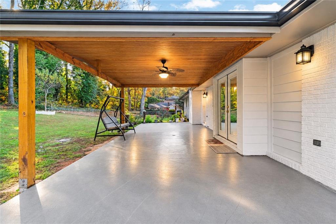
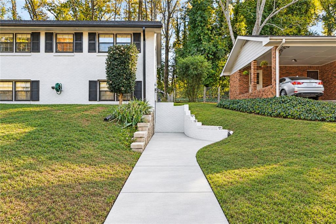
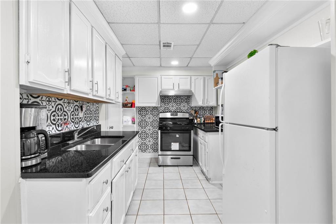
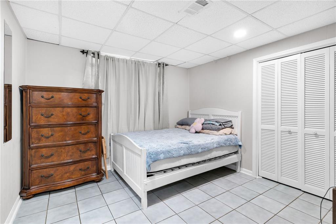
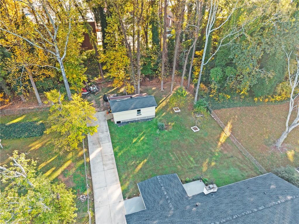
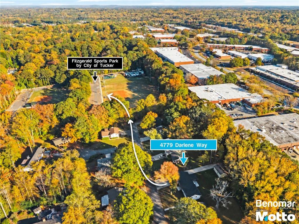
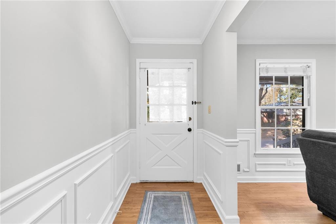
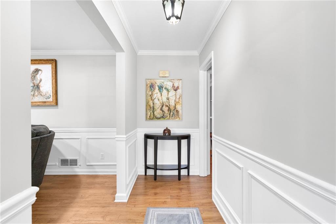
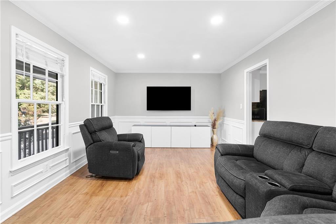
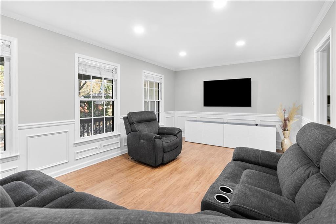
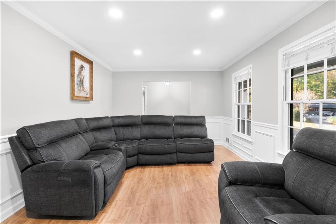
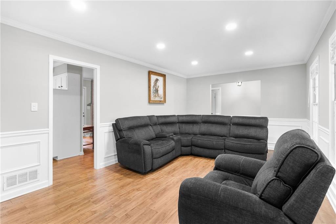
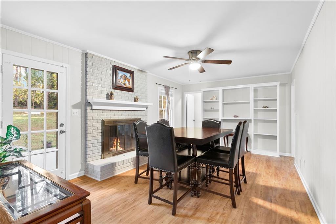
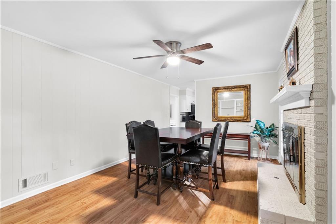
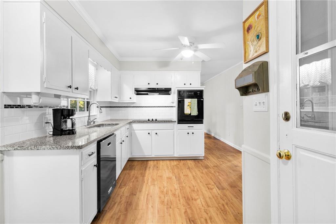
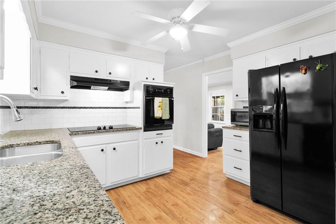
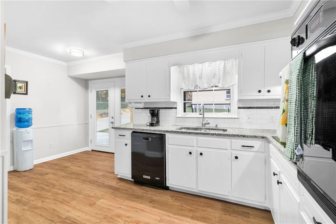
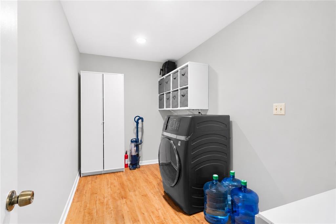
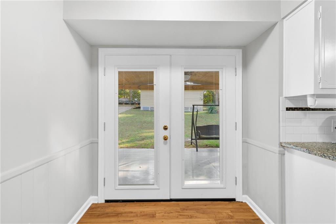
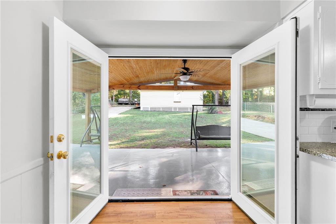
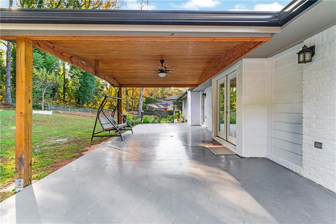
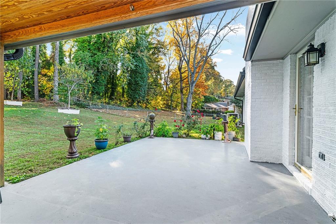
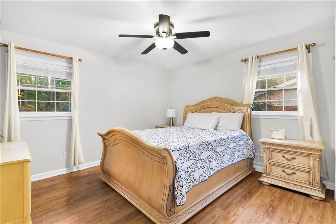
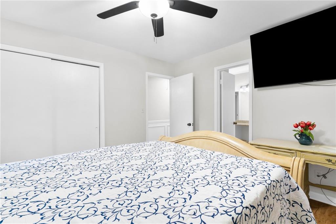
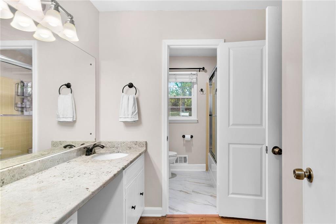
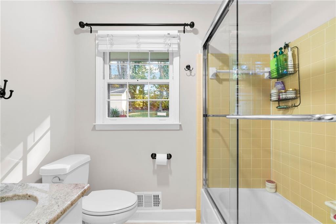
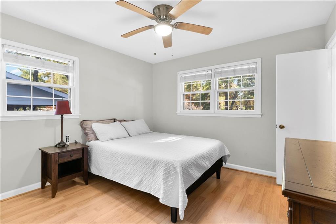
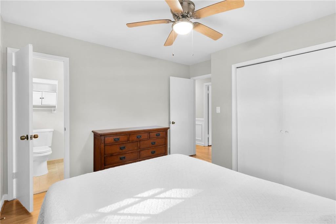
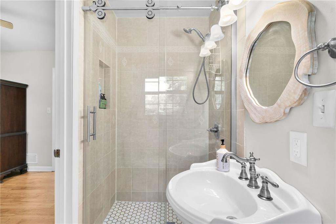
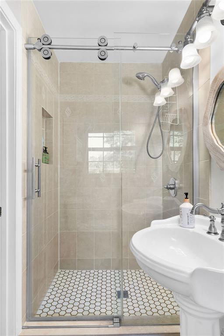
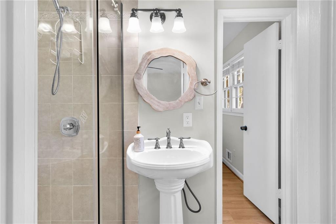
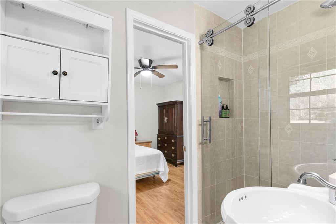
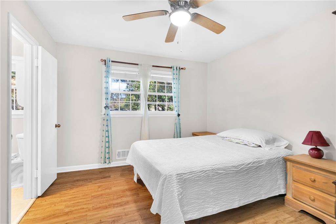
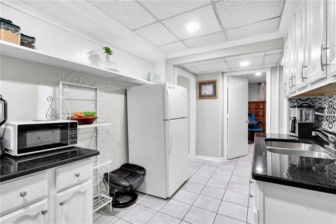
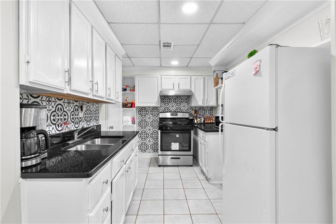
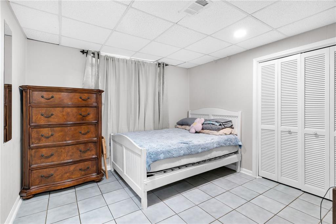
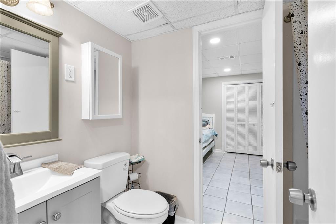
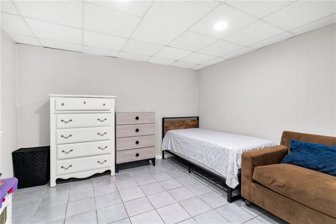
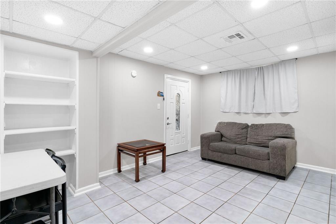
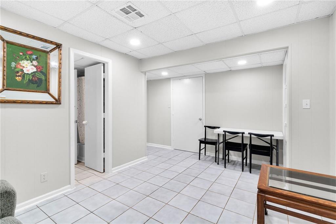
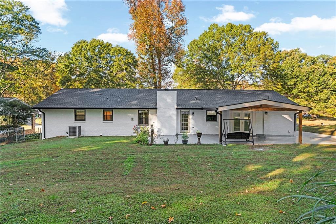
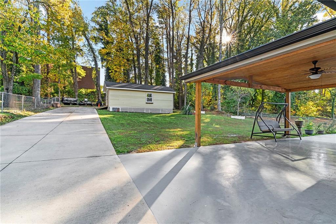
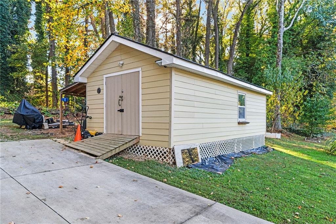
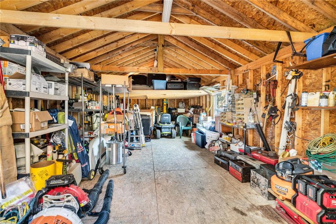
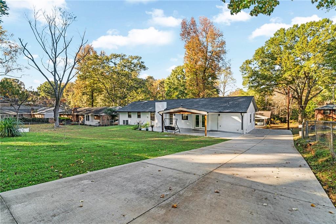
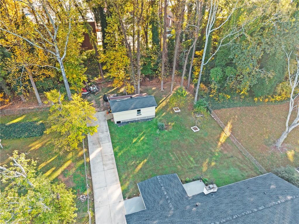
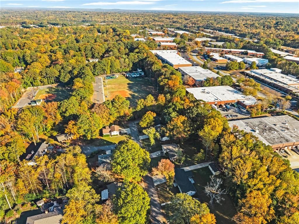
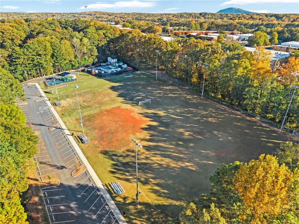
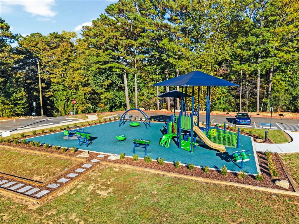
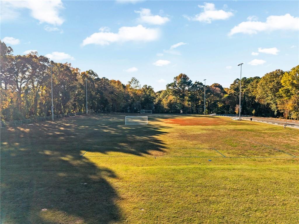
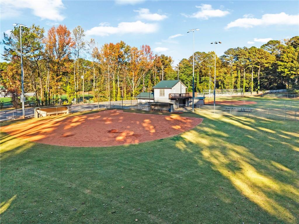
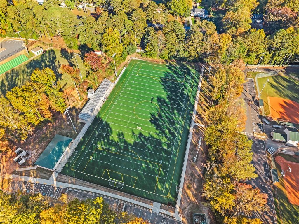
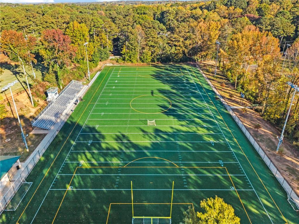
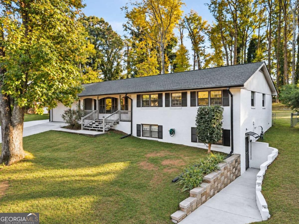
Two front doors, one address. Located in the well-established Summit Hills neighborhood just minutes from the heart of Tucker, 4779 Darlene Way offers not only a main-level 3-bed, 2-bath home, but also a 2-bed, 1-bath lower-level unit with its own entrance! This 4-sided brick ranch-style home has been meticulously maintained with recent upgrades including a new roof, fresh exterior and interior paint, new gutters, a French drainage system, and so much more. Step onto the charming front porch and through the main entrance, where a welcoming foyer and living room greet you with beautiful wainscoting and hardwood floors that flow throughout the entire main level. Moving into the dining room, a gas-starter fireplace and built-in bookshelves add character and warmth to a space made for gathering. The adjoining kitchen features granite countertops, white cabinetry, a subway tile backsplash, and a surface cooktop. Newly installed French doors with built-in shades lead directly to the backyard, inviting even more natural light into the space. A dedicated laundry room with ample storage is conveniently located just off the kitchen. Down the hall, the spacious primary suite features its own en-suite bathroom with separate granite-topped vanities, updated tile flooring, and a new glass shower door. Plenty of closet and linen storage adds to the functionality of this space. Two additional bedrooms share a Jack-and-Jill bathroom, also refreshed with upgraded tile flooring and a new glass shower door. Now, let's talk about the opportunity downstairs. The separate 2-bedroom, 1-bath lower-level unit opens the door to multigenerational living, House Hacking, or potential short-term rental income. Complete with its own kitchen featuring black granite countertops and a vented range hood, this space offers the comforts of independent living. A private side entrance allows for separation and privacy between the two levels, making this a versatile property for homeowners and investors alike. Outside, the improvements are just as impressive. Parking will never be a problem with the newly expanded, triple-wide concrete driveway extending all the way into the backyard. The attached 2-car garage offers direct access to the kitchen, making those grocery runs that much easier. The true gem of this property, however, is the backyard. A stunning, newly constructed covered concrete patio creates an outdoor retreat designed for year-round enjoyment. Beautiful wood beadboard detailing adds warmth and character, while an existing drain line offers the potential for a future outdoor kitchen. Picture slow mornings sipping coffee in your favorite swing, afternoons lounging in a hammock with a good book, and evenings entertaining friends and family under the covered patio. Venture farther into the yard, and gardening enthusiasts will appreciate the mature lemongrass, peach trees, and pear trees that make this outdoor space even more special. The cherry on top: An impressive 14' x 32' detached shed with electricity, skylights, ventilation, and a lofted area. Whether you're a hobbyist, collector, or simply someone who can never have enough storage, this incredible space offers possibilities beyond the ordinary. To sum it up, 4779 Darlene Way is a property that truly delivers on versatility. With two distinct living spaces, extensive storage, income potential, and major improvements already completed, the heavy lifting has been done for you. The welcoming street also connects to Fitzgerald Park, a City of Tucker sports complex featuring recently completed football, baseball, and soccer fields, a cheerleading space, playground, and more. Enjoy convenient access to Tucker's schools, restaurants, shopping, fitness centers, and everyday essentials, including Publix, Kroger, and Walmart. One address, countless possibilities!
Details
| MLS # | 7865381 |
|---|---|
| Listing Type | For Sale |
| Style | House |
| Sub-Type | Resale |
| Status | Active |
| Year | 1971 |
| Days On Site | 5 |
| Listing Provided By | Motto | Lexi Benomar |
Features
| Bed(s) | 5 |
|---|---|
| Bath(s) | 3 Total |
| SQ Feet | 2,311 |
| Garage | 2 |
| Basement | Y |
| Story(s) | 1 |
| Acreage | 0.35 |
| Water Front | Yes |
| Property View | Neighborhood |
Interior
| Appliances | Dishwasher, Disposal, Electric Cooktop, Electric Oven, Electric Range, Electric Water Heater, Microwave, Range Hood, Refrigerator |
|---|---|
| Interior Features | Bookcases, Entrance Foyer, High Ceilings 9 ft Main |
| Cooling | Central Air |
| Heating | Natural Gas |
| Fireplaces Total | 1 |
| Fireplace Features | Family Room |
| Window Features | None |
| Room Kitchen Features | Eat-in Kitchen, Keeping Room, Stone Counters, View to Family Room |
| Room Dining Room Features | Open Concept, Separate Dining Room |
| Laundry Features | Laundry Room, Main Level |
Exterior
| Accessibility Features | None |
|---|---|
| Exterior Features | Awning(s), Garden, Private Entrance, Rain Gutters, Rear Stairs |
| Lot Features | Private |
| Construction Materials | Brick 4 Sides |
| Roof | Composition |
| Fencing | Fenced |
| Foundation Details | Combination |
| Waterfront Features | None |
| Patio And Porch Features | Front Porch |
| Security Features | None |
Parking
| Garage Spaces | 2 |
|---|---|
| Parking Features | Driveway, Garage |
| Open Parking Yes / No | Yes |
Utilities
| Utilities | Electricity Available, Natural Gas Available, Sewer Available, Water Available |
|---|---|
| Sewer | Public Sewer |
| Electric | 110 Volts |
Taxes
| Tax Annual Amount | 5165 |
|---|---|
| Tax Legal Description | See MLS Docs |
| Tax Parcel Letter | 18-256-02-039 |
| Tax Year | 2025 |
Location
| Community Features | Street Lights |
|---|
Area Information
| State | GA |
|---|---|
| County | Dekalb GA |
| City | Tucker |
| Zip Code | 30084 |
| Area | Dekalb GA |
| Community Name | Summit Hills |
| School District | Tucker |
| Elementary School | Smoke Rise |
| High School | Tucker |
| Listing VS Median (in Summit Hills) | |
Price: $440,000 low | high Med: $440,000 sqft: 2,311 low | high Med: 2,311 $ / sqft: $190 low | high Med: $190 On site: 5 low | high Med: 5 | |
Market Activity 30084
Request a showing
Request a showing
 Listings identified with the FMLS IDX logo come from FMLS and are held by brokerage firms other than the owner of this website. The listing brokerage is identified in any listing details. Information is deemed reliable but is not guaranteed. If you believe any FMLS listing contains material that infringes your copyrighted work please click here to review our DMCA policy and learn how to submit a takedown request. © 2022 First Multiple Listing Service, Inc.
Contact
Learn More About This Property

| State | GA |
|---|---|
| County | Dekalb GA |
| City | Tucker |
| Zip Code | 30084 |
| Area | Dekalb GA |
| Community Name | Summit Hills |
| School District | Tucker |
| Elementary School | Smoke Rise |
| High School | Tucker |
| Listing VS Median (in Summit Hills) | |
Price: $440,000 low | high Med: $440,000 sqft: 2,311 low | high Med: 2,311 $ / sqft: $190 low | high Med: $190 On site: 5 low | high Med: 5 | |
 | $440,0004779 Darlene WayTucker, GA 30084 |