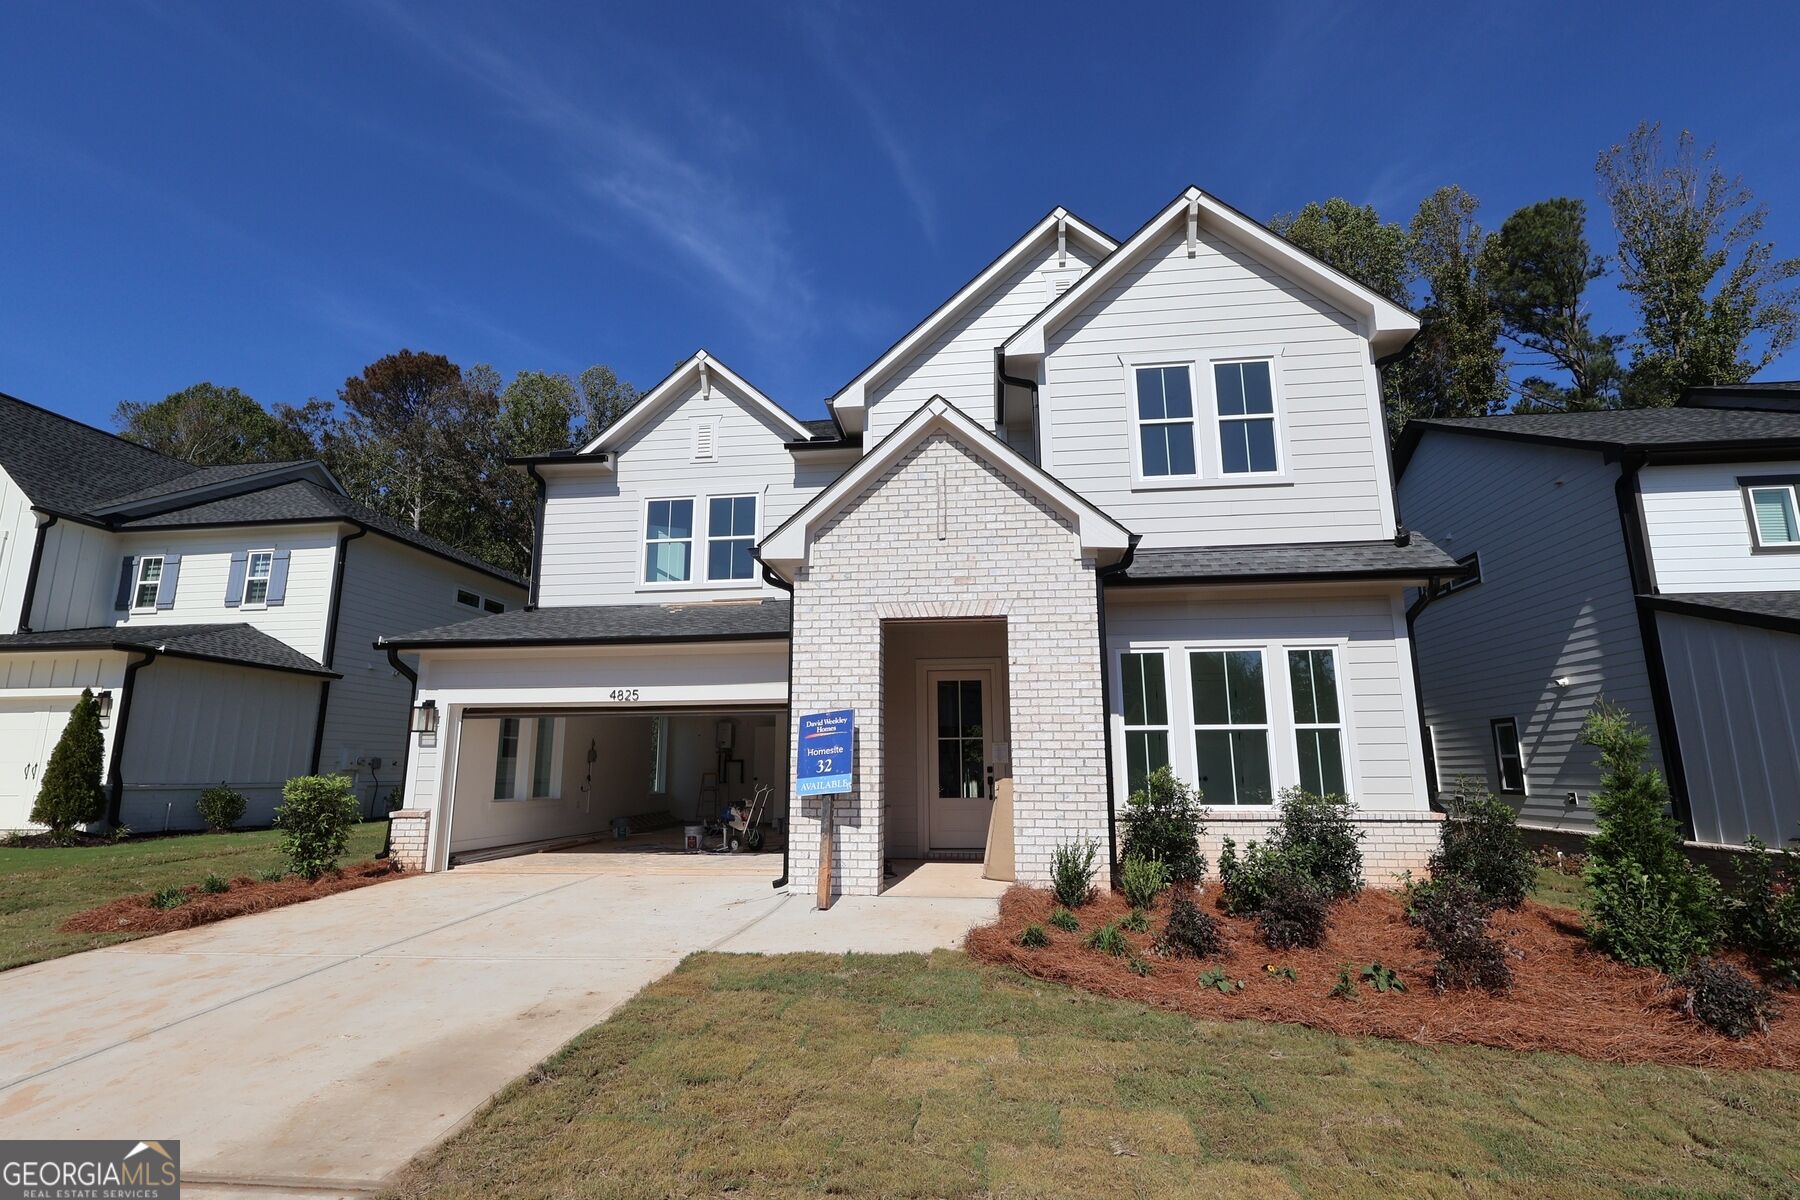
4825 Beechnut Circle,Cumming, GA 30028
Cumming, GA 30028

Description
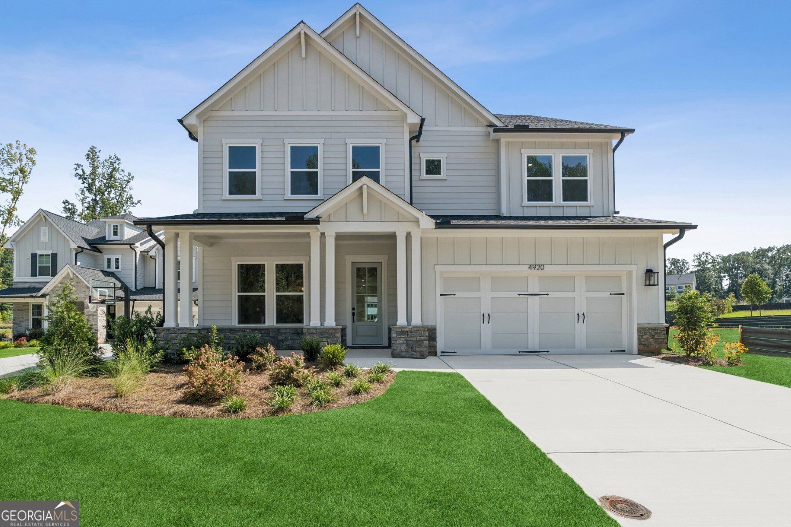
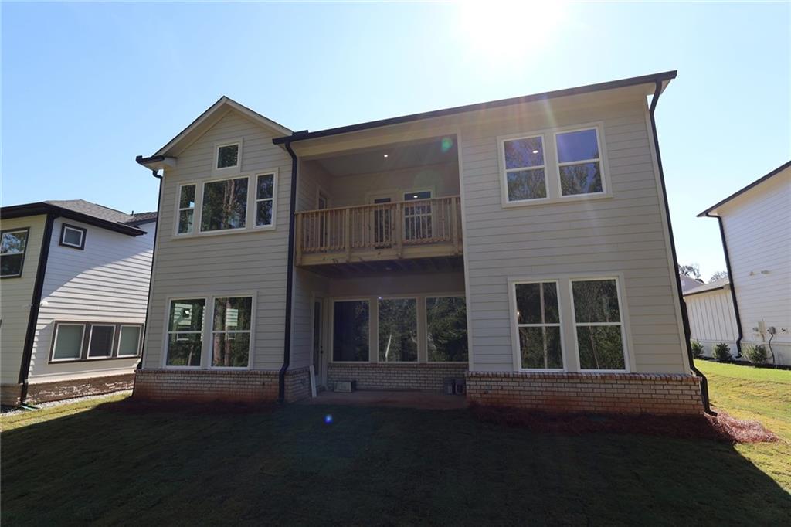
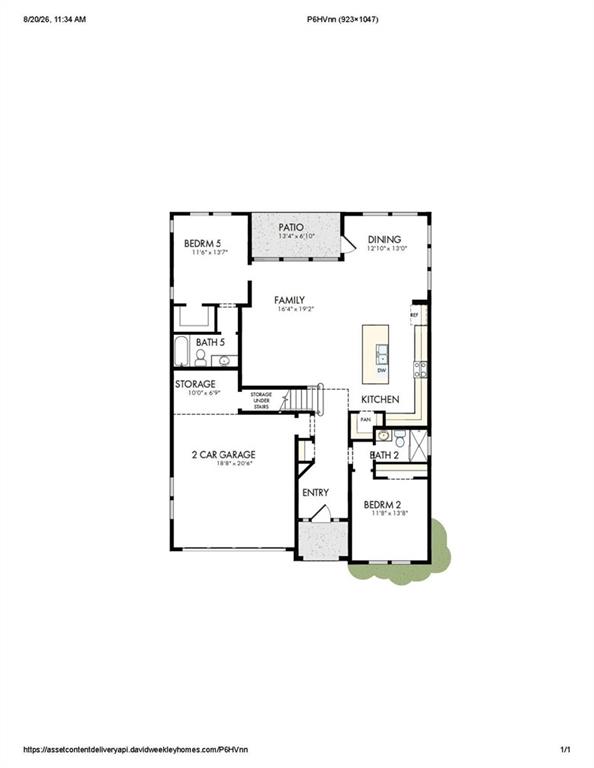
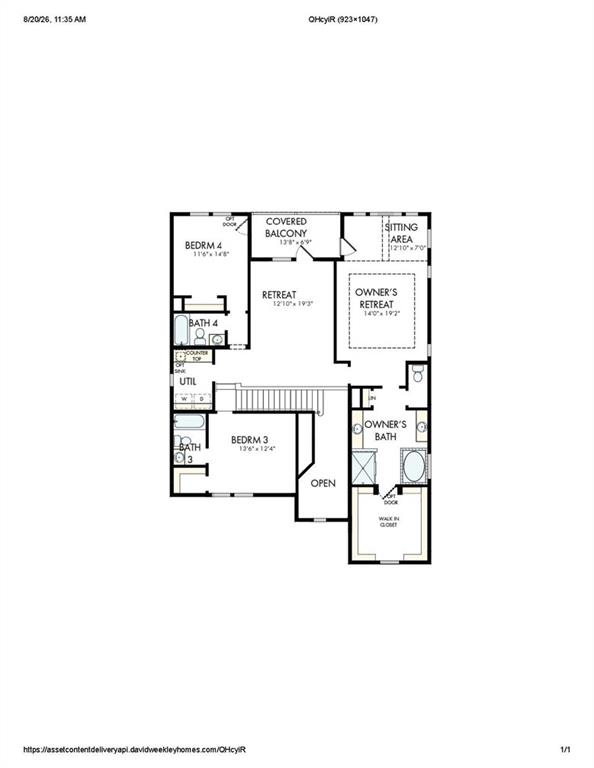
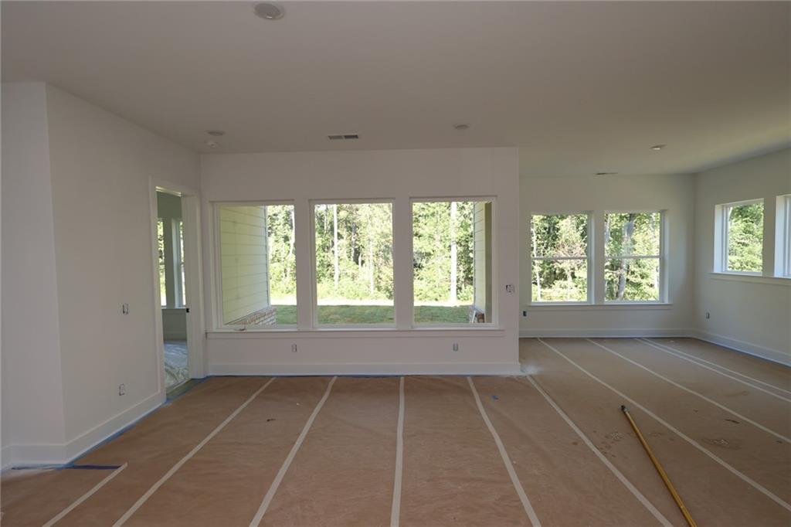
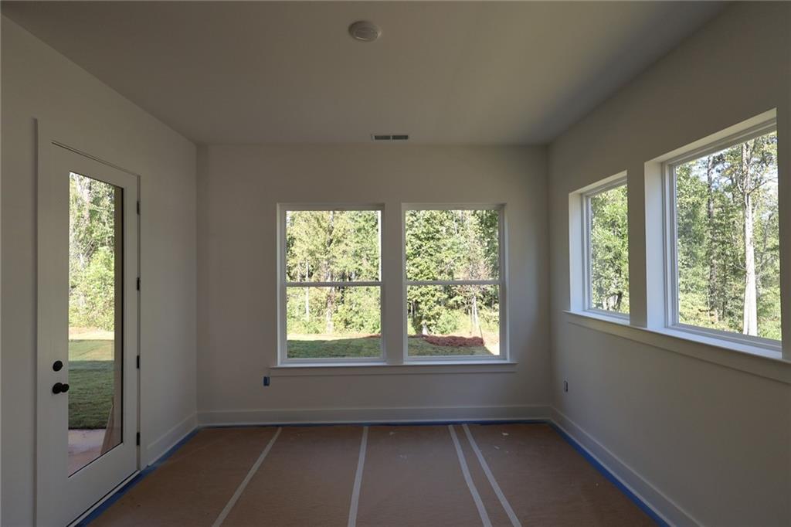
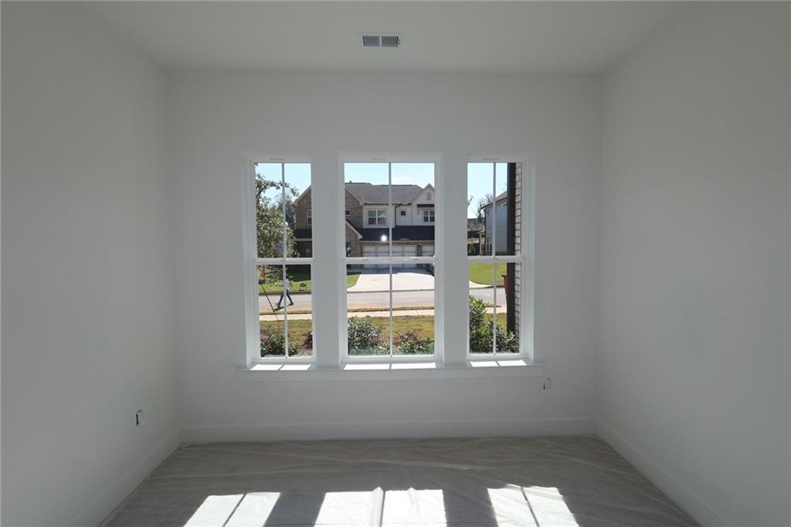
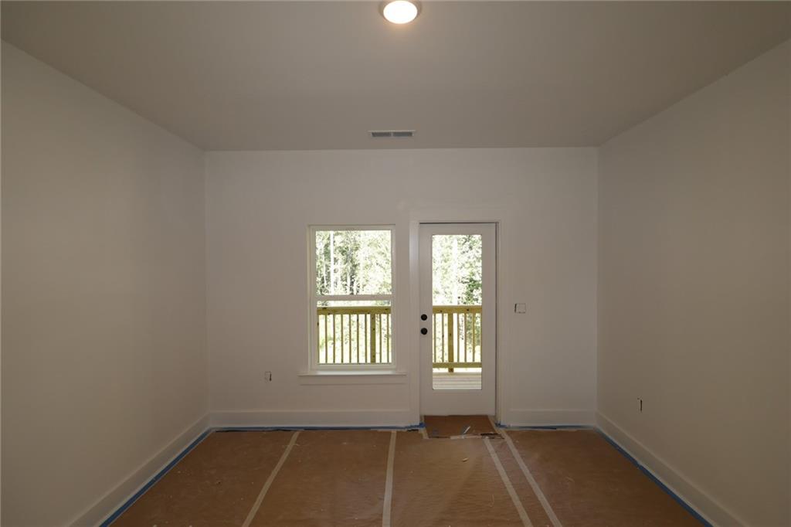
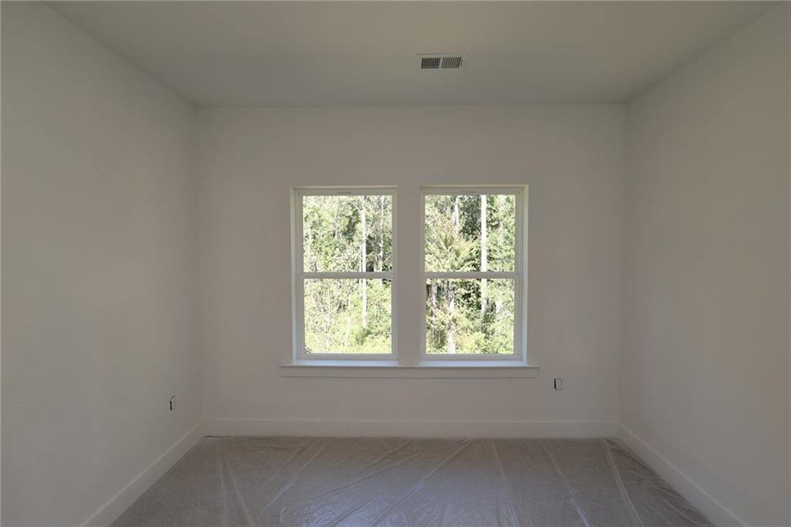
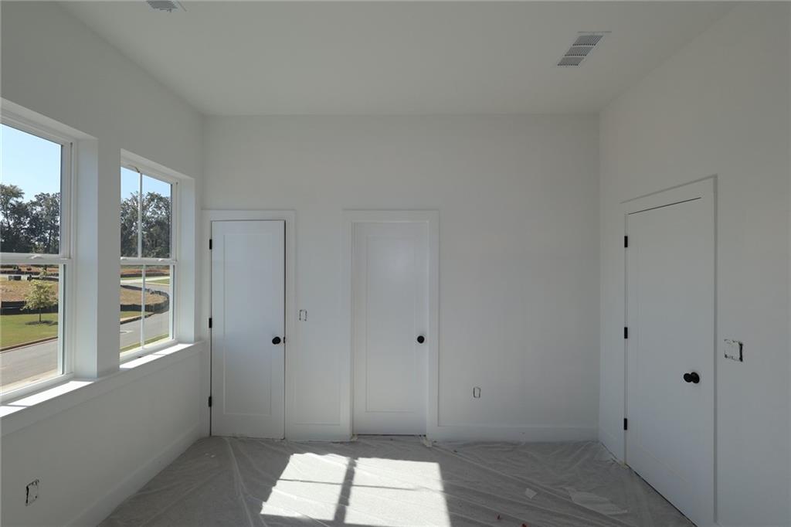
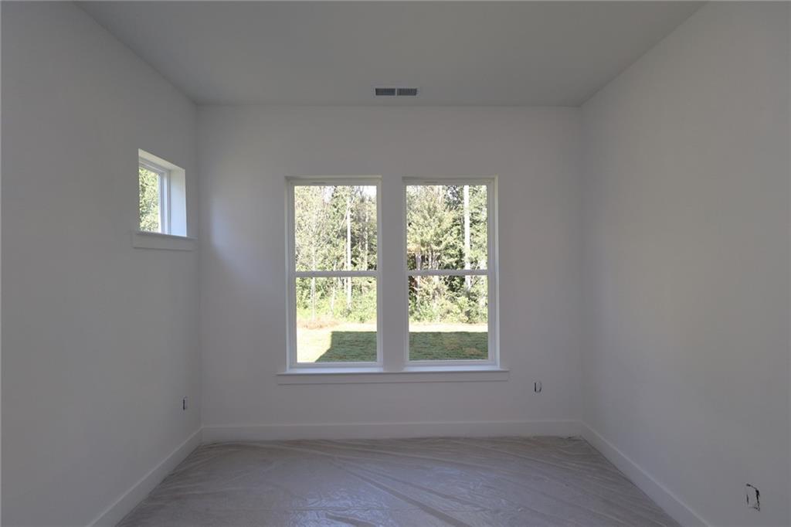
Luxury meets everyday comfort in the stunning Emilia floor plan! Thoughtfully designed with both style and functionality in mind, this spacious home offers the perfect balance of open-concept living and private retreats. The heart of the home features a bright, inviting living space that flows seamlessly into the gourmet kitchen and dining area-ideal for entertaining or enjoying quiet evenings at home. A private guest room on the main level provides flexibility for visitors, multigenerational living, or a home office. Upstairs is where the Emilia truly shines. The Owner's Retreat is more than just a bedroom-it's your own private sanctuary, complete with a dedicated sitting area that creates an impressive, oversized suite perfect for reading, relaxing, or working from home. Step outside to the covered second-floor balcony, one of the home's most loved features, where you can enjoy your morning coffee or unwind after a long day. With generous living spaces, thoughtful storage, and a layout designed for today's lifestyle, the Emilia offers the perfect blend of elegance, comfort, and versatility. Come experience why the Emilia is one of the community's most sought-after floor plans!
Details
| MLS # | 7824643 |
|---|---|
| Listing Type | For Sale |
| Style | House |
| HOA Dues | $1,300 |
| Sub-Type | Resale |
| Status | Active |
| Year | 2026 |
| Days On Site | 58 |
| Listing Provided By | Weekley Homes Realty | Hallie Weaver |
Features
| Bed(s) | 5 |
|---|---|
| Bath(s) | 5 Total |
| SQ Feet | 3,173 |
| Garage | 2 |
| Story(s) | 2 |
| Acreage | 0.18 |
| Water Front | Yes |
| Property View | Trees, Woods |
Interior
| Appliances | Dishwasher, Disposal, ENERGY STAR Qualified Appliances, Gas Cooktop, Microwave, Range Hood, Self Cleaning Oven, Tankless Water Heater |
|---|---|
| Interior Features | Disappearing Attic Stairs, Double Vanity, Entrance Foyer, High Ceilings 9 ft Upper, High Ceilings 10 ft Main, High Speed Internet, His and Hers Closets, Low Flow Plumbing Fixtures, Walk-In Closet(s) |
| Cooling | Ceiling Fan(s), Central Air, Zoned |
| Heating | Central, Heat Pump, Natural Gas, Zoned |
| Fireplaces Total | 0 |
| Fireplace Features | None |
| Window Features | Double Pane Windows, Insulated Windows |
| Room Kitchen Features | Cabinets Other, Cabinets Stain, Cabinets White, Kitchen Island, Pantry, Pantry Walk-In, Solid Surface Counters, View to Family Room |
| Room Dining Room Features | Open Concept, Separate Dining Room |
| Laundry Features | Common Area, In Hall, Laundry Room, Upper Level |
Exterior
| Accessibility Features | Accessible Bedroom, Accessible Entrance, Accessible Full Bath, Accessible Hallway(s), Accessible Kitchen |
|---|---|
| Exterior Features | Garden, Private Yard, Storage |
| Lot Features | Back Yard, Cul-De-Sac, Front Yard, Landscaped, Sloped, Wooded |
| Construction Materials | Brick 3 Sides, Cement Siding, Hardi Plank Type |
| Roof | Composition, Shingle |
| Fencing | None |
| Foundation Details | Slab |
| Waterfront Features | None |
| Patio And Porch Features | Covered, Patio |
| Security Features | Carbon Monoxide Detector(s), Smoke Detector(s) |
Parking
| Garage Spaces | 2 |
|---|---|
| Parking Features | Covered, Driveway, Garage, Garage Door Opener, Garage Faces Front, Kitchen Level, Level Driveway |
| Open Parking Yes / No | Yes |
Utilities
| Utilities | Cable Available, Electricity Available, Natural Gas Available, Phone Available, Sewer Available, Underground Utilities, Water Available |
|---|---|
| Sewer | Public Sewer |
| Electric | 110 Volts, 220 Volts in Laundry |
Taxes
| Tax Annual Amount | 0 |
|---|---|
| Tax Legal Description | 0 |
| Tax Parcel Letter | 236-000-645 |
Location
| Community Features | Clubhouse, Homeowners Assoc, Meeting Room, Near Schools, Near Shopping, Near Trails/Greenway, Playground, Pool, Sidewalks, Street Lights |
|---|
Area Information
| State | GA |
|---|---|
| County | Forsyth GA |
| City | Cumming |
| Zip Code | 30028 |
| Area | Forsyth GA |
| Community Name | Settingdown Farms |
| School District | North Forsyth |
| Elementary School | Silver City |
| High School | North Forsyth |
| Listing VS Median (in Settingdown Farms) | |
Price: $711,432 low | high Med: $700,588 sqft: 3,173 low | high Med: 3,109 $ / sqft: $224 low | high Med: $225 On site: 58 low | high Med: 52 | |
Market Activity 30028
Request a showing
Request a showing
 Listings identified with the FMLS IDX logo come from FMLS and are held by brokerage firms other than the owner of this website. The listing brokerage is identified in any listing details. Information is deemed reliable but is not guaranteed. If you believe any FMLS listing contains material that infringes your copyrighted work please click here to review our DMCA policy and learn how to submit a takedown request. © 2022 First Multiple Listing Service, Inc.
Contact
Learn More About This Property

| State | GA |
|---|---|
| County | Forsyth GA |
| City | Cumming |
| Zip Code | 30028 |
| Area | Forsyth GA |
| Community Name | Settingdown Farms |
| School District | North Forsyth |
| Elementary School | Silver City |
| High School | North Forsyth |
| Listing VS Median (in Settingdown Farms) | |
Price: $711,432 low | high Med: $700,588 sqft: 3,173 low | high Med: 3,109 $ / sqft: $224 low | high Med: $225 On site: 58 low | high Med: 52 | |