
4951 Estonian Drive,Fairburn, GA 30213
Fairburn, GA 30213

Description
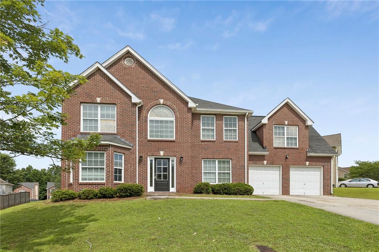
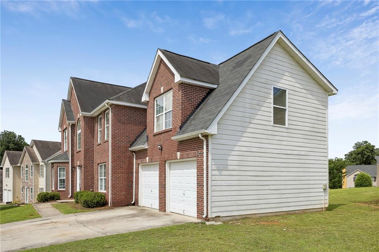
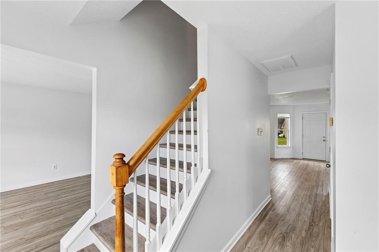
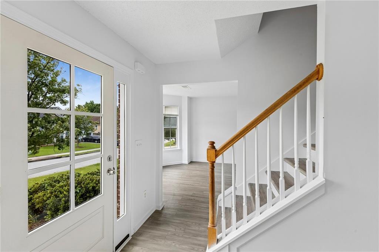
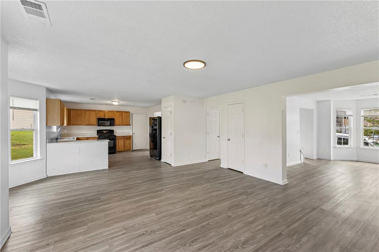
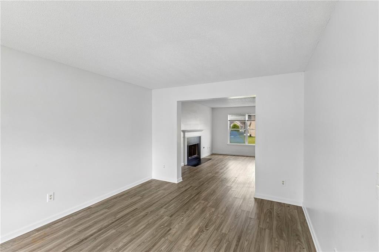
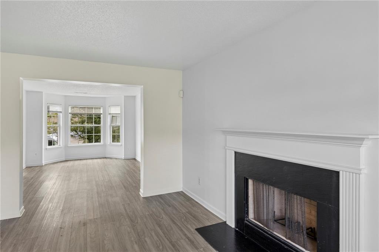
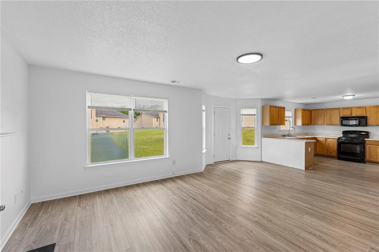
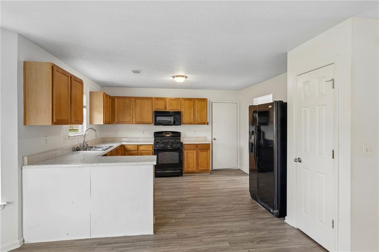
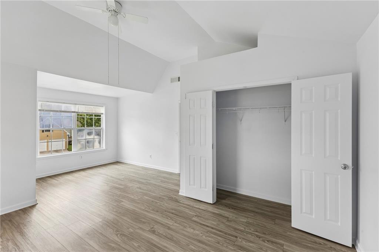
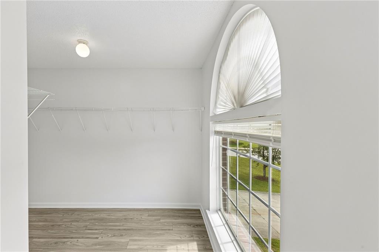
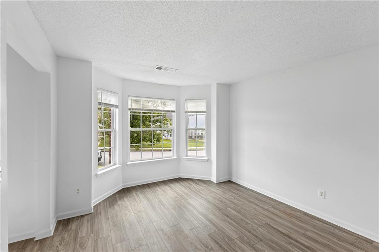
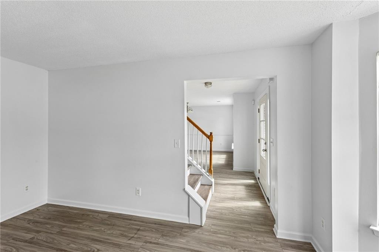
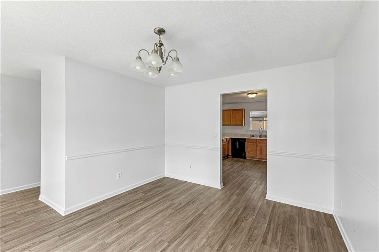
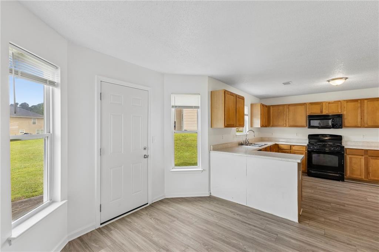
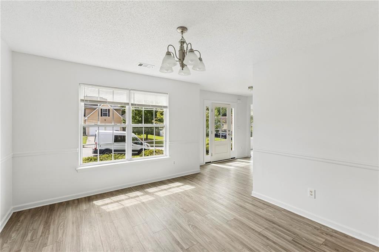
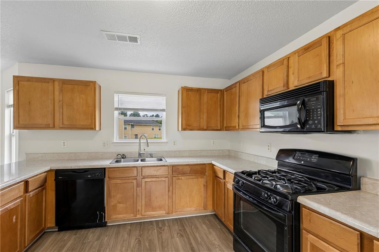
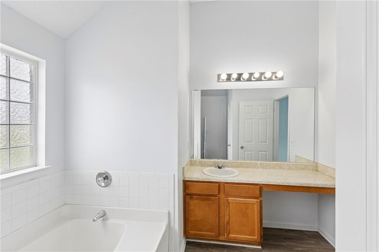
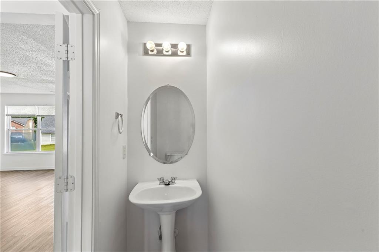
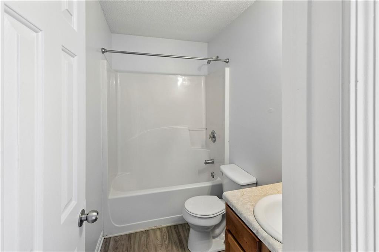
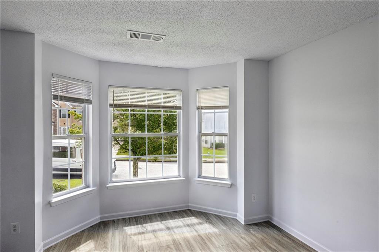
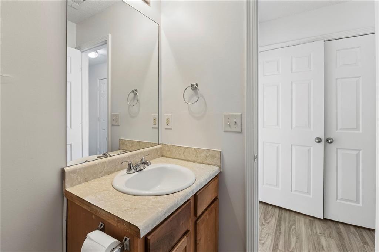
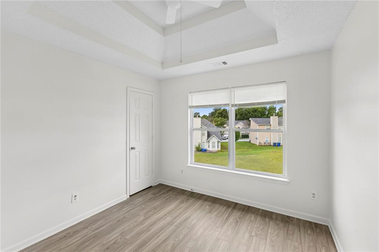
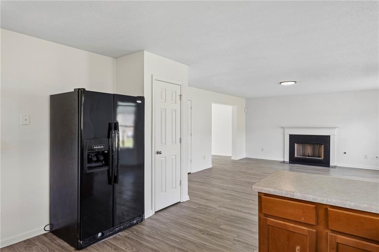
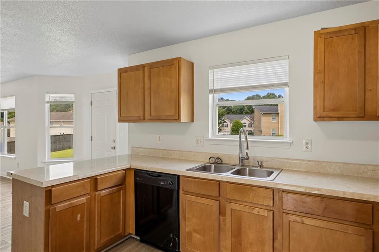
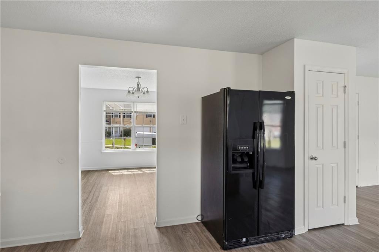
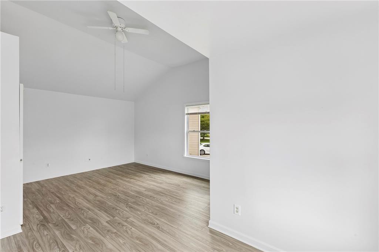
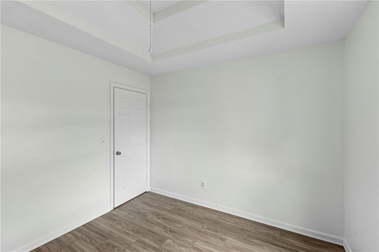
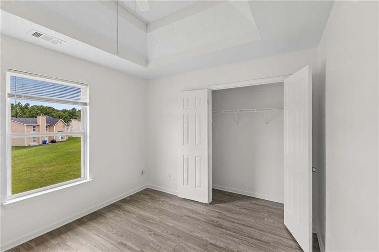
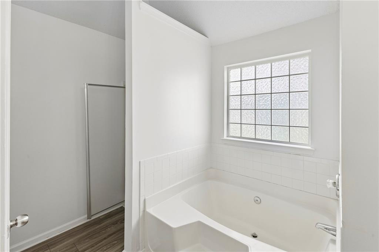
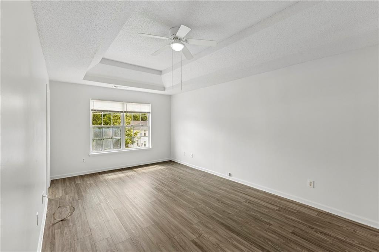
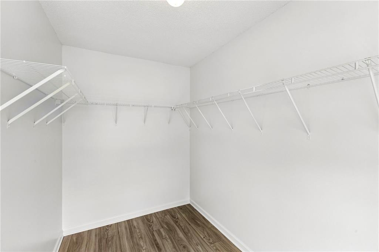
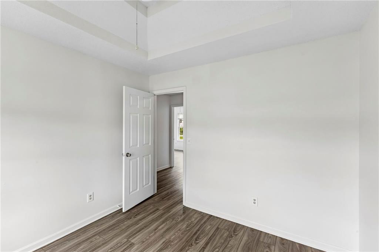
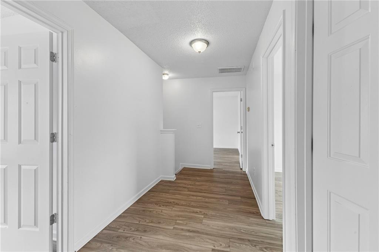
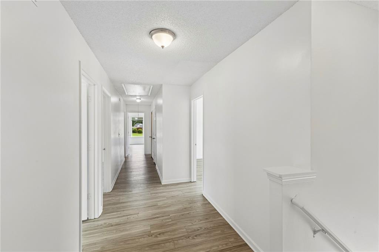
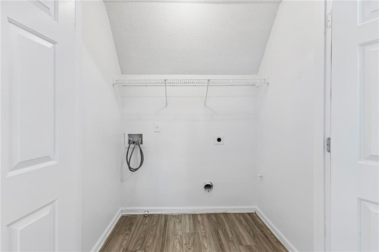
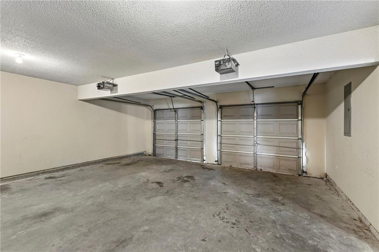
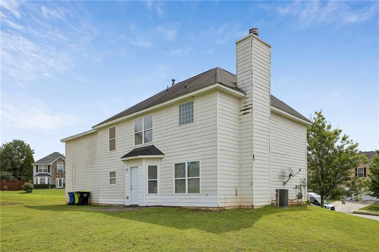
Welcome to this beautiful 4-bedroom, 2.5-bath home located in the desirable Chestnut Ridge community. Situated on a large corner lot, this home has been thoughtfully refreshed with new luxury vinyl flooring throughout, fresh interior paint, and new front and back doors, creating a bright, clean, and move-in-ready space. Step inside to a spacious entry foyer with a formal dining room on one side and a comfortable den on the other, providing plenty of room for both everyday living and entertaining. The layout opens into a large eat-in kitchen with ample cabinet and counter space. Upstairs, you'll find four spacious bedrooms, including a generous primary suite, along with two full bathrooms. A two-car garage provides additional storage and convenience. Ideally located near shopping, dining, parks, and highly rated schools, this home offers the perfect combination of space, comfort, and location. Don't miss this opportunity to own in one of the area's most sought-after communities.
Details
| MLS # | 7793856 |
|---|---|
| Listing Type | For Sale |
| Style | House |
| HOA Dues | $470 |
| Sub-Type | Resale |
| Status | Pending |
| Year | 2005 |
| Days On Site | 149 |
| Listing Provided By | Total Investment Property Services, LLC. | Sierra Solaun |
Features
| Bed(s) | 5 |
|---|---|
| Bath(s) | 3 Total |
| SQ Feet | 2,250 |
| Garage | 2 |
| Story(s) | 2 |
| Acreage | 0.27 |
| Water Front | Yes |
| Property View | Neighborhood |
Interior
| Appliances | Dishwasher, Disposal, Gas Range, Range Hood, Refrigerator |
|---|---|
| Interior Features | Entrance Foyer, Entrance Foyer 2 Story |
| Cooling | Central Air |
| Heating | Central |
| Fireplaces Total | 1 |
| Fireplace Features | Family Room |
| Window Features | None |
| Room Kitchen Features | Breakfast Room, Eat-in Kitchen, Laminate Counters, View to Family Room |
| Room Dining Room Features | Separate Dining Room |
| Laundry Features | Laundry Closet |
Exterior
| Accessibility Features | None |
|---|---|
| Exterior Features | Garden |
| Lot Features | Back Yard, Corner Lot, Front Yard |
| Construction Materials | Brick, Vinyl Siding |
| Roof | Shingle |
| Fencing | None |
| Foundation Details | Slab |
| Waterfront Features | None |
| Patio And Porch Features | Patio |
| Security Features | Carbon Monoxide Detector(s), Smoke Detector(s) |
Parking
| Garage Spaces | 2 |
|---|---|
| Parking Features | Driveway, Garage |
| Open Parking Yes / No | Yes |
Utilities
| Utilities | Cable Available, Electricity Available, Natural Gas Available, Phone Available, Sewer Available, Water Available |
|---|---|
| Sewer | Public Sewer |
| Electric | None |
Taxes
| Tax Annual Amount | 3390 |
|---|---|
| Tax Legal Description | 49 CHESTNU |
| Tax Parcel Letter | 09F-3100-0141-254-1 |
| Tax Year | 2025 |
Location
| Community Features | Near Schools, Near Shopping, Pool, Tennis Court(s) |
|---|
Area Information
| State | GA |
|---|---|
| County | Fulton GA |
| City | Fairburn |
| Zip Code | 30213 |
| Area | Fulton GA |
| Community Name | Chestnut Ridge |
| School District | Langston Hughes |
| Elementary School | Renaissance |
| High School | Langston Hughes |
| Listing VS Median (in Chestnut Ridge) | |
Price: $299,900 low | high Med: $399,000 sqft: 2,250 low | high Med: 4,877 $ / sqft: $133 low | high Med: $82 On site: 149 low | high Med: 45 | |
Market Activity 30213
Request a showing
Request a showing
 Listings identified with the FMLS IDX logo come from FMLS and are held by brokerage firms other than the owner of this website. The listing brokerage is identified in any listing details. Information is deemed reliable but is not guaranteed. If you believe any FMLS listing contains material that infringes your copyrighted work please click here to review our DMCA policy and learn how to submit a takedown request. © 2022 First Multiple Listing Service, Inc.
Contact
Learn More About This Property

| State | GA |
|---|---|
| County | Fulton GA |
| City | Fairburn |
| Zip Code | 30213 |
| Area | Fulton GA |
| Community Name | Chestnut Ridge |
| School District | Langston Hughes |
| Elementary School | Renaissance |
| High School | Langston Hughes |
| Listing VS Median (in Chestnut Ridge) | |
Price: $299,900 low | high Med: $399,000 sqft: 2,250 low | high Med: 4,877 $ / sqft: $133 low | high Med: $82 On site: 149 low | high Med: 45 | |