

Description
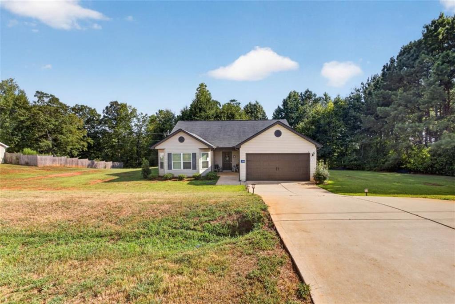
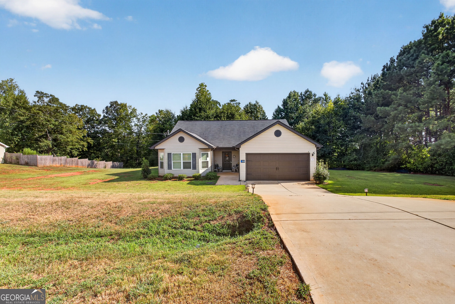
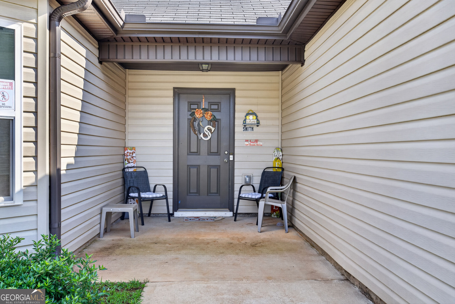
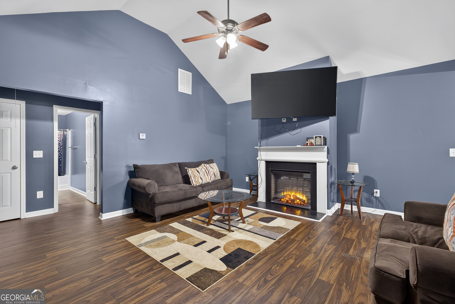
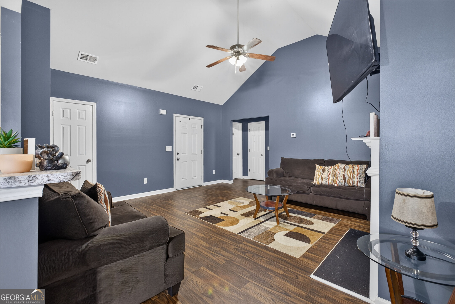
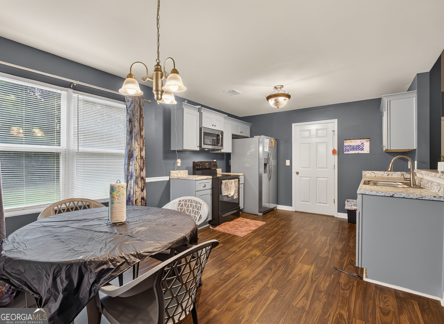
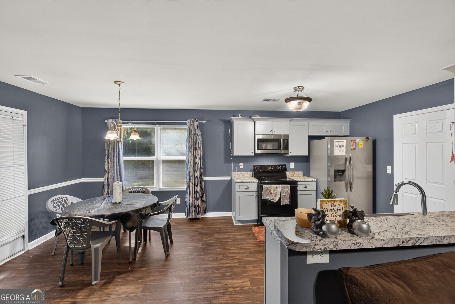
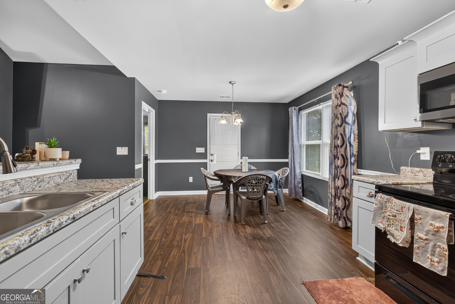
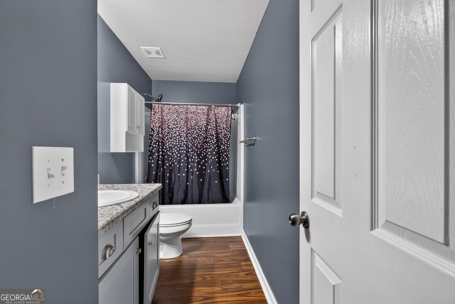
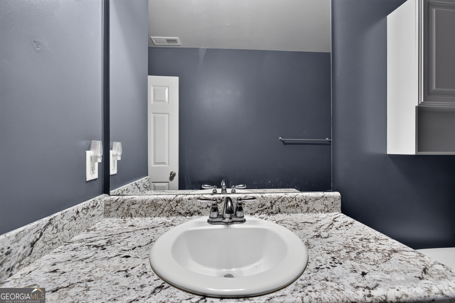
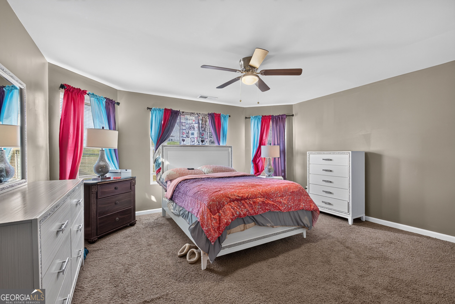
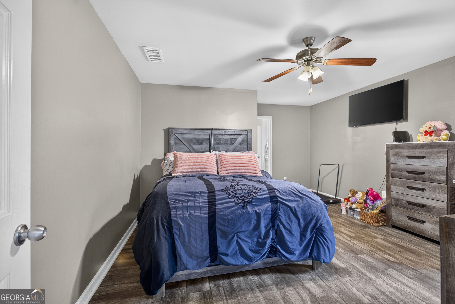
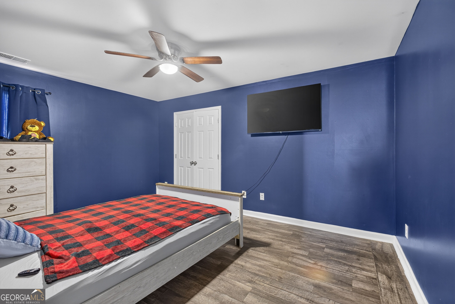
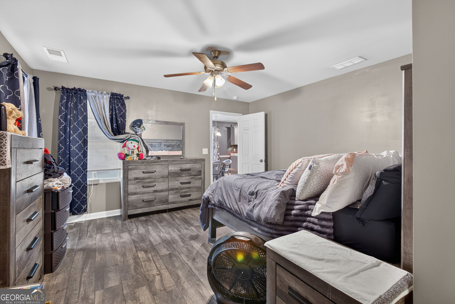
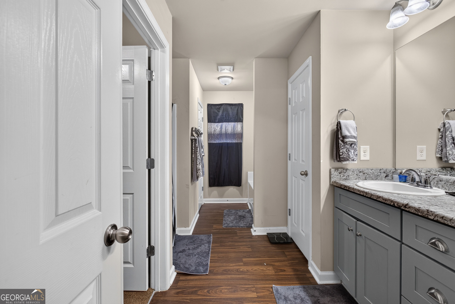
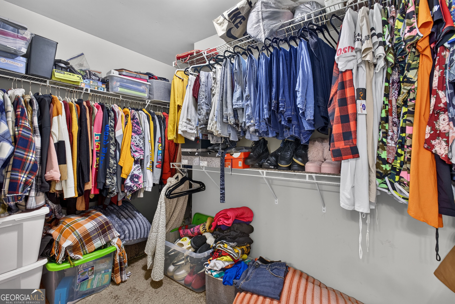
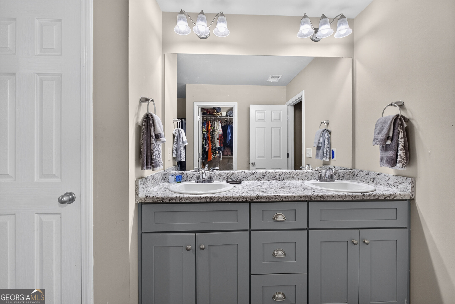
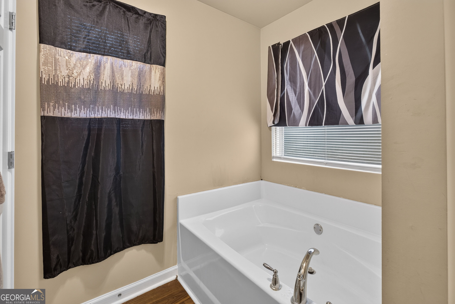
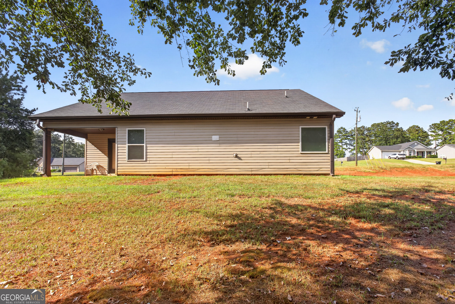
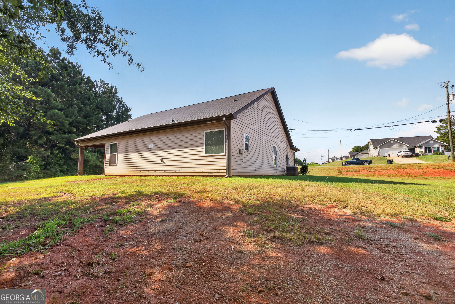
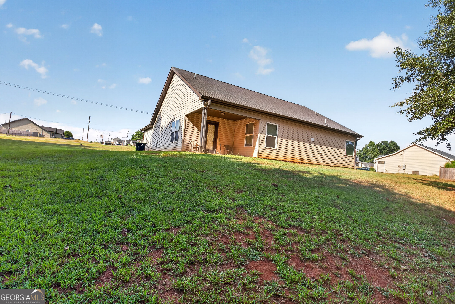
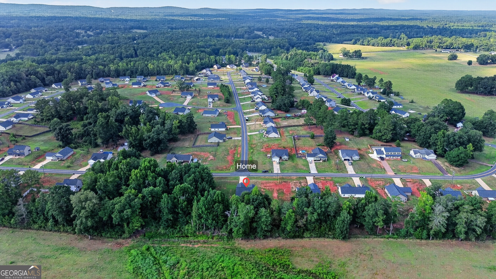
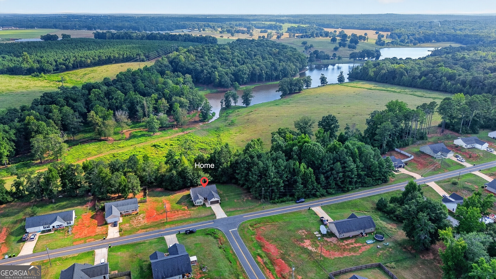
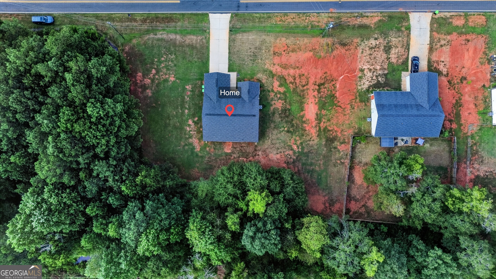
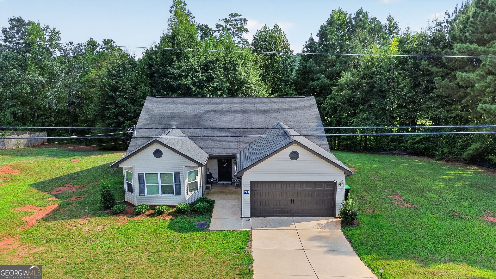
Welcome to 500 Heath Dr in Thomaston, a beautifully maintained 3 bedroom, 2 bath home built in 2020 that offers space, comfort, and a peaceful setting. On 0.88 acres and Tucked away in a quiet residential neighborhood just north of downtown Thomaston, this home gives you the privacy you want while keeping shopping, dining, and everyday conveniences within easy reach. Step inside and you'll immediately notice the beautiful flooring, vaulted ceilings, and spacious layout. The inviting living room features a fireplace, creating the perfect place to relax, entertain, or enjoy a cozy evening at home. The spacious primary suite is a true retreat with a large walk-in closet and private ensuite bath featuring a double vanity, separate shower, and soaking tub. Two additional bedrooms provide plenty of space for family, guests, a home office, or whatever fits your lifestyle. Outside, nearly an acre gives you room to spread out, entertain, garden, play, or simply enjoy the peaceful surroundings. A two-car garage adds even more convenience and storage. Built in 2020 and exceptionally well maintained, this home offers the feel of newer construction without the wait. If you're looking for space, land, modern comfort, and a quiet neighborhood, 500 Heath Dr is one you'll want to see in person. Schedule your showing and come see what makes this home special!
Details
| MLS # | 10834532 |
|---|---|
| Listing Type | For Sale |
| Style | House |
| Sub-Type | Resale |
| Status | Active |
| Year | 2020 |
| Days On Site | 52 |
| Listing Provided By | eXp Realty | April Carter |
Features
| Bed(s) | 3 |
|---|---|
| Bath(s) | 2 Total |
| SQ Feet | 1,612 |
| Story(s) | 1 |
| Acreage | 0.88 |
Interior
| Appliances | Other, Refrigerator |
|---|---|
| Interior Features | Double Vanity, Master On Main Level, Soaking Tub, Walk-In Closet(s) |
| Cooling | Ceiling Fan(s), Central Air |
| Cooling Yes / No | Yes |
| Heating | Central |
| Heating Yes / No | Yes |
| Fireplace Yes / No | Yes |
| Fireplaces Total | 1 |
| Fireplace Features | Factory Built, Family Room |
| Laundry Features | Laundry Closet |
Exterior
| Lot Features | Other, Sloped |
|---|---|
| Construction Materials | Aluminum Siding, Vinyl Siding |
| Roof | Composition |
| Foundation Details | Slab |
Parking
| Attached Garage Yes / No | No |
|---|---|
| Garage Yes / No | Yes |
| Parking Features | Garage |
Utilities
| Utilities | Cable Available, Electricity Available, High Speed Internet, Other, Phone Available, Sewer Available, Underground Utilities, Water Available |
|---|---|
| Sewer | Public Sewer |
Taxes
| Tax Annual Amount | 2677 |
|---|---|
| Tax Year | 2025 |
Location
| Community Features | None |
|---|
Area Information
| State | GA |
|---|---|
| County | Upson |
| City | Thomaston |
| Zip Code | 30286 |
| Area | Upson |
| School District | Upson Lee |
| Elementary School | Upson Lee |
| High School | Upson Lee |
| Listing VS Median (in 30286) | |
Price: $265,000 low | high Med: $249,900 sqft: 1,612 low | high Med: 1,701 $ / sqft: $164 low | high Med: $156 On site: 52 low | high Med: 193 | |
Market Activity 30286
Request a showing
Request a showing
Contact
Learn More About This Property

| State | GA |
|---|---|
| County | Upson |
| City | Thomaston |
| Zip Code | 30286 |
| Area | Upson |
| School District | Upson Lee |
| Elementary School | Upson Lee |
| High School | Upson Lee |
| Listing VS Median (in 30286) | |
Price: $265,000 low | high Med: $249,900 sqft: 1,612 low | high Med: 1,701 $ / sqft: $164 low | high Med: $156 On site: 52 low | high Med: 193 | |