5038 Pointer Ridge,Flowery Branch, GA 30542
Flowery Branch, GA 30542


Description
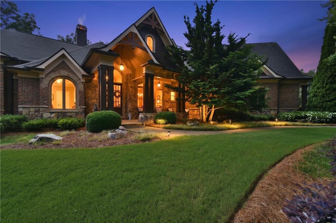
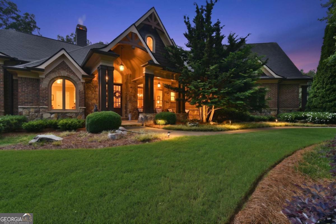
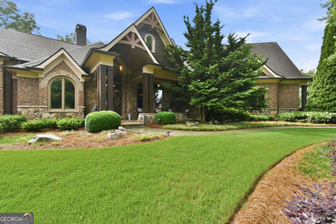
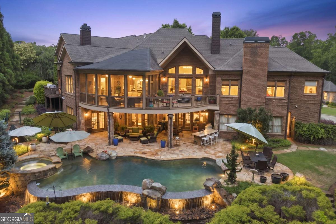
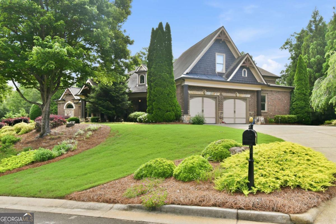
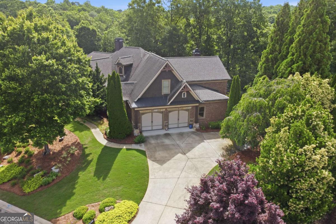
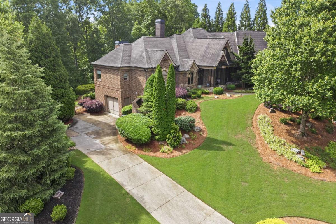
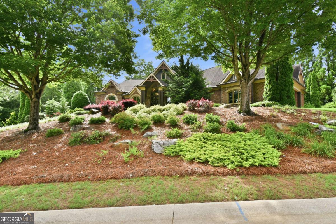
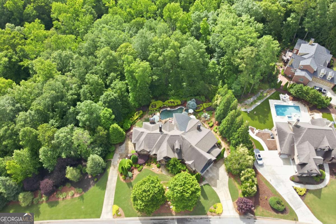
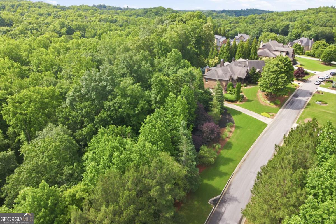
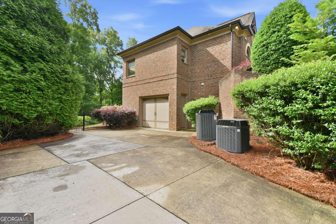
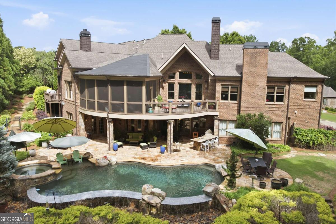
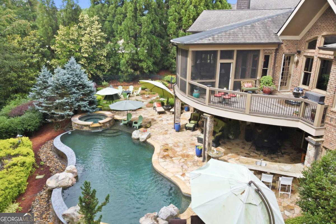
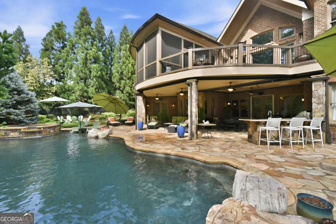
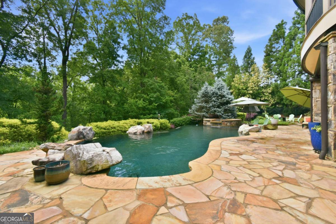
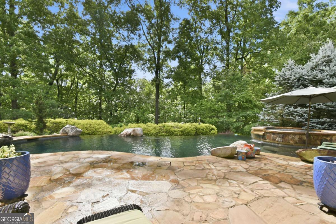
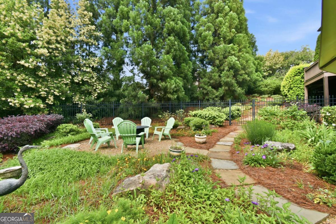
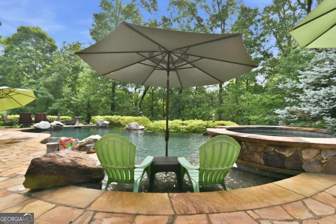
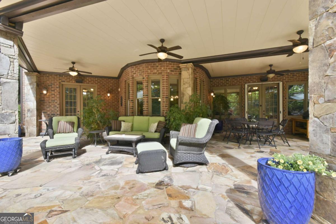
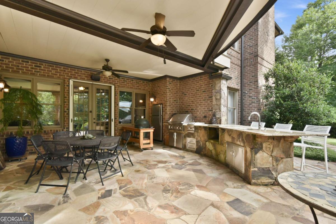
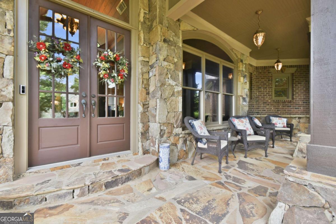
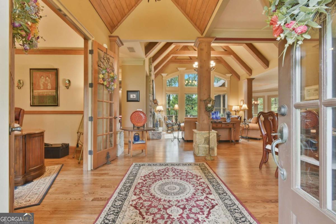
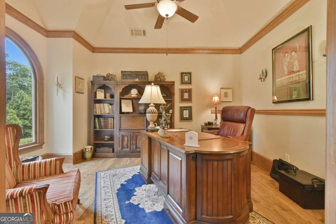
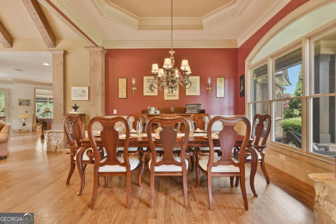
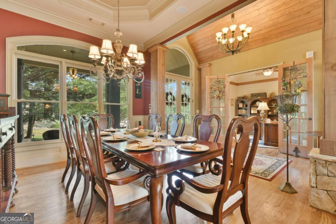
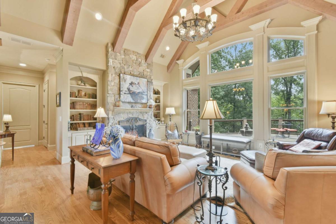
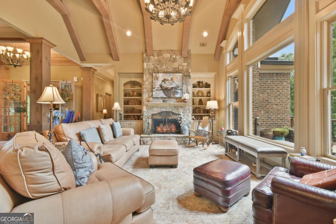
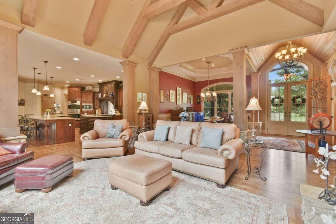
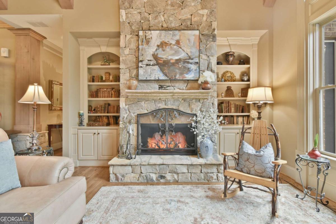
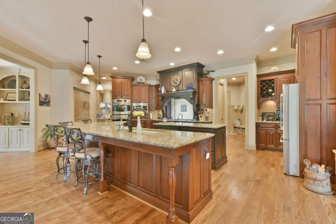
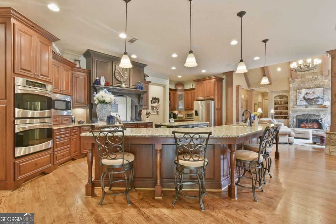
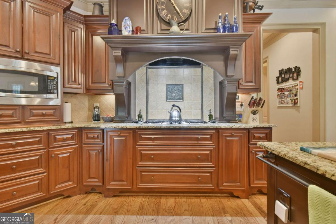
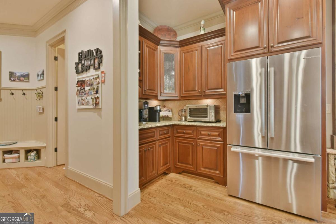
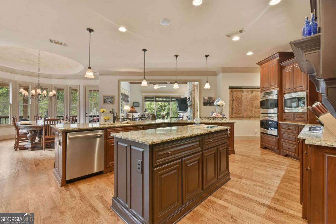
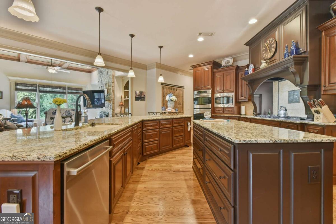
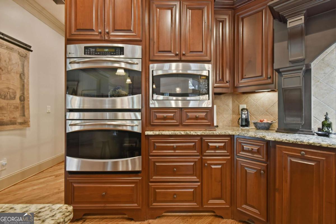
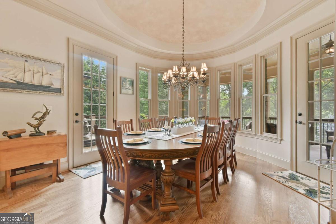
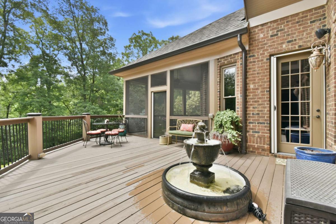
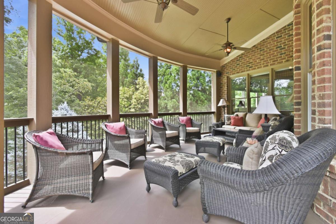
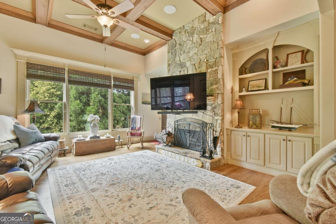
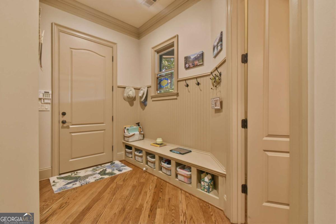
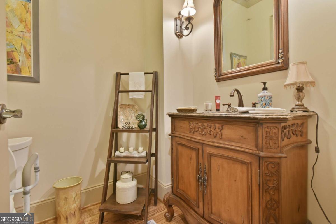
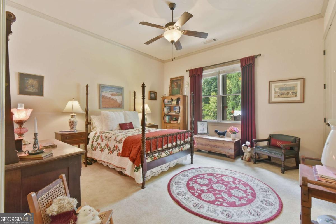
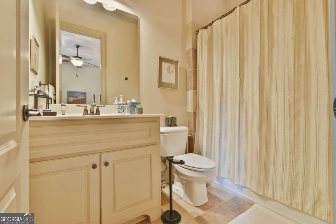
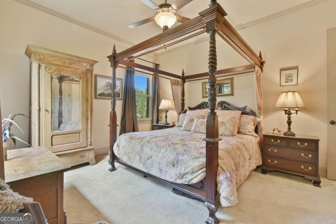
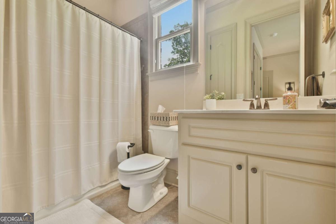
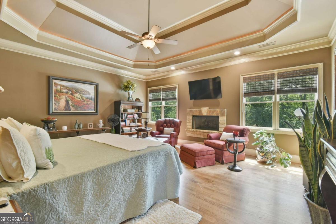
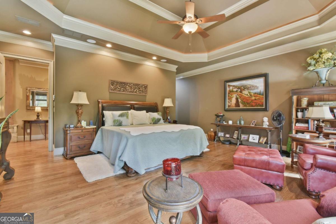
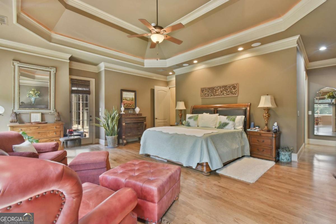
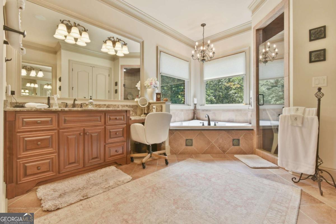
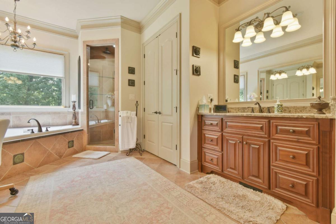
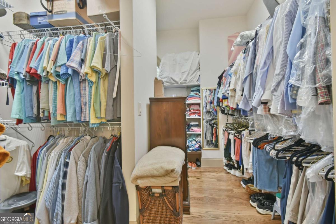
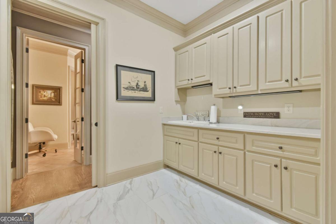
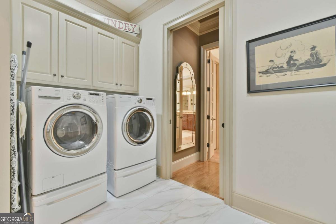
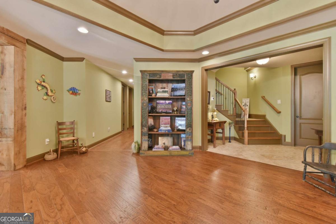
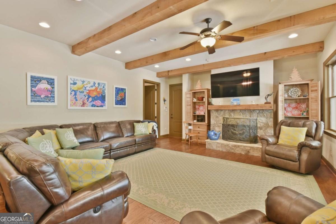
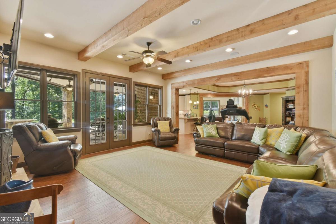
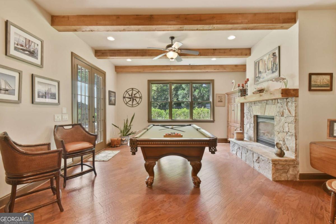
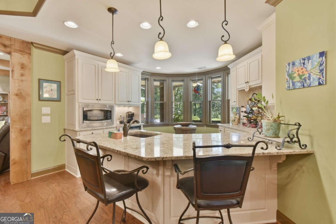
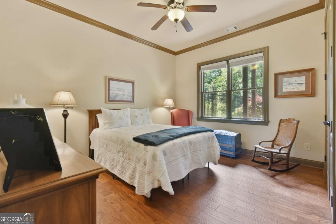
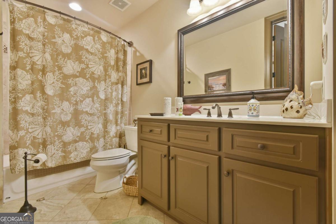
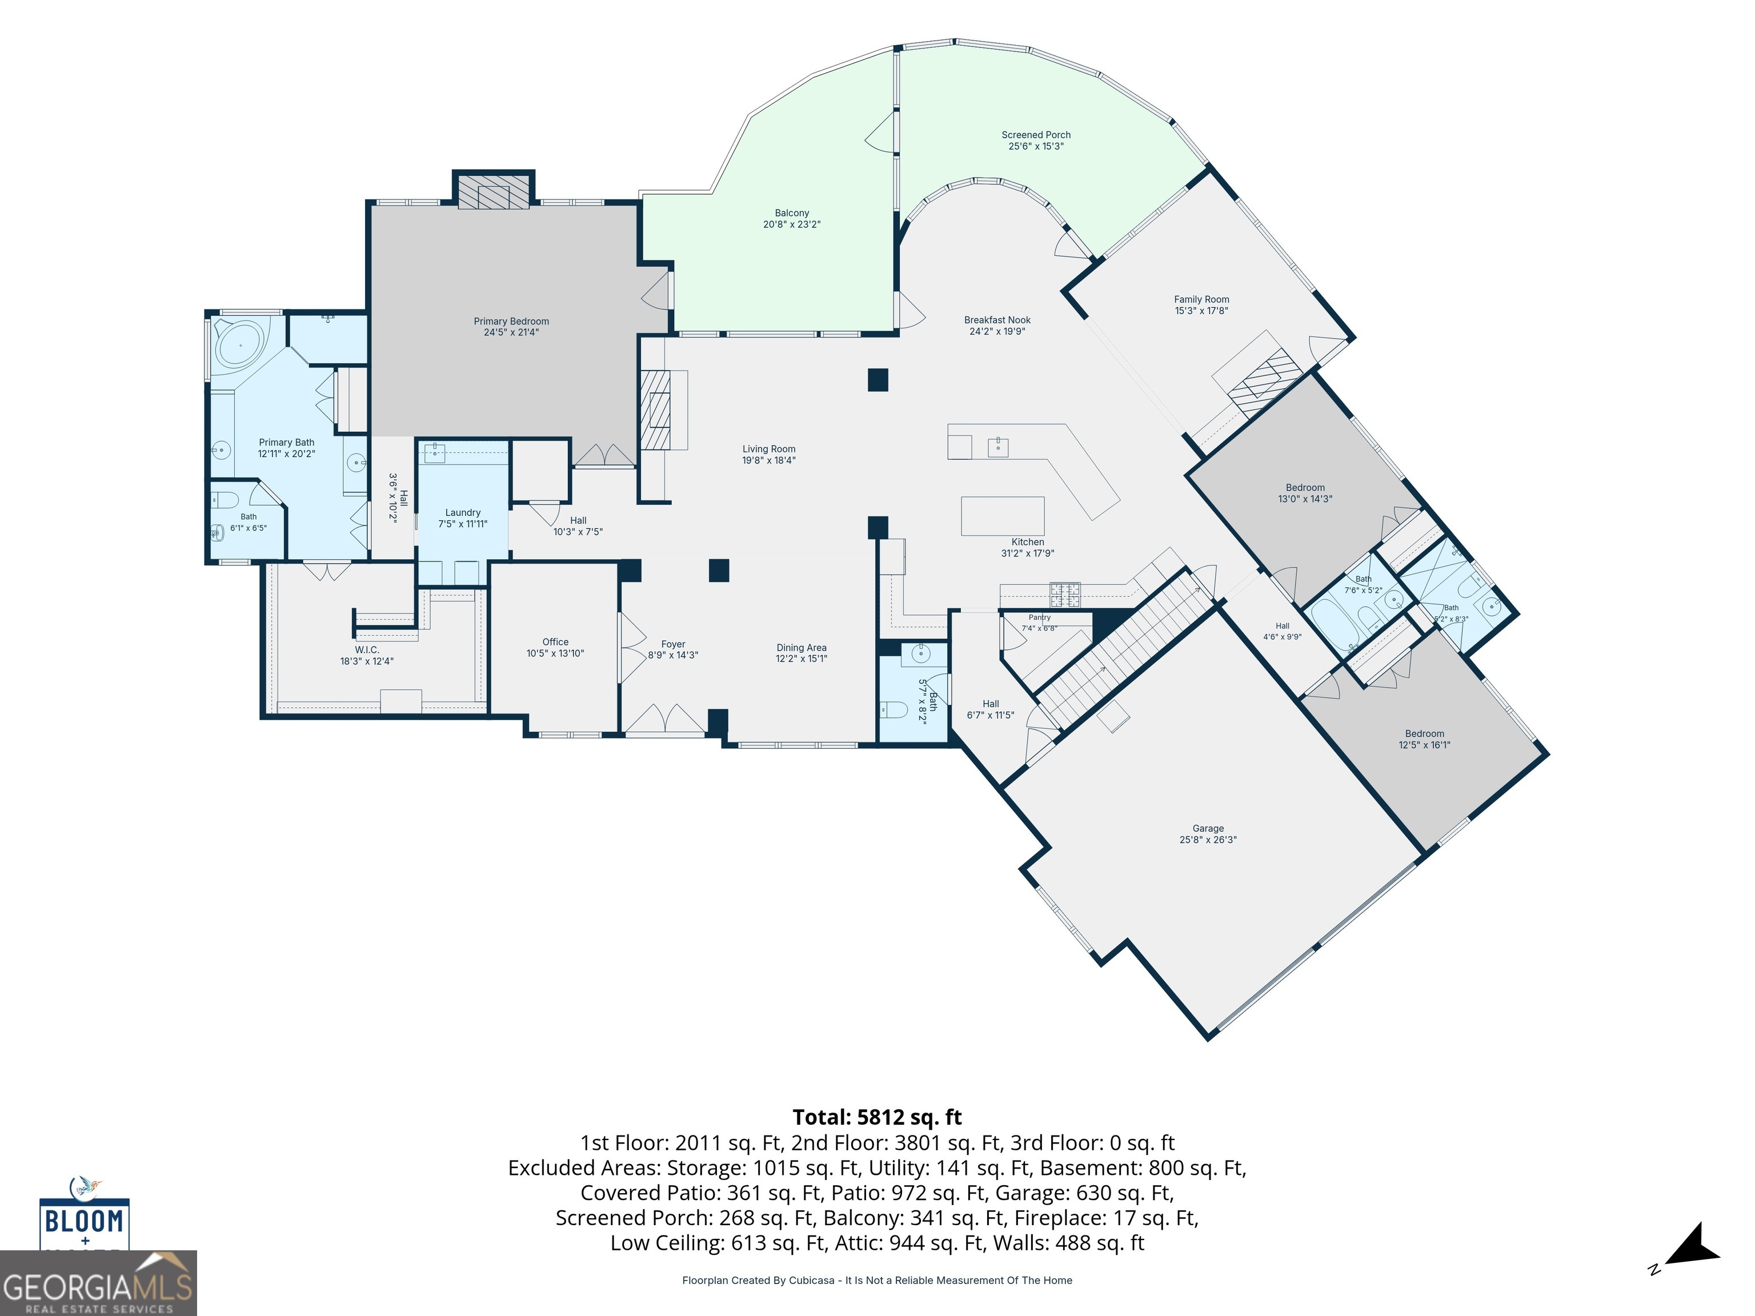
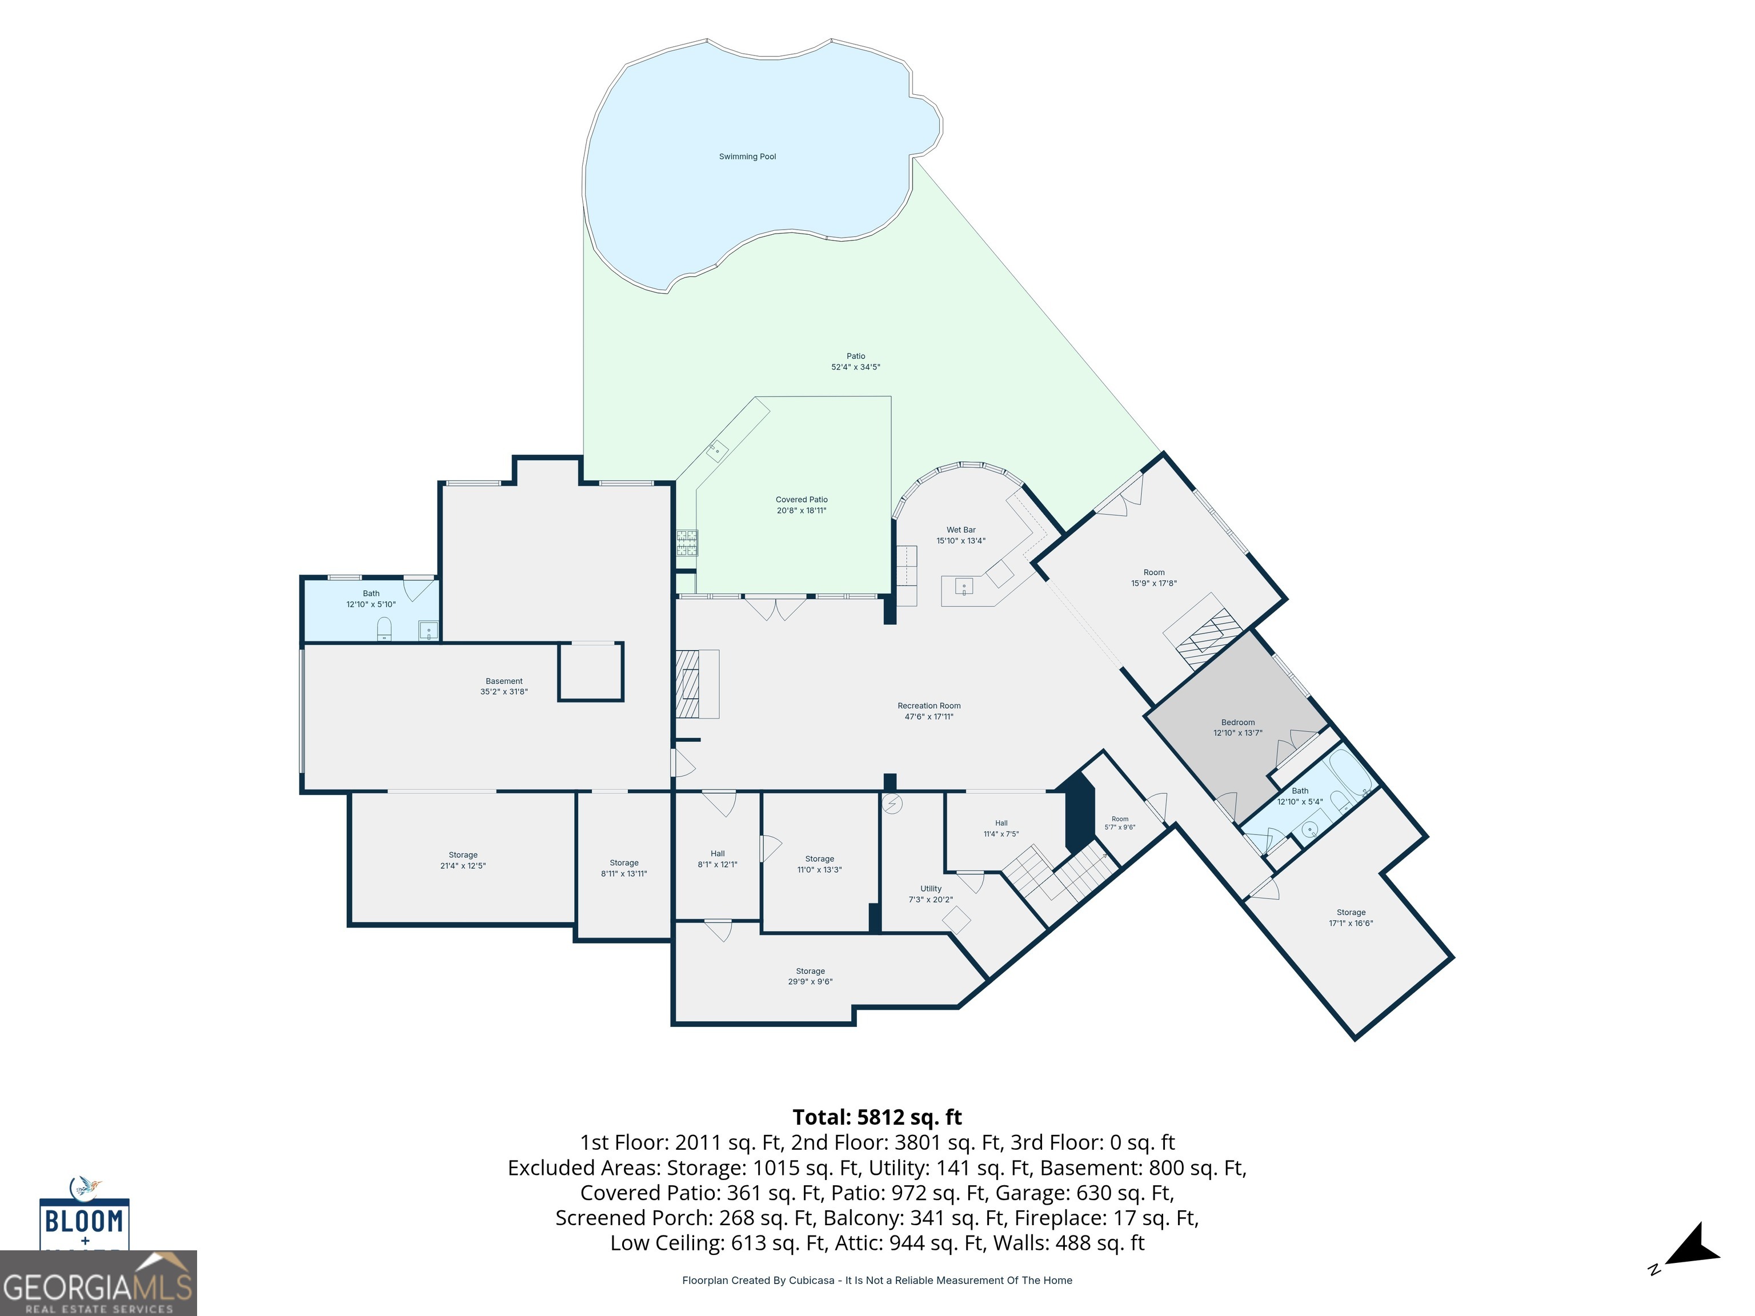
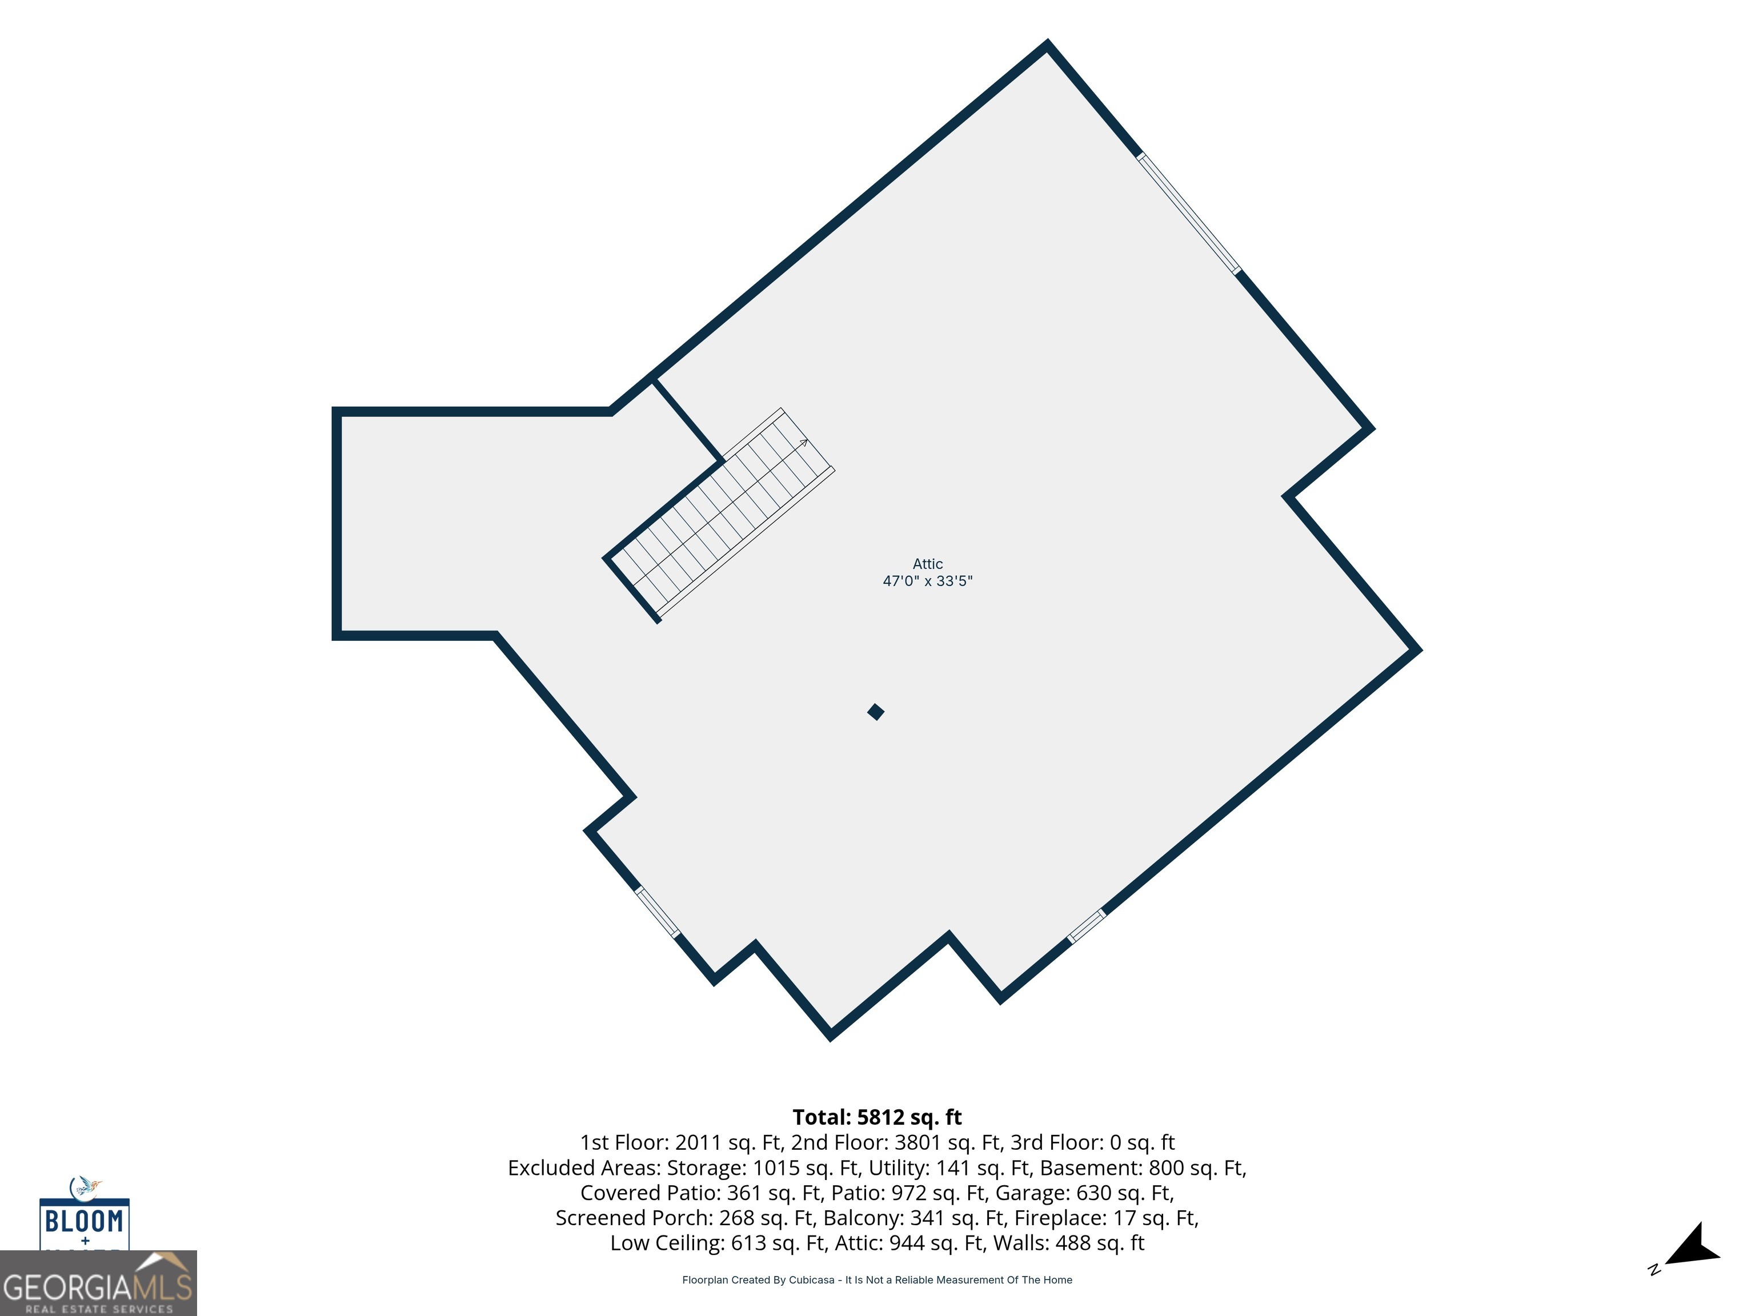
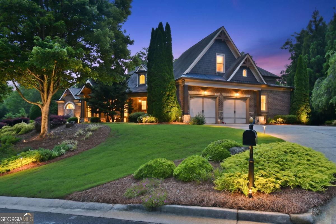
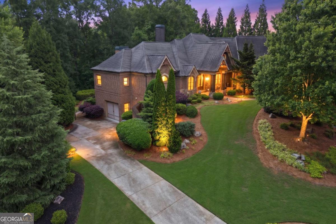
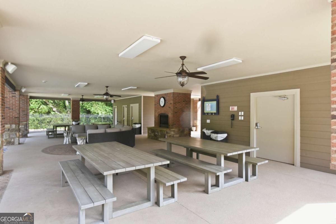
$75K UNDER APPRAISAL - Introducing 5038 Pointer Ridge, a completely custom home located on a private 2.85-acre lot in the desirable Quailwood Community. This incredible "lodge" style home is the envy of the neighborhood. The owners designed every detail to the highest quality and comfort. Authenticity and family heritage can be seen and felt in every room. Right away you may find yourself counting stone fireplaces; This home has 3 on the main level and 2 in the basement. The main level features a home office, a kitchen complete with a double oven and huge island, a prep sink, half bath, and breakfast room. The separate dining room opens to the living room (called the lodge room) and a cozy keeping room, that might become your favorite space. The spacious, primary-on-main suite, serves as a sanctuary, complete with its own fireplace. Striking details of this room are not to be missed: pretty 'mood" up-lighting at the tray ceiling, an exterior door to the patio, and direct access to the primary en-suite and laundry room. The primary bath has a large shower and soaking tub. Closet space is generous and should meet most owner's needs. The main floor has two additional bedrooms that feature their own private baths. The finished lower level has an inviting, open floor plan, perfect for entertaining and extended family. This space includes a full kitchenette, an additional bedroom, a full bathroom, a family room with a stone-faced fireplace, and another keeping room / game room with fireplace. Need more space? An unfinished lower level area is already studded for a workshop, another primary bedroom suite with fireplace, and an elevator bay. The 3rd car garage is located on the lower level on it's own driveway. The basement also has a storm room with reinforced steel. The unfinished attic is walk-up and has a luxurious amount of storage. You could even finish an additional room up there, if desired. The outdoor space is built for relaxing and entertaining. This family has hosted parties of 75 people or more. You can enjoy views of the infinity pool from the upper deck and screened porch, or head down to the stone patio and outdoor kitchen. This home offers complete privacy, as the property borders the Mulberry creek, in the back, and is heavily wooded. There is a comfortable trail to the creek for some playtime-water fun. We could continue talking about the features and quality of this home, but coming to see it is the only way to take it all in. Please reach out today and come see this incredible property. It is a special home waiting for it's new owners. APPRAISAL IN HAND and price adjusted!
Details
| MLS # | 10776255 |
|---|---|
| Listing Type | For Sale |
| Style | House |
| HOA Dues | $750 |
| Sub-Type | Resale |
| Status | Active |
| Year | 2008 |
| Days On Site | 145 |
| Listing Provided By | Virtual Properties Realty.com | Brianna Smull-Maier |
Features
| Bed(s) | 4 |
|---|---|
| Bath(s) | 6 Total |
| SQ Feet | 5,812 |
| Basement | Y |
| Pool | Yes |
| Story(s) | 2 |
| Acreage | 2.85 |
| Water Front | Yes |
Interior
| Appliances | Cooktop, Dishwasher, Double Oven, Microwave |
|---|---|
| Interior Features | Beamed Ceilings, Master On Main Level, Split Bedroom Plan, Walk-In Closet(s) |
| Cooling | Ceiling Fan(s), Central Air |
| Cooling Yes / No | Yes |
| Heating | Central |
| Heating Yes / No | Yes |
| Fireplace Yes / No | Yes |
| Fireplaces Total | 5 |
| Fireplace Features | Basement, Family Room, Gas Starter, Living Room, Master Bedroom |
| Window Features | Double Pane Windows |
| Room Kitchen Features | Breakfast Area, Breakfast Bar, Kitchen Island, Walk-in Pantry |
| Laundry Features | In Hall |
Exterior
| Exterior Features | Gas Grill, Sprinkler System |
|---|---|
| Lot Features | Private, Sloped |
| Construction Materials | Stone |
| Roof | Composition |
| Fencing | Back Yard |
| Waterfront Features | Stream, No Dock Or Boathouse |
| Patio And Porch Features | Deck, Patio, Screened |
| Security Features | Carbon Monoxide Detector(s), Smoke Detector(s) |
Parking
| Attached Garage Yes / No | Yes |
|---|---|
| Garage Yes / No | Yes |
| Parking Features | Garage, Attached, Basement, Kitchen Level, RV Access/Parking, Boat, Garage Door Opener, Side/Rear Entrance |
Utilities
| Utilities | Cable Available, Electricity Available, High Speed Internet, Phone Available, Underground Utilities, Water Available |
|---|---|
| Sewer | Septic Tank |
Taxes
| Tax Annual Amount | 2448 |
|---|---|
| Tax Year | 2025 |
Location
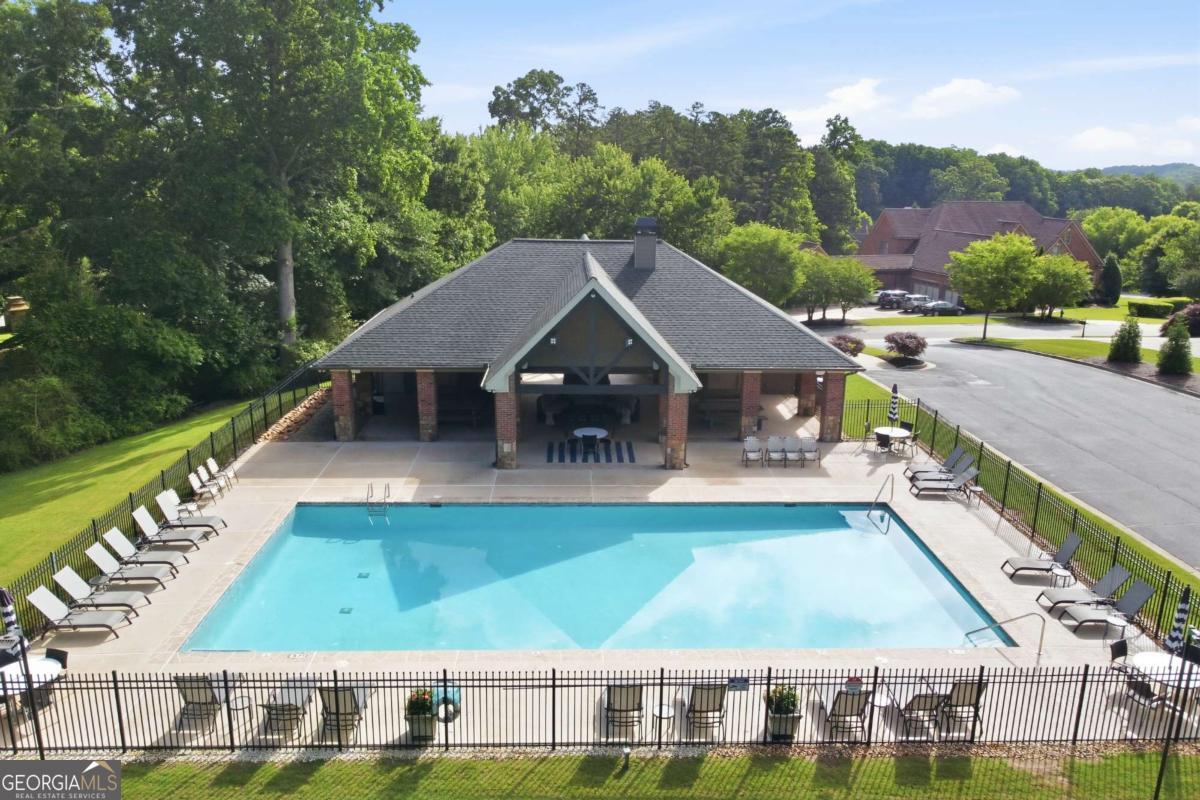
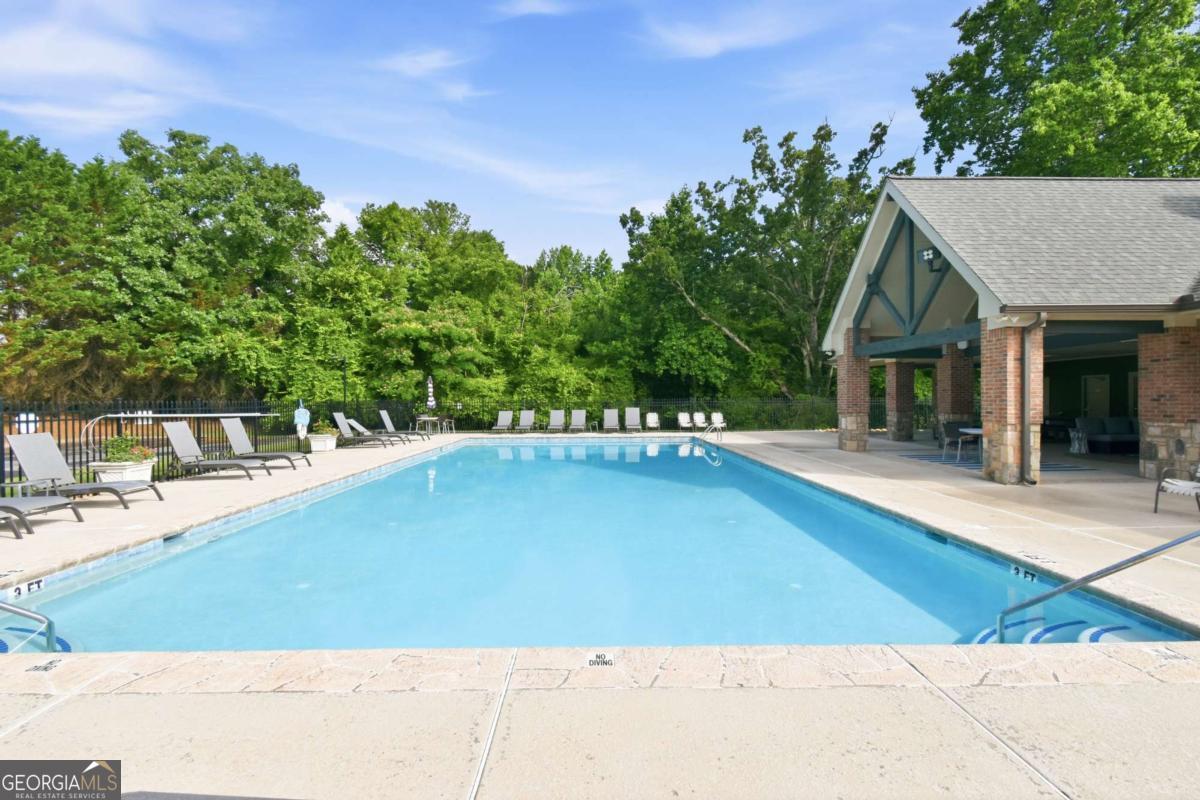
| Community Features | Pool |
|---|
Area Information
| State | GA |
|---|---|
| County | Hall |
| City | Flowery Branch |
| Zip Code | 30542 |
| Area | Hall |
| Community Name | Quailwood |
| School District | Flowery Branch |
| Elementary School | Martin |
| High School | Flowery Branch |
| Listing VS Median (in Quailwood) | |
Price: $1,275,000 low | high Med: $1,000,000 sqft: 5,812 low | high Med: 8,106 $ / sqft: $219 low | high Med: $123 On site: 145 low | high Med: 9 | |
Market Activity 30542
Request a showing
Request a showing
Contact
Learn More About This Property

| State | GA |
|---|---|
| County | Hall |
| City | Flowery Branch |
| Zip Code | 30542 |
| Area | Hall |
| Community Name | Quailwood |
| School District | Flowery Branch |
| Elementary School | Martin |
| High School | Flowery Branch |
| Listing VS Median (in Quailwood) | |
Price: $1,275,000 low | high Med: $1,000,000 sqft: 5,812 low | high Med: 8,106 $ / sqft: $219 low | high Med: $123 On site: 145 low | high Med: 9 | |