504 Headwater Court,Lagrange, GA 30241
Lagrange, GA 30241

Description
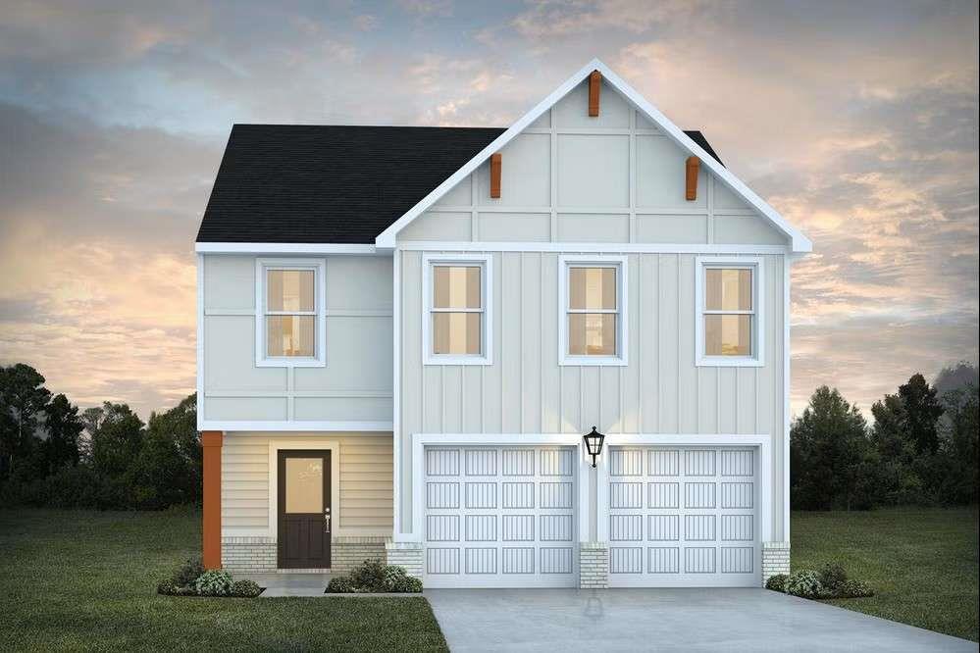
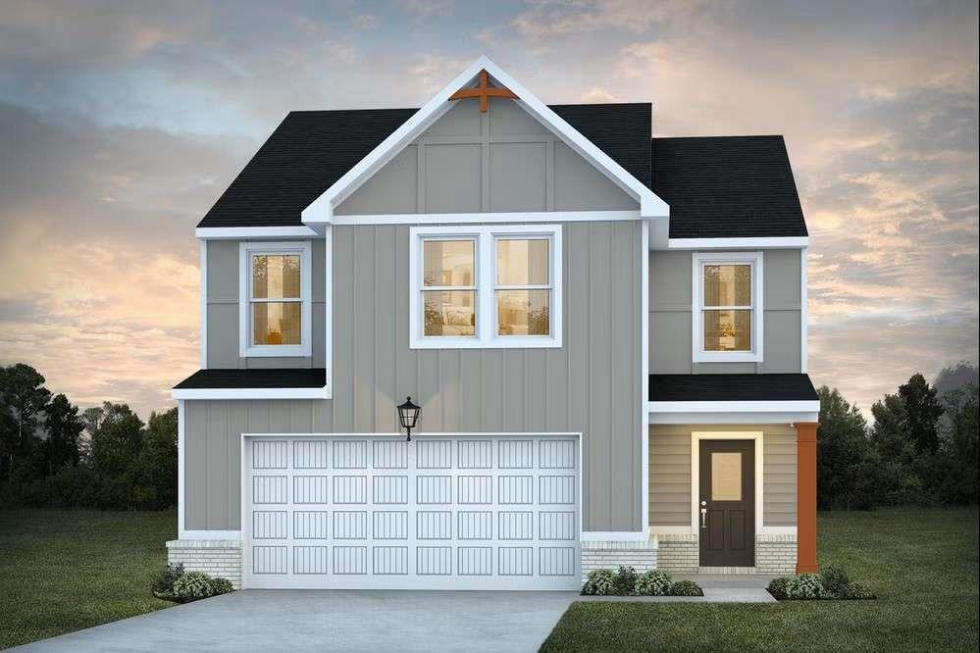
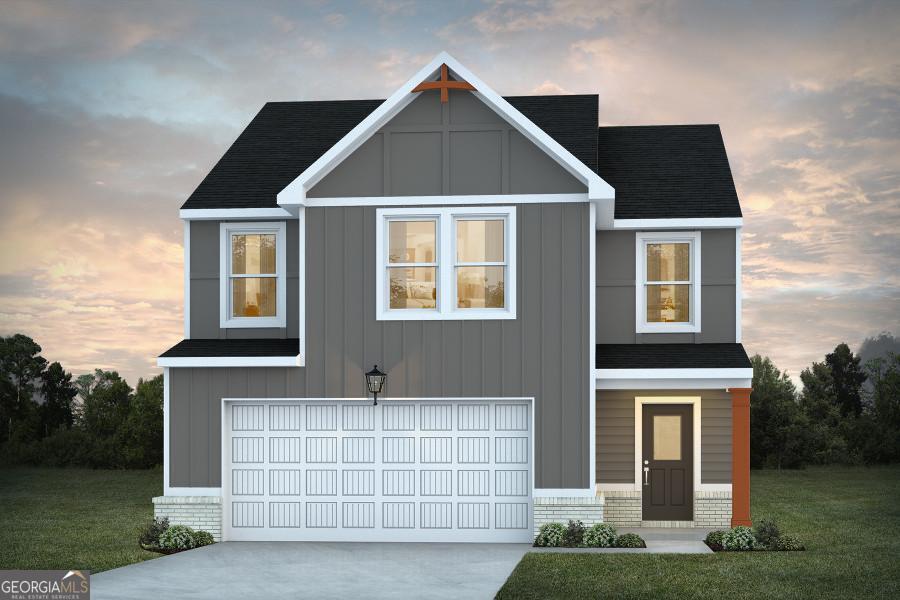
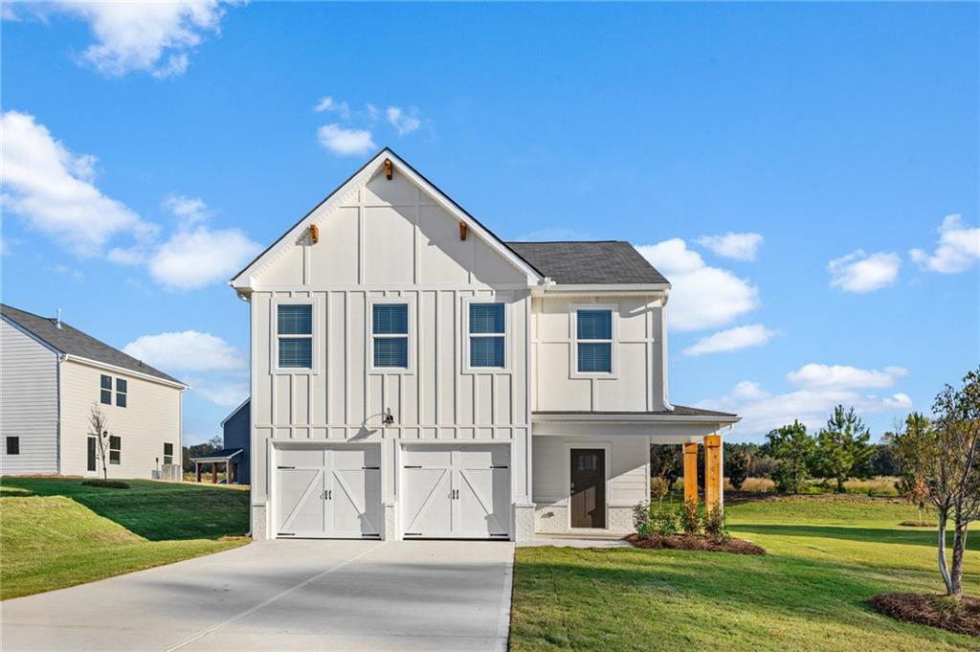
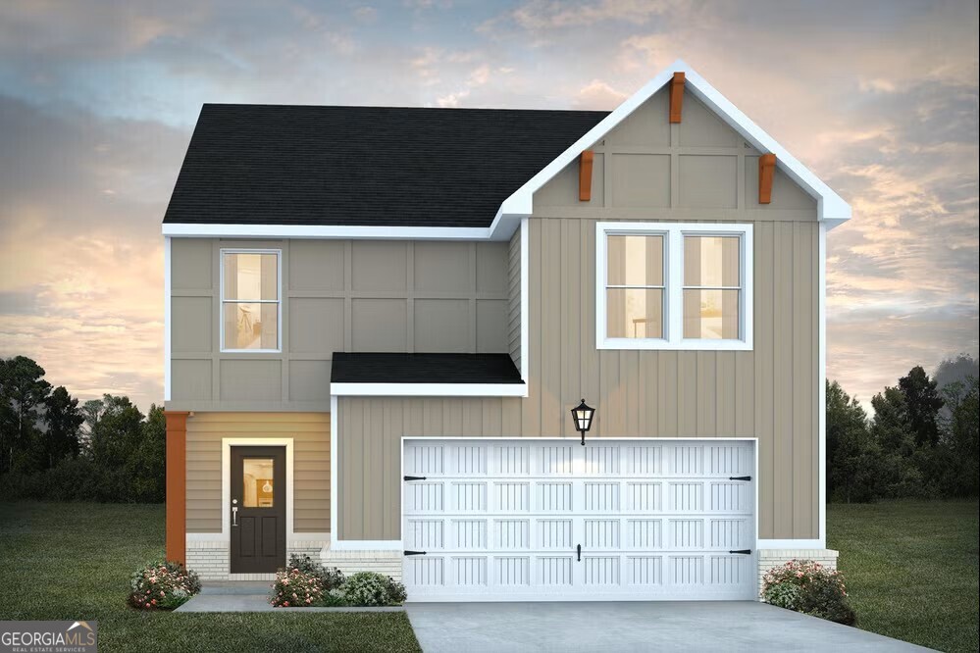
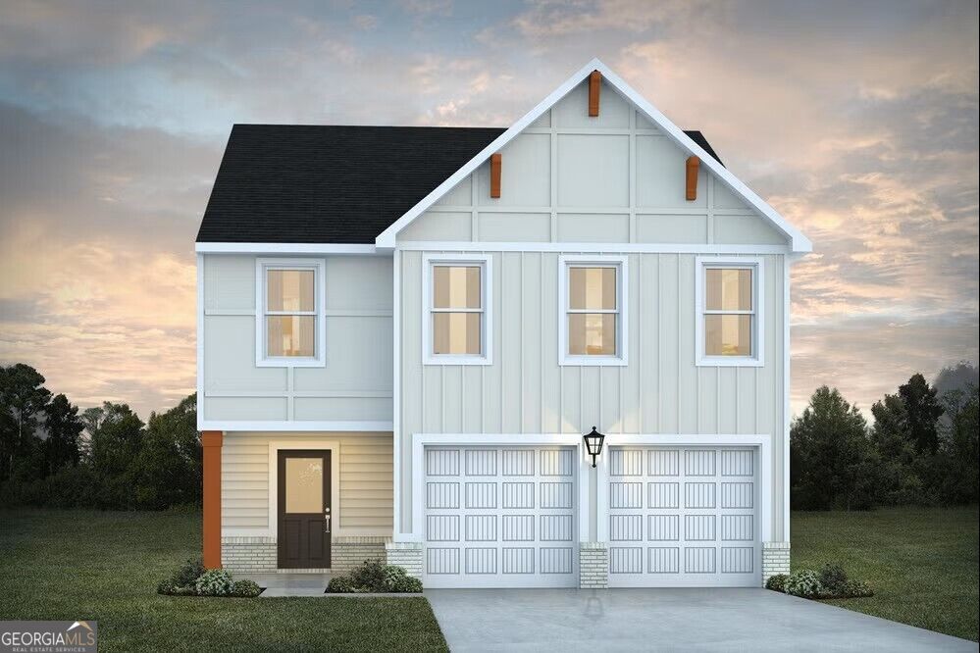
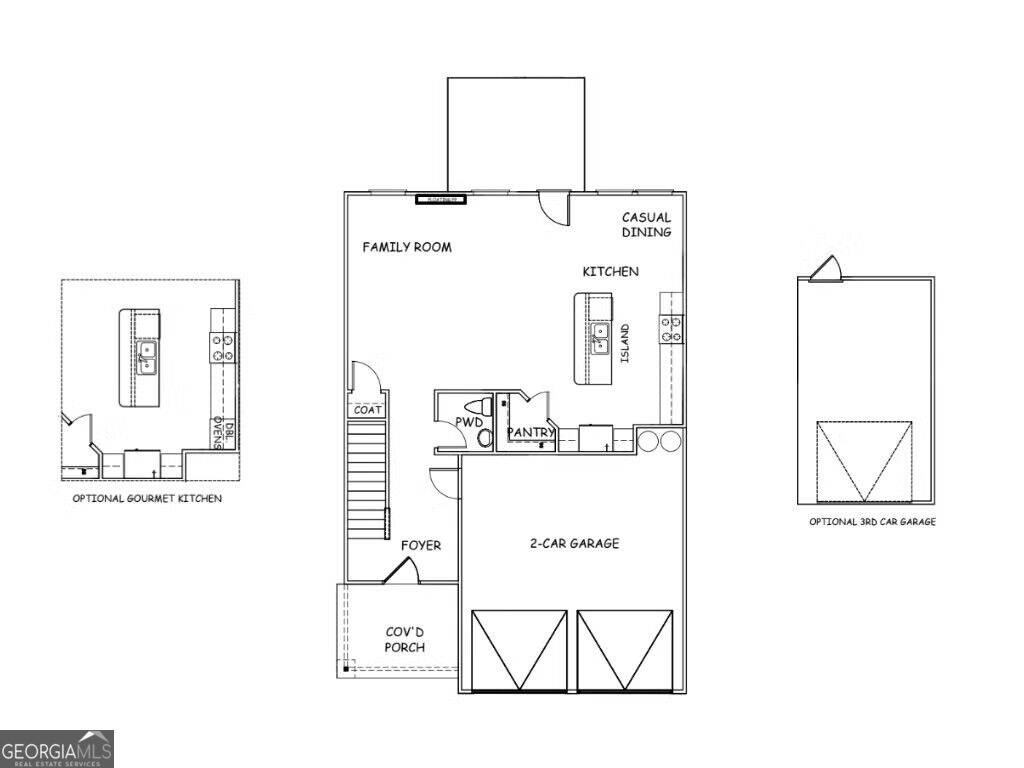
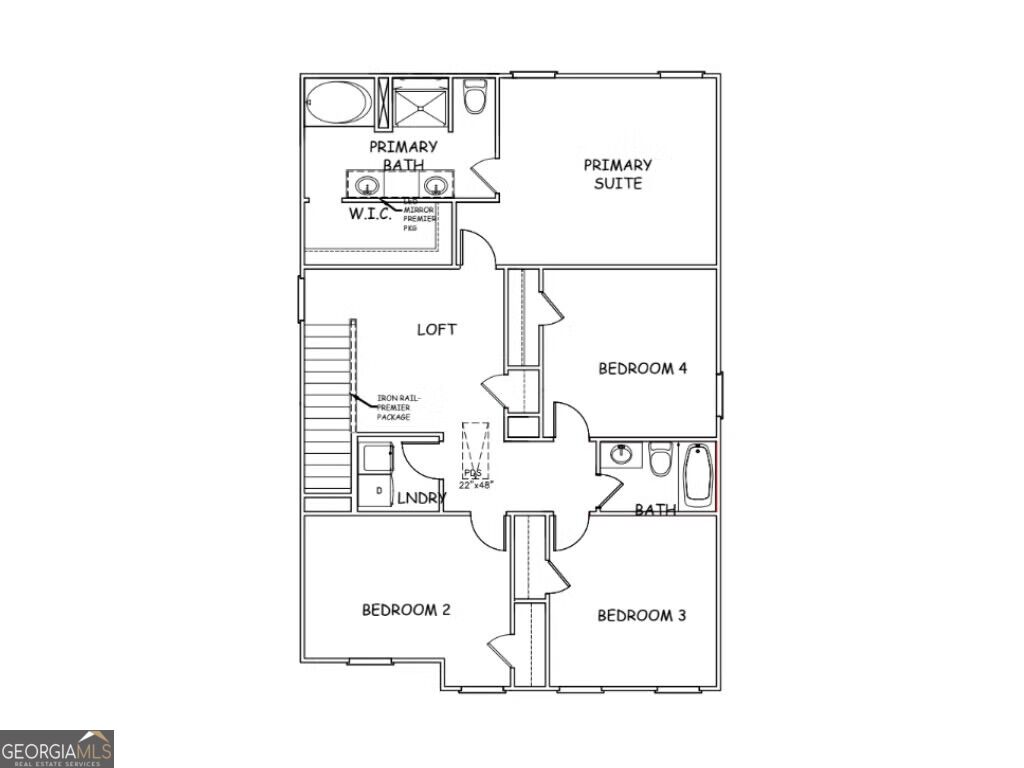
Welcome home to the Nottley plan, a charming farmhouse-style home nestled in a cul-de-sac and featuring a welcoming covered front porch! This thoughtfully designed home offers an open-concept layout with a spacious kitchen featuring granite countertops, ample cabinet and counter space, a center island, and a walk-in pantry. A separate dining area just off the kitchen provides the perfect setting for everyday meals and entertaining, while the living room's electric fireplace creates a warm and inviting atmosphere. A convenient main-level powder room adds functionality. The primary suite offers a relaxing retreat with a standalone soaking tub, separate tiled shower featuring rain and handheld showerheads, and a double-vanity with three-drawers topped with granite countertops. Smart home features include a smart ceiling fan and a smart home control panel. Enjoy the neighborhood amenities, including a community pool and playground. Located in a cul-de-sac and offering timeless farmhouse charm with modern conveniences, this Nottley plan is a wonderful place to call home. Expected completion by the end of the year-just in time to settle in before the holidays!
Details
| MLS # | 10845202 |
|---|---|
| Listing Type | For Sale |
| Style | House |
| HOA Dues | $700 |
| Sub-Type | Resale |
| Status | Pending |
| Year | 2026 |
| Days On Site | 58 |
| Listing Provided By | DFH Realty Georgia | Samuel D Bass |
Features
| Bed(s) | 4 |
|---|---|
| Bath(s) | 3 Total |
| SQ Feet | 2,000 |
| Story(s) | 2 |
| Acreage | 0.20 |
| Property View | Yes |
Interior
| Appliances | Dishwasher, Electric Water Heater, Microwave, Range, Stainless Steel Appliance(s) |
|---|---|
| Interior Features | Double Vanity, High Ceilings, Walk-In Closet(s) |
| Cooling | Ceiling Fan(s), Central Air, Electric, Heat Pump, Zoned |
| Cooling Yes / No | Yes |
| Heating | Central, Electric, Heat Pump, Zoned |
| Heating Yes / No | Yes |
| Fireplace Yes / No | Yes |
| Fireplaces Total | 1 |
| Fireplace Features | Living Room |
| Window Features | Double Pane Windows, Window Treatments |
| Room Kitchen Features | Kitchen Island, Walk-in Pantry |
| Room Dining Room Features | Dining Rm/Living Rm Combo |
| Laundry Features | Laundry Closet, Upper Level |
Exterior
| Lot Features | Other |
|---|---|
| Construction Materials | Concrete, Rough-Sawn Lumber |
| Roof | Composition |
| Foundation Details | Slab |
| Patio And Porch Features | Patio, Porch |
| Security Features | Smoke Detector(s) |
Parking
| Attached Garage Yes / No | Yes |
|---|---|
| Garage Yes / No | Yes |
| Parking Features | Garage, Attached, Garage Door Opener |
Utilities
| Utilities | Cable Available, Electricity Available, Phone Available, Sewer Available, Underground Utilities, Water Available |
|---|---|
| Sewer | Public Sewer |
Taxes
| Tax Annual Amount | 1 |
|---|---|
| Tax Year | 2025 |
Location
| Community Features | Playground, Pool, Sidewalks |
|---|
Area Information
| State | GA |
|---|---|
| County | Troup |
| City | Lagrange |
| Zip Code | 30241 |
| Area | Troup |
| Community Name | Crossvine Village |
| School District | Lagrange |
| Elementary School | Clearview |
| High School | Lagrange |
| Listing VS Median (in Crossvine Village) | |
Price: $312,465 low | high Med: $312,465 sqft: 2,000 low | high Med: 2,000 $ / sqft: $156 low | high Med: $156 On site: 58 low | high Med: 59.5 | |
Market Activity 30241
Request a showing
Request a showing
Contact
Learn More About This Property

| State | GA |
|---|---|
| County | Troup |
| City | Lagrange |
| Zip Code | 30241 |
| Area | Troup |
| Community Name | Crossvine Village |
| School District | Lagrange |
| Elementary School | Clearview |
| High School | Lagrange |
| Listing VS Median (in Crossvine Village) | |
Price: $312,465 low | high Med: $312,465 sqft: 2,000 low | high Med: 2,000 $ / sqft: $156 low | high Med: $156 On site: 58 low | high Med: 59.5 | |