


Description
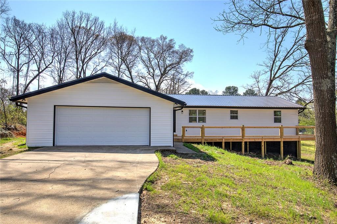
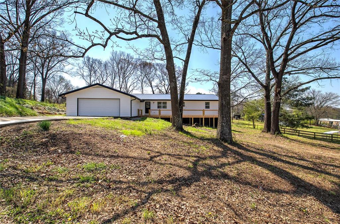
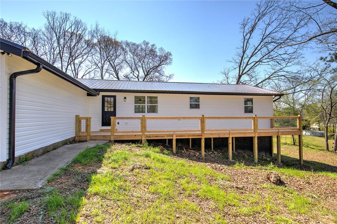
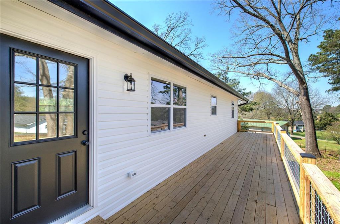
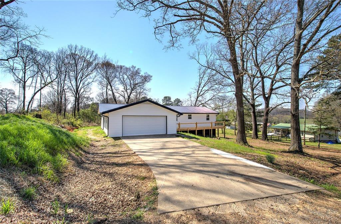
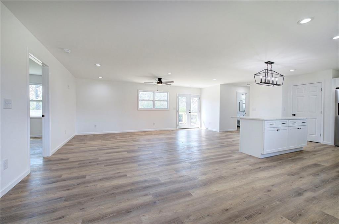
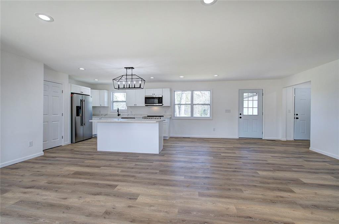
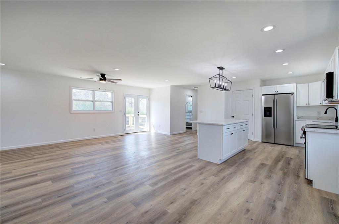
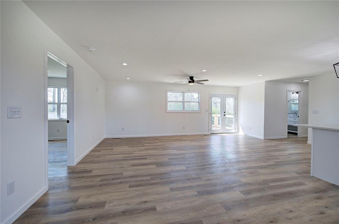
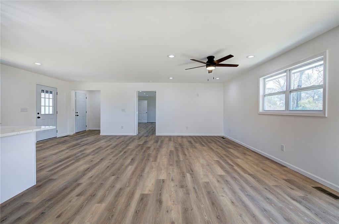
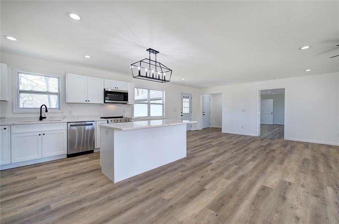
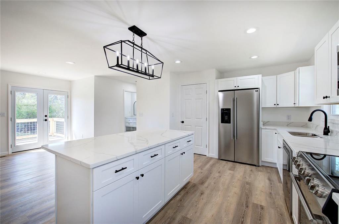
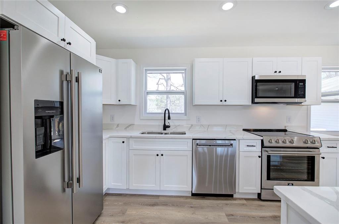
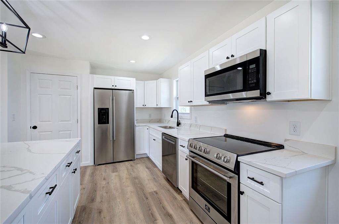
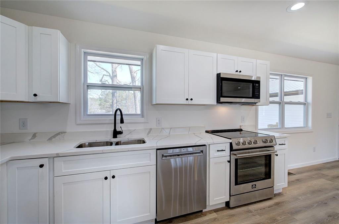
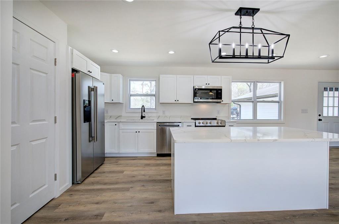
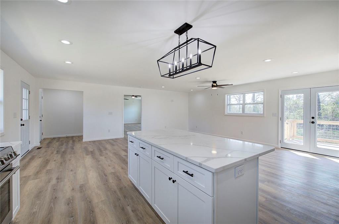
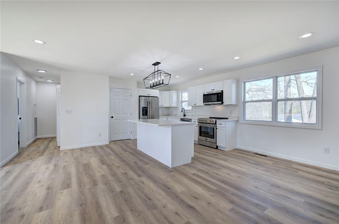
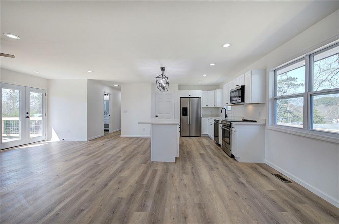
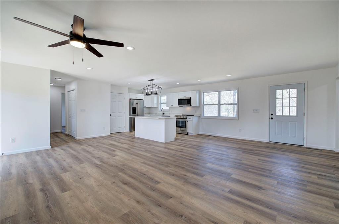
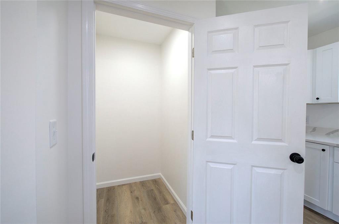
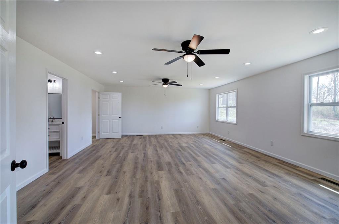
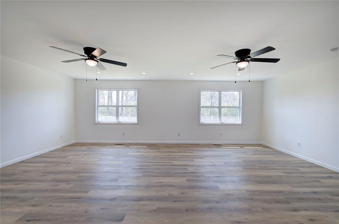
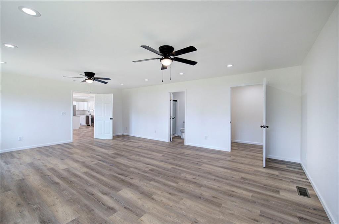
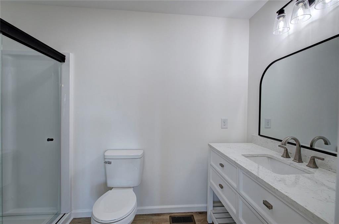
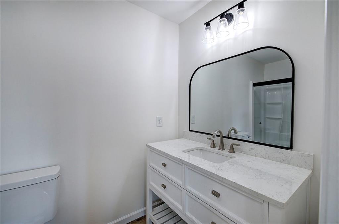
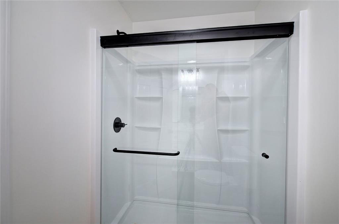
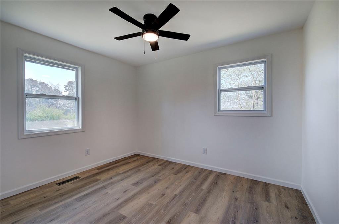
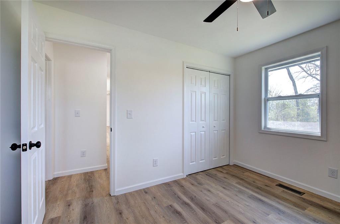
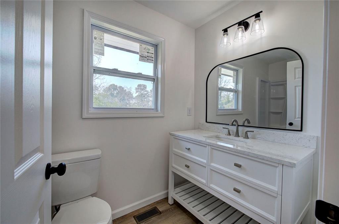
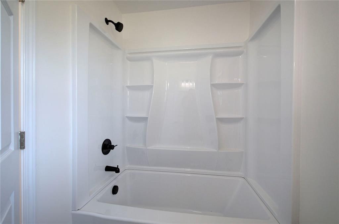
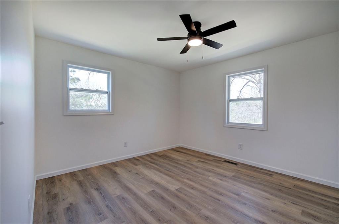
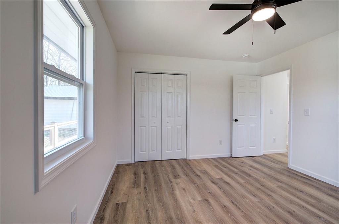
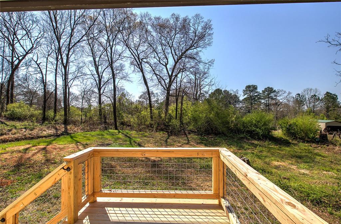
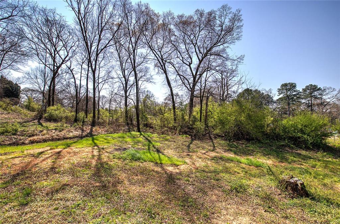
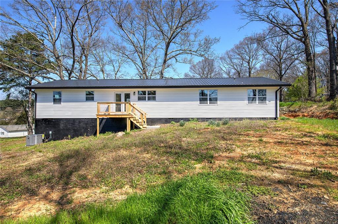
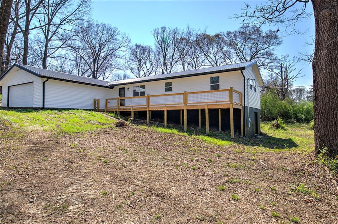
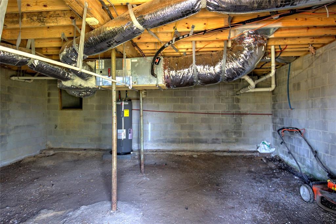
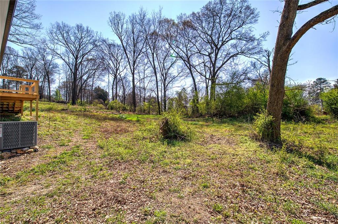
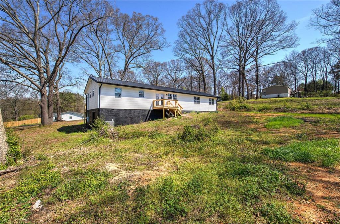
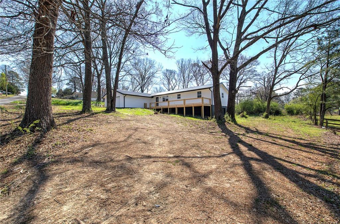
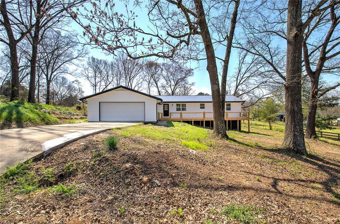
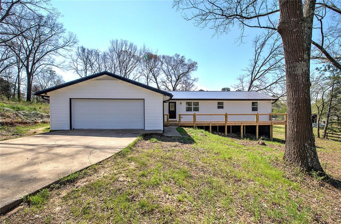
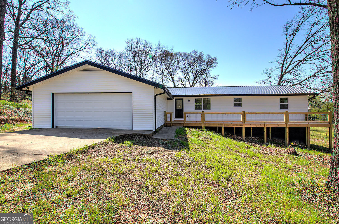
Completely remodeled and move-in ready, this stunning 3-bedroom, 2-bath home sits on a spacious .86-acre lot and offers the perfect blend of modern style and everyday comfort. Step inside to an open-concept layout filled with natural light, featuring new flooring, fresh paint, and stylish finishes throughout. The beautifully updated kitchen showcases white shaker cabinetry, stone countertops, stainless steel appliances, and a large center island ideal for cooking and entertaining. Retreat to the spacious primary suite featuring a large walk-in closet and a beautifully updated en-suite bathroom, creating the perfect private escape. Recent upgrades include new windows, new siding, and brand-new decks, new metal roof, new HVAC, All new wiring, new plumbing, providing both peace of mind and enhanced outdoor living space. With nearly an acre of land, there's plenty of room to relax, entertain, or expand. This turnkey home offers the feel of new construction with the charm of an established setting-don't miss this one!
Details
| MLS # | 7739142 |
|---|---|
| Listing Type | For Sale |
| Style | House |
| Sub-Type | Resale |
| Status | Active |
| Year | 1978 |
| Days On Site | 218 |
| Listing Provided By | Atlanta Communities Real Estate Brokerage | Wendy Connors |
Features
| Bed(s) | 3 |
|---|---|
| Bath(s) | 2 Total |
| SQ Feet | 1,872 |
| Garage | 2 |
| Basement | Y |
| Story(s) | 1 |
| Acreage | 0.86 |
| Water Front | Yes |
| Property View | Neighborhood, Trees, Woods |
Interior
| Appliances | Dishwasher, Microwave, Range Hood, Refrigerator |
|---|---|
| Interior Features | High Speed Internet, Walk-In Closet(s) |
| Cooling | Central Air |
| Heating | Central, Electric, ENERGY STAR Qualified Equipment |
| Fireplaces Total | 0 |
| Fireplace Features | None |
| Window Features | Insulated Windows, Double Pane Windows |
| Room Kitchen Features | Breakfast Bar, Cabinets White, Kitchen Island, Pantry, Solid Surface Counters, Stone Counters, View to Family Room |
| Room Dining Room Features | Great Room |
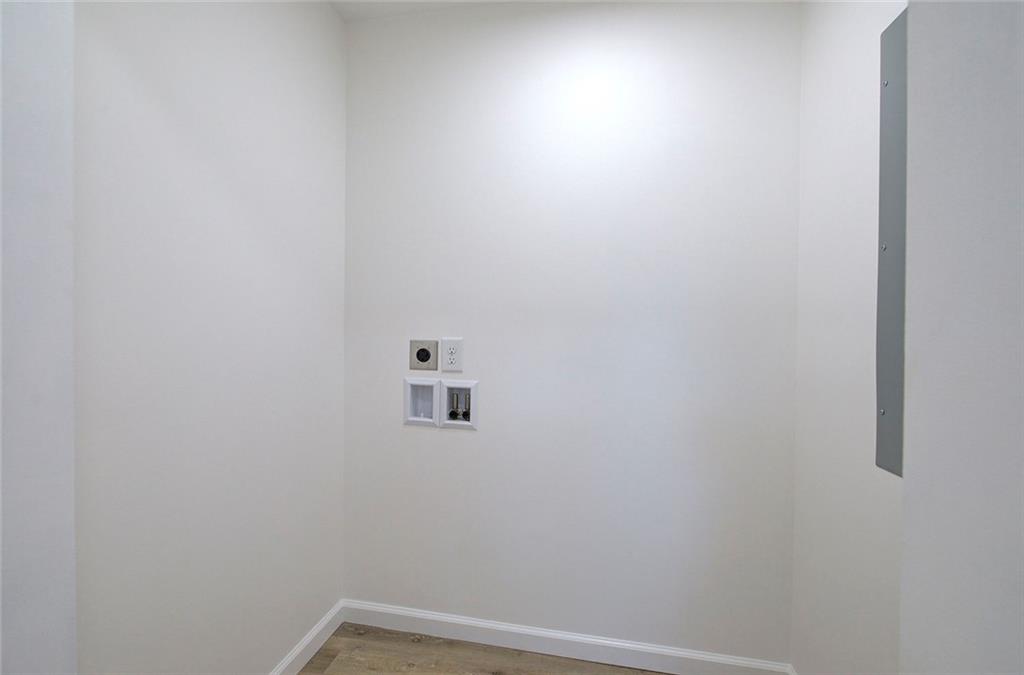
| Laundry Features | In Hall |
Exterior
| Accessibility Features | None |
|---|---|
| Exterior Features | Other, Rain Gutters, Lighting |
| Lot Features | Sloped, Back Yard, Open Lot |
| Construction Materials | Block, Vinyl Siding |
| Roof | Metal |
| Fencing | None |
| Foundation Details | None |
| Waterfront Features | None |
| Patio And Porch Features | Deck, Front Porch, Rear Porch |
| Security Features | Carbon Monoxide Detector(s), Smoke Detector(s) |
Parking
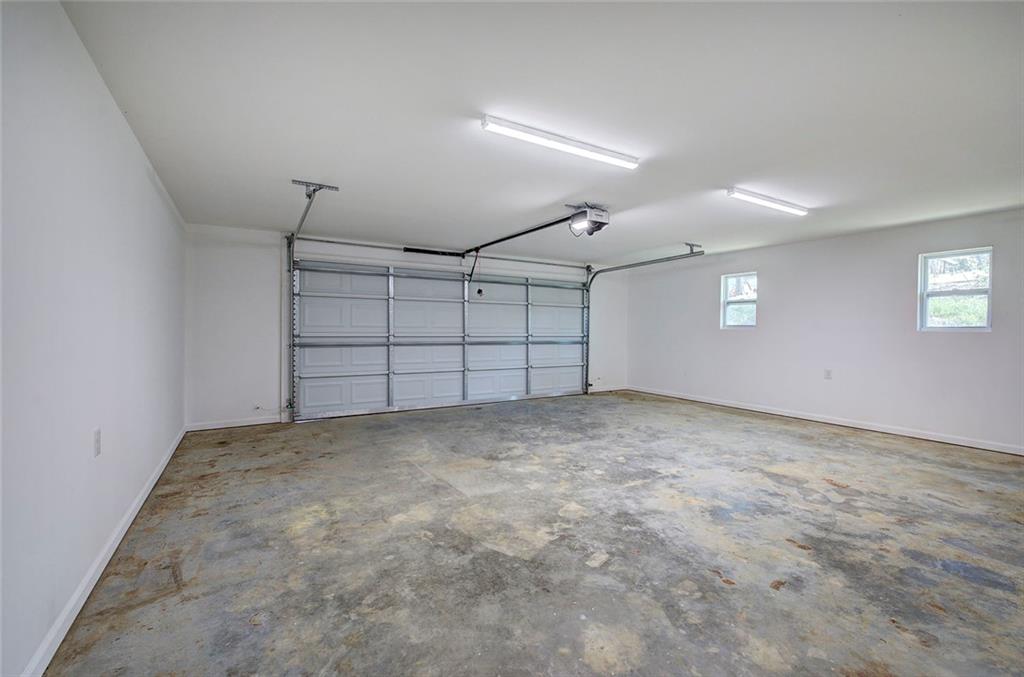
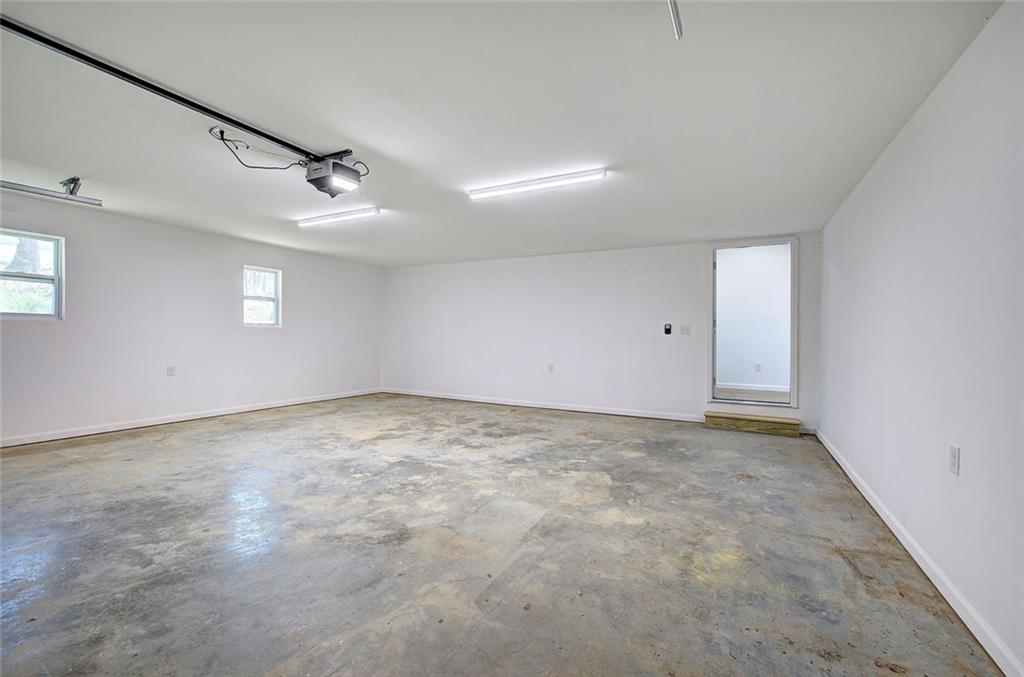
| Garage Spaces | 2 |
|---|---|
| Parking Features | On Street, Attached, Driveway, Garage |
| Open Parking Yes / No | Yes |
Utilities
| Utilities | Cable Available, Water Available, Electricity Available, Phone Available |
|---|---|
| Sewer | Septic Tank |
| Electric | Other |
Taxes
| Tax Annual Amount | 309 |
|---|---|
| Tax Legal Description | ON BAXTER RD |
| Tax Parcel Letter | 076A-043 |
| Tax Year | 2025 |
Location
| Community Features | None |
|---|
Area Information
| State | GA |
|---|---|
| County | Gordon GA |
| City | Calhoun |
| Zip Code | 30701 |
| Area | Gordon GA |
| Community Name | Tract 1 |
| School District | Sonoraville |
| Elementary School | Red Bud |
| High School | Sonoraville |
| Listing VS Median (in Tract 1) | |
Price: $289,000 low | high Med: $145,700 sqft: 1,872 low | high Med: 1,872 $ / sqft: $154 low | high Med: $78 On site: 218 low | high Med: 120.5 | |
Market Activity 30701
Request a showing
Request a showing
 Listings identified with the FMLS IDX logo come from FMLS and are held by brokerage firms other than the owner of this website. The listing brokerage is identified in any listing details. Information is deemed reliable but is not guaranteed. If you believe any FMLS listing contains material that infringes your copyrighted work please click here to review our DMCA policy and learn how to submit a takedown request. © 2022 First Multiple Listing Service, Inc.
Contact
Learn More About This Property

| State | GA |
|---|---|
| County | Gordon GA |
| City | Calhoun |
| Zip Code | 30701 |
| Area | Gordon GA |
| Community Name | Tract 1 |
| School District | Sonoraville |
| Elementary School | Red Bud |
| High School | Sonoraville |
| Listing VS Median (in Tract 1) | |
Price: $289,000 low | high Med: $145,700 sqft: 1,872 low | high Med: 1,872 $ / sqft: $154 low | high Med: $78 On site: 218 low | high Med: 120.5 | |
 | $289,000516 Baxter RoadCalhoun, GA 30701 |