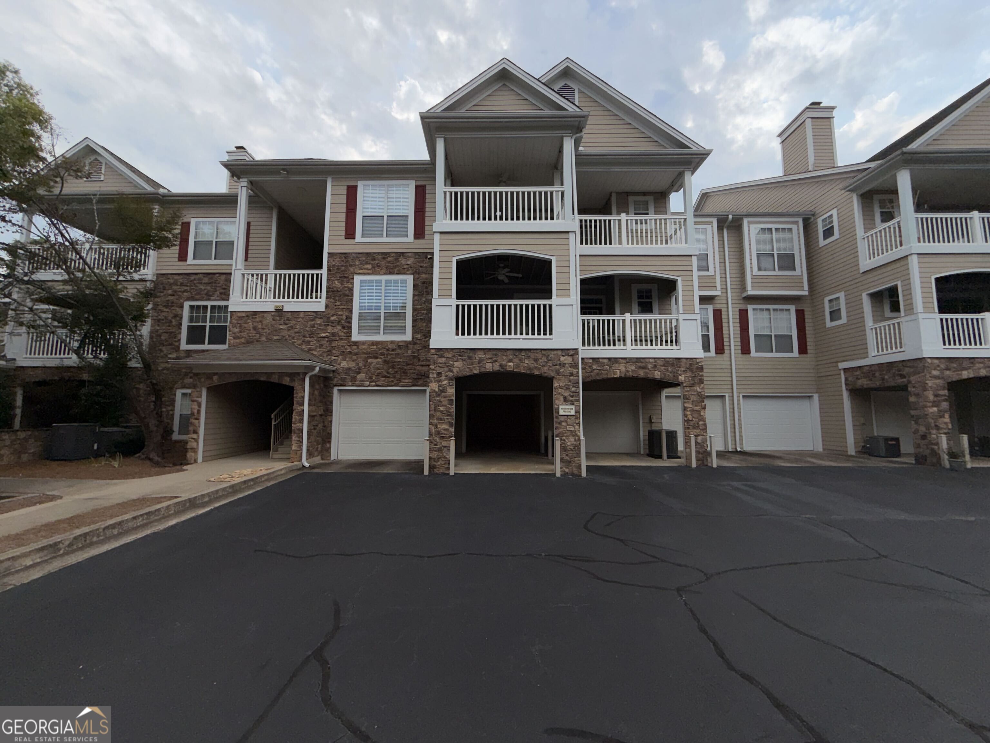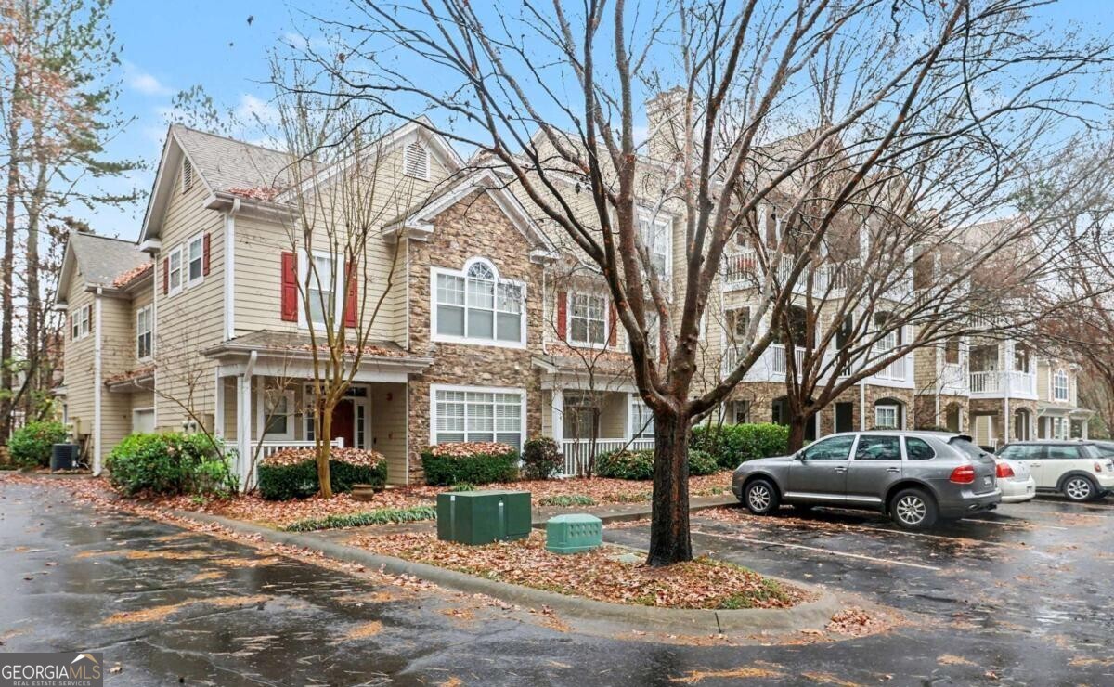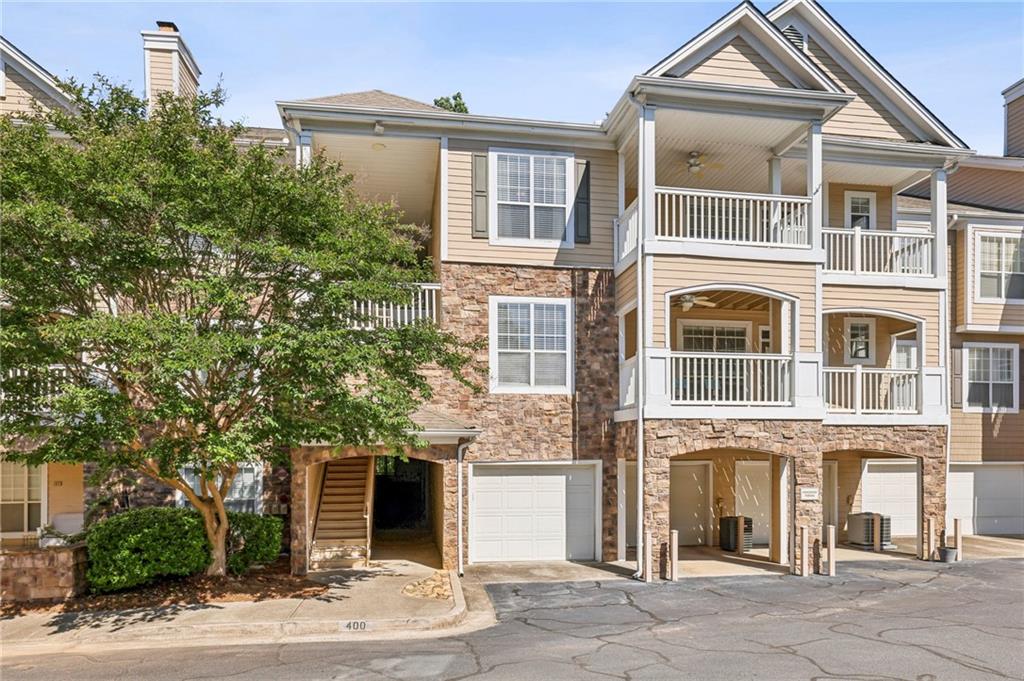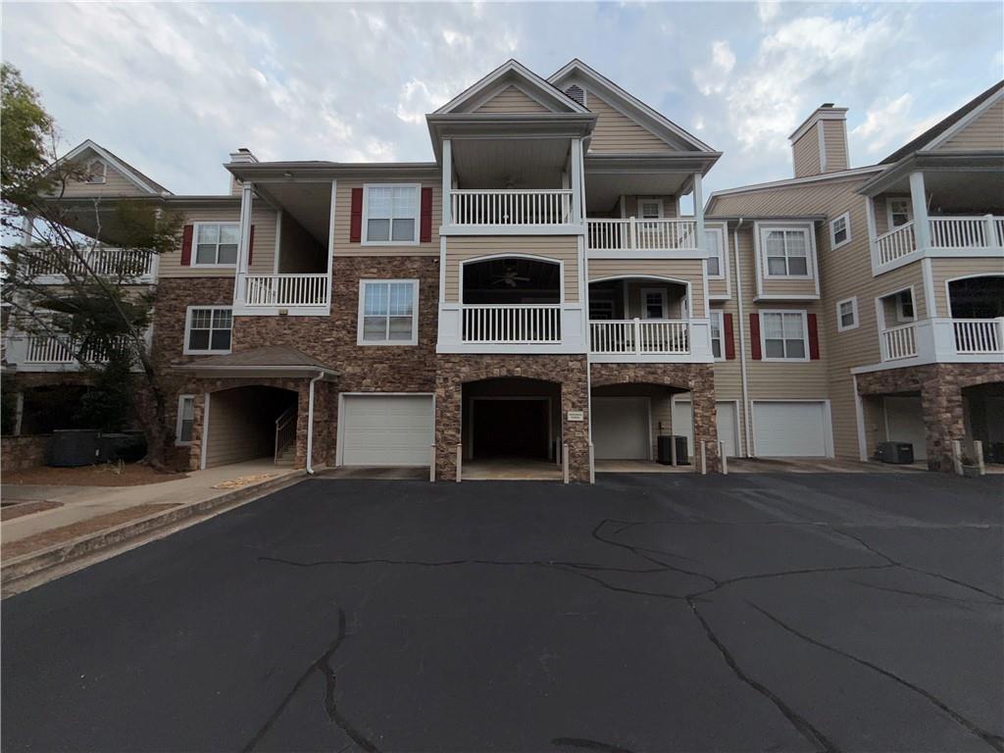
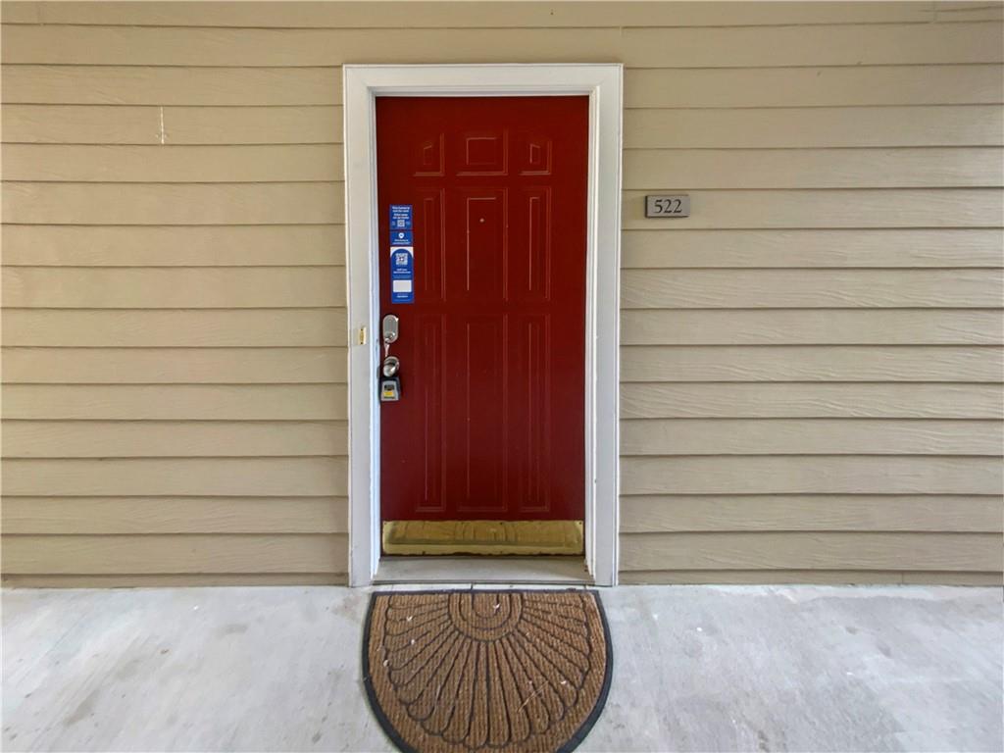
522 Sandringham Drive Unit 522,Alpharetta, GA 30004
Alpharetta, GA 30004

Description
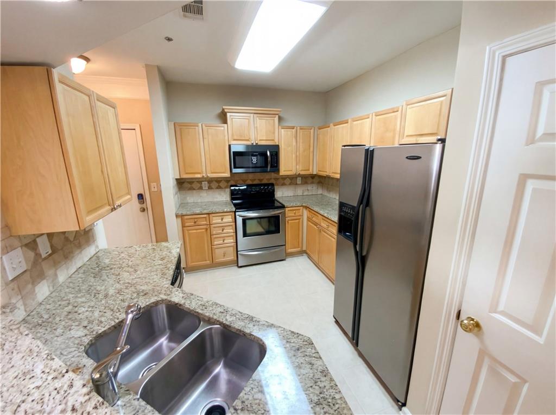
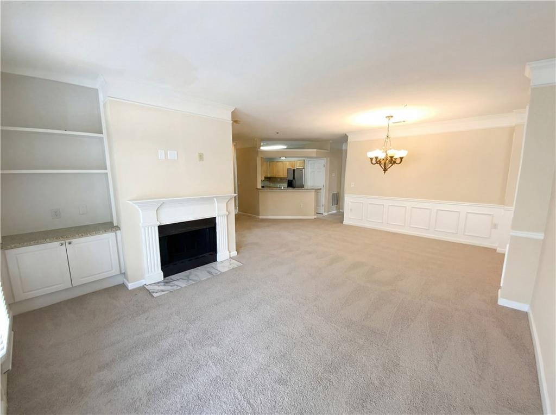
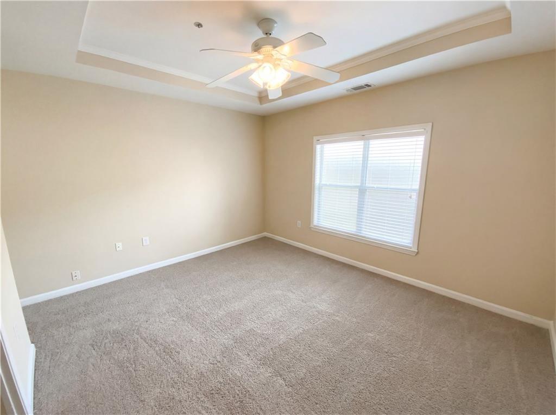
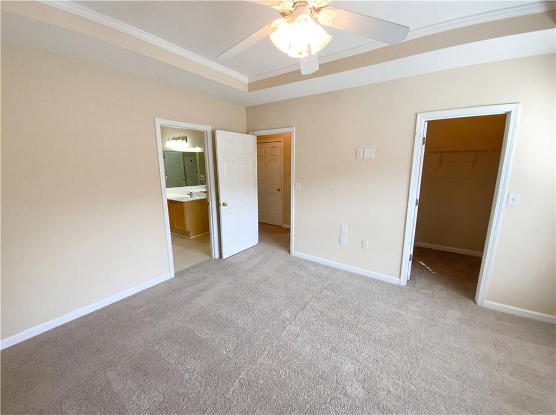
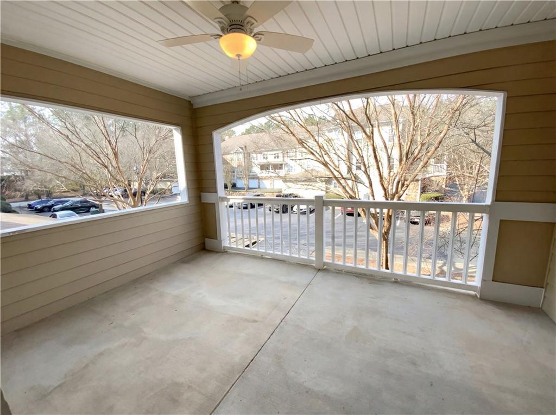
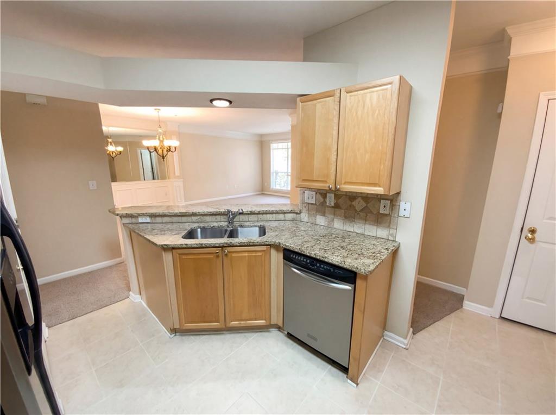
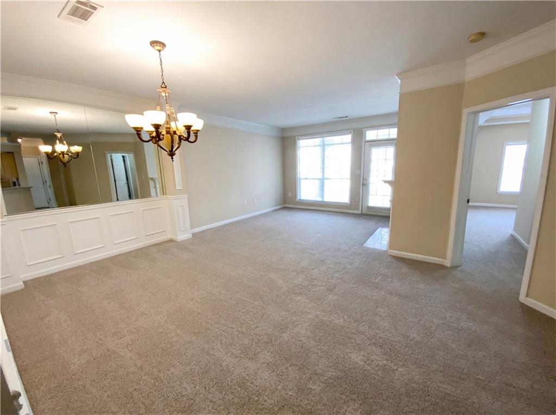
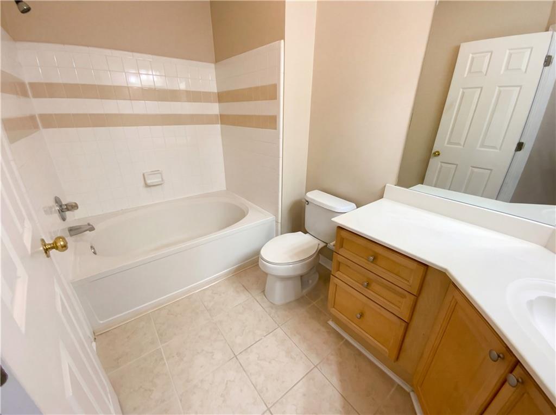
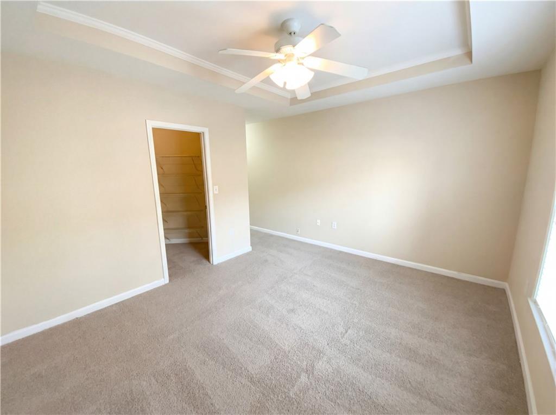
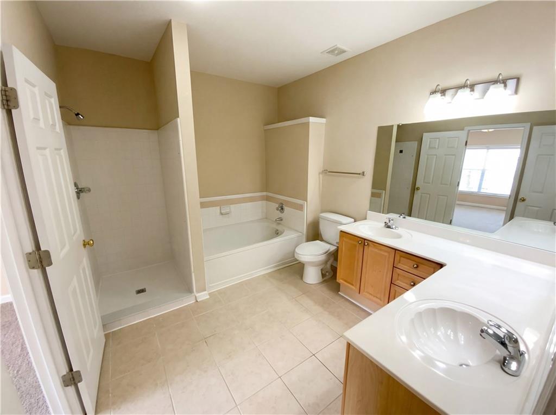
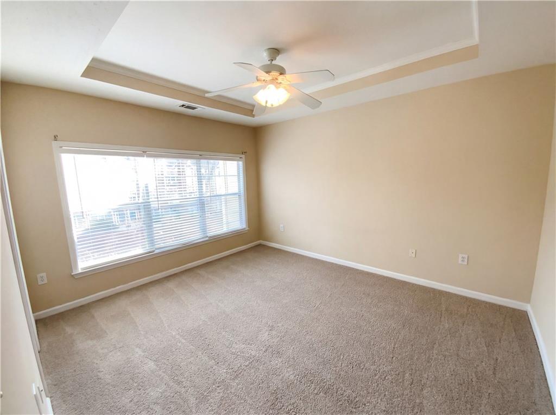
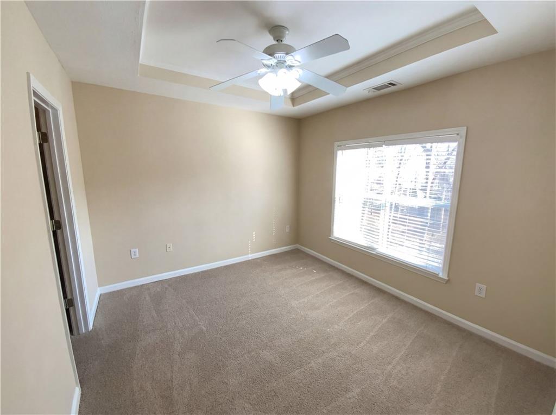
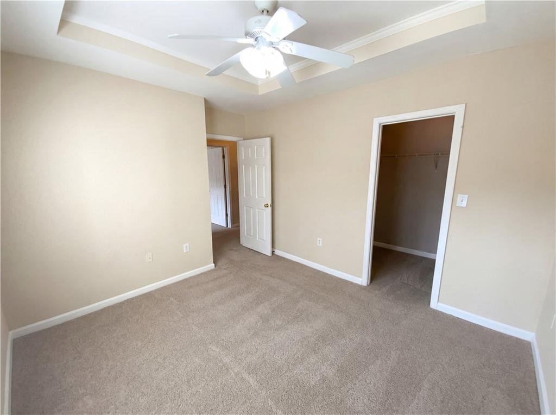
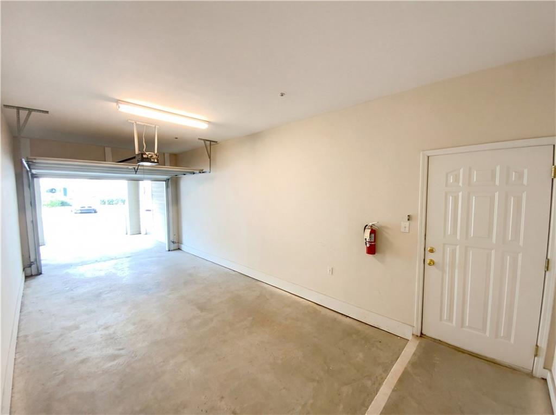
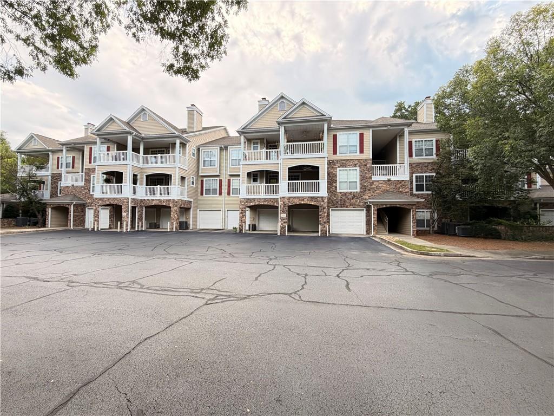
INCREDIBLE BUYER INCENTIVES: $4,000 MORTGAGE CONCESSION. Opendoor Home Loans will contribute up to $4,000 towards a permanent interest rate buy-down if you finance with Opendoor Home Loans LLC. Welcome to 522 Sandringham Dr, a home that exudes warmth and sophistication. The living room is graced with a cozy fireplace, perfect for those chilly evenings. The kitchen is a chef's dream, boasting all stainless steel appliances and an accent backsplash that adds a touch of elegance. The primary bedroom is a sanctuary, featuring a spacious walk-in closet for all your storage needs. The primary bathroom is a spa-like retreat, complete with a separate tub and shower for ultimate relaxation. Double sinks in the primary bathroom ensure ample space for your morning routine. The home also benefits from a recent partial flooring replacement, enhancing its modern appeal. This property is a perfect blend of style and comfort, waiting for you to make it your new home. Not FHA approved.. Included 100-Day Home Warranty with buyer activation
Details
| MLS # | 7715141 |
|---|---|
| Listing Type | For Sale |
| Style | Condominium |
| HOA Dues | $294 |
| Sub-Type | Resale |
| Status | Active |
| Year | 1997 |
| Days On Site | 253 |
| Listing Provided By | Opendoor Brokerage, LLC | Tanya Pickens |
Features
| Bed(s) | 3 |
|---|---|
| Bath(s) | 2 Total |
| SQ Feet | 1,458 |
| Story(s) | 1 |
| Acreage | 0.04 |
| Water Front | Yes |
| Property View | Other |
Interior
| Appliances | Dishwasher, Electric Range, Microwave |
|---|---|
| Interior Features | Other |
| Cooling | Heat Pump |
| Heating | Electric, Heat Pump |
| Fireplaces Total | 1 |
| Fireplace Features | Family Room, Gas Starter |
| Window Features | None |
| Room Kitchen Features | Stone Counters, Other |
| Room Dining Room Features | Great Room |
| Laundry Features | Main Level, Other |
Exterior
| Accessibility Features | None |
|---|---|
| Exterior Features | Other |
| Lot Features | Other |
| Construction Materials | Concrete, Stucco |
| Roof | Composition |
| Fencing | None |
| Foundation Details | Slab |
| Waterfront Features | None |
| Patio And Porch Features | None |
| Security Features | Security System Owned |
Parking
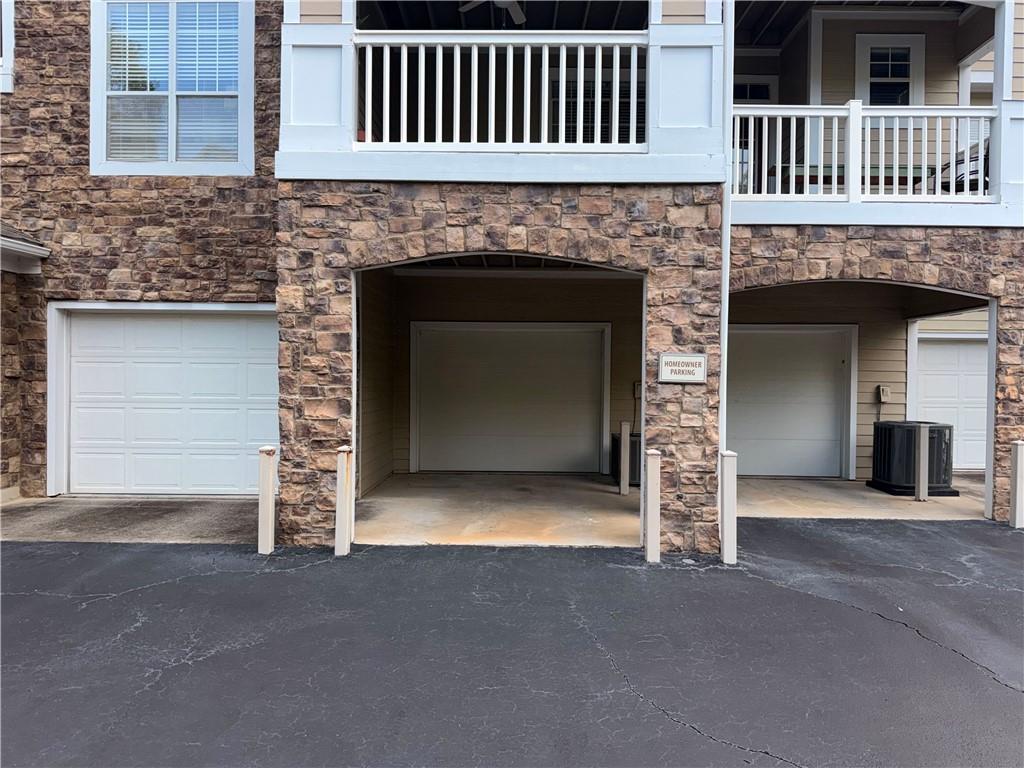
| Parking Features | Unassigned |
|---|
Utilities
| Utilities | Electricity Available, Sewer Available |
|---|---|
| Sewer | Public Sewer |
| Electric | 110 Volts |
Taxes
| Tax Annual Amount | 3781 |
|---|---|
| Tax Block | 0 |
| Tax Legal Description | 522 VLLGS |
| Tax Lot | 522 |
| Tax Parcel Letter | 22-5430-1043-134-7 |
| Tax Year | 2025 |
Location
| Community Features | Gated, Pool |
|---|
Area Information
| State | GA |
|---|---|
| County | Fulton GA |
| City | Alpharetta |
| Zip Code | 30004 |
| Area | Fulton GA |
| Community Name | Villages Of Devinshire |
| School District | Alpharetta |
| Elementary School | Manning Oaks |
| High School | Alpharetta |
| Listing VS Median (in Villages Of Devinshire) | |
Price: $295,000 low | high Med: $348,000 sqft: 1,458 low | high Med: 2,087 $ / sqft: $202 low | high Med: $167 On site: 253 low | high Med: 256 | |
Market Activity 30004
Request a showing
Request a showing
 Listings identified with the FMLS IDX logo come from FMLS and are held by brokerage firms other than the owner of this website. The listing brokerage is identified in any listing details. Information is deemed reliable but is not guaranteed. If you believe any FMLS listing contains material that infringes your copyrighted work please click here to review our DMCA policy and learn how to submit a takedown request. © 2022 First Multiple Listing Service, Inc.
Contact
Learn More About This Property

| State | GA |
|---|---|
| County | Fulton GA |
| City | Alpharetta |
| Zip Code | 30004 |
| Area | Fulton GA |
| Community Name | Villages Of Devinshire |
| School District | Alpharetta |
| Elementary School | Manning Oaks |
| High School | Alpharetta |
| Listing VS Median (in Villages Of Devinshire) | |
Price: $295,000 low | high Med: $348,000 sqft: 1,458 low | high Med: 2,087 $ / sqft: $202 low | high Med: $167 On site: 253 low | high Med: 256 | |