5271 Baymont Drive,Gainesville, GA 30507
Gainesville, GA 30507

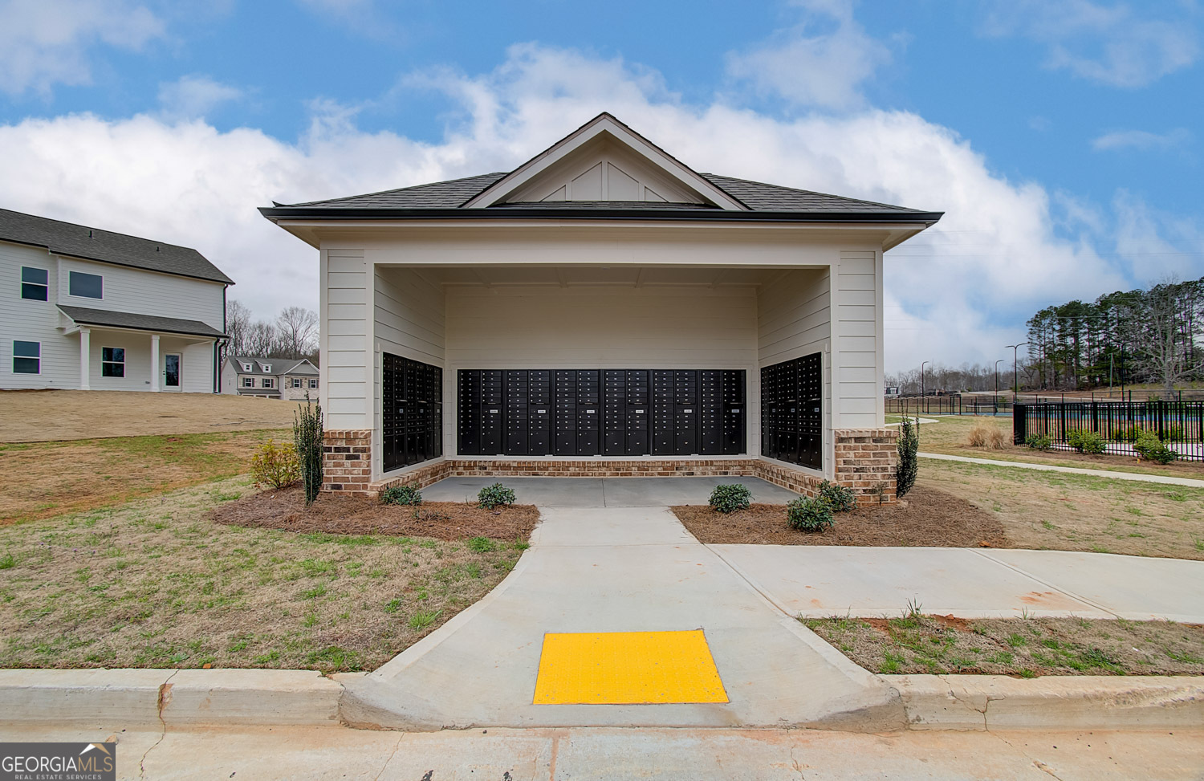
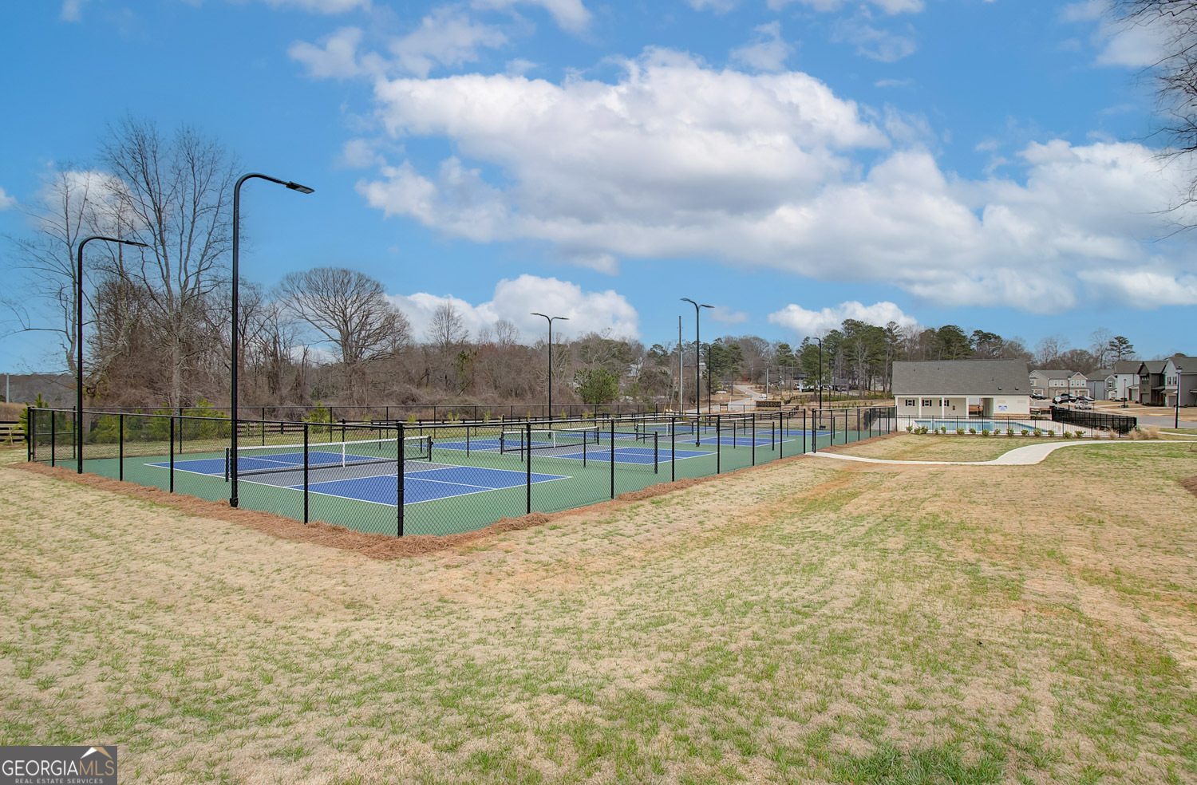

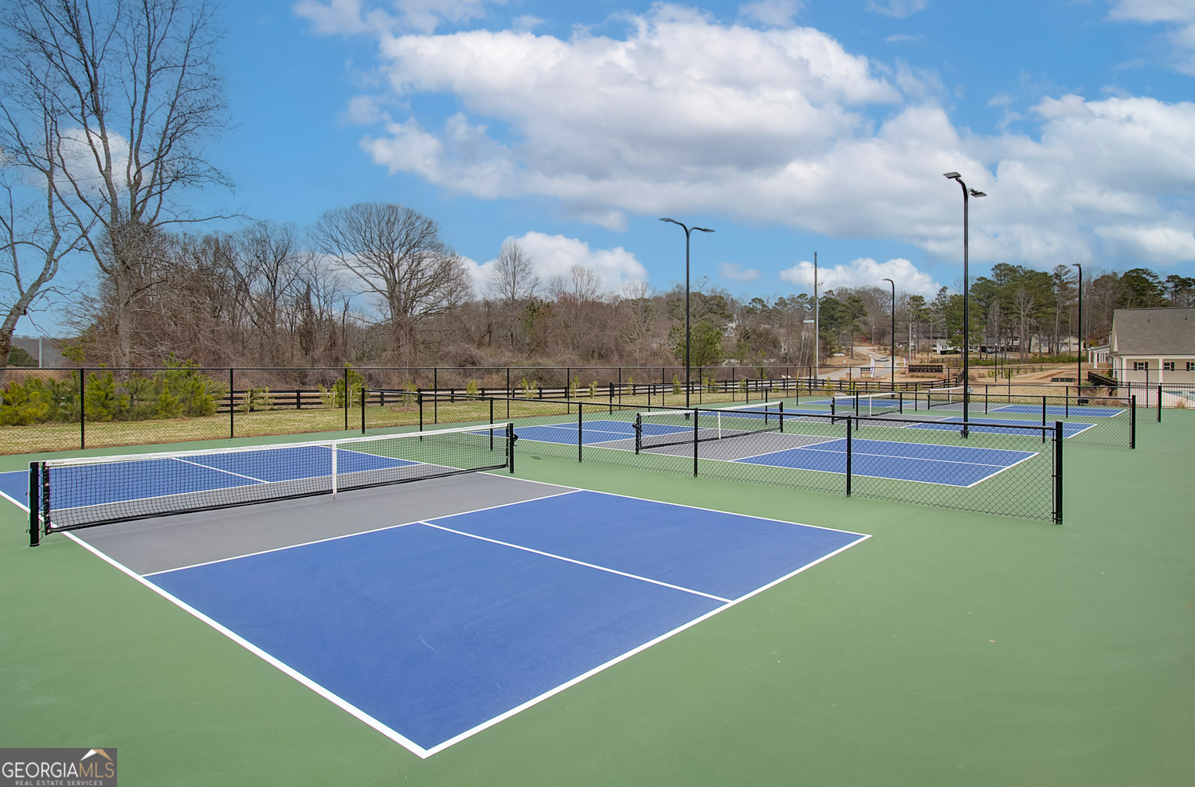
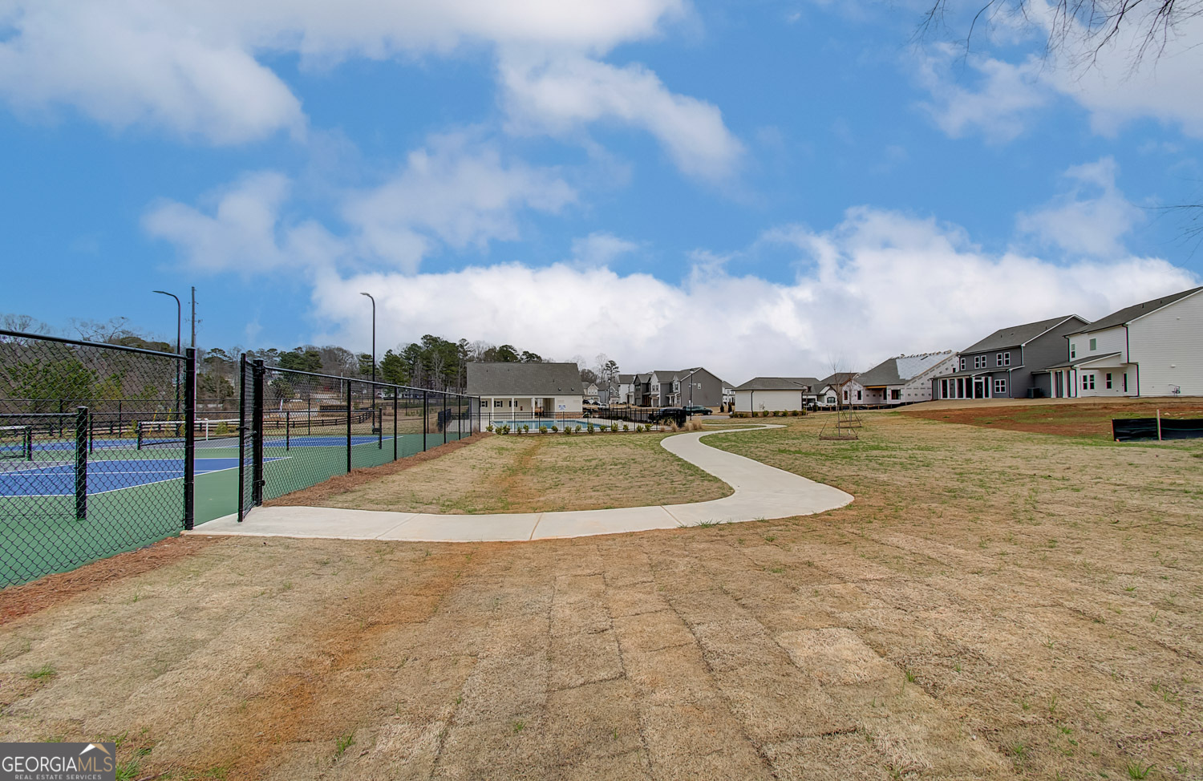































Description
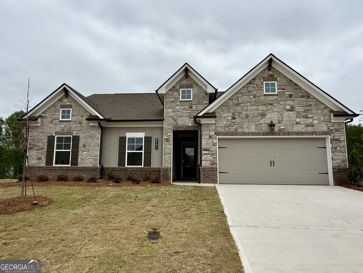
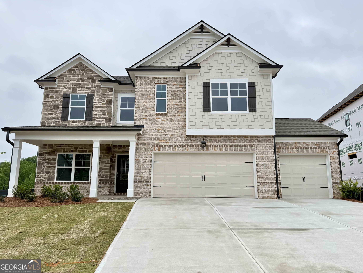
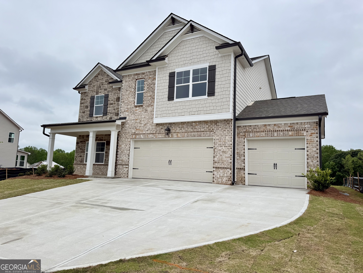
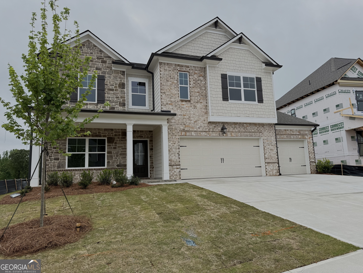
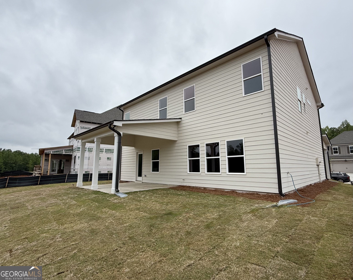
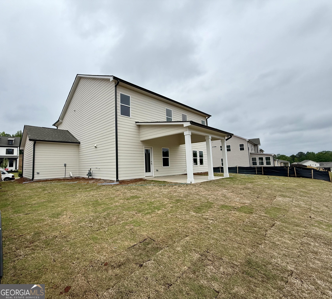
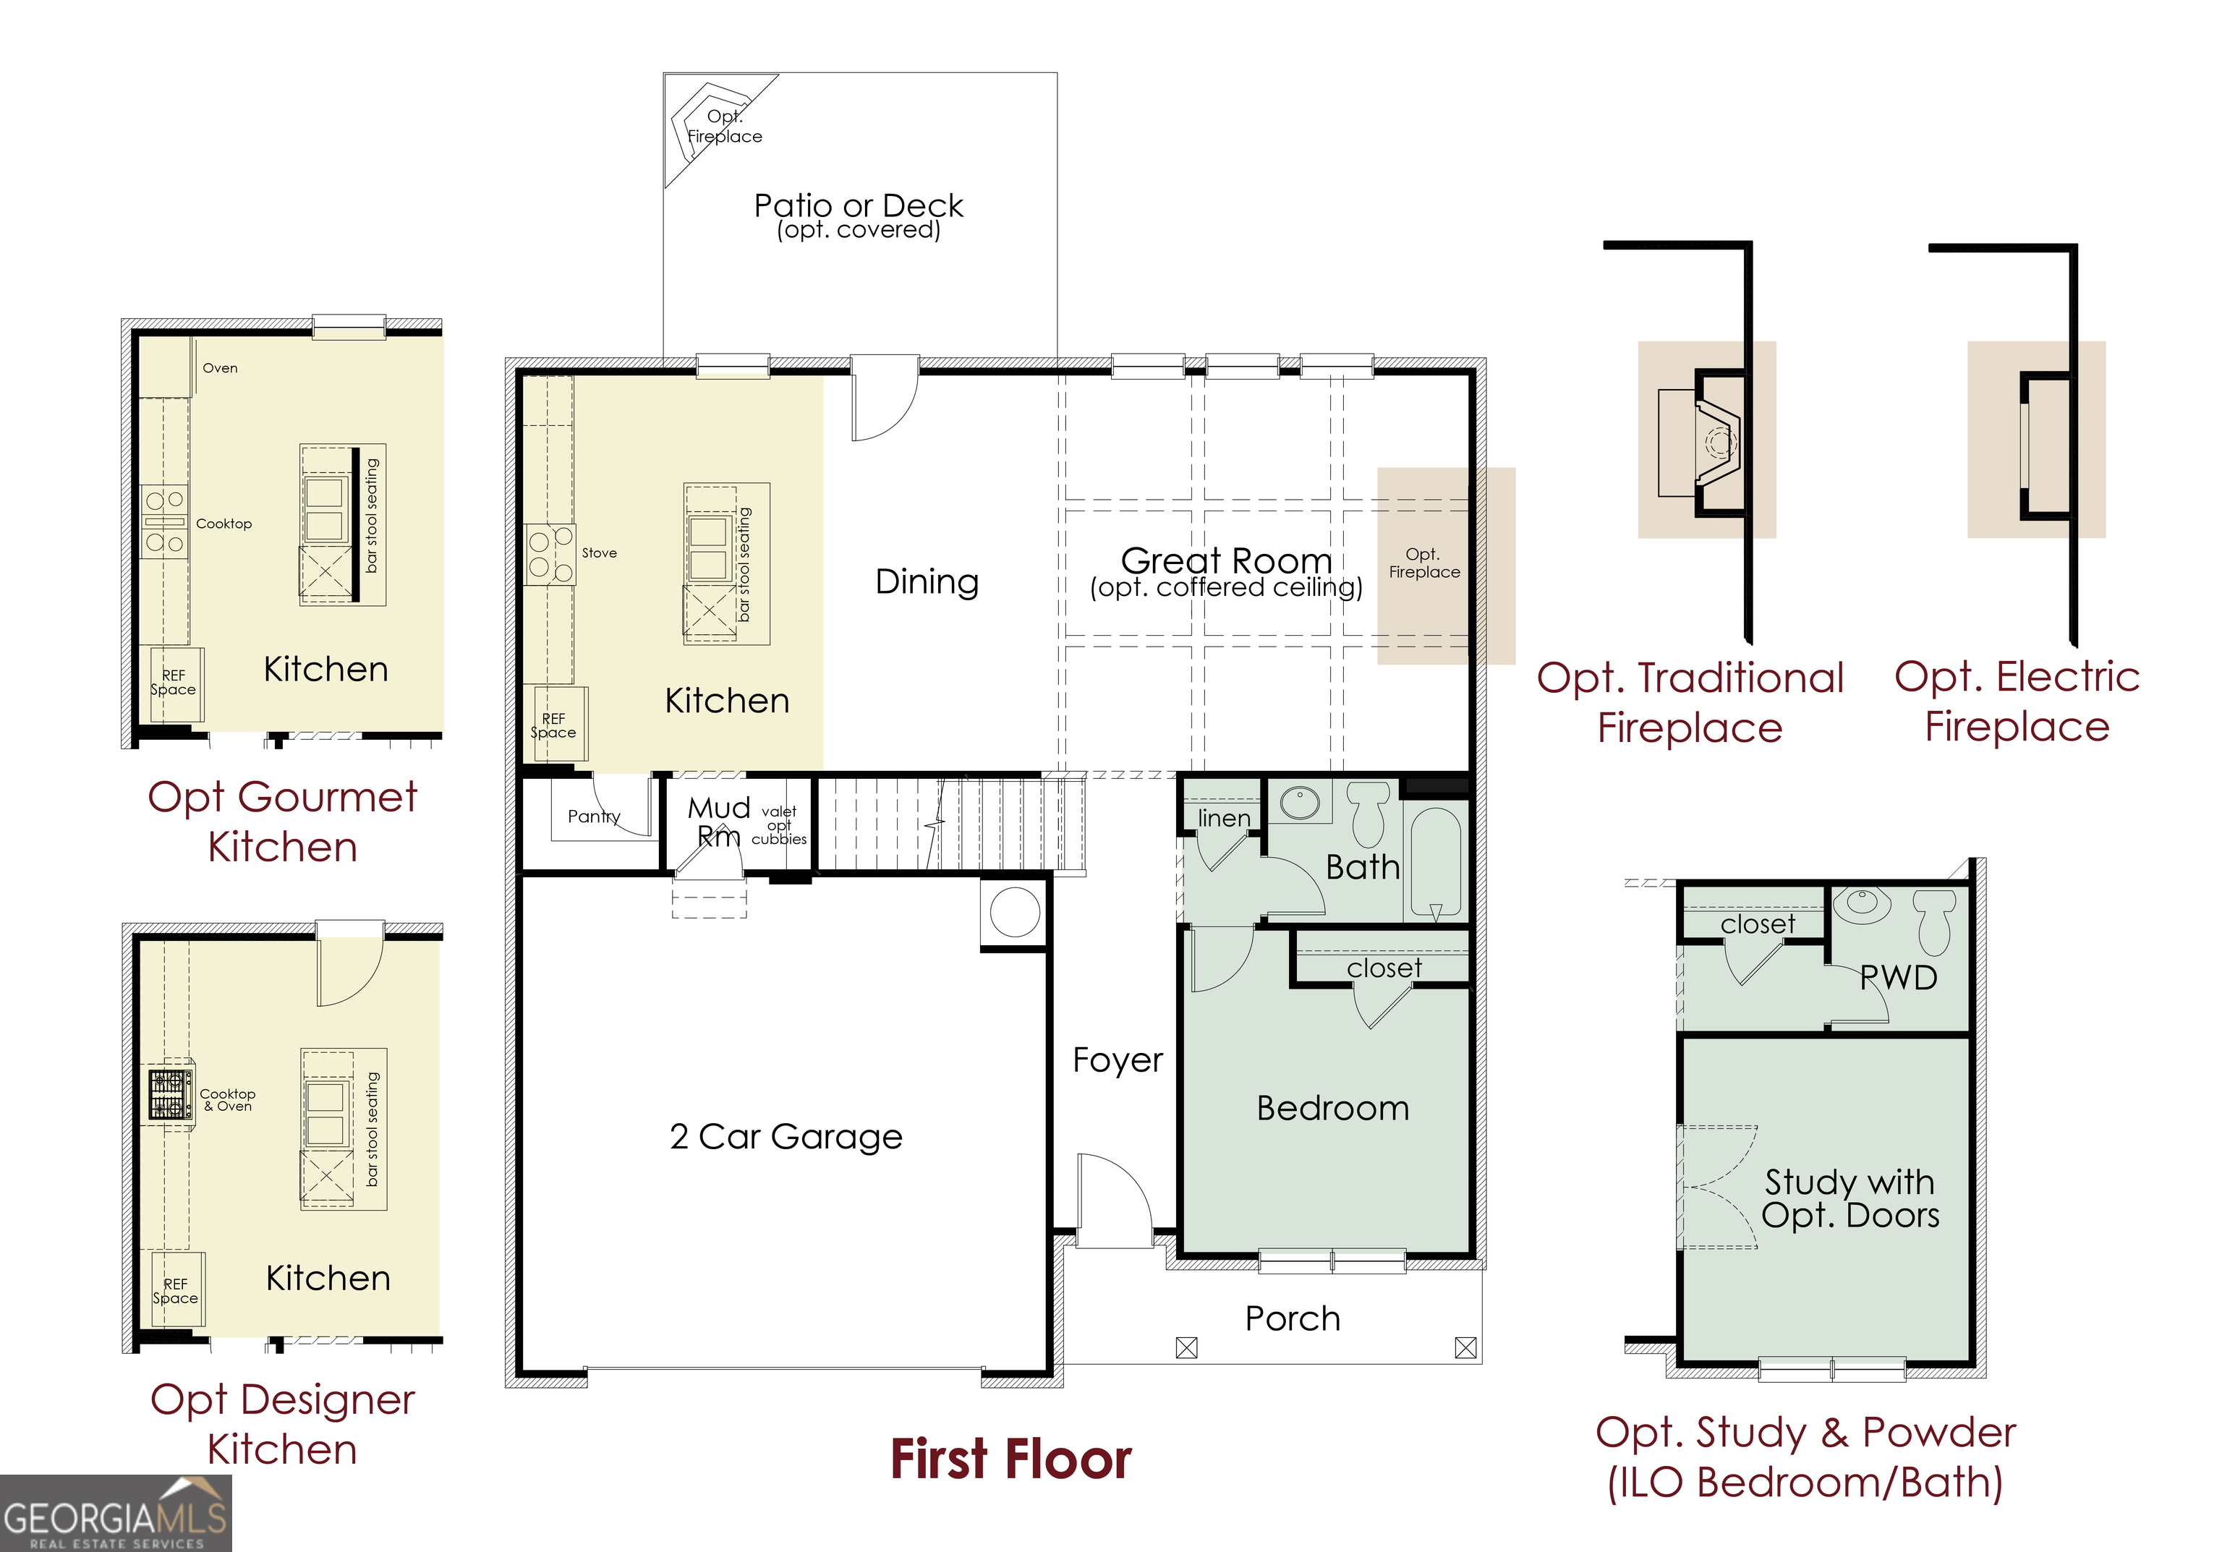
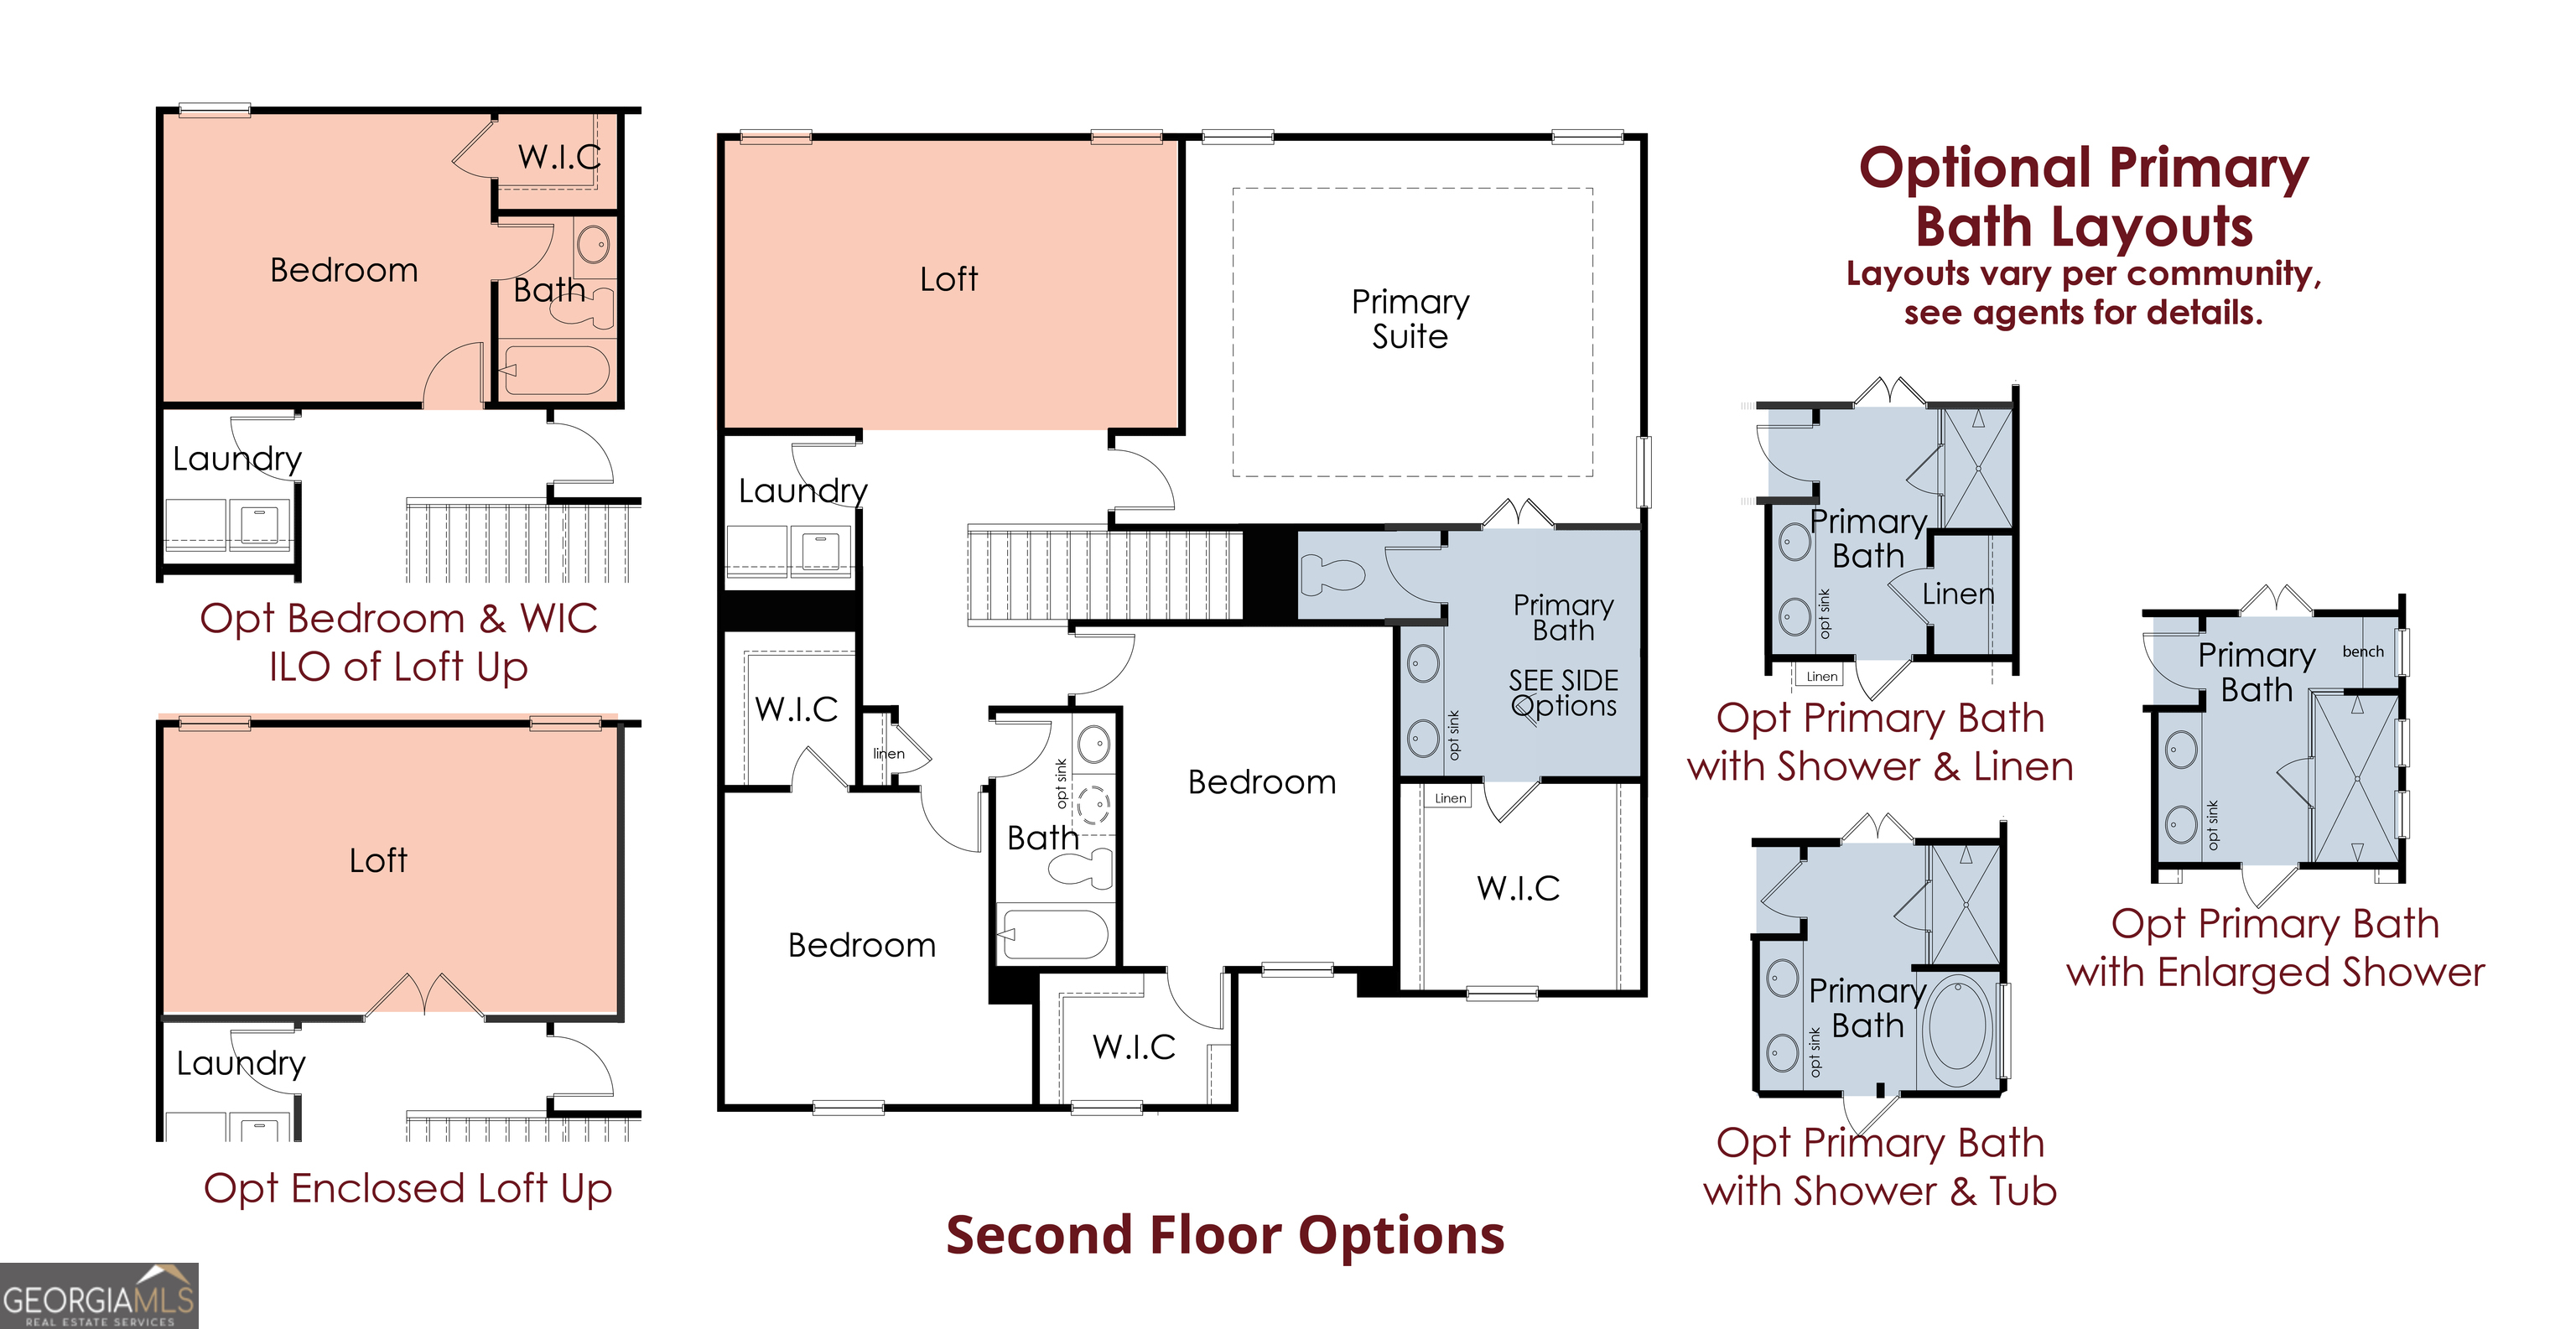
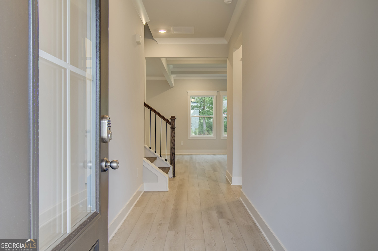
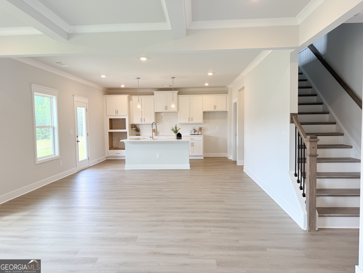
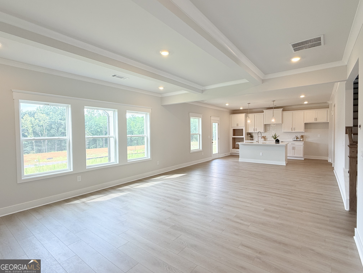
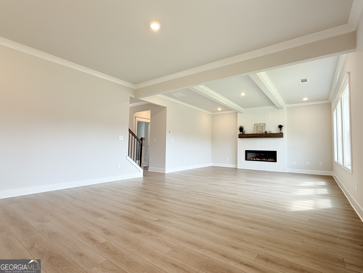
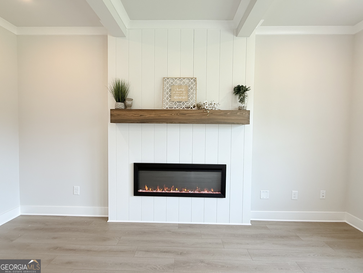
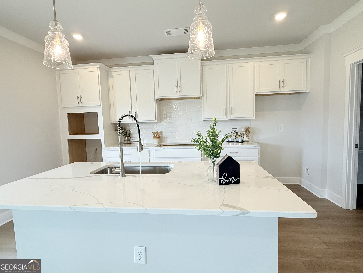
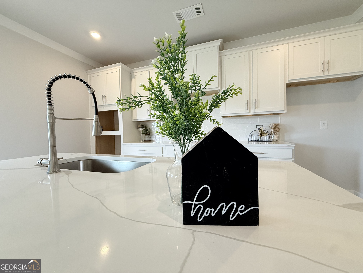
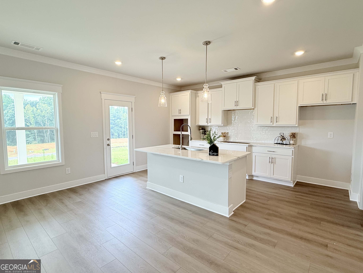
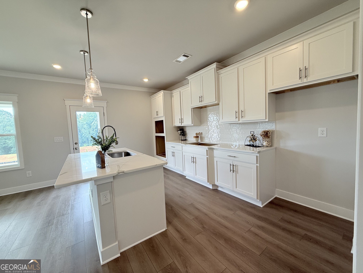
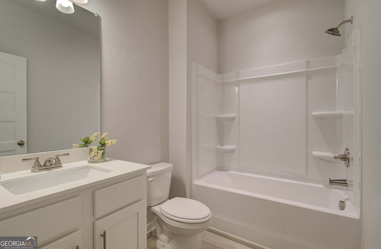
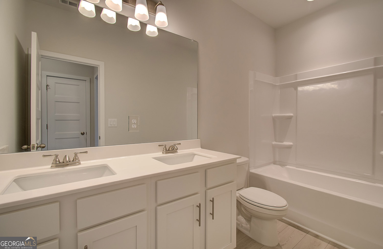
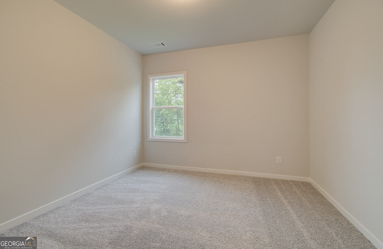
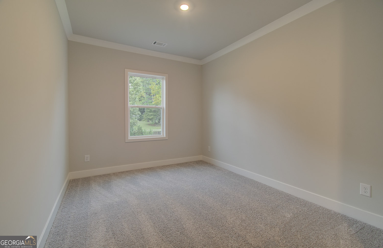
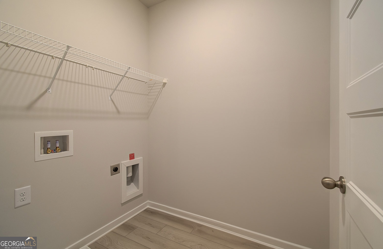
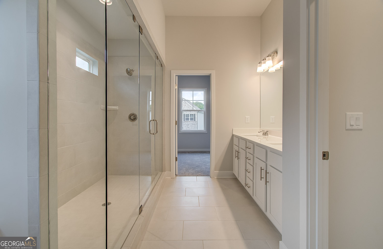
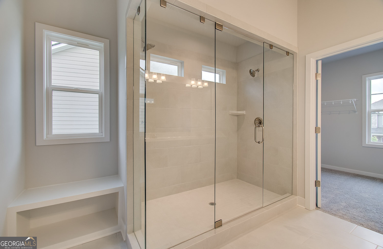
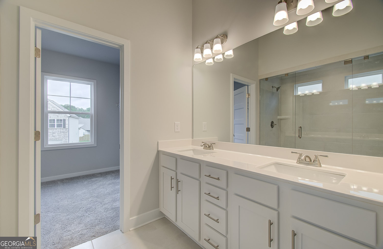
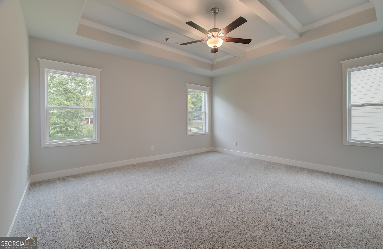
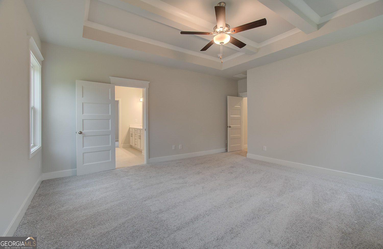
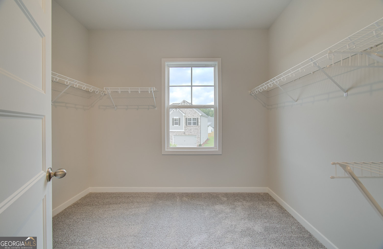
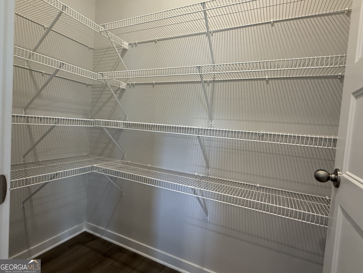
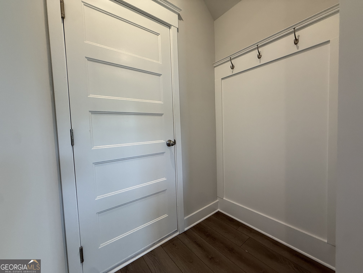
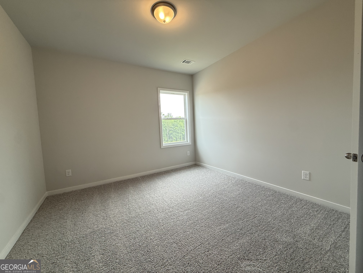
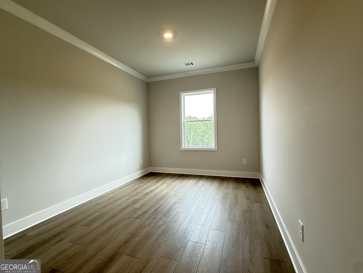
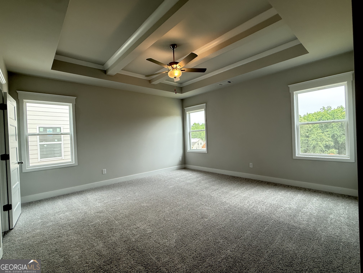
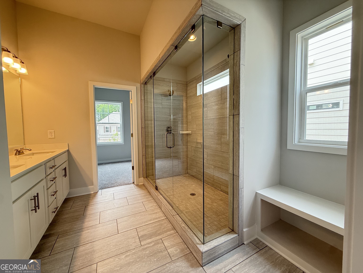
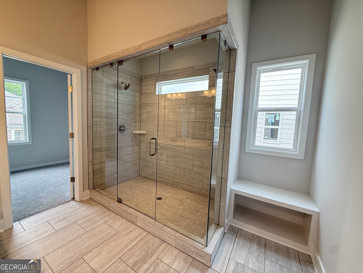
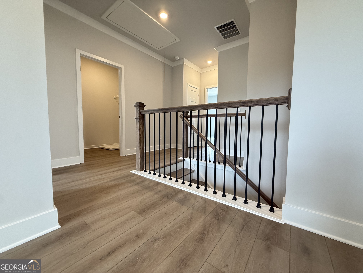
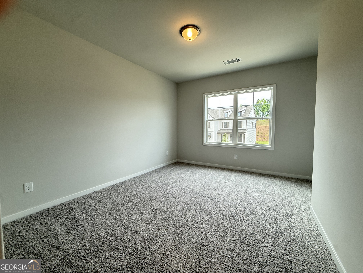
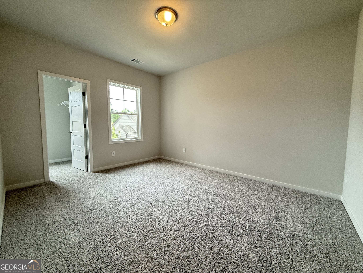
Winston ***PLEASE CONTACT THE LISTING AGENT TO LEARN ABOUT OUR AMAZING INCENTIVES! Discover the Winston 3 car garage Plan-a modern, two-story new construction home offering 5 bedrooms, 3 full bathrooms, and a spacious 3-car garage, perfectly designed for today's lifestyle. Currently under construction, this thoughtfully planned home blends functional space, elegant design, and smart technology. The main level features a versatile guest bedroom with a full bathroom, ideal for visitors or multi-generational living. Enjoy an open-concept layout where the Great Room, Casual Dining area, and Kitchen flow together seamlessly-perfect for entertaining or everyday living. The Kitchen is a true centerpiece with a large center island offering bar stool seating, a walk-in pantry, and a convenient mudroom just off the garage entrance. Upstairs, you'll find a private Primary Suite with a large shower featuring dual shower heads, creating a spa-like retreat. The upper level also includes: A spacious loft area for a playroom, media space, or home office, three additional bedrooms, and a full hall bathroom, A centrally located laundry room for added convenience. Enjoy outdoor living on the covered patio, and take advantage of the SMART HOUSE PACKAGE, which includes a Ring Doorbell, Echo Show 8", Ecobee Thermostat, and Kwikset Halo Smart Front Door Lock. A WiFi-enabled garage door opener and elegant trim package add even more value. READY NOW!!- Conveniently located to Chateau Elan, Braselton, Hoschton & Flowery Branch. Please contact the agent for more details on this beautiful home.
Details
| MLS # | 10696898 |
|---|---|
| Listing Type | For Sale |
| Style | House |
| HOA Dues | $650 |
| Sub-Type | Resale |
| Status | Active |
| Year | 2026 |
| Days On Site | 234 |
| Listing Provided By | Chafin Realty, Inc. | Renee Parker |
Features
| Bed(s) | 5 |
|---|---|
| Bath(s) | 3 Total |
| SQ Feet | 2,535 |
| Story(s) | 2 |
| Acreage | 0.25 |
| Water Front | Yes |
Interior
| Appliances | Dishwasher, Disposal, Dryer, Refrigerator |
|---|---|
| Interior Features | Beamed Ceilings, Double Vanity, High Ceilings, Separate Shower, Split Bedroom Plan, Walk-In Closet(s) |
| Cooling | Ceiling Fan(s), Central Air, Electric, Zoned |
| Cooling Yes / No | Yes |
| Heating | Central, Electric |
| Heating Yes / No | Yes |
| Fireplace Yes / No | Yes |
| Fireplaces Total | 1 |
| Window Features | Double Pane Windows |
| Room Kitchen Features | Breakfast Room, Kitchen Island, Solid Surface Counters, Walk-in Pantry |
| Room Dining Room Features | Separate Room |
| Laundry Features | In Hall, Upper Level |
Exterior
| Lot Features | Level |
|---|---|
| Construction Materials | Concrete |
| Roof | Composition |
| Foundation Details | Slab |
| Waterfront Features | No Dock Or Boathouse |
| Security Features | Smoke Detector(s) |
Parking
| Attached Garage Yes / No | No |
|---|---|
| Garage Yes / No | Yes |
| Parking Features | Garage, Kitchen Level, Garage Door Opener |
Utilities
| Utilities | Electricity Available, Natural Gas Available, Phone Available, Sewer Available, Underground Utilities |
|---|---|
| Sewer | Public Sewer |
| Electric | 220 Volts |
Taxes
| Tax Annual Amount | 10 |
|---|---|
| Tax Year | 2026 |
Location
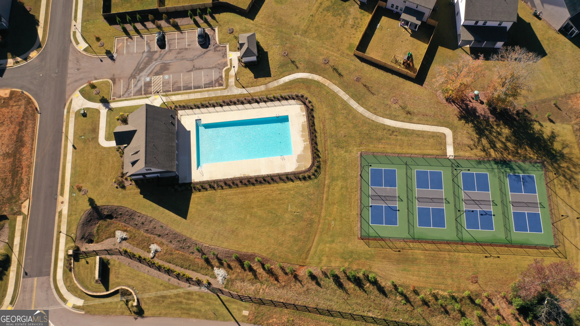
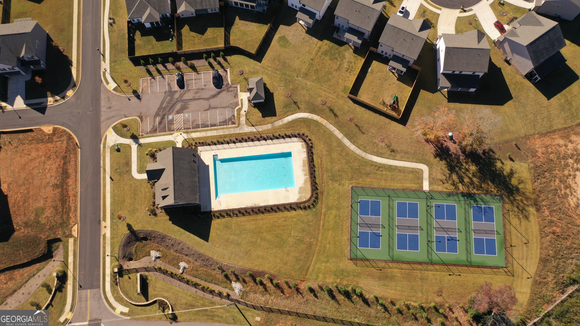
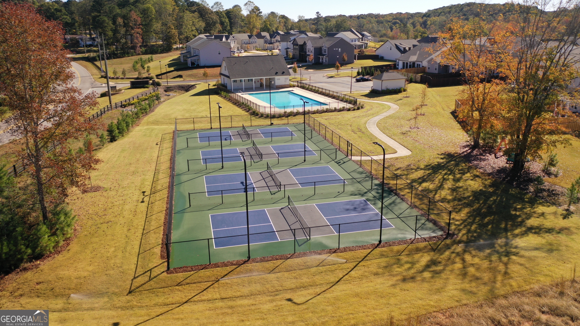
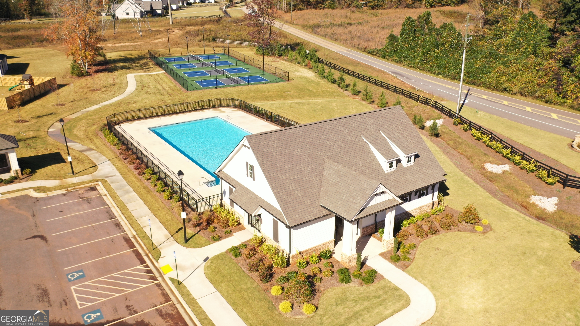
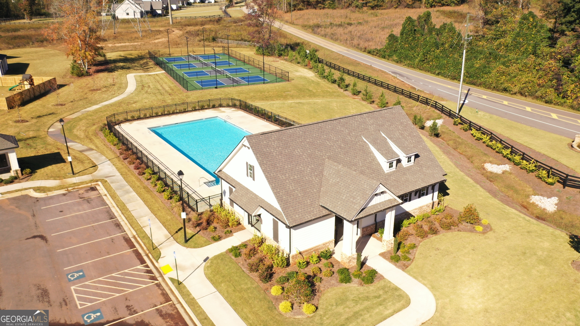
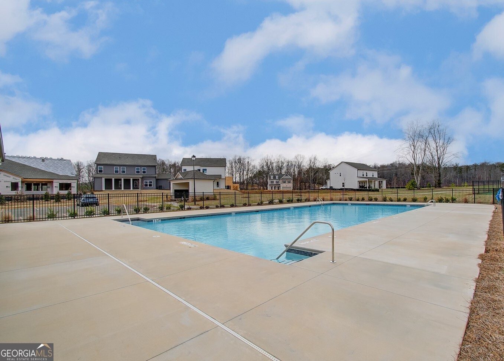
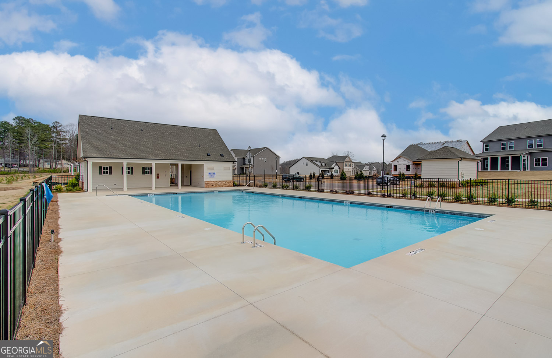
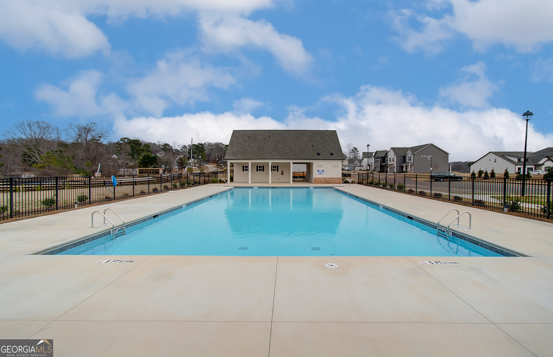
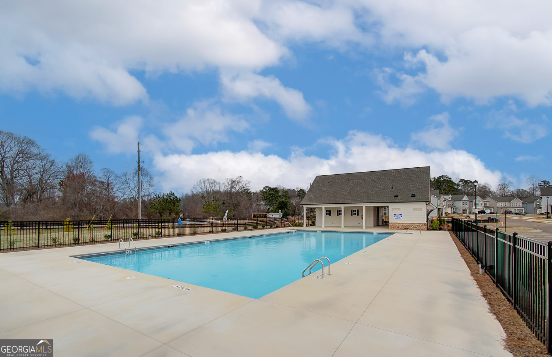
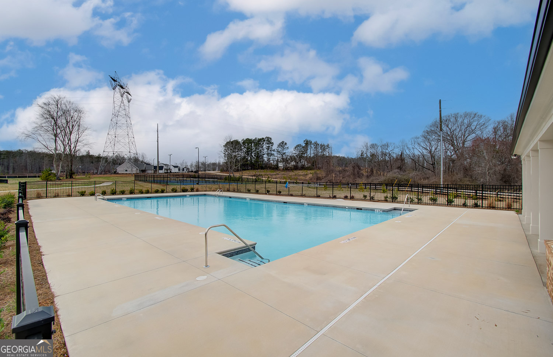
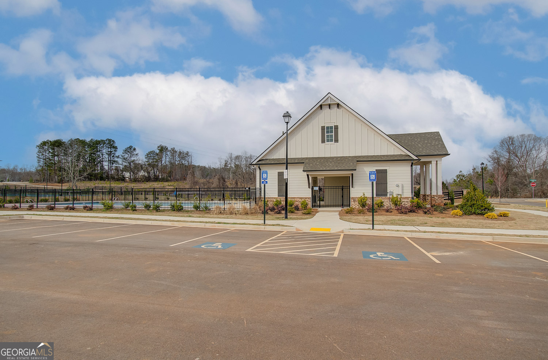
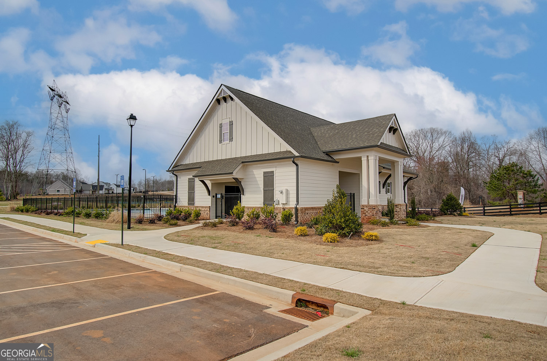
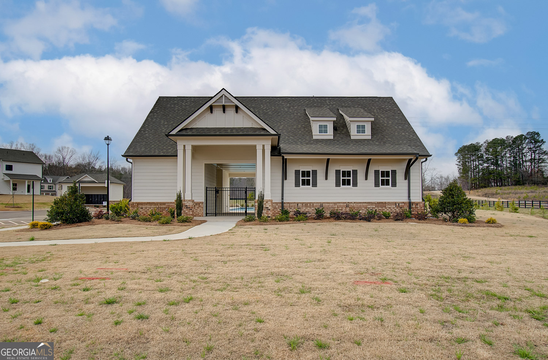
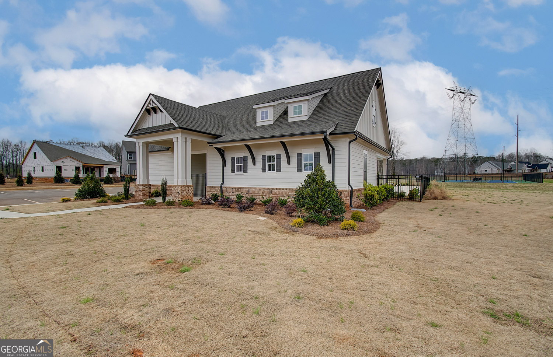
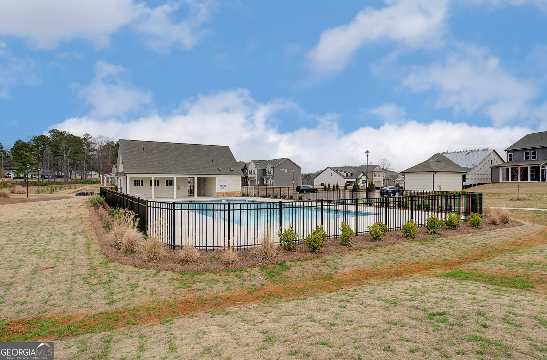
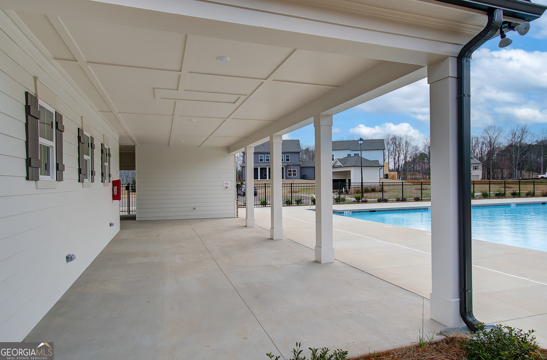
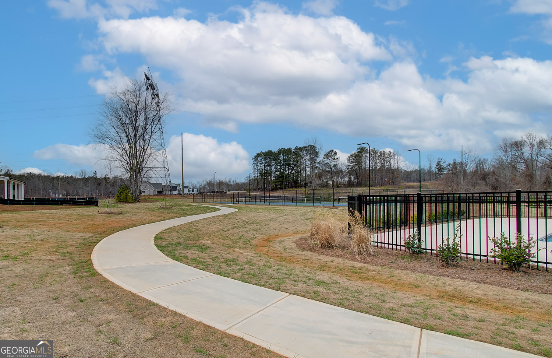
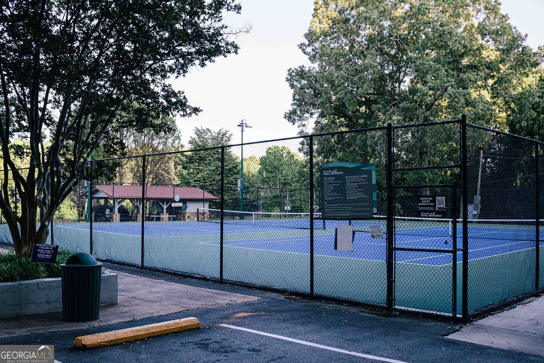
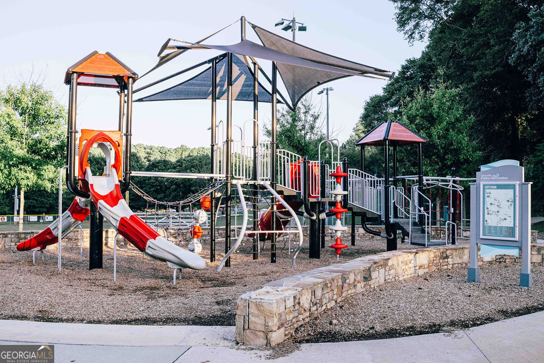
| Community Features | Pool, Sidewalks, Street Lights |
|---|
Area Information
| State | GA |
|---|---|
| County | Hall |
| City | Gainesville |
| Zip Code | 30507 |
| Area | Hall |
| Community Name | Ponderosa Farms |
| School District | Cherokee Bluff |
| Elementary School | Chestnut Mountain |
| High School | Cherokee Bluff |
| Listing VS Median (in Ponderosa Farms) | |
Price: $492,019 low | high Med: $577,144 sqft: 2,535 low | high Med: 3,314 $ / sqft: $194 low | high Med: $174 On site: 234 low | high Med: 183 | |
Market Activity 30507
Request a showing
Request a showing
Contact
Learn More About This Property

| State | GA |
|---|---|
| County | Hall |
| City | Gainesville |
| Zip Code | 30507 |
| Area | Hall |
| Community Name | Ponderosa Farms |
| School District | Cherokee Bluff |
| Elementary School | Chestnut Mountain |
| High School | Cherokee Bluff |
| Listing VS Median (in Ponderosa Farms) | |
Price: $492,019 low | high Med: $577,144 sqft: 2,535 low | high Med: 3,314 $ / sqft: $194 low | high Med: $174 On site: 234 low | high Med: 183 | |