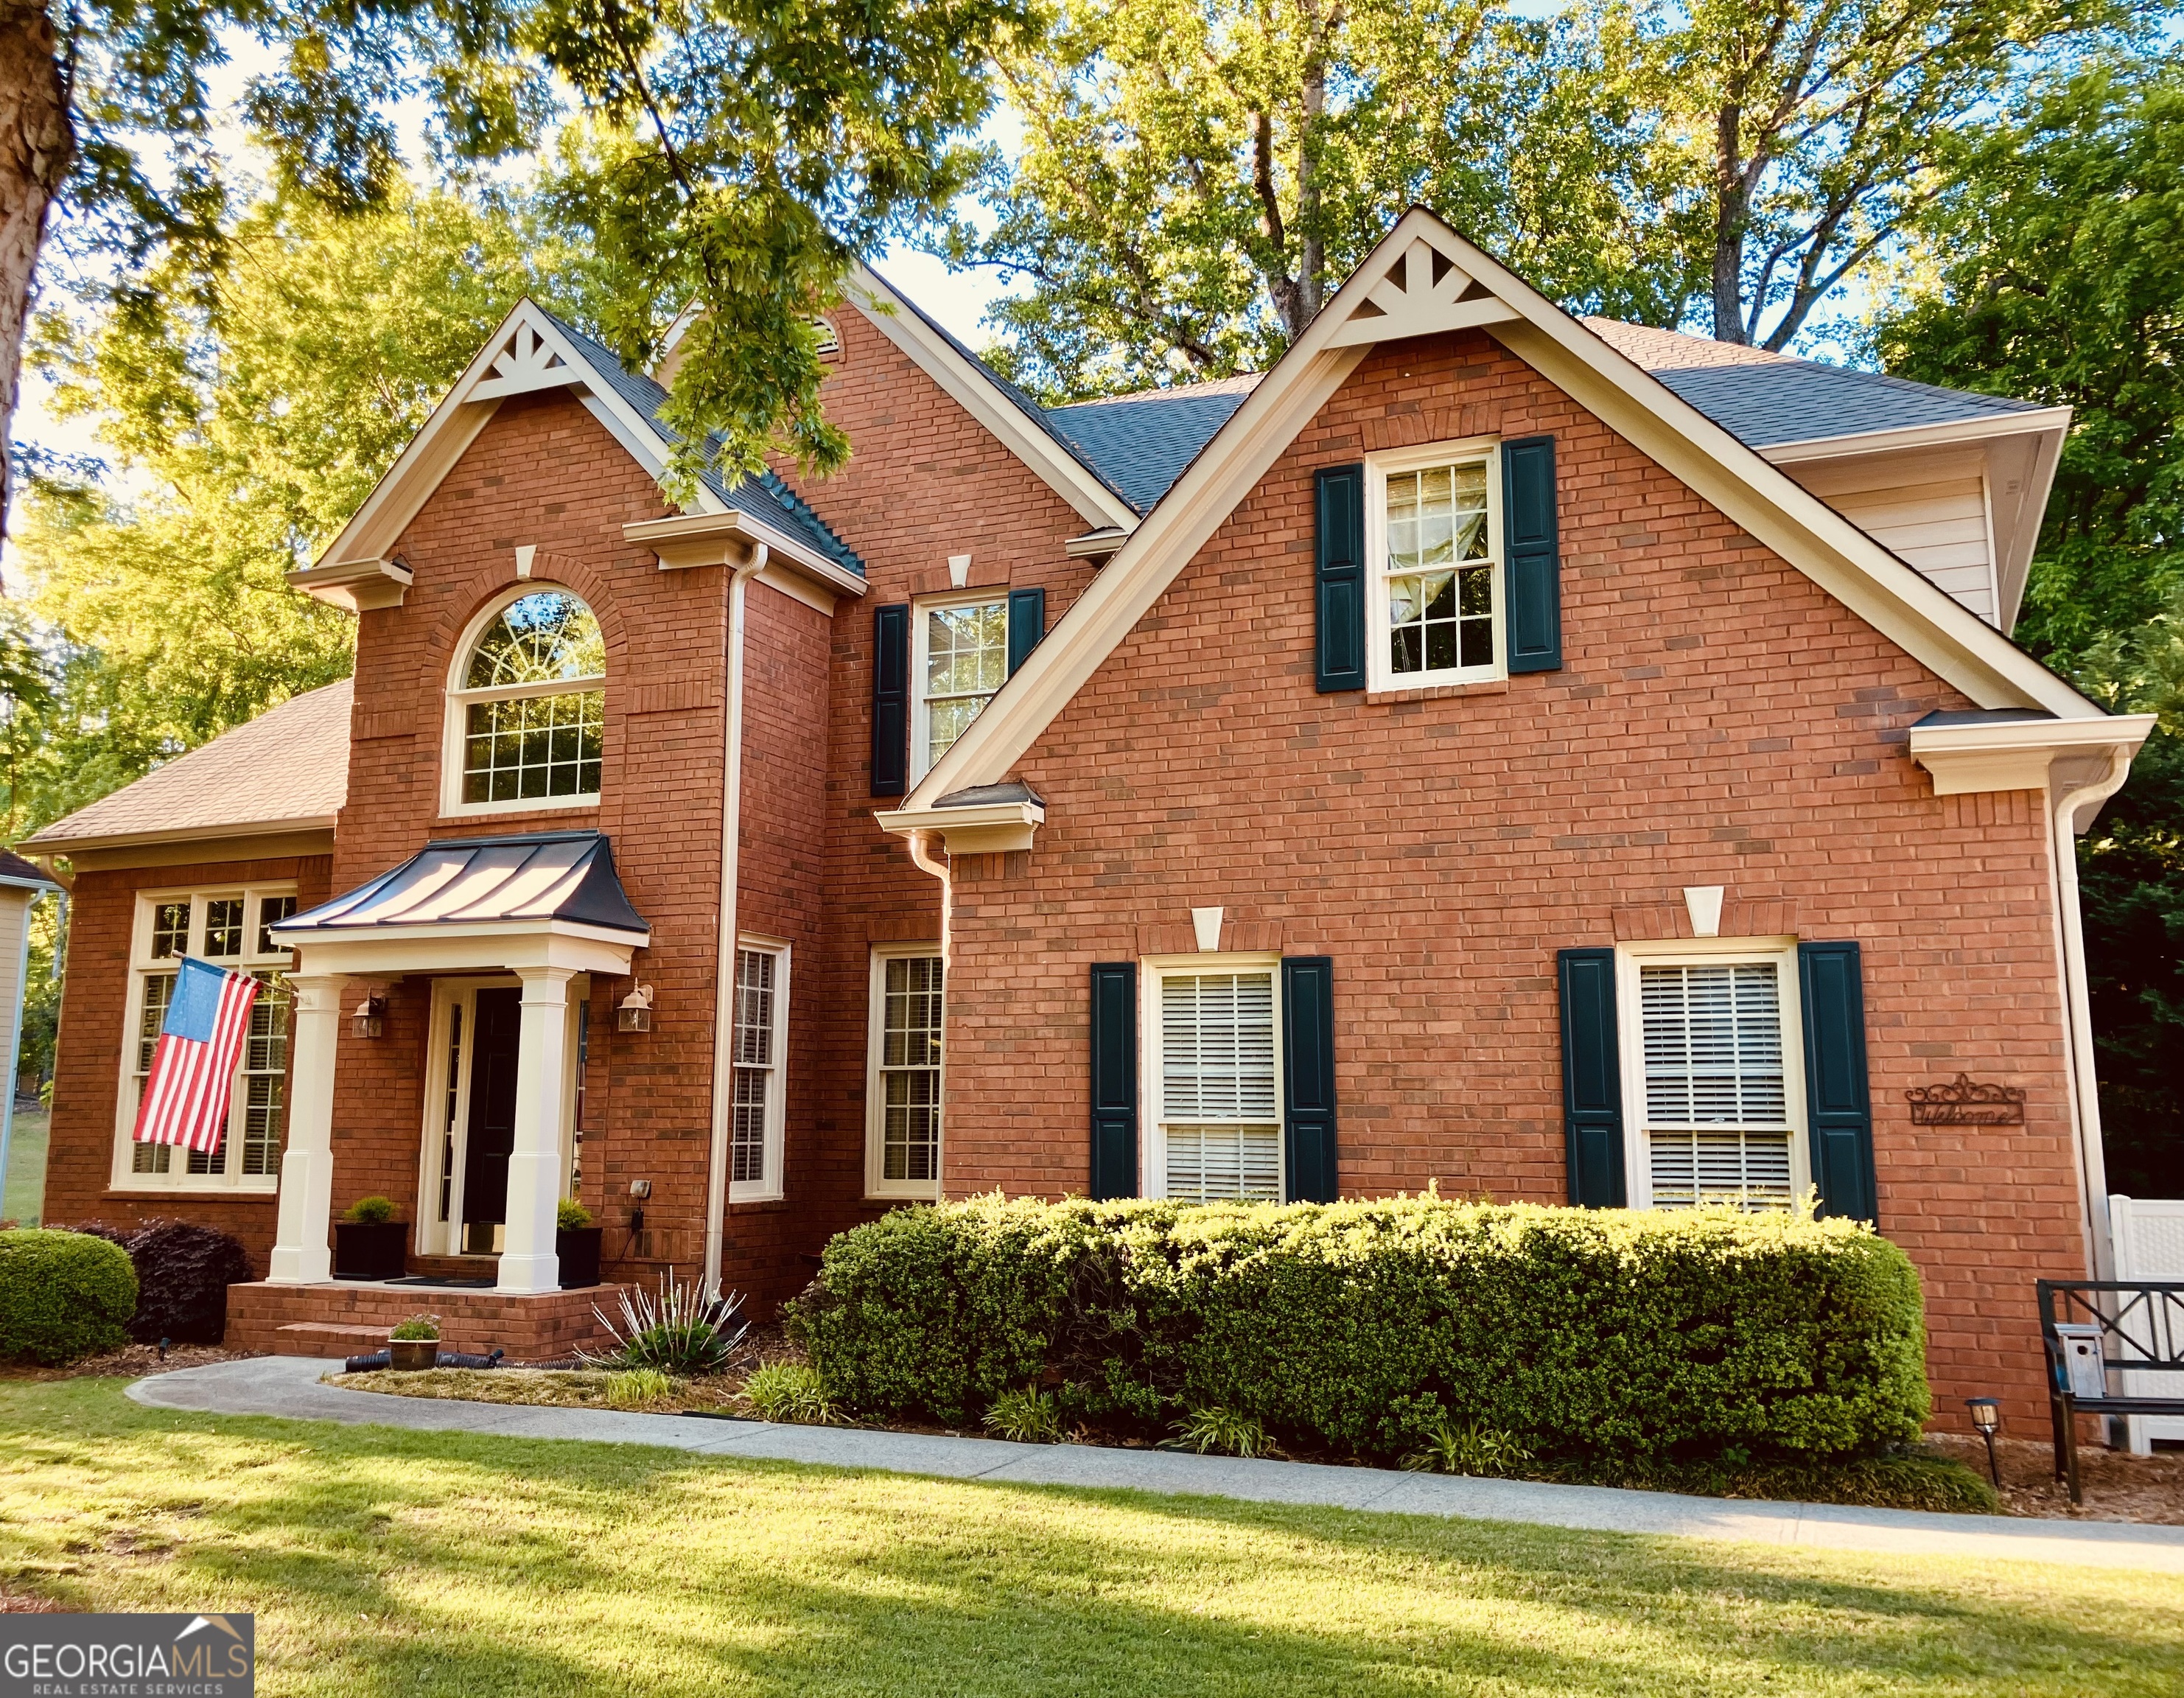
540 Sheringham Lane,Alpharetta, GA 30005
Alpharetta, GA 30005

Description
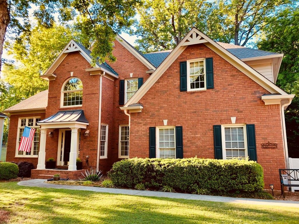
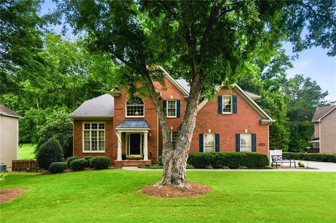
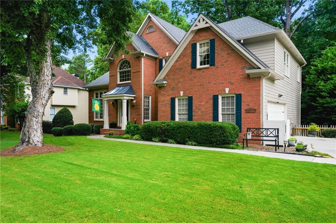
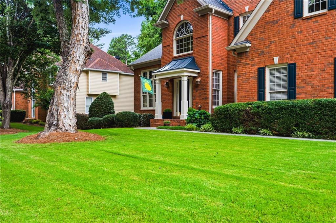
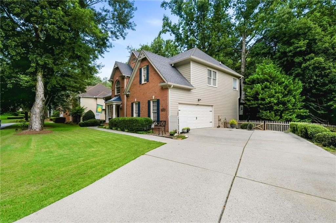
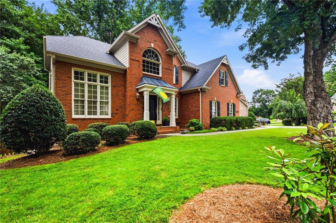
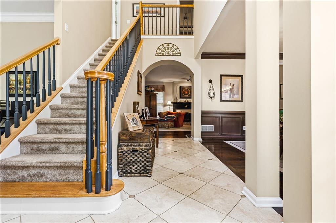
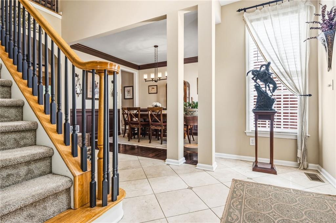
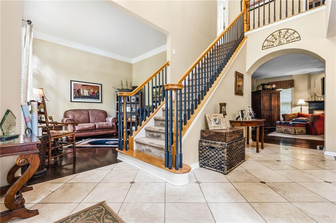
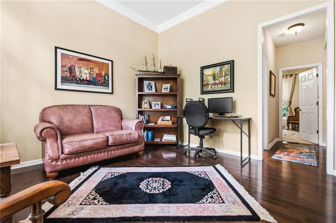
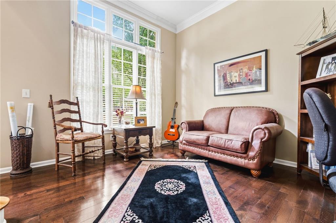
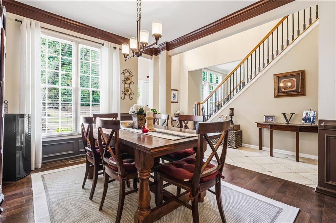
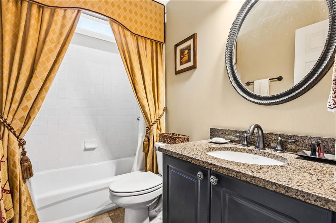
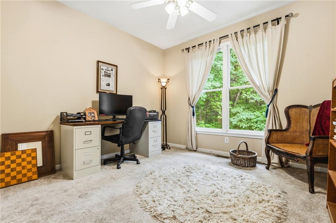
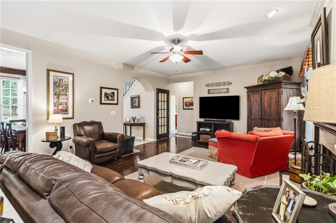
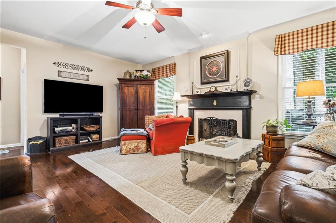
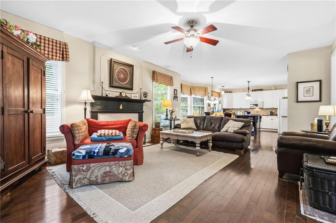
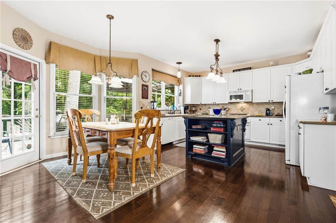
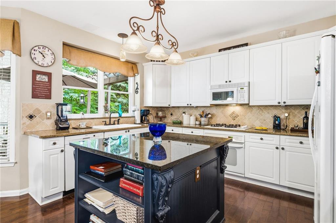
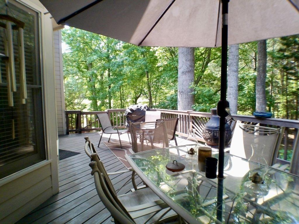
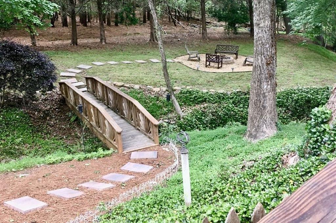
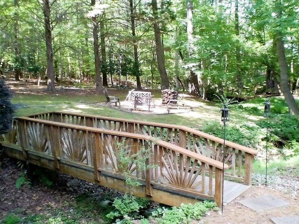
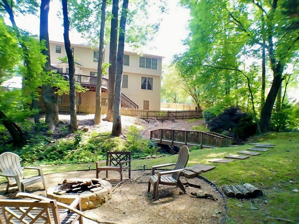
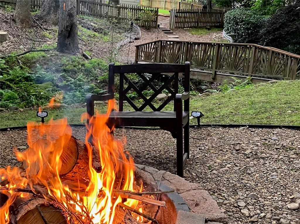
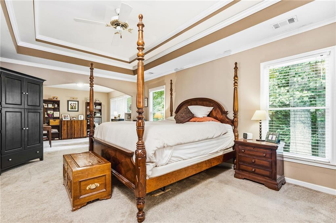
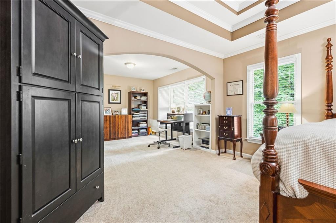
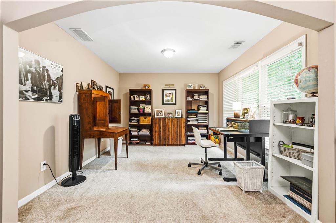
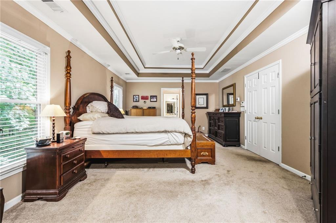
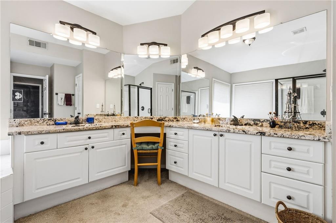
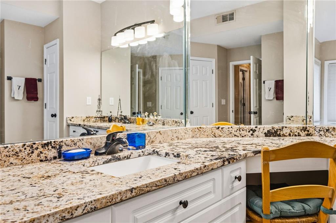
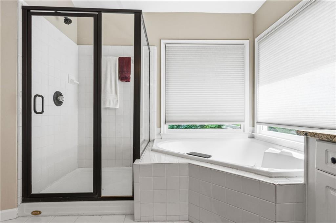
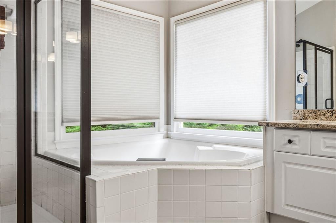
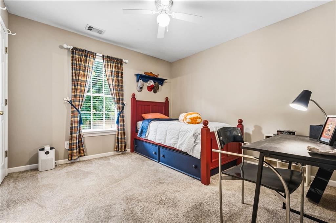
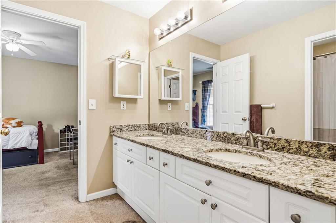
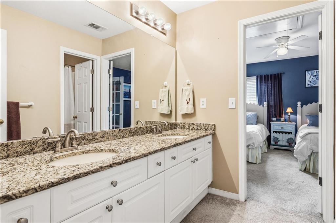
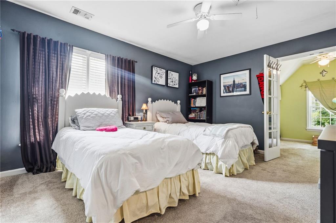
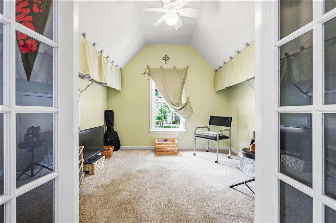
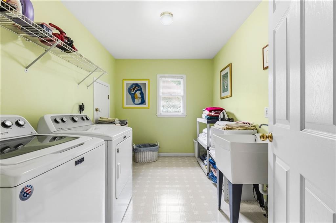
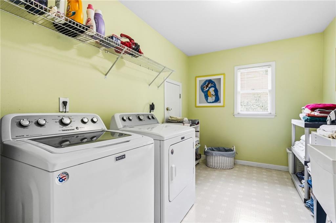
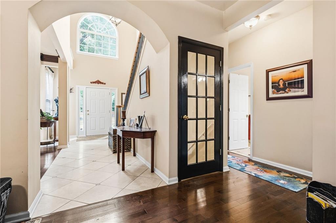
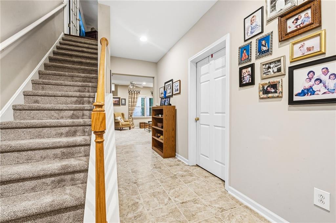
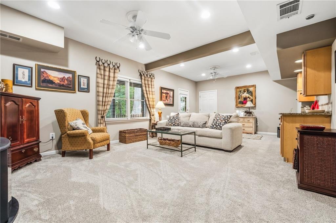
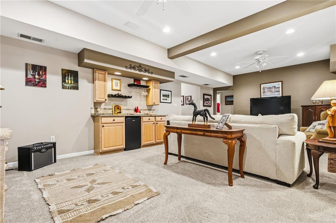
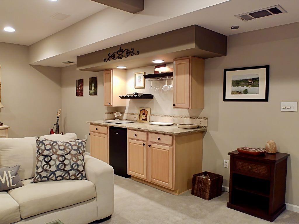
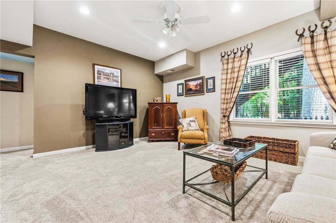
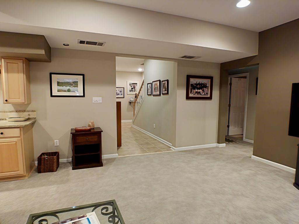
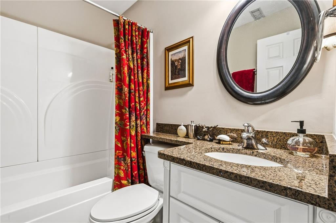
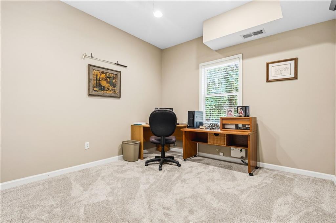
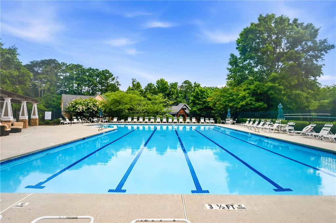
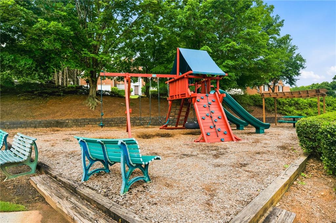
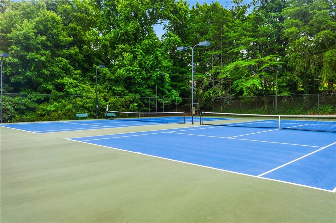
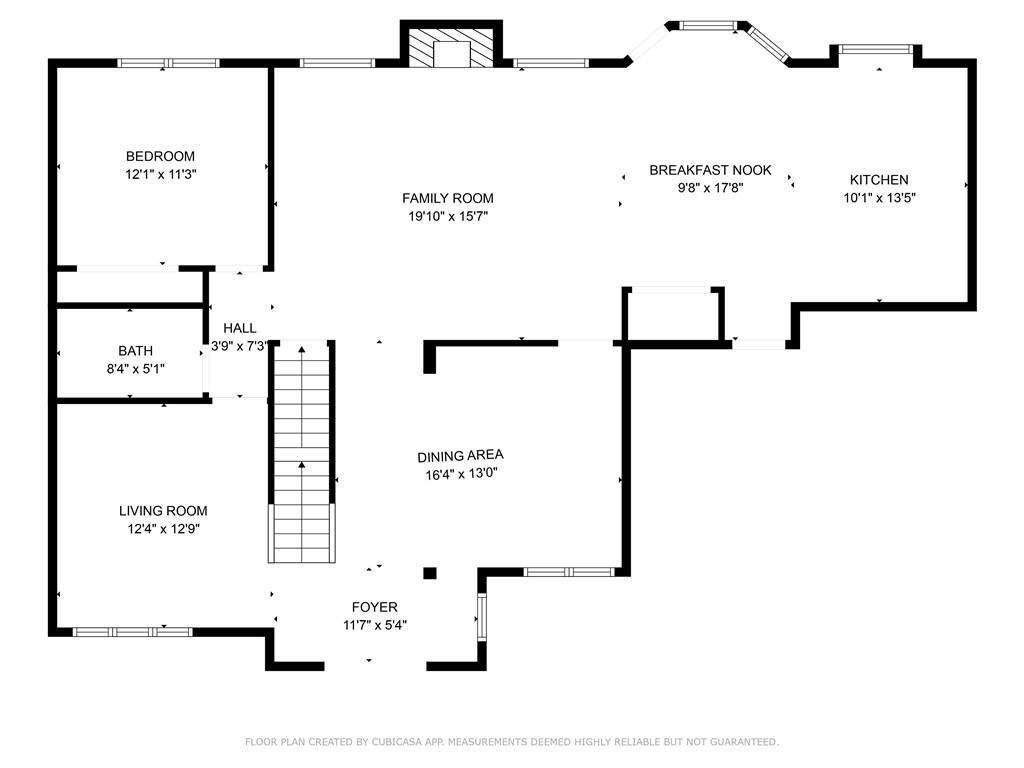
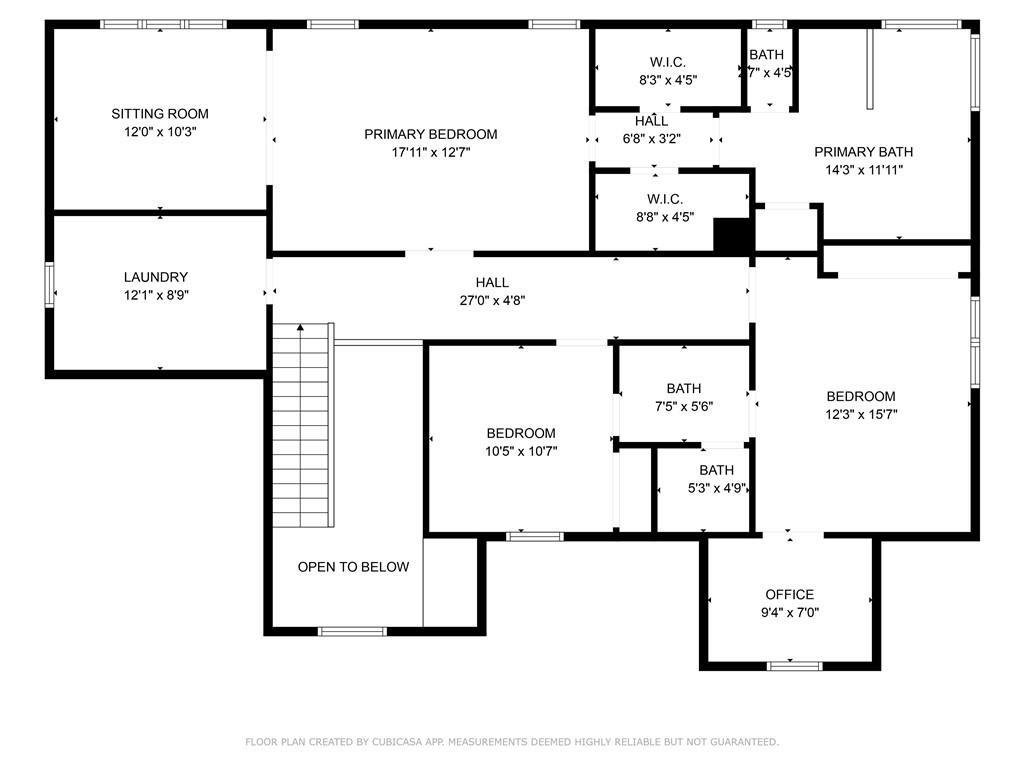
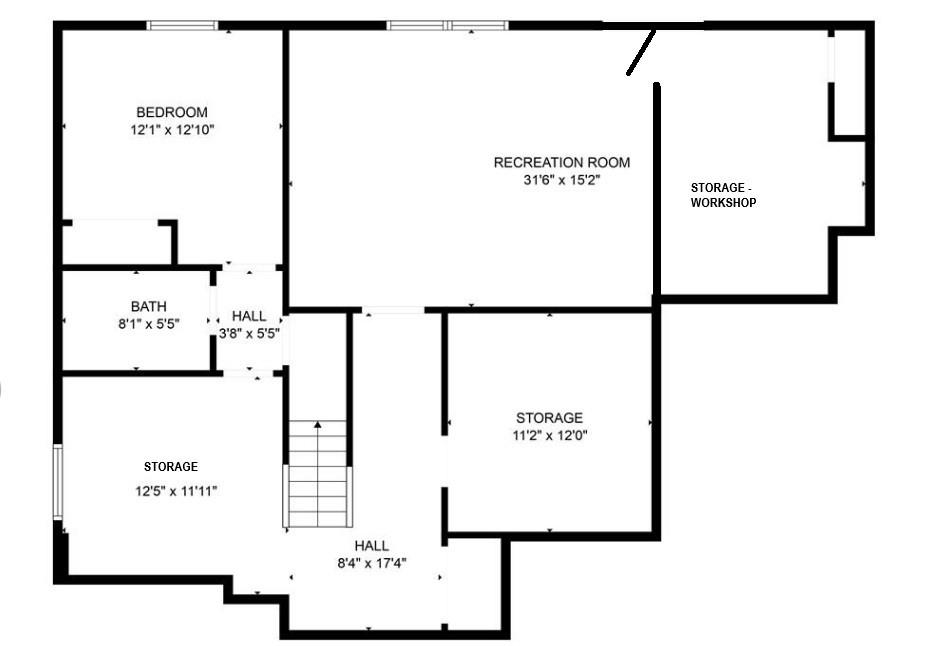
Lovely 5br/4ba Johns Creek home with a timeless functional floor plan and solid brick & Hardi-plank construction. Highlights include - Arched openings, columns, and a sun-drenched formal living room with 11 foot ceilings. Solid 3/4" oak hardwood floors on main floor. Fireside family room open to large kitchen and breakfast room. Guest room and full bath on main. Unusually large primary bedroom retreat up with big sitting room and spa bath. Finished basement with bedroom and full bath. Additional features include a huge laundry room with utility sink, extra sitting room/playroom off secondary bedroom, level driveway and over-sized side entry garage. Bright, clean and move-in ready. Enjoy fresh exterior paint, newer systems, new basement carpet and interior paint. Bring your own vision for kitchen and bath updates that will add great value. Enjoy Westbury's 7 acre private wooded preserve from your large extended deck, plus a lower deck that would be perfect for a hot tub. The lot extends across the picturesque bridge and beyond the back yard fire pit into the tree line of the preserve. Why Westbury? Westbury has a more intimate feel with only about a hundred homes, yet has the amenities of much larger neighborhoods - Including junior Olympic pool, playground, dual lighted tennis/pickle-ball courts, lots of lush trees, large lots and great walk-ability. You can actually walk to the pool, the elementary school...or to the library or Publix, CVS and more. The location can't be beat. Only 10 minutes to Avalon, Halcyon, and River Pines golf. with terrific schools, and easy access to parks, recreation, restaurants and medical facilities. You'll love living here!
Details
| MLS # | 7780740 |
|---|---|
| Listing Type | For Sale |
| Style | House |
| HOA Dues | $885 |
| Sub-Type | Resale |
| Status | Pending |
| Year | 1998 |
| Days On Site | 154 |
| Listing Provided By | REMAX Around Atlanta | Edward Voorhees |
Features
| Bed(s) | 5 |
|---|---|
| Bath(s) | 4 Total |
| SQ Feet | 3,685 |
| Garage | 2 |
| Basement | Y |
| Story(s) | 2 |
| Acreage | 0.34 |
| Water Front | Yes |
| Property View | Trees, Woods |
Interior
| Appliances | Dishwasher, Disposal, Dryer, Electric Oven, Gas Cooktop, Gas Water Heater, Microwave, Refrigerator, Self Cleaning Oven, Washer |
|---|---|
| Interior Features | Crown Molding, Disappearing Attic Stairs, Double Vanity, Entrance Foyer 2 Story, High Ceilings 9 ft Lower, High Ceilings 9 ft Main, High Speed Internet, Recessed Lighting, Tray Ceiling(s), Vaulted Ceiling(s), Walk-In Closet(s) |
| Cooling | Attic Fan, Ceiling Fan(s), Central Air, Electric, Zoned |
| Heating | Central, Forced Air, Natural Gas, Zoned |
| Fireplaces Total | 1 |
| Fireplace Features | Factory Built, Family Room, Gas Log, Gas Starter |
| Window Features | Double Pane Windows, Insulated Windows |
| Room Kitchen Features | Breakfast Room, Cabinets White, Pantry, Stone Counters, View to Family Room |
| Room Dining Room Features | Separate Dining Room |
| Laundry Features | Laundry Room, Upper Level |
Exterior
| Accessibility Features | None |
|---|---|
| Exterior Features | Private Entrance, Private Yard, Rear Stairs |
| Lot Features | Creek On Lot, Landscaped, Private, Wooded |
| Construction Materials | Brick Front, Cement Siding |
| Roof | Composition |
| Fencing | Back Yard |
| Foundation Details | Concrete Perimeter |
| Waterfront Features | Stream |
| Patio And Porch Features | Deck, Front Porch, Rear Porch |
| Security Features | Fire Alarm, Security System Owned, Smoke Detector(s) |
Parking
| Garage Spaces | 2 |
|---|---|
| Parking Features | Attached, Garage, Garage Faces Side, Kitchen Level, Level Driveway, Storage |
| Open Parking Yes / No | Yes |
Utilities
| Utilities | Cable Available, Electricity Available, Natural Gas Available, Sewer Available, Underground Utilities, Water Available |
|---|---|
| Sewer | Public Sewer |
| Electric | Other |
Taxes
| Tax Annual Amount | 4040 |
|---|---|
| Tax Legal Description | 13 WESTBURY PHASE I |
| Tax Parcel Letter | 11-0650-0236-038-6 |
| Tax Year | 2025 |
Location
| Community Features | Homeowners Assoc, Near Shopping, Pickleball, Playground, Pool, Street Lights, Tennis Court(s) |
|---|
Area Information
| State | GA |
|---|---|
| County | Fulton GA |
| City | Alpharetta |
| Zip Code | 30005 |
| Area | Fulton GA |
| Community Name | Westbury |
| School District | Chattahoochee |
| Elementary School | Abbotts Hill |
| High School | Chattahoochee |
| Listing VS Median (in Westbury) | |
Price: $739,500 low | high Med: $325,000 sqft: 3,685 low | high Med: 2,732 $ / sqft: $201 low | high Med: $119 On site: 154 low | high Med: 48 | |
Market Activity 30005
Request a showing
Request a showing
 Listings identified with the FMLS IDX logo come from FMLS and are held by brokerage firms other than the owner of this website. The listing brokerage is identified in any listing details. Information is deemed reliable but is not guaranteed. If you believe any FMLS listing contains material that infringes your copyrighted work please click here to review our DMCA policy and learn how to submit a takedown request. © 2022 First Multiple Listing Service, Inc.
Contact
Learn More About This Property

| State | GA |
|---|---|
| County | Fulton GA |
| City | Alpharetta |
| Zip Code | 30005 |
| Area | Fulton GA |
| Community Name | Westbury |
| School District | Chattahoochee |
| Elementary School | Abbotts Hill |
| High School | Chattahoochee |
| Listing VS Median (in Westbury) | |
Price: $739,500 low | high Med: $325,000 sqft: 3,685 low | high Med: 2,732 $ / sqft: $201 low | high Med: $119 On site: 154 low | high Med: 48 | |