Price Reduced Listing
 In-Person: 11/20 9:00 AM - 7:00 PM
In-Person: 11/21 9:00 AM - 7:00 PM
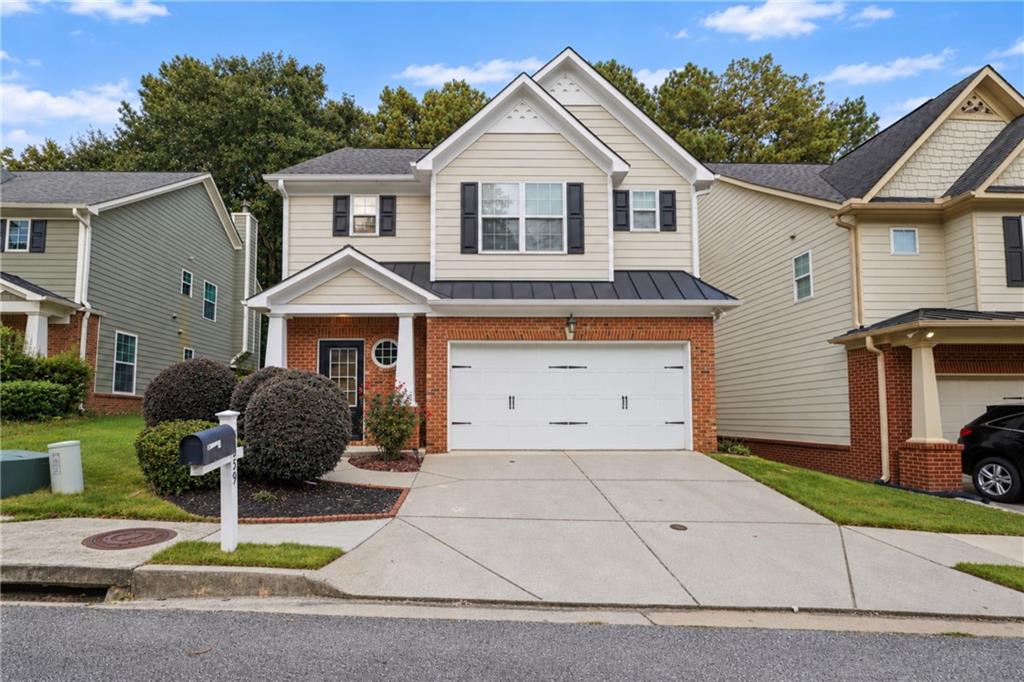
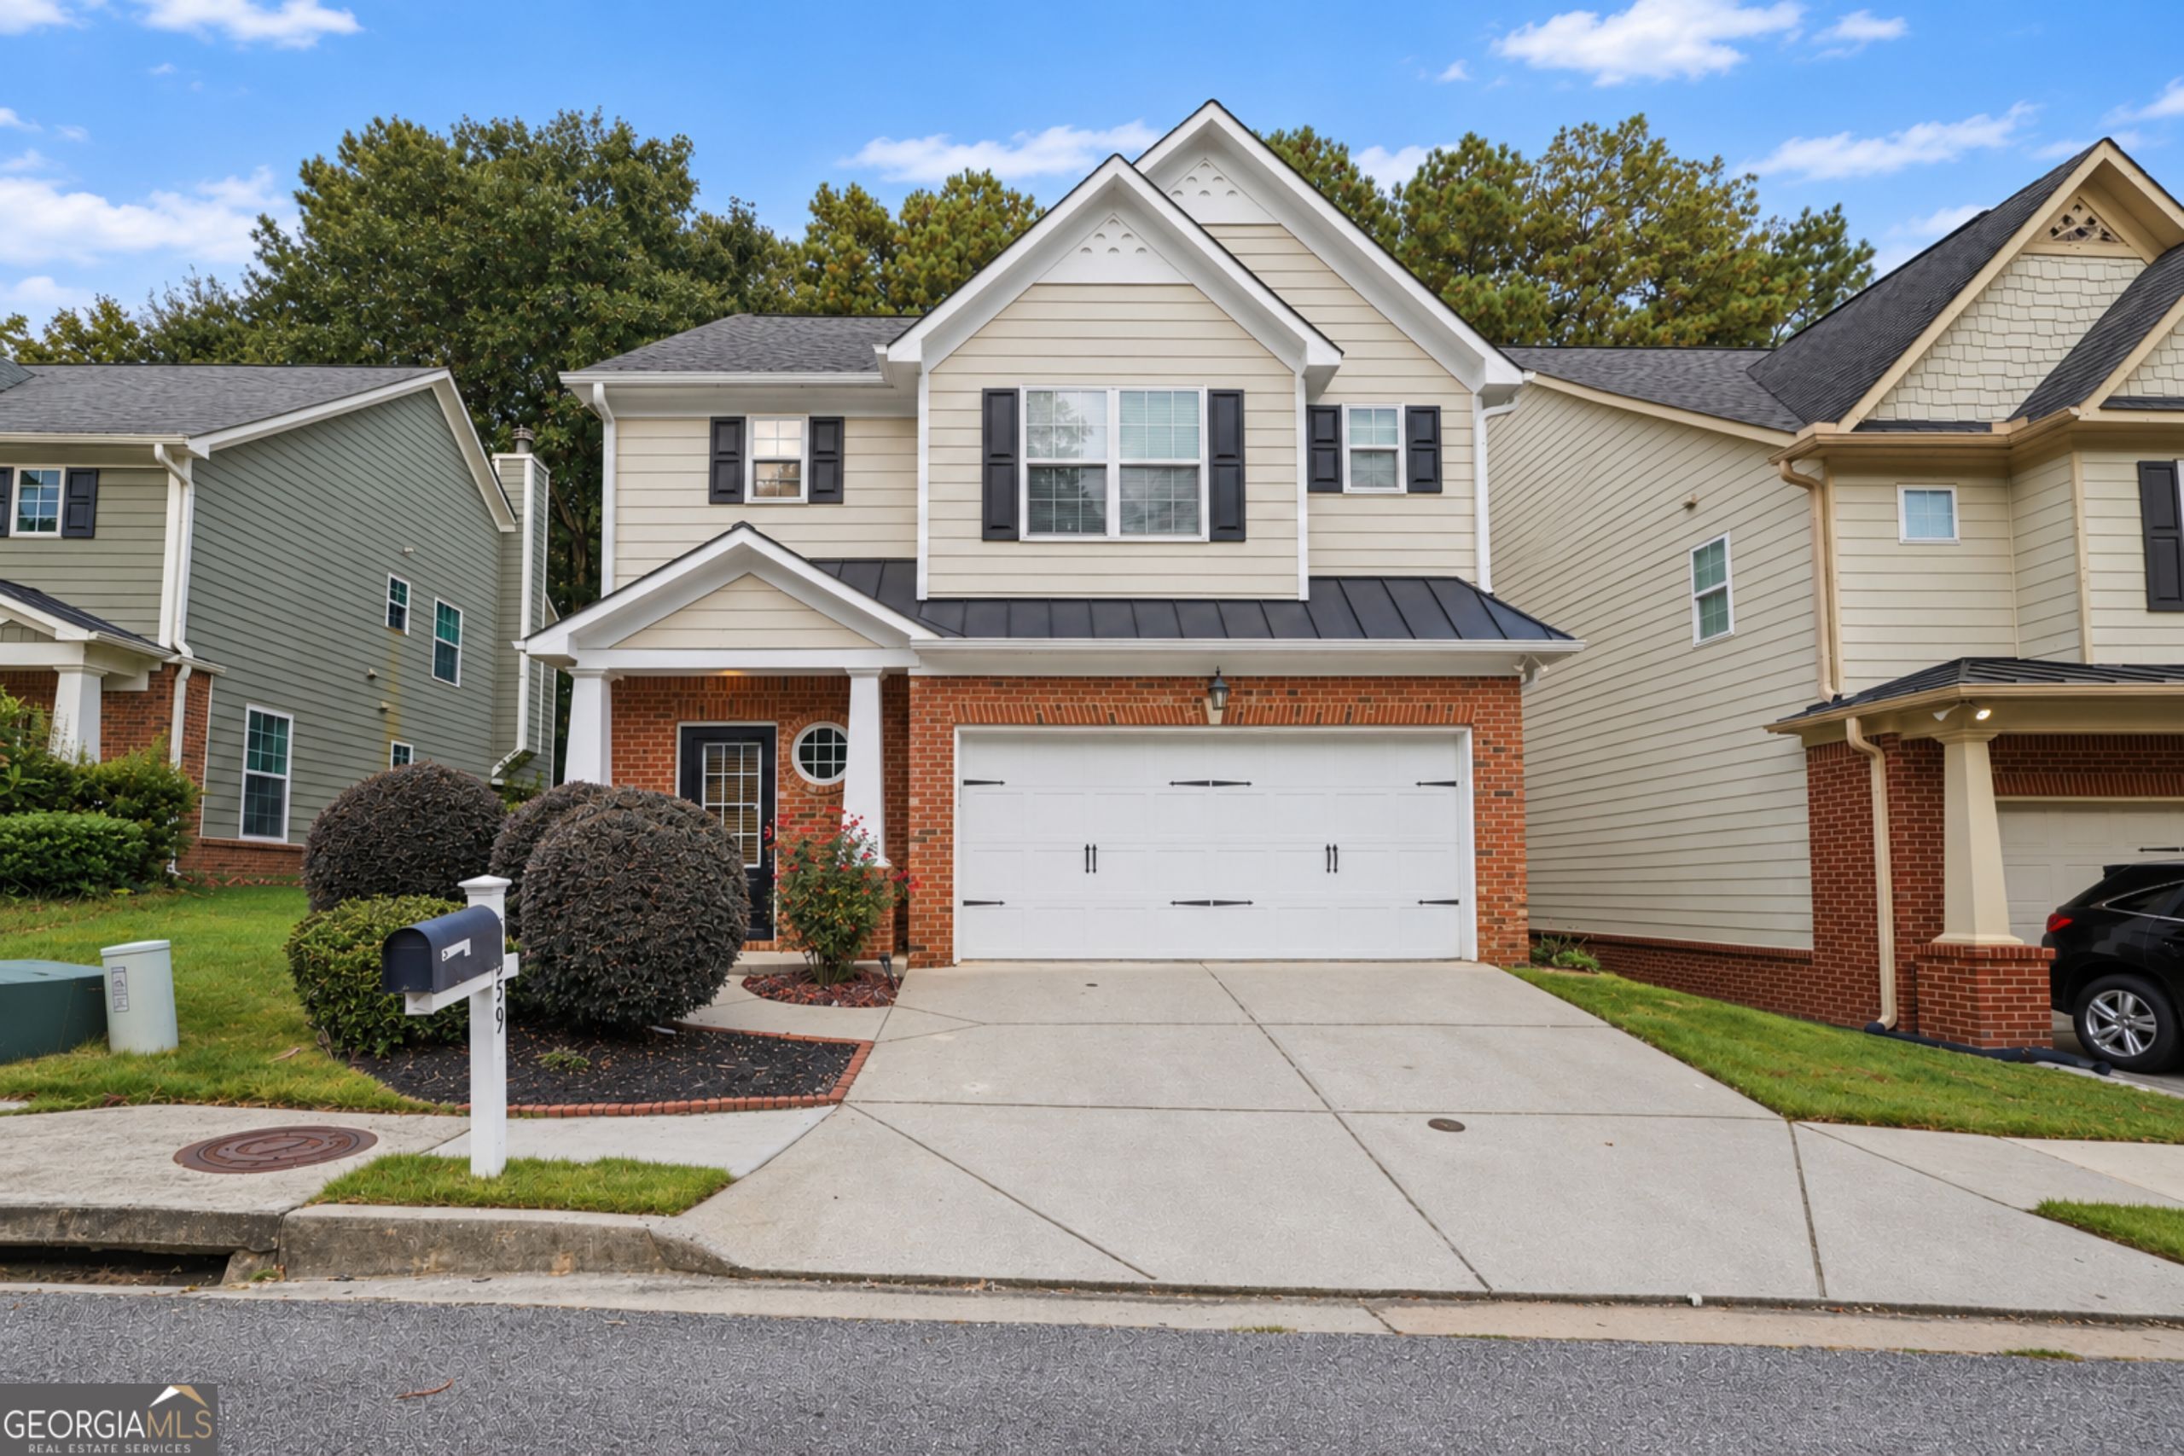
5659 Chatham Circle,Norcross, GA 30071
Norcross, GA 30071

Description
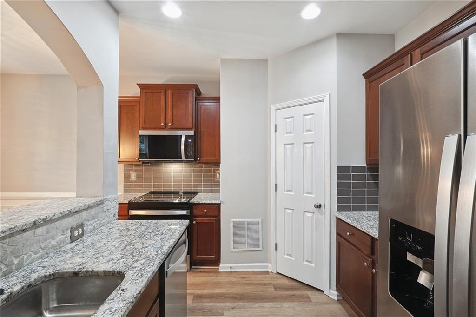
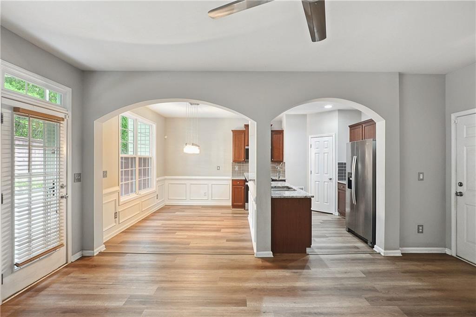
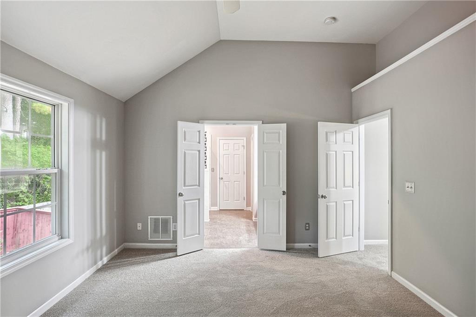
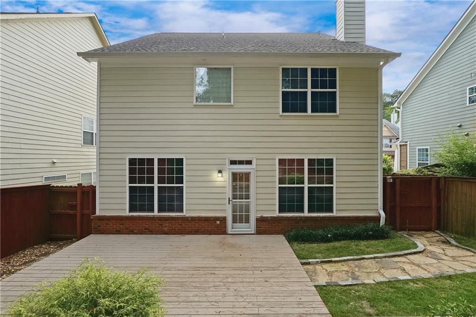
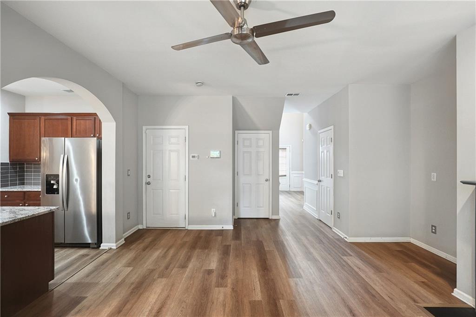
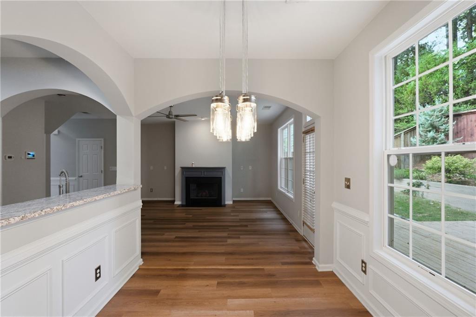
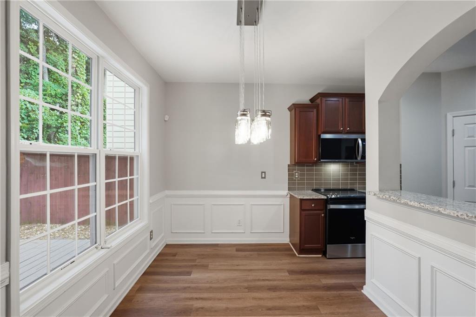
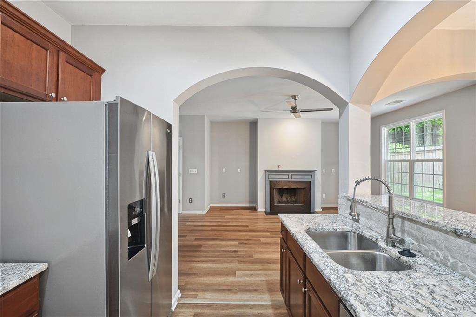
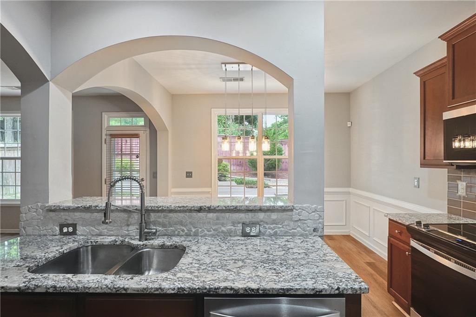
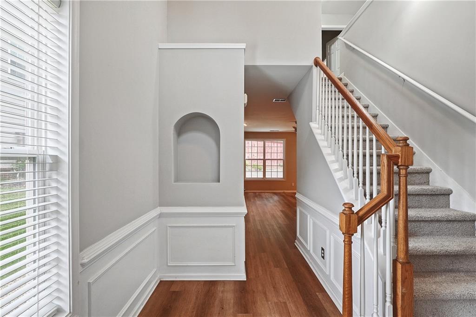
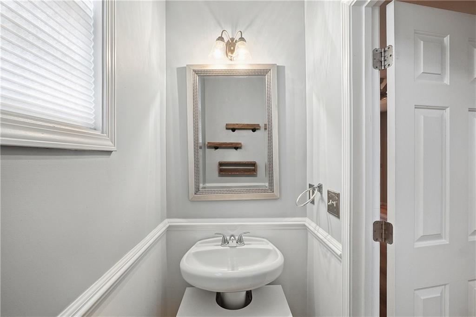
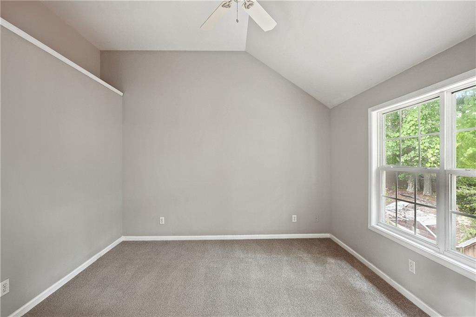
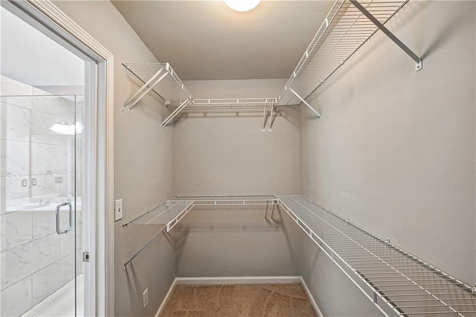
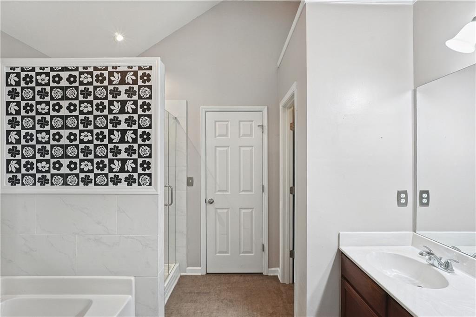
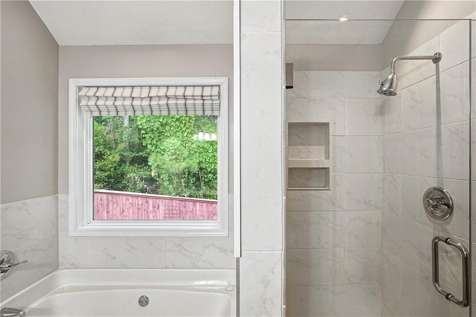
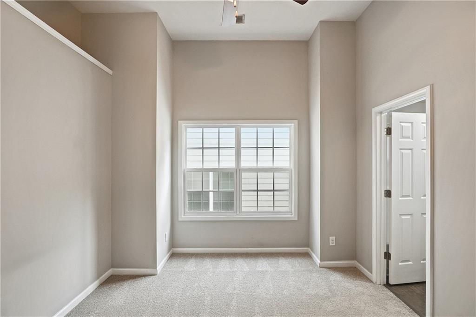
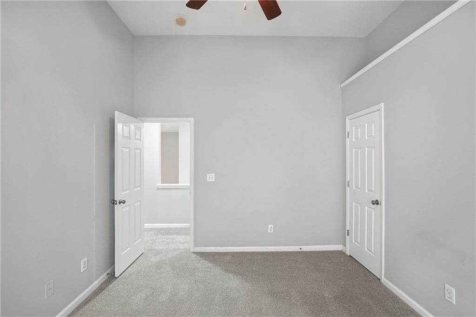
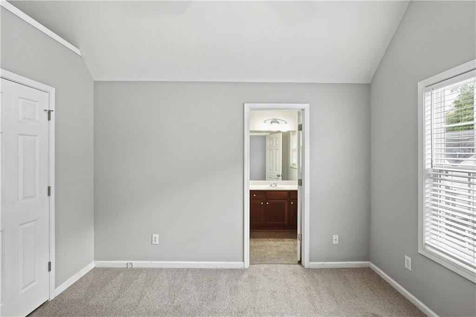
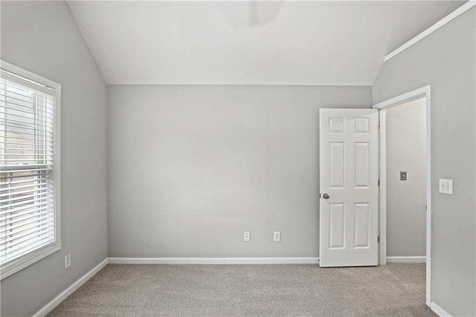
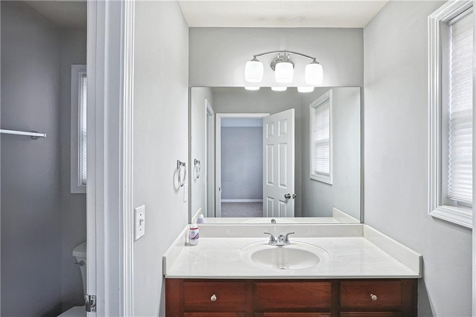
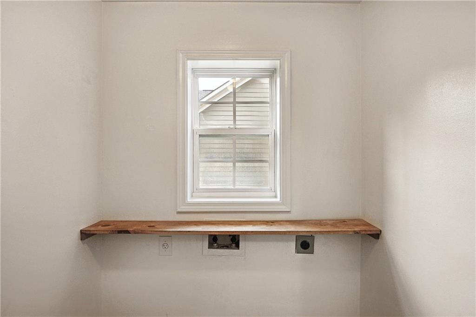
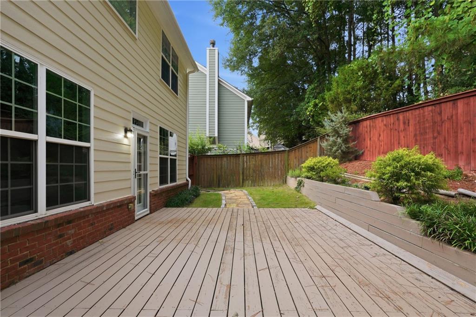
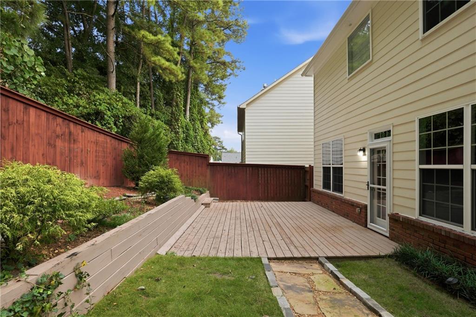
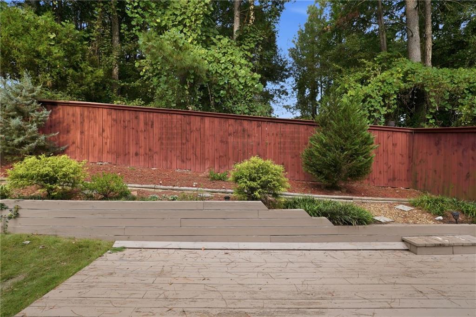
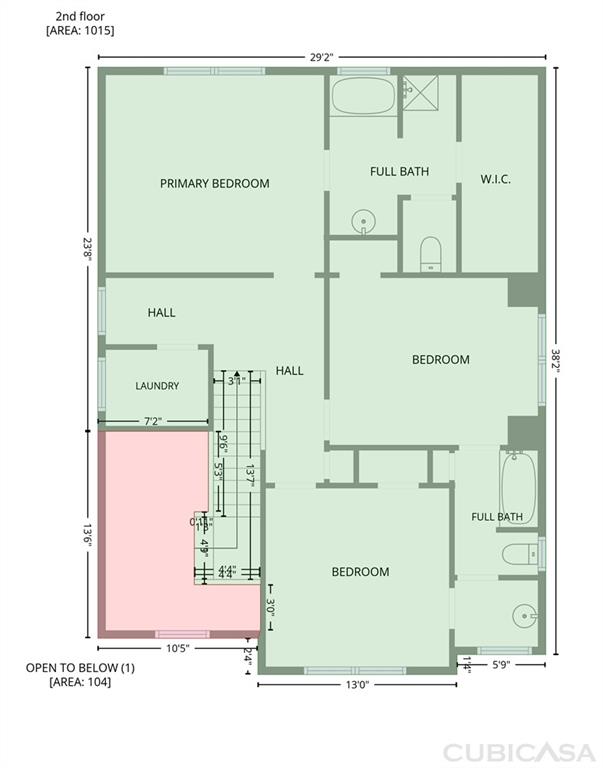
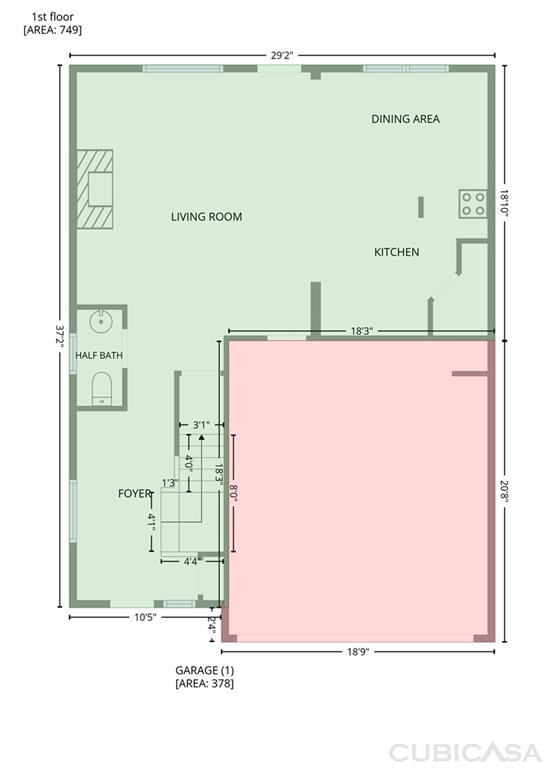
INCREDIBLE BUYER INCENTIVES: $6,000 MORTGAGE CONCESSION. Opendoor Home Loans will contribute up to $6,000 towards a permanent interest rate buy-down if you finance with Opendoor Home Loans LLC. 5659 Chatham Cir is a two-story Norcross home with a fireplace and arched openings linking the main living spaces. The kitchen provides ample cabinetry and counter space, a breakfast ledge and an adjoining window-lined dining area with wall paneling. Upstairs, vaulted ceilings give the bedrooms an open feel, while the primary bedroom includes a walk-in closet and an adjoining bathroom with a jetted tub. A separate laundry area adds everyday convenience. Outside, a fully fenced backyard combines landscaped planting beds with a deck and built-in seating. An attached garage completes a layout that connects the living areas with useful outdoor space. Included 100-Day Home Warranty with buyer activation
Details
| MLS # | 7855504 |
|---|---|
| Listing Type | For Sale |
| Style | House |
| HOA Dues | $325 |
| Sub-Type | Resale |
| Status | Active |
| Year | 2008 |
| Days On Site | 26 |
| Listing Provided By | Opendoor Brokerage, LLC | Tanya Pickens |
Features
| Bed(s) | 3 |
|---|---|
| Bath(s) | 3 Total |
| SQ Feet | 1,764 |
| Garage | 2 |
| Story(s) | 2 |
| Acreage | 0.08 |
| Water Front | Yes |
| Property View | Neighborhood, Trees, Woods, Other |
Interior
| Appliances | Dishwasher, Electric Range, Electric Water Heater, Microwave, Refrigerator |
|---|---|
| Interior Features | Entrance Foyer 2 Story, Vaulted Ceiling(s), Walk-In Closet(s), Other |
| Cooling | Ceiling Fan(s), Central Air, Heat Pump |
| Heating | Central, Electric, Heat Pump |
| Fireplaces Total | 1 |
| Fireplace Features | Living Room |
| Window Features | Window Treatments |
| Room Kitchen Features | Cabinets Stain, Pantry, Stone Counters, View to Family Room |
| Room Dining Room Features | Open Concept, Other |
| Laundry Features | Laundry Room, Upper Level |
Exterior
| Accessibility Features | None |
|---|---|
| Exterior Features | Private Yard, Other |
| Lot Features | Back Yard, Front Yard, Landscaped, Other |
| Construction Materials | Brick Front, Cement Siding, Hardi Plank Type |
| Roof | Composition |
| Fencing | Back Yard, Privacy, Wood |
| Foundation Details | Slab |
| Waterfront Features | None |
| Patio And Porch Features | Deck, Front Porch, Patio |
| Security Features | Security System Owned, Smoke Detector(s) |
Parking
| Garage Spaces | 2 |
|---|---|
| Parking Features | Attached, Driveway, Garage, Garage Faces Front |
| Open Parking Yes / No | Yes |
Utilities
| Utilities | Electricity Available, Sewer Available, Water Available |
|---|---|
| Sewer | Public Sewer |
| Electric | 110 Volts |
Taxes
| Tax Annual Amount | 4077 |
|---|---|
| Tax Block | A |
| Tax Legal Description | L61 BA CREEKSIDE PARK |
| Tax Lot | 61 |
| Tax Parcel Letter | R6242-370 |
| Tax Year | 2025 |
Location
| Community Features | Curbs, Homeowners Assoc, Sidewalks |
|---|
Area Information
| State | GA |
|---|---|
| County | Gwinnett GA |
| City | Norcross |
| Zip Code | 30071 |
| Area | Gwinnett GA |
| Community Name | Creekside Park |
| School District | Paul Duke |
| Elementary School | Baldwin - Gwinnett |
| High School | Paul Duke |
| Listing VS Median (in Creekside Park) | |
Price: $400,000 low | high Med: $202,000 sqft: 1,764 low | high Med: 2,589 $ / sqft: $227 low | high Med: $114 On site: 26 low | high Med: 28.5 | |
Market Activity 30071
Request a showing
Request a showing
 Listings identified with the FMLS IDX logo come from FMLS and are held by brokerage firms other than the owner of this website. The listing brokerage is identified in any listing details. Information is deemed reliable but is not guaranteed. If you believe any FMLS listing contains material that infringes your copyrighted work please click here to review our DMCA policy and learn how to submit a takedown request. © 2022 First Multiple Listing Service, Inc.
Contact
Learn More About This Property

| Open House |
|---|
| In-Person 11/20 9:00 AM - 7:00 PM |
| In-Person 11/21 9:00 AM - 7:00 PM |
| In-Person 11/22 9:00 AM - 7:00 PM |
| State | GA |
|---|---|
| County | Gwinnett GA |
| City | Norcross |
| Zip Code | 30071 |
| Area | Gwinnett GA |
| Community Name | Creekside Park |
| School District | Paul Duke |
| Elementary School | Baldwin - Gwinnett |
| High School | Paul Duke |
| Listing VS Median (in Creekside Park) | |
Price: $400,000 low | high Med: $202,000 sqft: 1,764 low | high Med: 2,589 $ / sqft: $227 low | high Med: $114 On site: 26 low | high Med: 28.5 | |