New Listing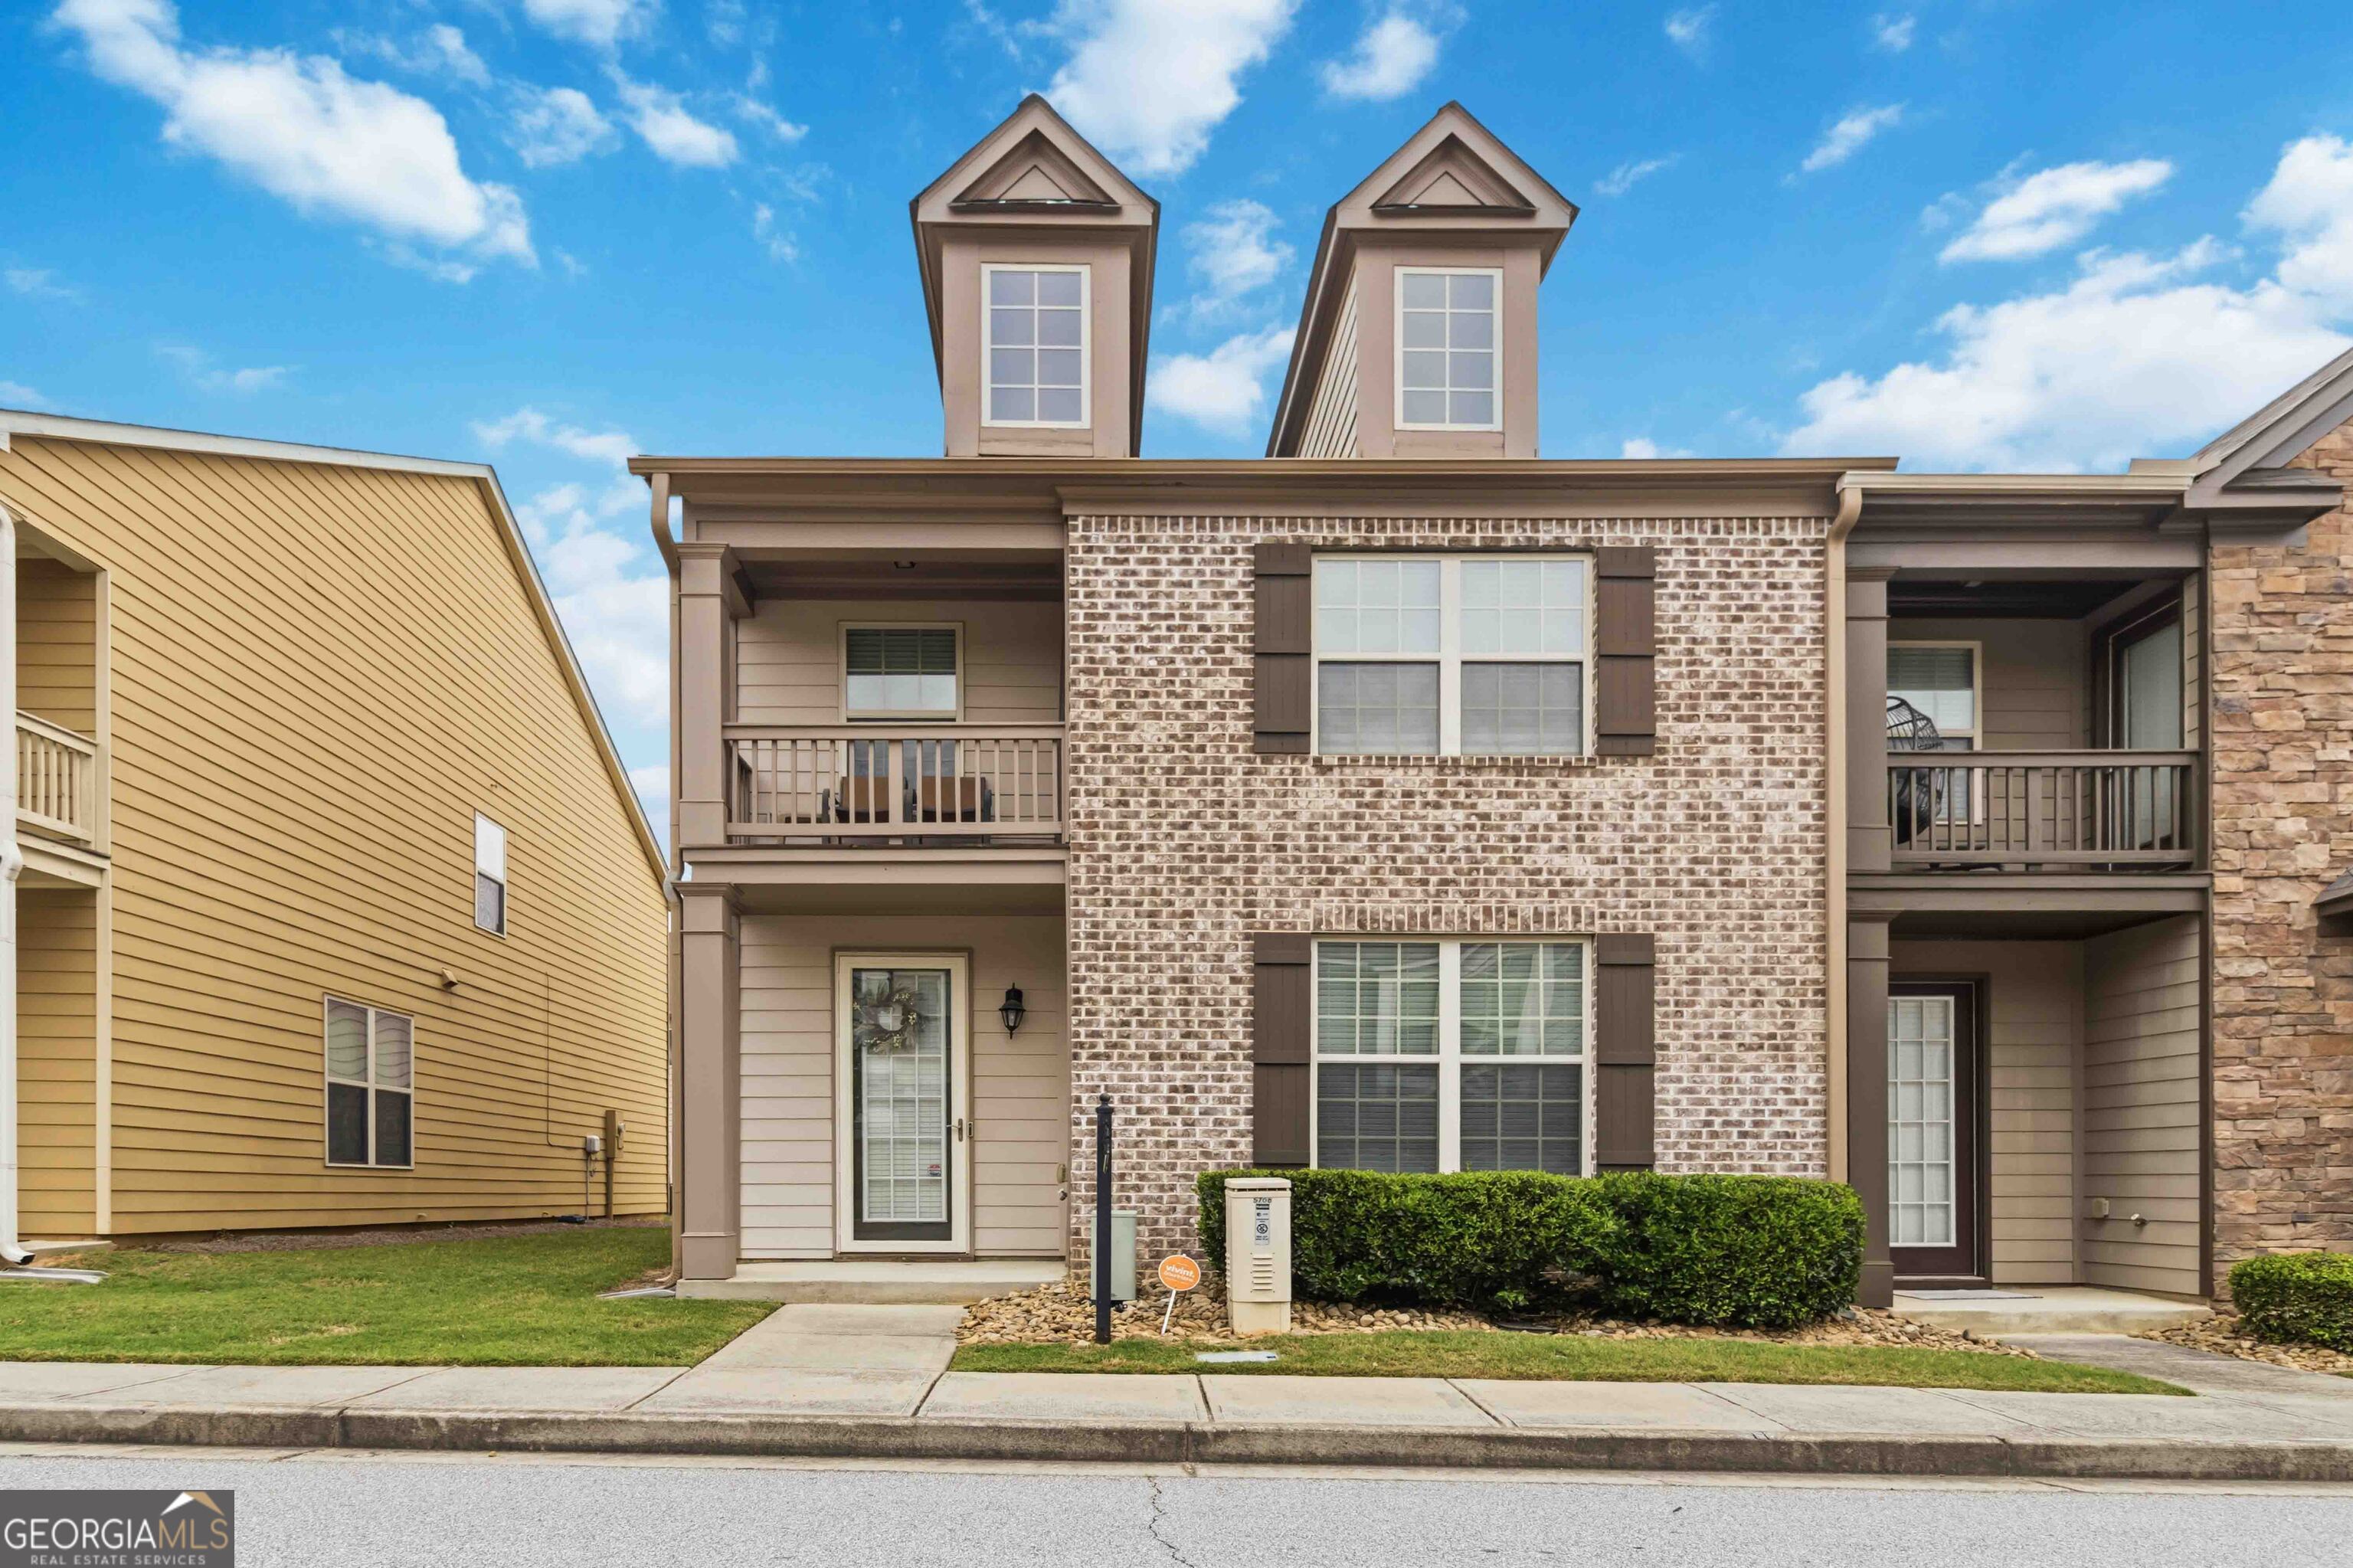

Description
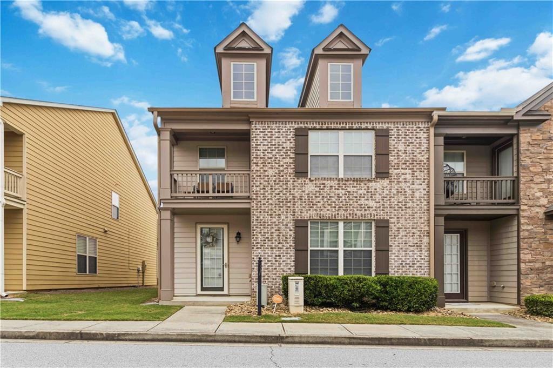
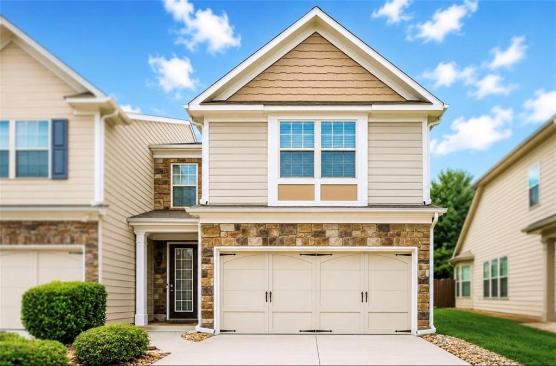
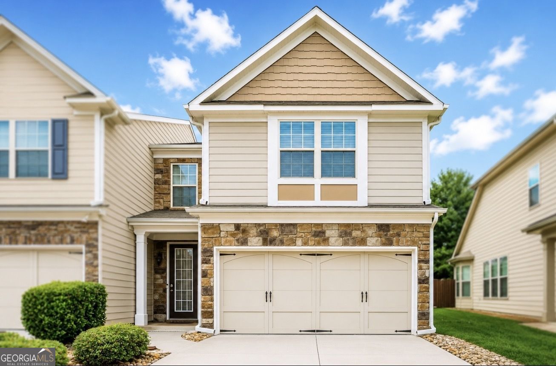
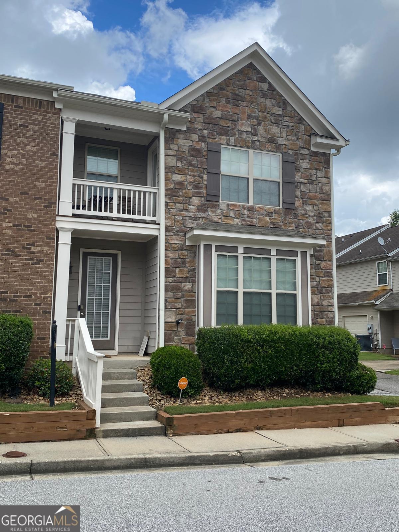
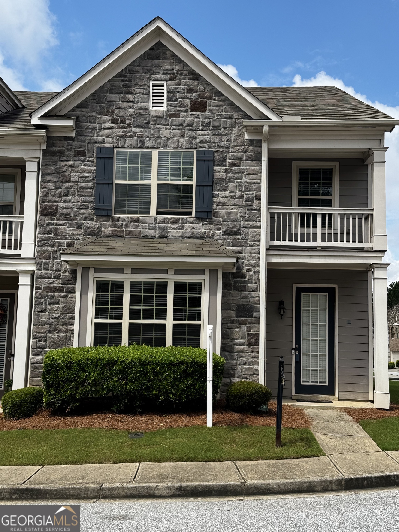
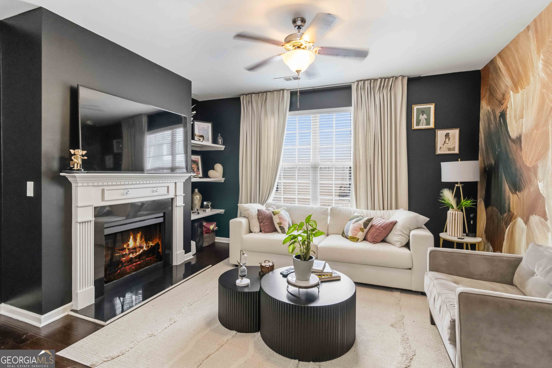
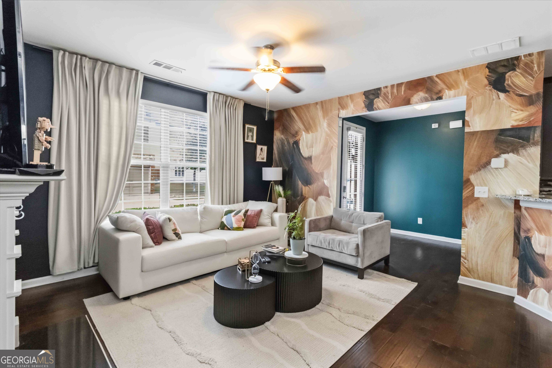
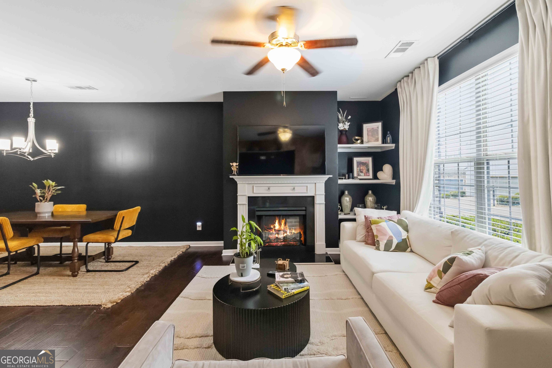
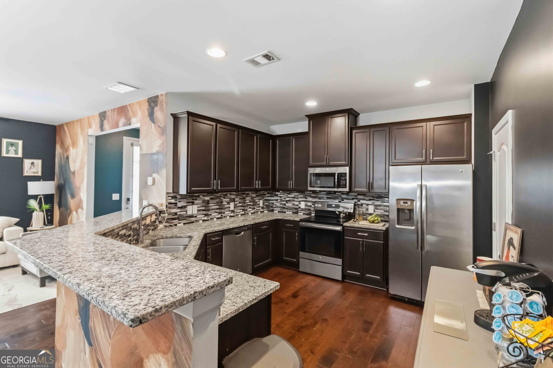
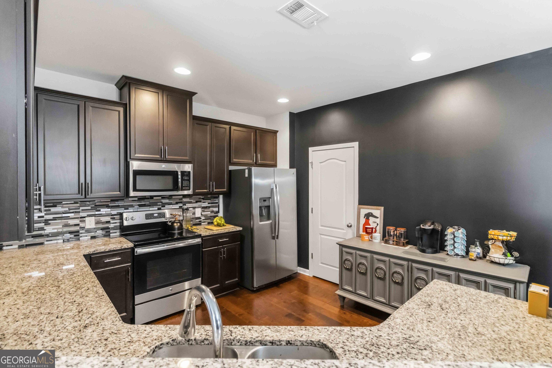
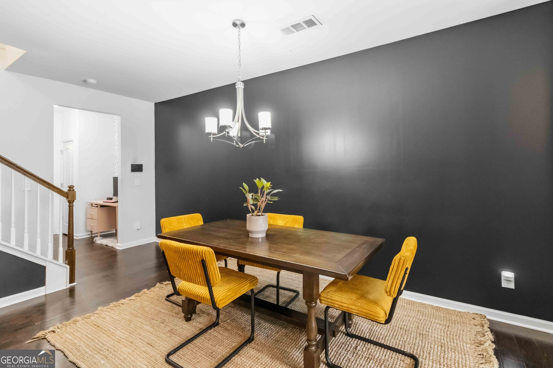
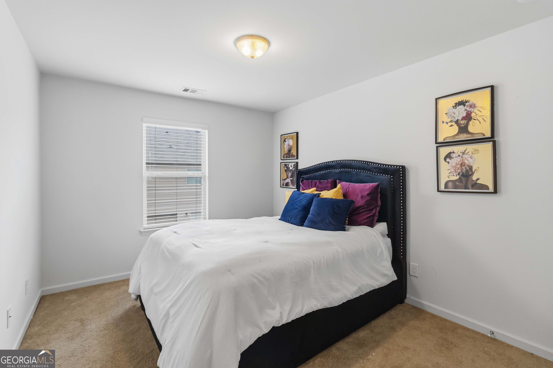
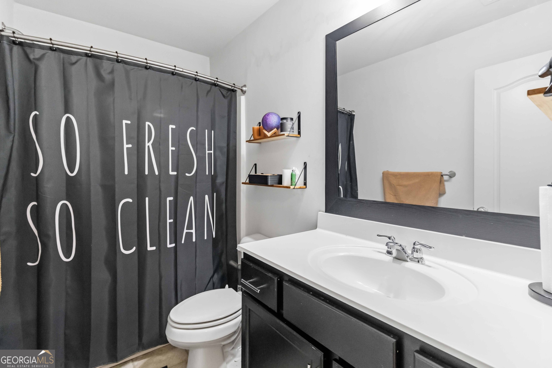
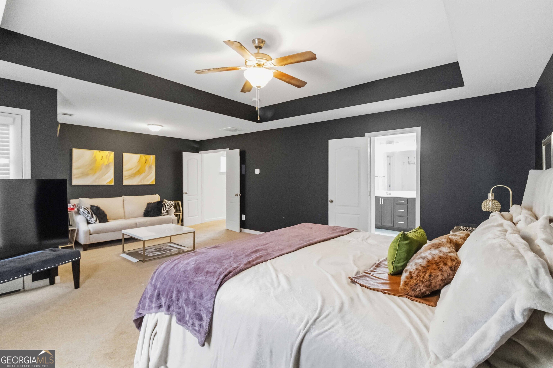
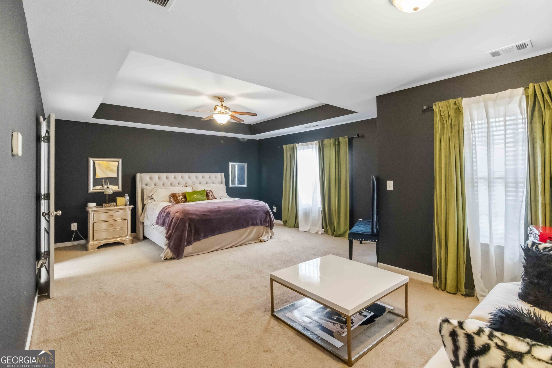
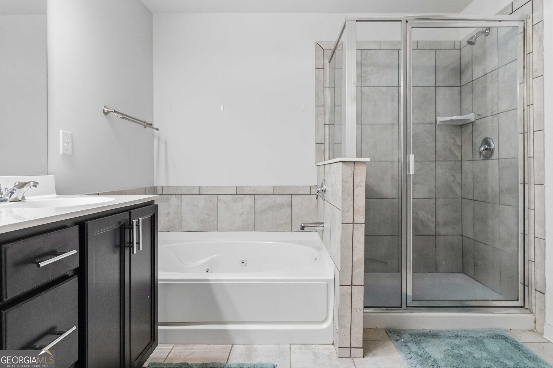
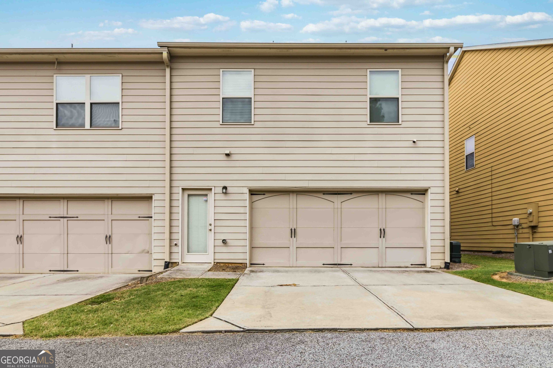
Welcome to this beautifully maintained townhome offering modern comfort, thoughtful design, and community amenities that elevate everyday living. Located in the sought-after Renaissance neighborhood, this home blends charm, convenience, and contemporary style. Step inside to an inviting open-concept main level filled with natural light. The living area features a sleek accent wall, built-in shelving, and a cozy fireplace that creates the perfect focal point. The seamless flow into the dining space and kitchen makes entertaining effortless. The kitchen stands out with rich cabinetry, granite countertops, stainless steel appliances, and a stylish tile backsplash. A breakfast bar adds additional seating and a great spot for morning coffee. Upstairs, the spacious primary suite offers a peaceful retreat with a tray ceiling, sitting area, and generous walk-in closet. The ensuite bath includes a double vanity, soaking tub, and separate shower. Additional bedrooms are wellsized and ideal for guests, family, or a home office. Enjoy outdoor relaxation on your private patio, or take advantage of the community's sparkling pool, courtyard spaces, and beautifully maintained grounds. Conveniently located near shopping, dining, parks, and major highways, this home delivers both comfort and accessibility. Move-in ready, stylish, and perfectly located - this Fairburn gem is one you don't want to miss.
Details
| MLS # | 10872023 |
|---|---|
| Listing Type | For Sale |
| Style | Town House |
| HOA Dues | $2,700 |
| Sub-Type | Resale |
| Status | Active |
| Year | 2016 |
| Days On Site | 4 |
| Listing Provided By | Coldwell Banker Bullard Realty | Price is Right Real Estate |
Features
| Bed(s) | 3 |
|---|---|
| Bath(s) | 3 Total |
| SQ Feet | 1,754 |
| Story(s) | 2 |
| Acreage | 0.02 |
Interior
| Appliances | Dishwasher, Microwave, Range, Refrigerator |
|---|---|
| Interior Features | Separate Shower, Tray Ceiling(s), Walk-In Closet(s) |
| Cooling | Central Air |
| Cooling Yes / No | Yes |
| Heating | Central |
| Heating Yes / No | Yes |
| Fireplace Yes / No | Yes |
| Fireplaces Total | 1 |
| Fireplace Features | Family Room |
| Room Kitchen Features | Pantry, Solid Surface Counters |
| Laundry Features | In Hall, Upper Level |
Exterior
| Lot Features | Level |
|---|---|
| Construction Materials | Brick |
| Roof | Composition |
Parking
| Attached Garage Yes / No | Yes |
|---|---|
| Garage Yes / No | Yes |
| Parking Features | Garage, Attached |
Utilities
| Utilities | Cable Available, High Speed Internet |
|---|---|
| Sewer | Public Sewer |
Taxes
| Tax Annual Amount | 4705.48 |
|---|---|
| Tax Year | 24 |
Location
| Community Features | Pool, Sidewalks, Tennis Court(s) |
|---|
Area Information
| State | GA |
|---|---|
| County | Fulton |
| City | Fairburn |
| Zip Code | 30213 |
| Area | Fulton |
| Community Name | Renaissance at South Park |
| School District | Creekside |
| Elementary School | Other |
| High School | Creekside |
| Listing VS Median (in Renaissance at South Park) | |
Price: $284,000 low | high Med: $292,450 sqft: 1,754 low | high Med: 1,928 $ / sqft: $162 low | high Med: $152 On site: 4 low | high Med: 78.5 | |
Market Activity 30213
Request a showing
Request a showing
Contact
Learn More About This Property

| State | GA |
|---|---|
| County | Fulton |
| City | Fairburn |
| Zip Code | 30213 |
| Area | Fulton |
| Community Name | Renaissance at South Park |
| School District | Creekside |
| Elementary School | Other |
| High School | Creekside |
| Listing VS Median (in Renaissance at South Park) | |
Price: $284,000 low | high Med: $292,450 sqft: 1,754 low | high Med: 1,928 $ / sqft: $162 low | high Med: $152 On site: 4 low | high Med: 78.5 | |