
58 Papa Bear Path,Blue Ridge, GA 30513
Blue Ridge, GA 30513

Description
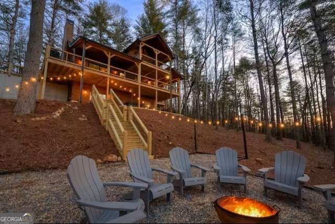
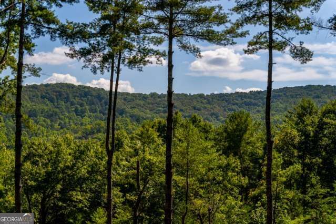
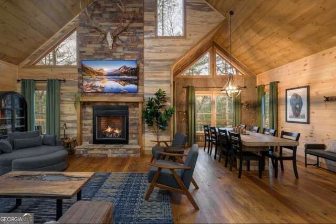
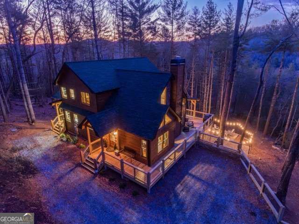
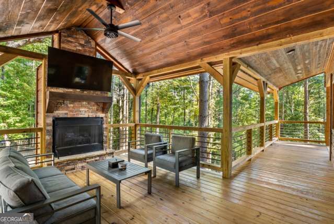
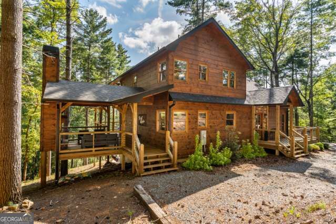
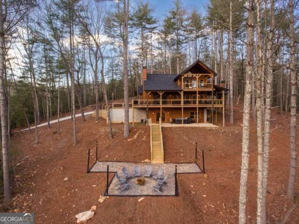
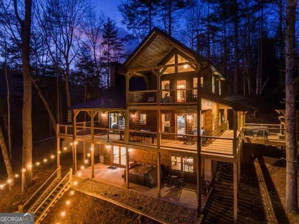
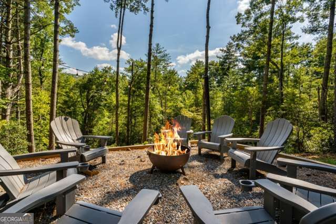
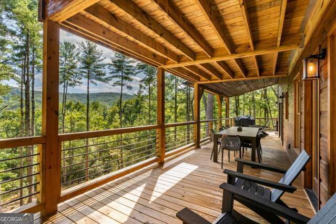
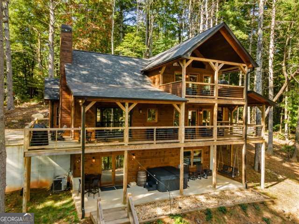
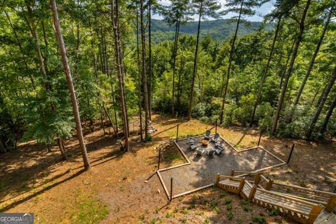
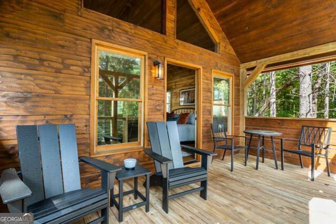
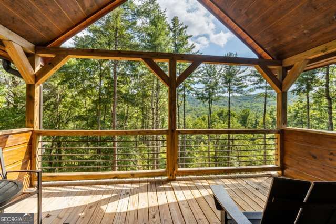
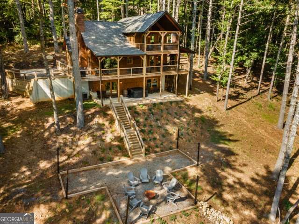
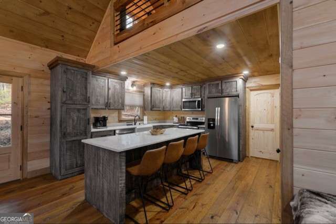
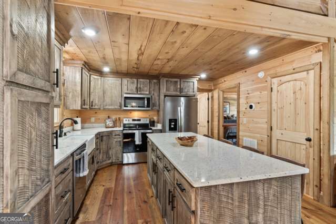
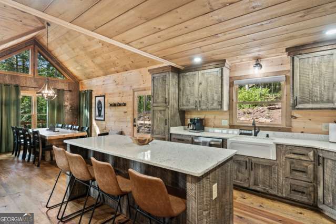
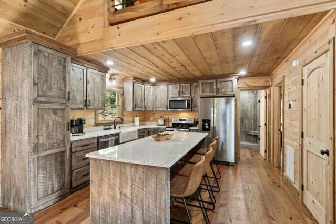
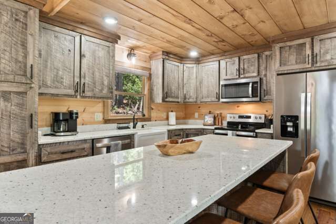
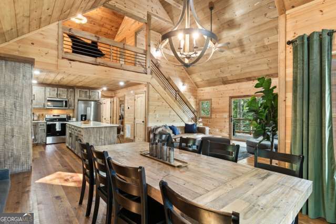
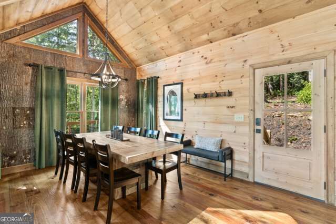
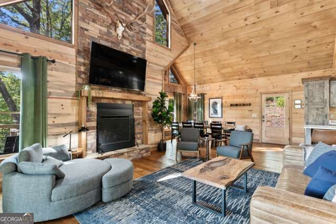
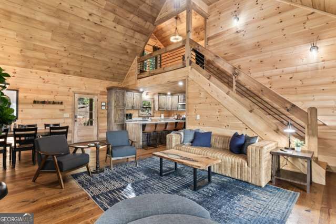
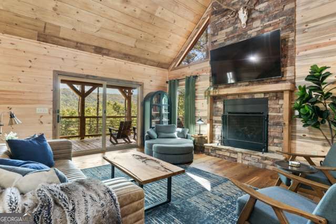
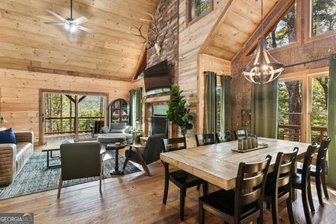
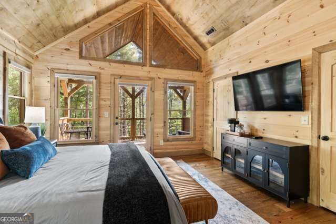
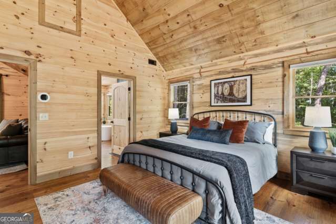
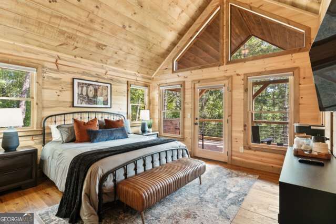
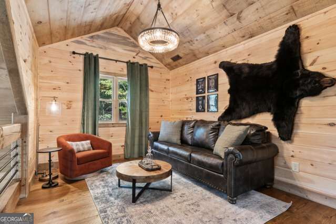
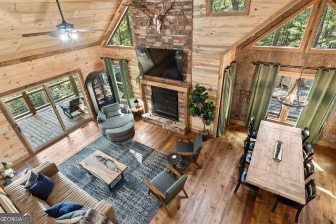
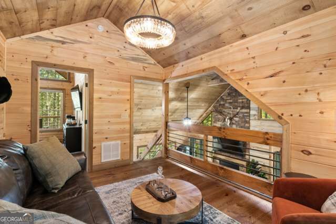
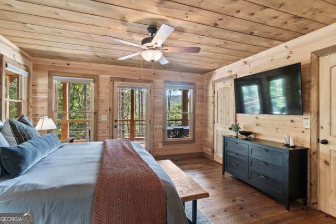
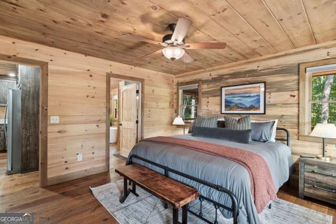
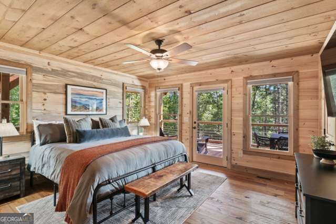
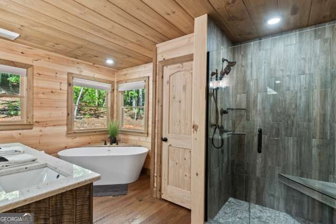
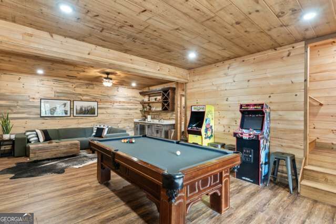
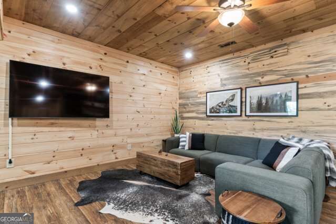
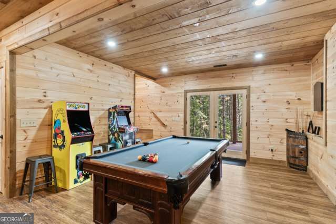
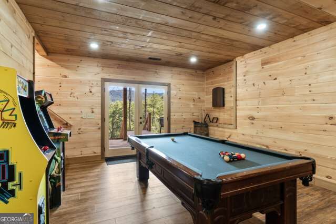
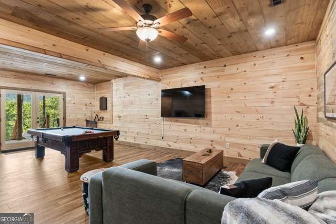
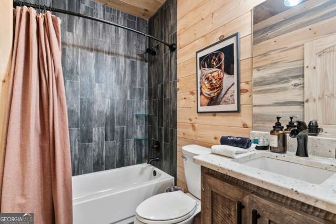
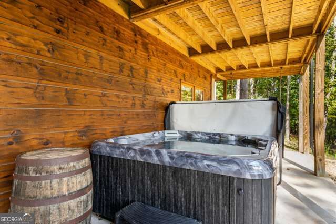
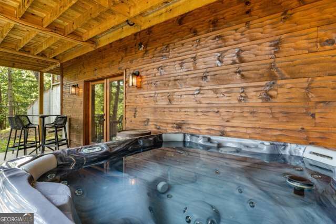
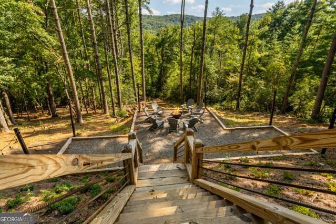
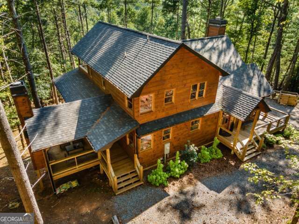
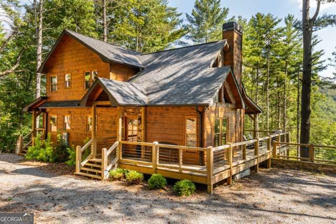
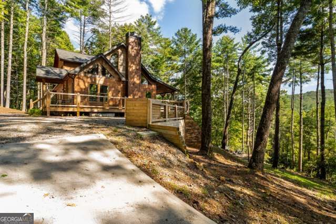
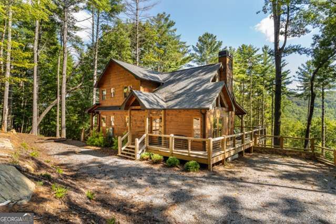
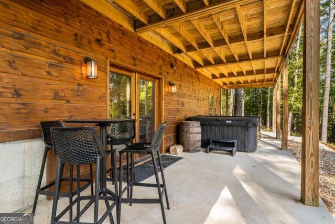
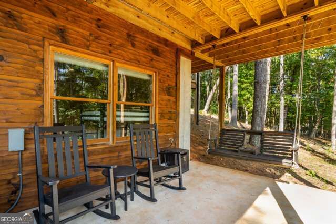
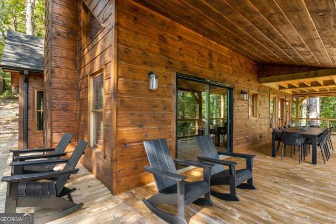
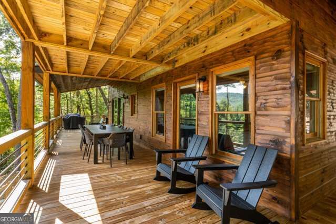
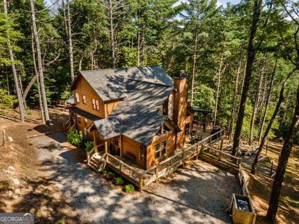
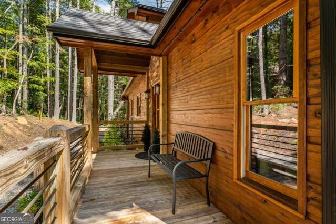
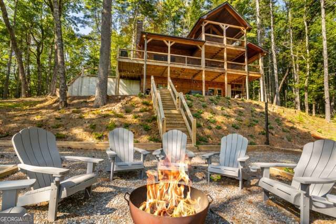
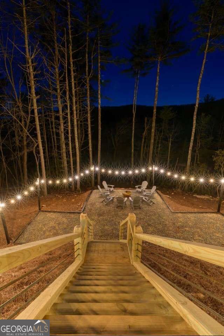
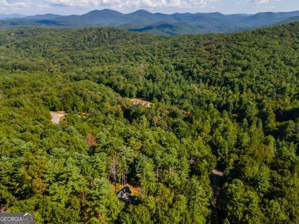
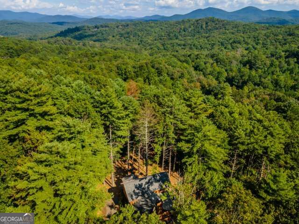
Imagine waking up tucked into the serene mountains of the Aska Adventure Area at "Whiskey Me Away"-a thoughtfully designed, multi-level cabin created for unforgettable mountain getaways or a profitable investment opportunity. Picture your guests or family gathering in the main level's open-concept living space around the cozy stone fireplace, or stepping right out from the main-level king master suite onto the wrap-around porch for morning coffee. Upstairs, the second private king suite offers its own balcony and coffee bar, alongside a spacious loft. Below, the finished terrace level serves as the ultimate entertainment hub, featuring a game room and lounge with a wet bar, direct outdoor access, a full bathroom, and a bedroom configured with a queen bed and built-in twin bunks. The outdoor living spaces truly invite you to relax and unplug. Picture spending crisp evenings drinking wine by the string-lit fire pit in comfortable Adirondack chairs, unwinding in the hot tub, or lingering by the outdoor fireplace while taking in the mountain views. Situated in Cherry Log, the cabin sits just 20 to 25 minutes from downtown Blue Ridge, offering easy access to Toccoa River adventures, the Appalachian Trail, waterfalls, local wineries, and orchards, complete with a paved concrete driveway for easy vehicle access.
Details
| MLS # | 10868478 |
|---|---|
| Listing Type | For Sale |
| Style | House |
| HOA Dues | $400 |
| Sub-Type | Resale |
| Status | Active |
| Year | 2023 |
| Days On Site | 26 |
| Listing Provided By | Coldwell Banker High Country | Mark Reeves |
Features
| Bed(s) | 3 |
|---|---|
| Bath(s) | 3 Total |
| SQ Feet | 2,568 |
| Basement | Y |
| Acreage | 2.55 |
| Property View | Yes |
Interior
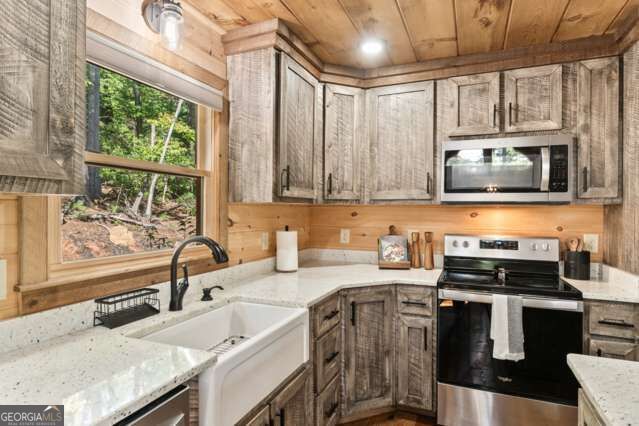
| Appliances | Dishwasher, Dryer, Microwave, Range, Refrigerator, Stainless Steel Appliance(s), Washer |
|---|---|
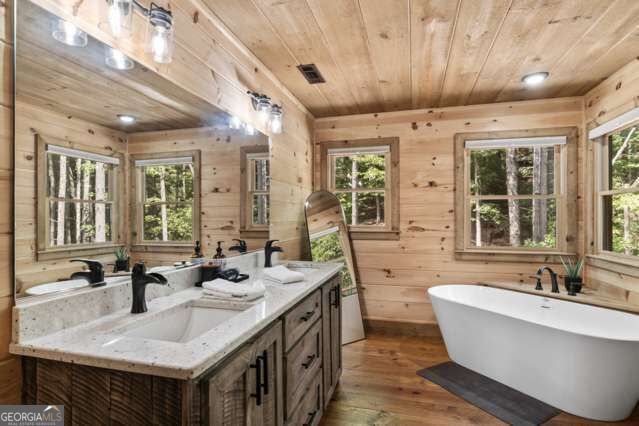
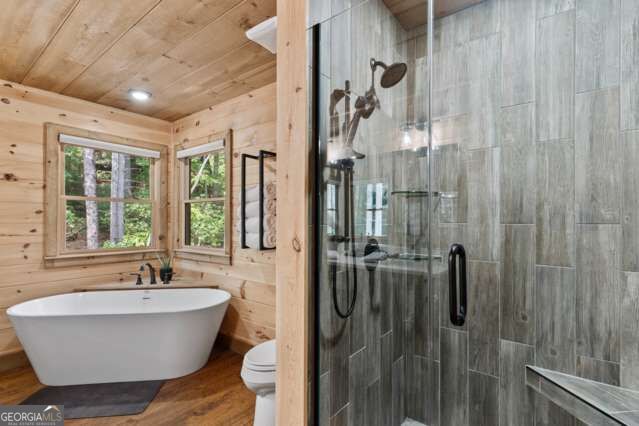
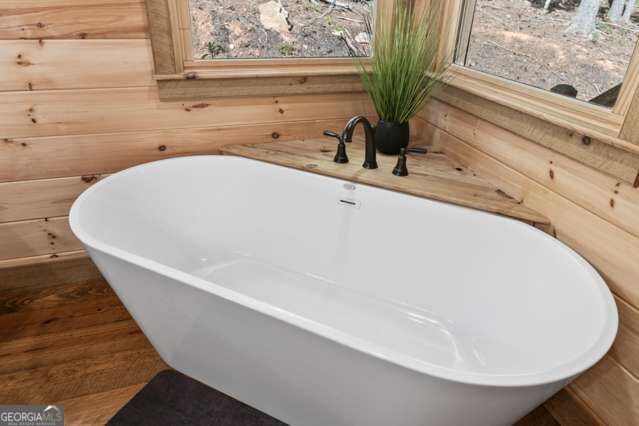
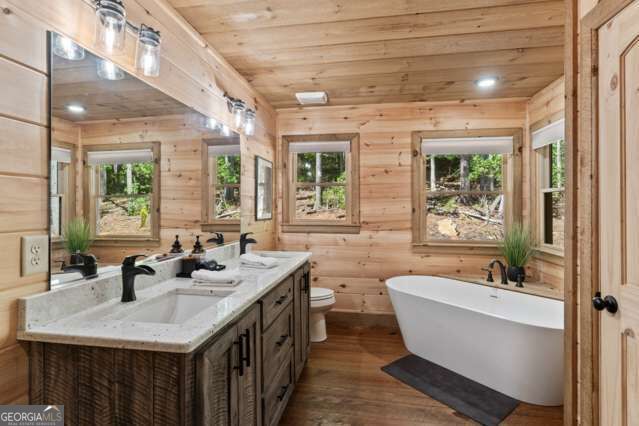
| Interior Features | Double Vanity, High Ceilings, Master On Main Level, Separate Shower, Soaking Tub, Tile Bath, Vaulted Ceiling(s), Walk-In Closet(s) |
| Cooling | Ceiling Fan(s), Central Air, Electric |
| Cooling Yes / No | Yes |
| Heating | Central, Electric, Heat Pump |
| Heating Yes / No | Yes |
| Fireplace Yes / No | Yes |
| Fireplaces Total | 2 |
| Fireplace Features | Family Room, Outside |
| Window Features | Double Pane Windows, Storm Window(s) |
| Room Kitchen Features | Breakfast Bar, Kitchen Island, Solid Surface Counters |
| Room Dining Room Features | Dining Rm/Living Rm Combo |
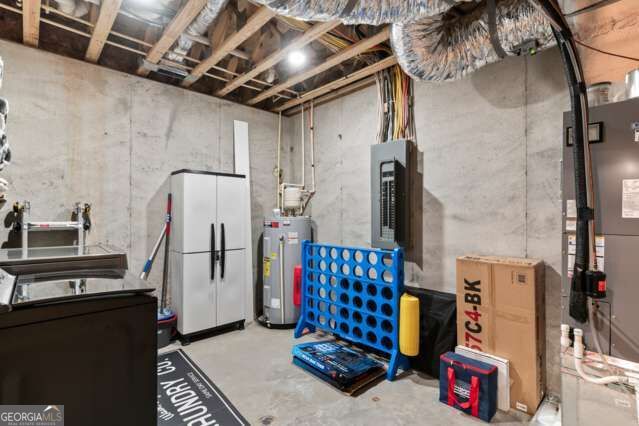
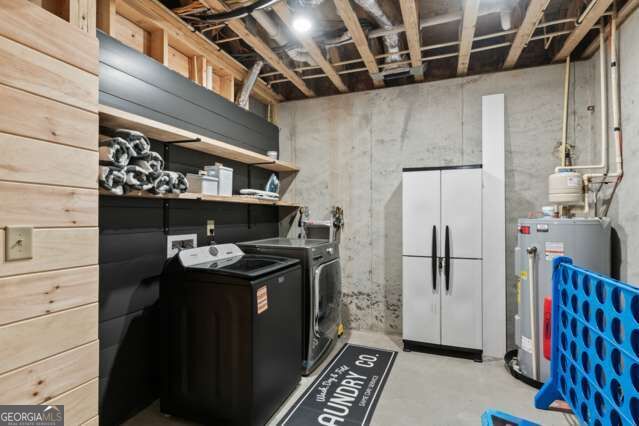
| Laundry Features | In Basement |
Exterior
| Exterior Features | Gas Grill |
|---|---|
| Lot Features | Sloped |
| Construction Materials | Wood Siding |
| Roof | Composition, Tar/Gravel |
| Foundation Details | Slab |
| Patio And Porch Features | Deck, Porch |
Parking
| Attached Garage Yes / No | No |
|---|---|
| Garage Yes / No | No |
| Parking Features | Off Street |
Utilities
| Utilities | Electricity Available, High Speed Internet, Phone Available |
|---|---|
| Sewer | Septic Tank |
Taxes
| Tax Annual Amount | 2814.06 |
|---|---|
| Tax Year | 2026 |
Location
| Community Features | None |
|---|
Area Information
| State | GA |
|---|---|
| County | Fannin |
| City | Blue Ridge |
| Zip Code | 30513 |
| Area | Fannin |
| Community Name | Black Bear Holler |
| School District | Fannin |
| Elementary School | Blue Ridge |
| High School | Fannin |
| Listing VS Median (in Black Bear Holler) | |
Price: $879,000 low | high Med: $879,000 sqft: 2,568 low | high Med: 2,568 $ / sqft: $342 low | high Med: $342 On site: 26 low | high Med: 26 | |
Market Activity 30513
Request a showing
Request a showing
Contact
Learn More About This Property

| State | GA |
|---|---|
| County | Fannin |
| City | Blue Ridge |
| Zip Code | 30513 |
| Area | Fannin |
| Community Name | Black Bear Holler |
| School District | Fannin |
| Elementary School | Blue Ridge |
| High School | Fannin |
| Listing VS Median (in Black Bear Holler) | |
Price: $879,000 low | high Med: $879,000 sqft: 2,568 low | high Med: 2,568 $ / sqft: $342 low | high Med: $342 On site: 26 low | high Med: 26 | |
 | $749,000381 Icy LaneBlue Ridge, GA 30513 |
 | $749,000381 Icy LaneBlue Ridge, GA 30513 |