
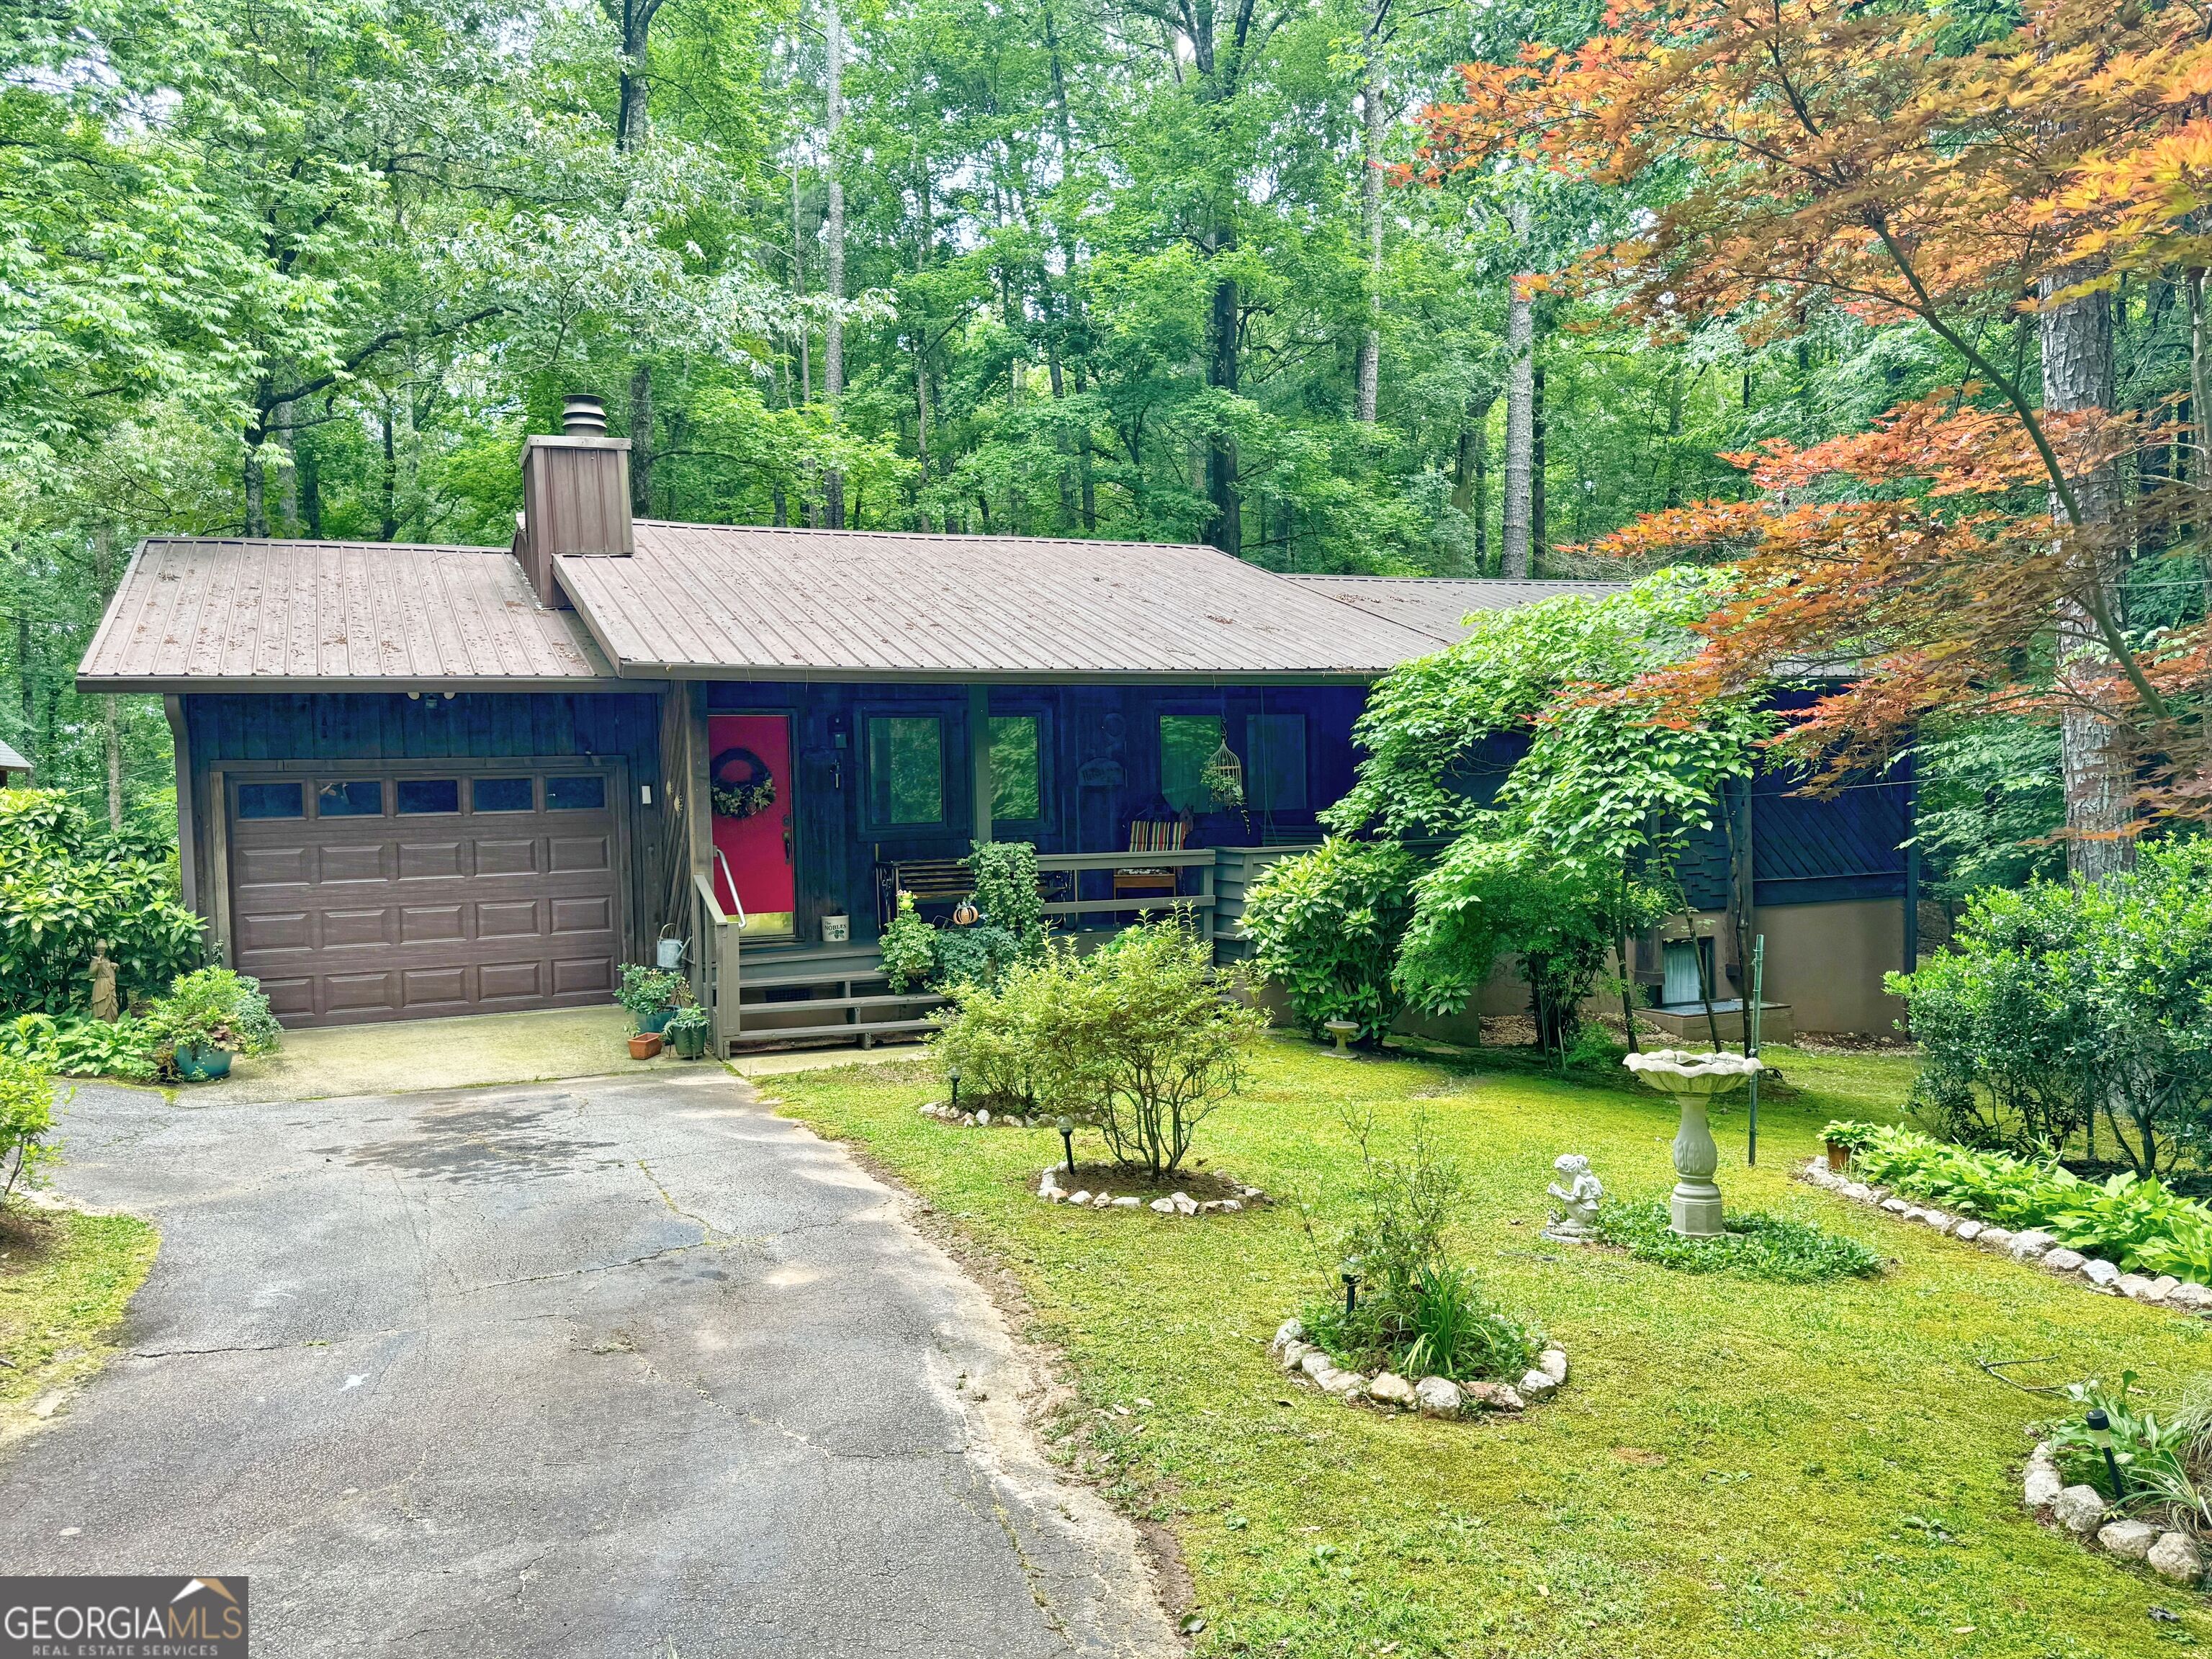
58 S Pine Cove Drive,Lagrange, GA 30240
Lagrange, GA 30240

Description
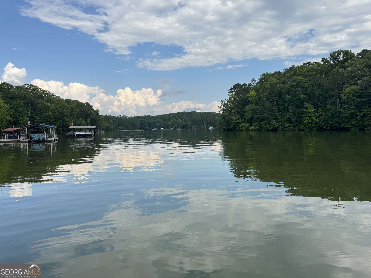
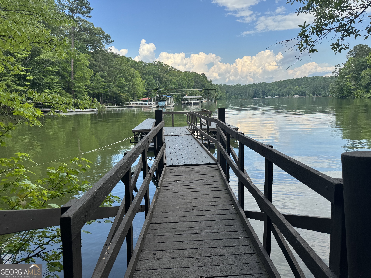
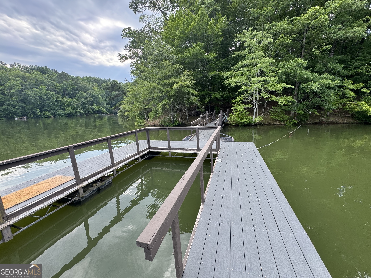
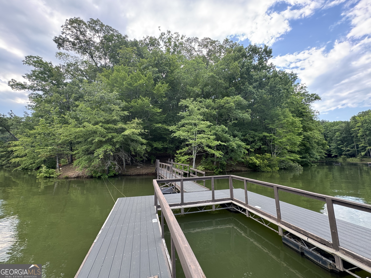
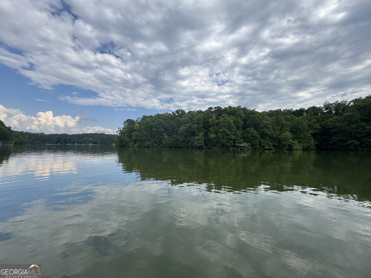
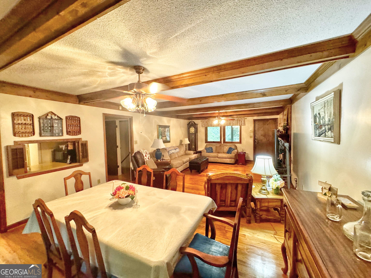
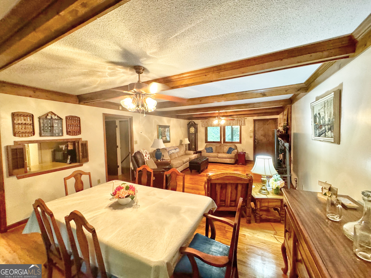
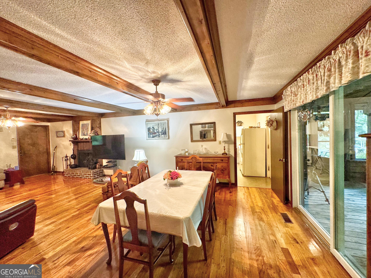
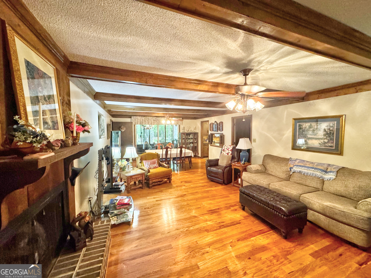
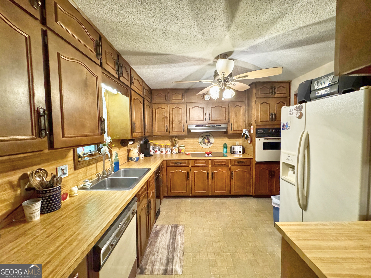
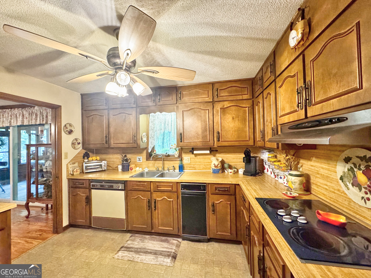
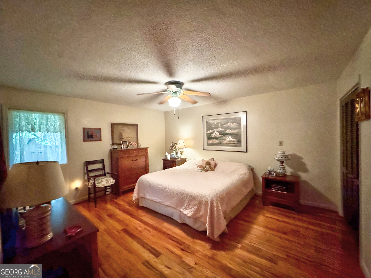
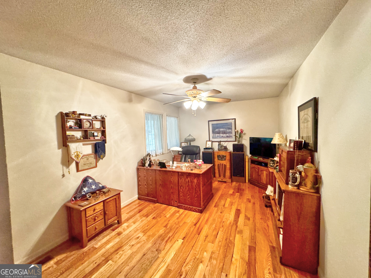
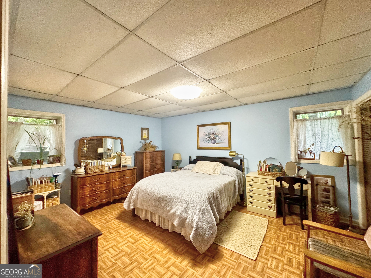
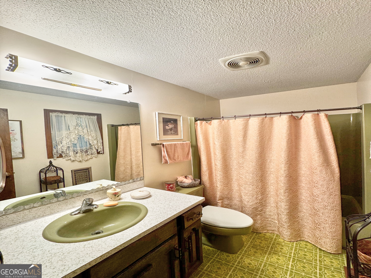
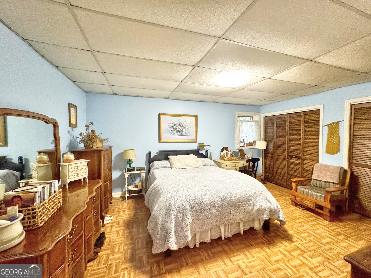
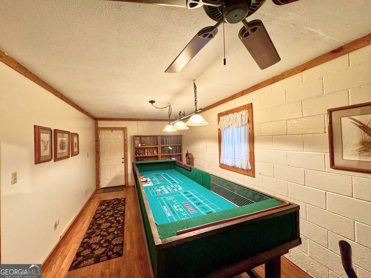
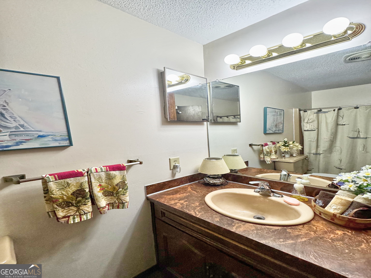
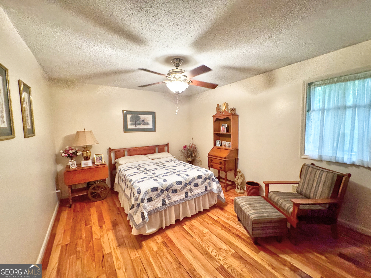
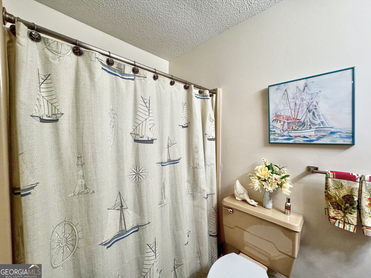
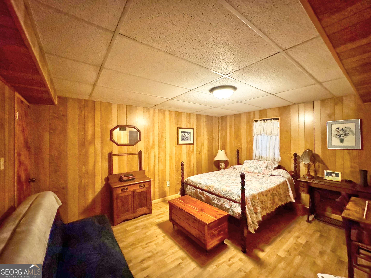
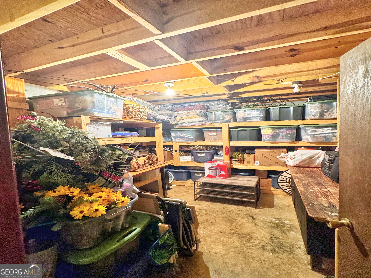
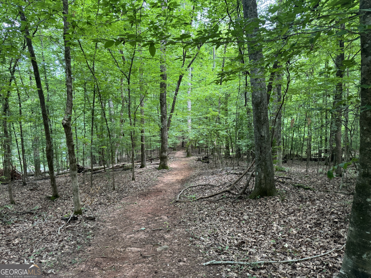
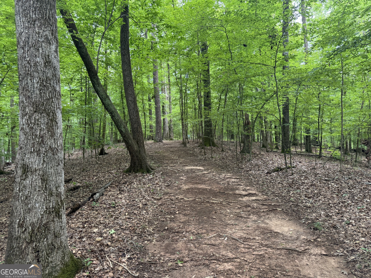
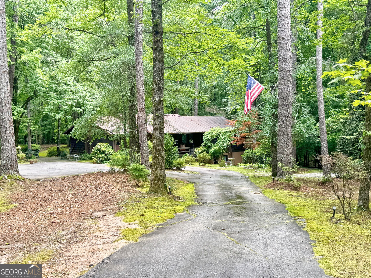
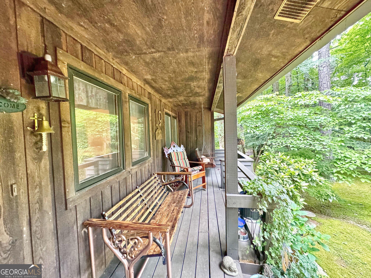
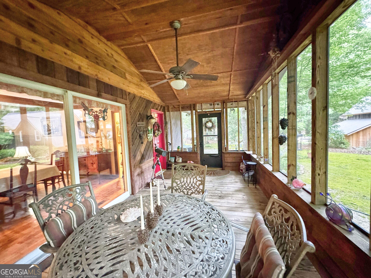
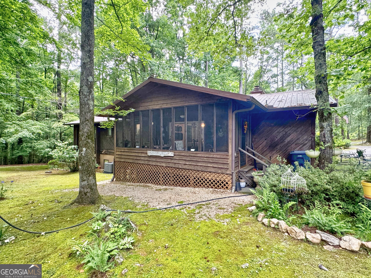
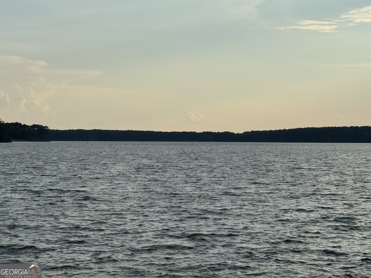
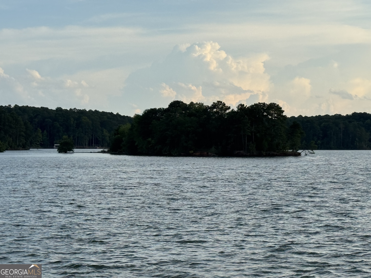
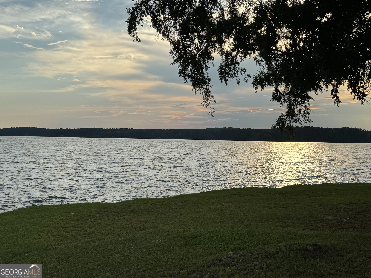
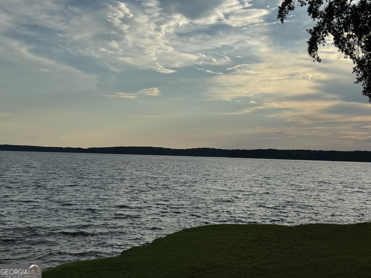
Escape to lakeside living in this beautiful home featuring its own private dock and the perfect blend of comfort, space, and relaxation. The thoughtfully designed floor plan offers a desirable primary suite on the main level, along with an open living and dining room combination that's ideal for entertaining family and friends. The spacious kitchen provides ample cabinetry, generous counter space, and plenty of room for gathering. The finished basement expands your living space with an additional bedroom and full bath, and abundant storage for all your lake toys and seasonal items. Start your mornings on the charming rocking chair front porch and unwind in the evenings on the screened porch while taking in the peaceful surroundings. Whether you're looking for a full-time residence or the perfect weekend retreat, this lakefront gem offers the ideal setting to enjoy boating, fishing, entertaining, and making lasting memories. LOCATION APPROVED FOR USDA FINANCING.
Details
| MLS # | 10803927 |
|---|---|
| Listing Type | For Sale |
| Style | House |
| Sub-Type | Resale |
| Status | Active |
| Year | 1980 |
| Days On Site | 97 |
| Listing Provided By | Go Realty | Caysi J Brooks-Swol |
Features
| Bed(s) | 5 |
|---|---|
| Bath(s) | 3 Total |
| SQ Feet | 2,639 |
| Car Port | Yes |
| Basement | Y |
| Story(s) | 2 |
| Acreage | 0.99 |
| Water Front | Yes |
| Property View | Yes |
Interior
| Appliances | Cooktop, Oven |
|---|---|
| Interior Features | Beamed Ceilings, Master On Main Level, Walk-In Closet(s) |
| Cooling | Ceiling Fan(s), Central Air |
| Cooling Yes / No | Yes |
| Heating | Central |
| Heating Yes / No | Yes |
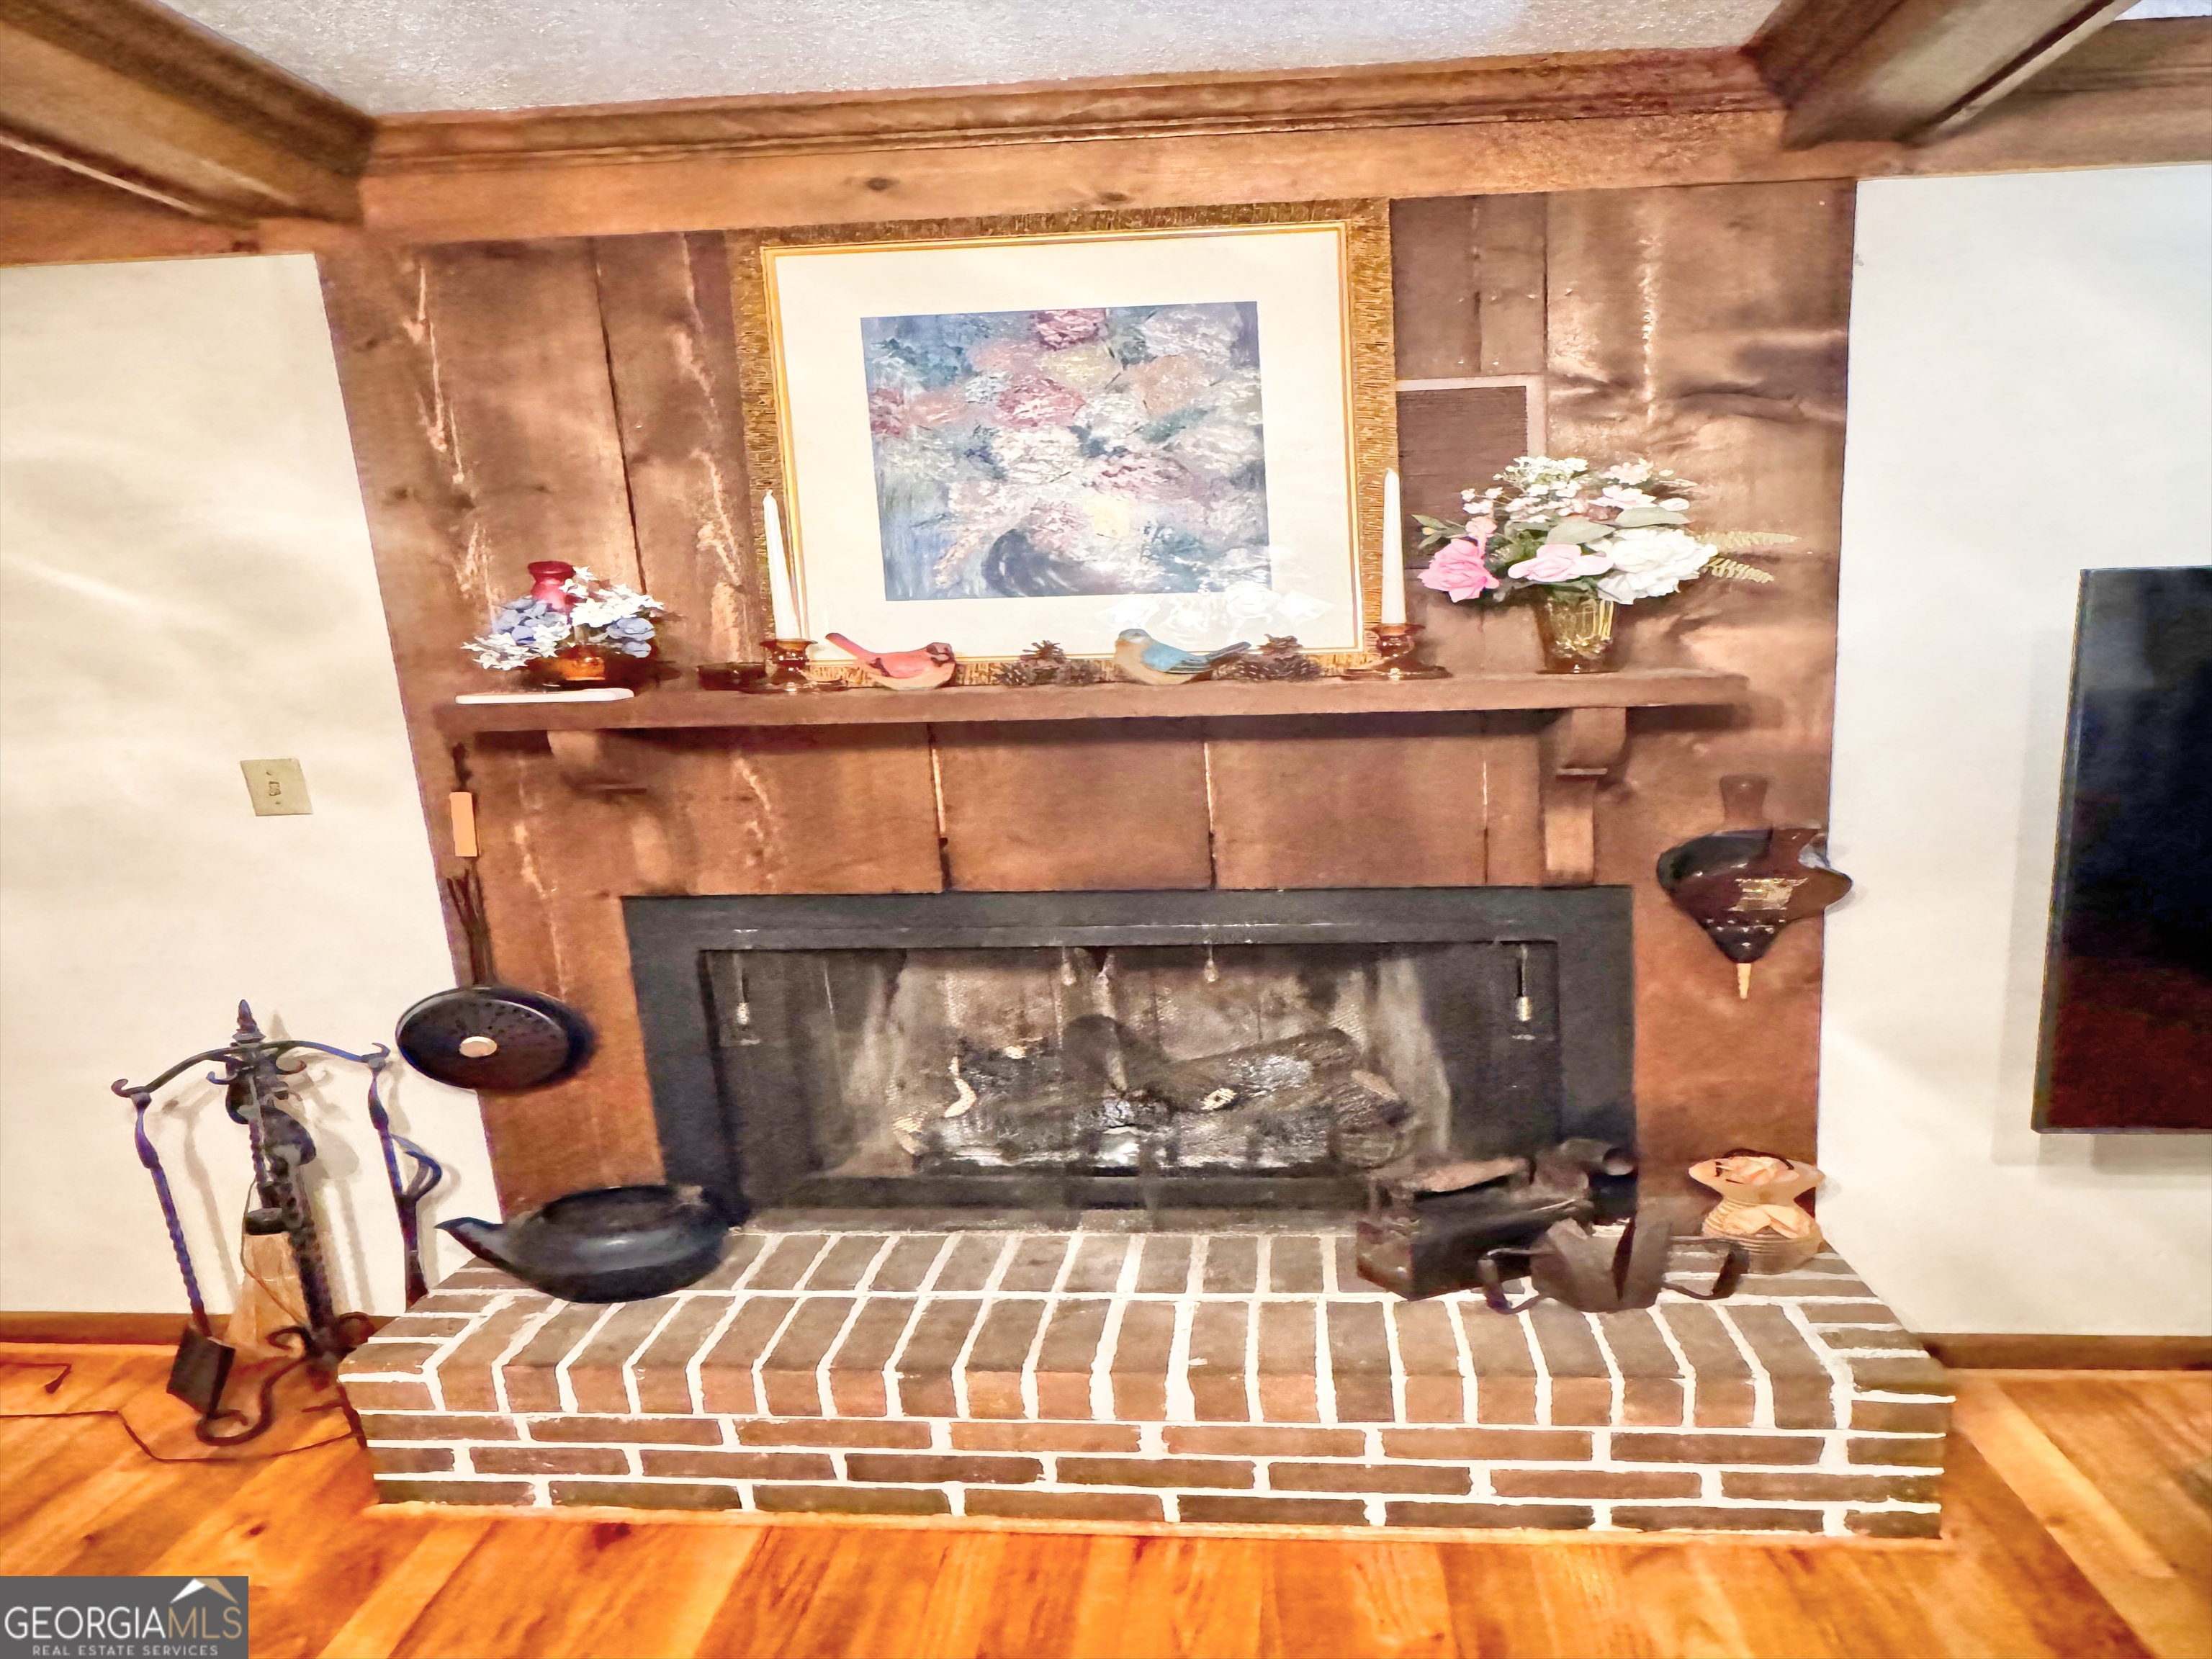
| Fireplace Yes / No | Yes |
| Fireplaces Total | 1 |
| Room Kitchen Features | Country Kitchen |
| Room Dining Room Features | Dining Rm/Living Rm Combo |
| Laundry Features | Mud Room |
Exterior
| Exterior Features | Dock |
|---|---|
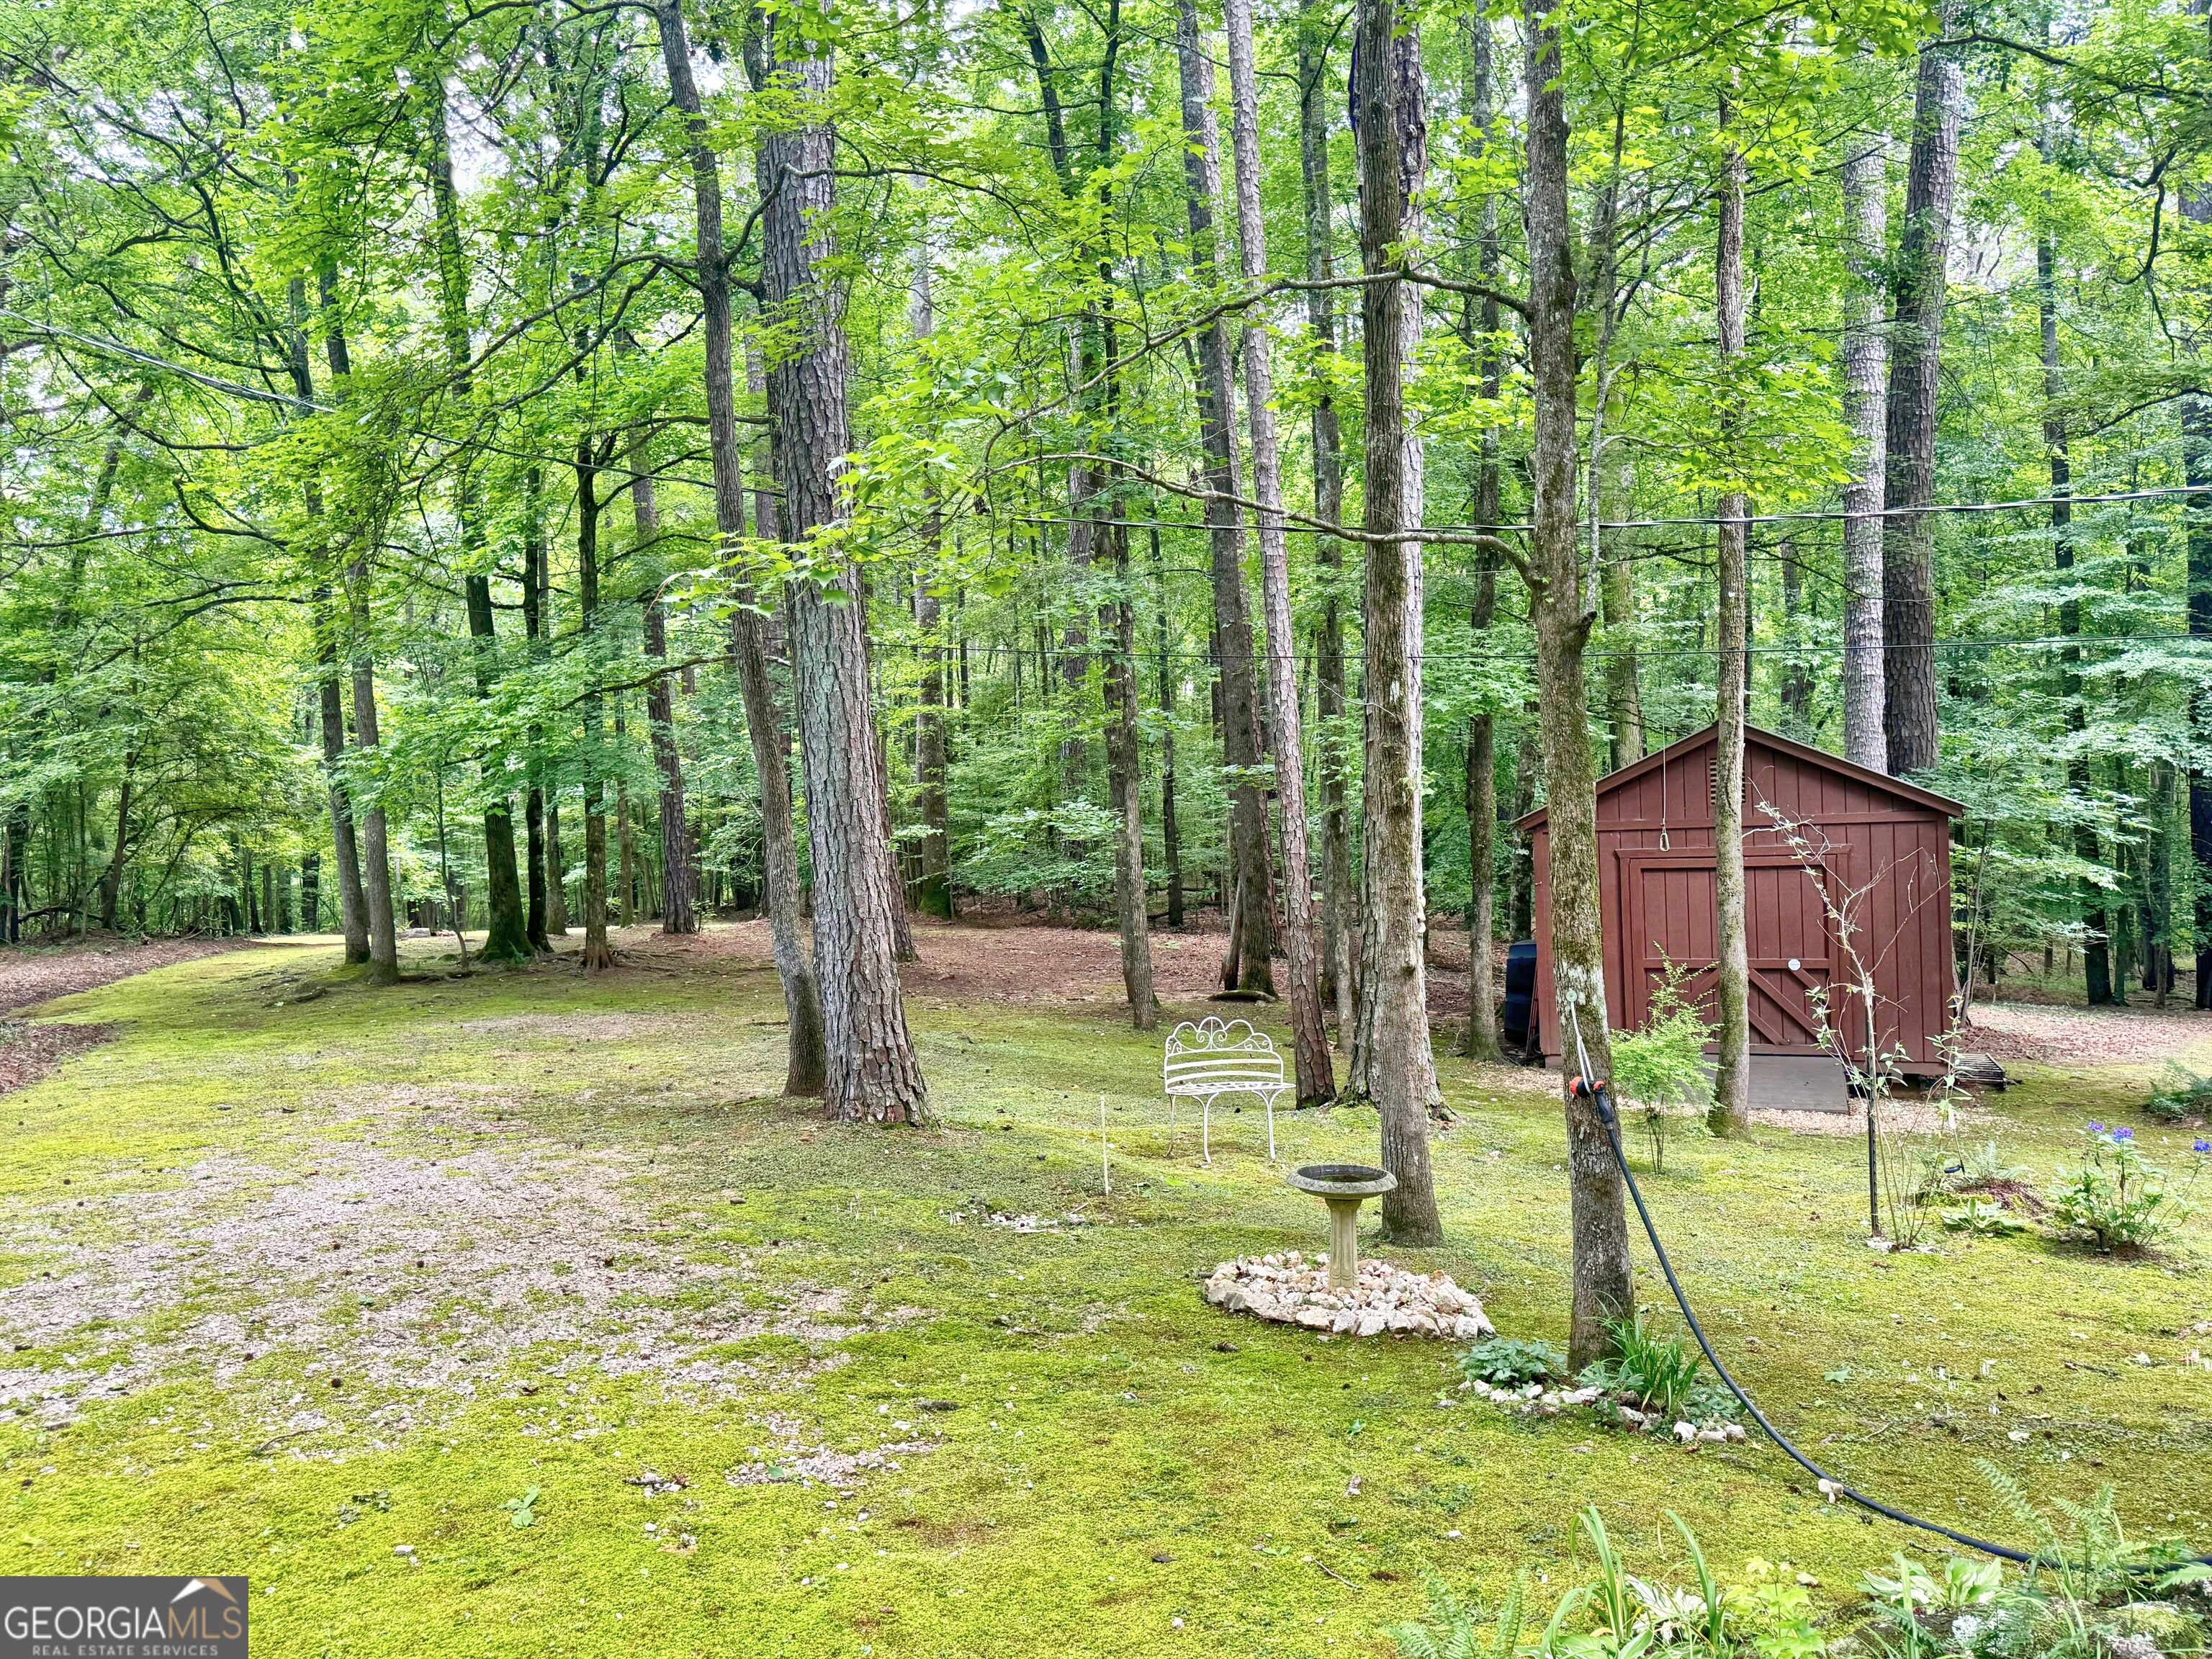
| Lot Features | Level, Open Lot, Private |
| Construction Materials | Wood Siding |
| Roof | Metal |
| Waterfront Features | Corps of Engineers Control, Dock Rights, Floating Dock, Lake |
| Patio And Porch Features | Deck, Porch, Screened |
Parking
| Attached Garage Yes / No | Yes |
|---|---|
| Garage Yes / No | Yes |
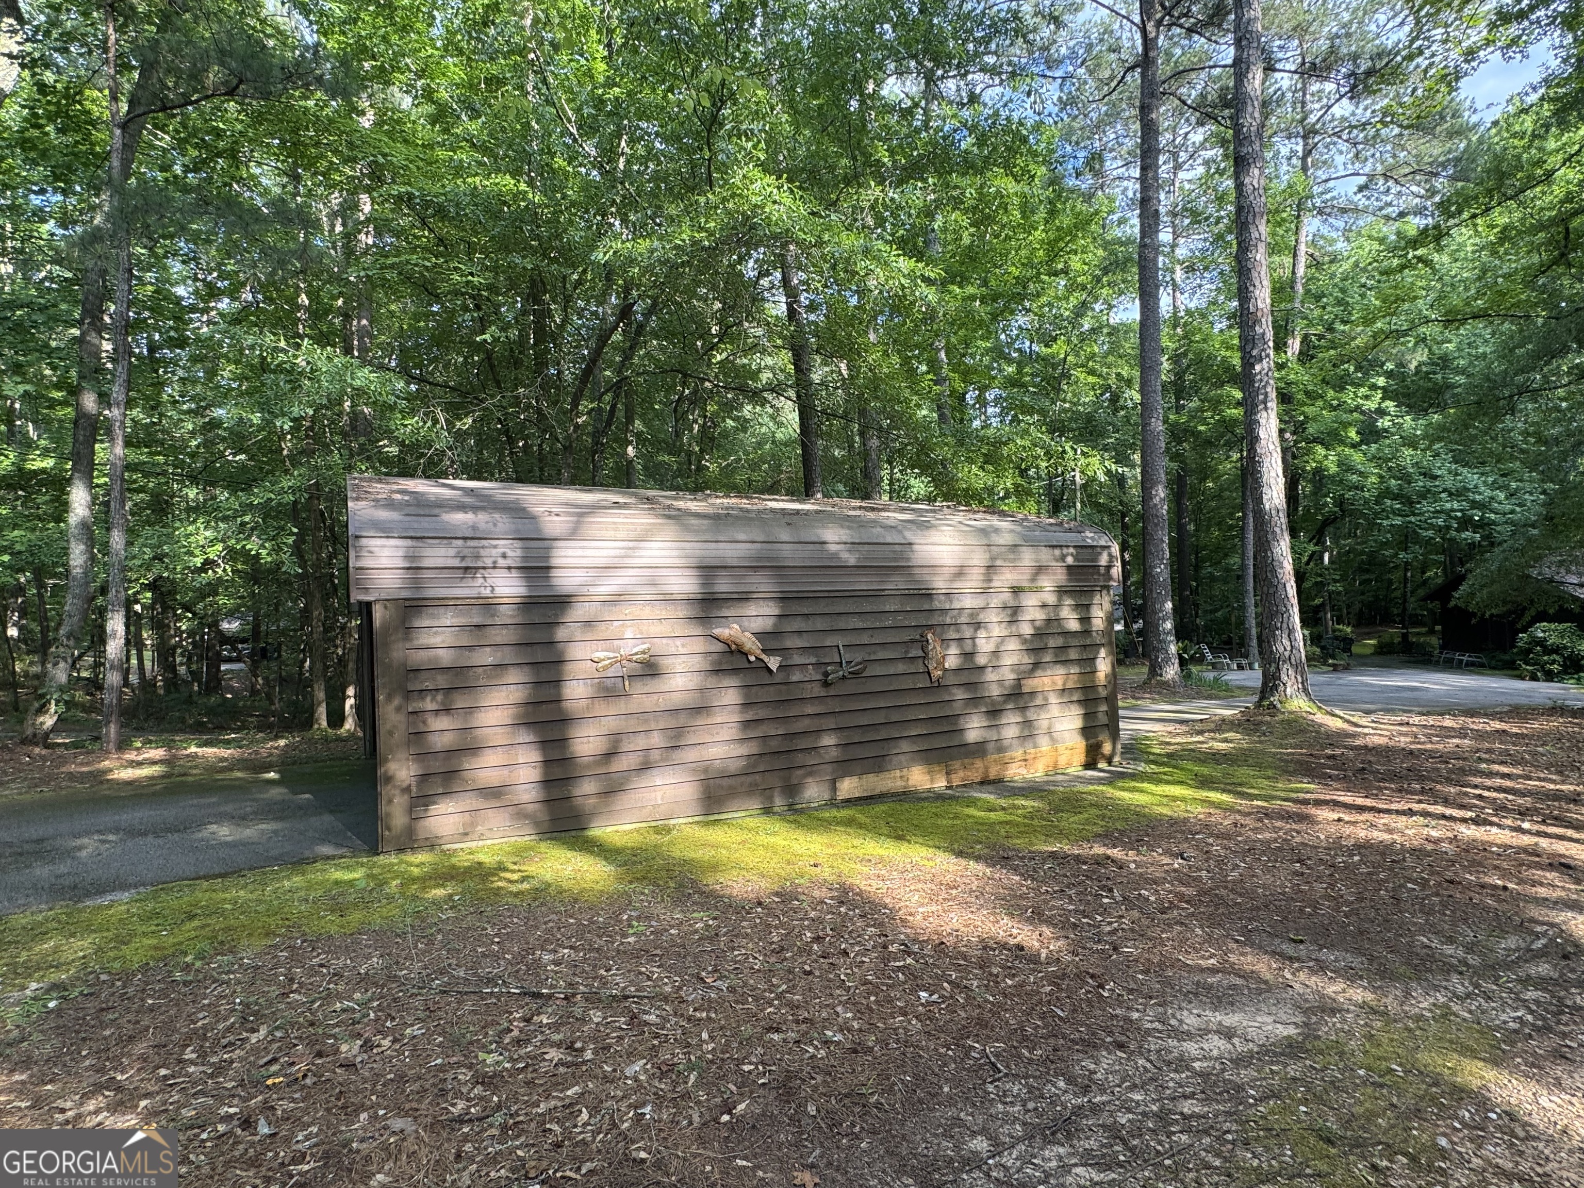
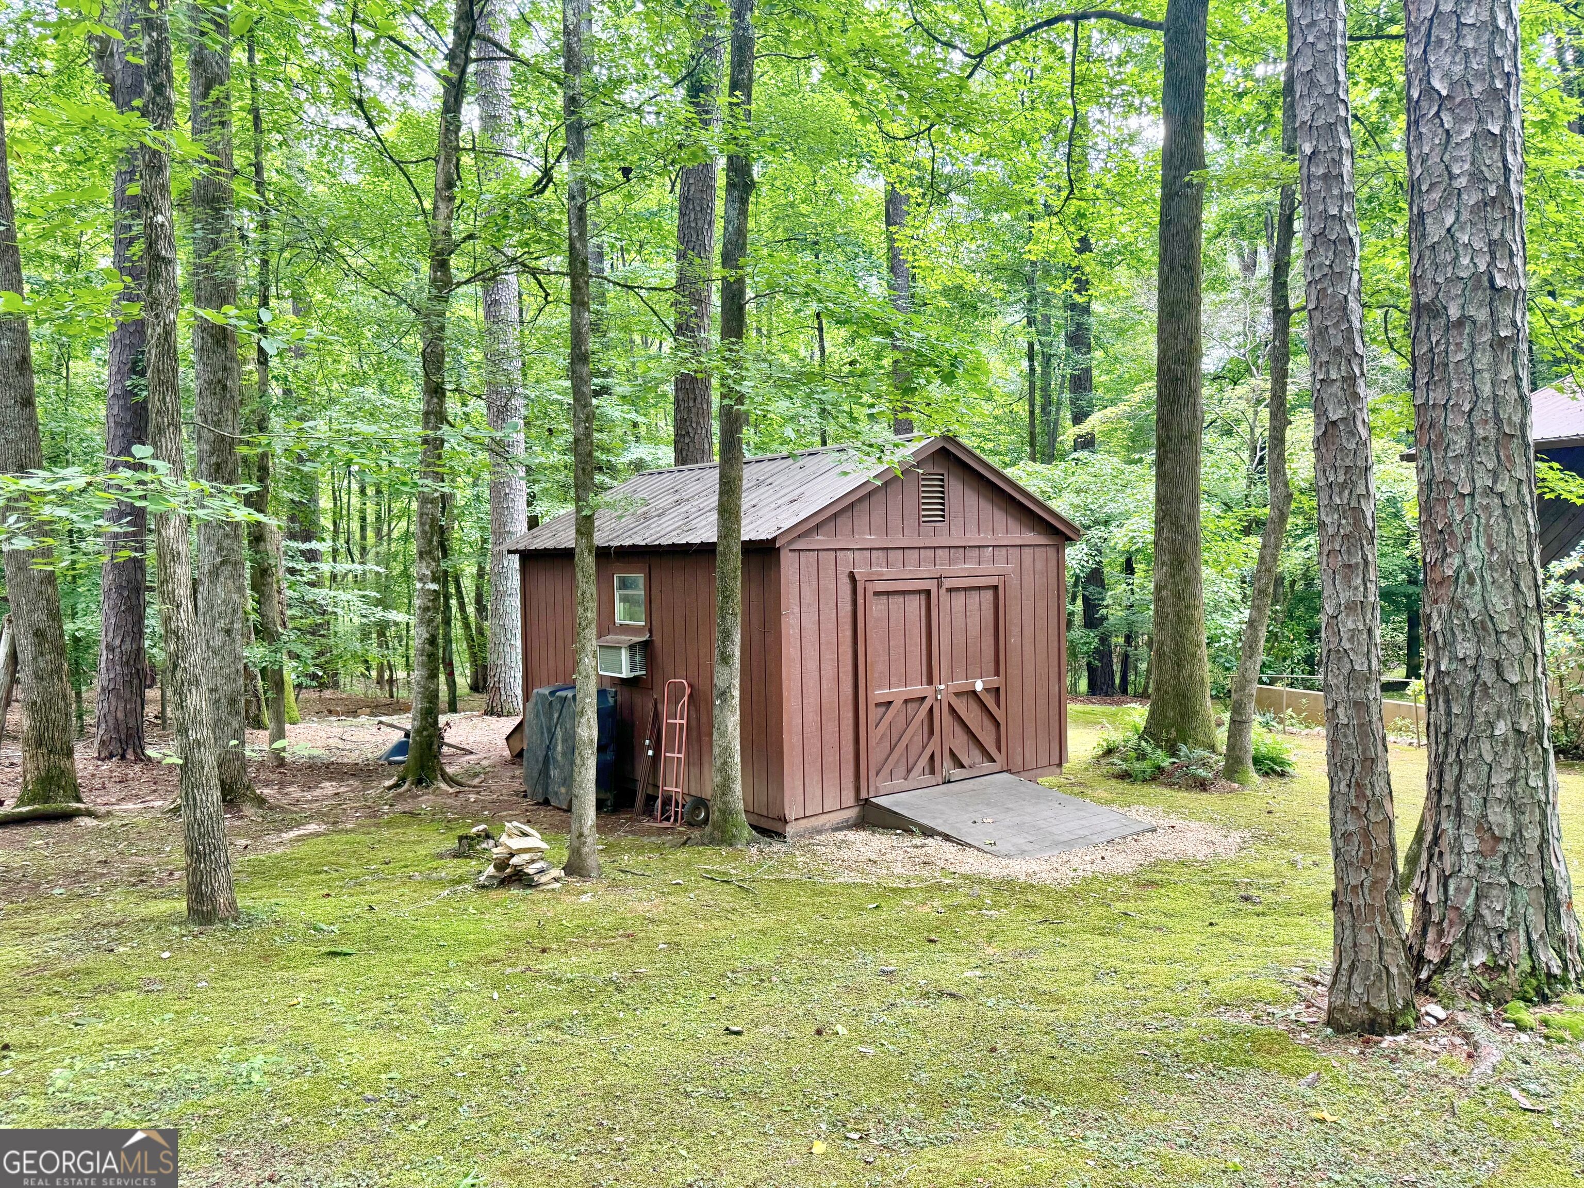
| Parking Features | Garage, Carport, Attached, Detached, RV Access/Parking, Boat |
Utilities
| Utilities | Electricity Available |
|---|---|
| Sewer | Septic Tank |
Taxes
| Tax Annual Amount | 2897.48 |
|---|---|
| Tax Year | 25 |
Location
| Community Features | Lake |
|---|
Area Information
| State | GA |
|---|---|
| County | Troup |
| City | Lagrange |
| Zip Code | 30240 |
| Area | Troup |
| Community Name | Hidden Harbor |
| School District | Lagrange |
| Elementary School | Hollis Hand |
| High School | Lagrange |
| Listing VS Median (in Hidden Harbor) | |
Price: $423,000 low | high Med: $467,450 sqft: 2,639 low | high Med: 2,179 $ / sqft: $160 low | high Med: $227 On site: 97 low | high Med: 70 | |
Market Activity 30240
Request a showing
Request a showing
Contact
Learn More About This Property

| State | GA |
|---|---|
| County | Troup |
| City | Lagrange |
| Zip Code | 30240 |
| Area | Troup |
| Community Name | Hidden Harbor |
| School District | Lagrange |
| Elementary School | Hollis Hand |
| High School | Lagrange |
| Listing VS Median (in Hidden Harbor) | |
Price: $423,000 low | high Med: $467,450 sqft: 2,639 low | high Med: 2,179 $ / sqft: $160 low | high Med: $227 On site: 97 low | high Med: 70 | |