Price Reduced Listing
5901 Ravensway Drive,Lithonia, GA 30058
Lithonia, GA 30058

Description
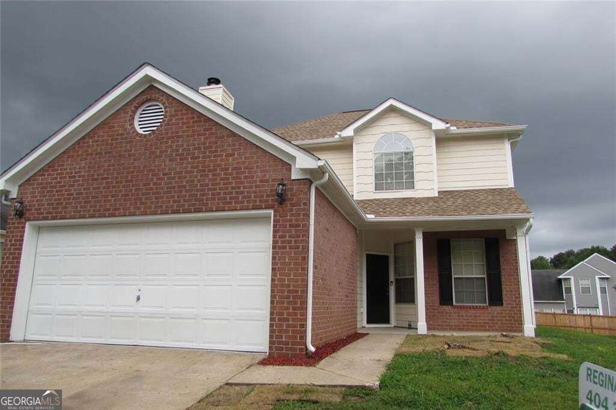
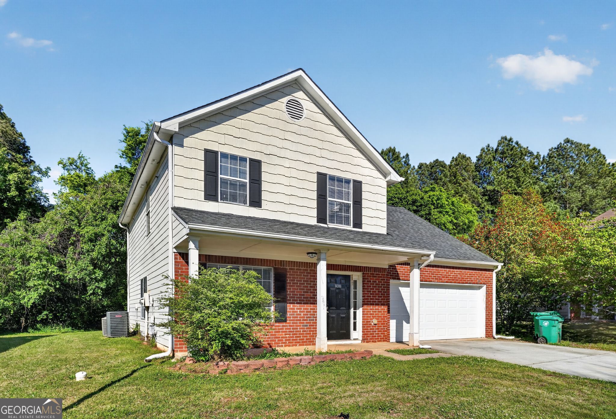
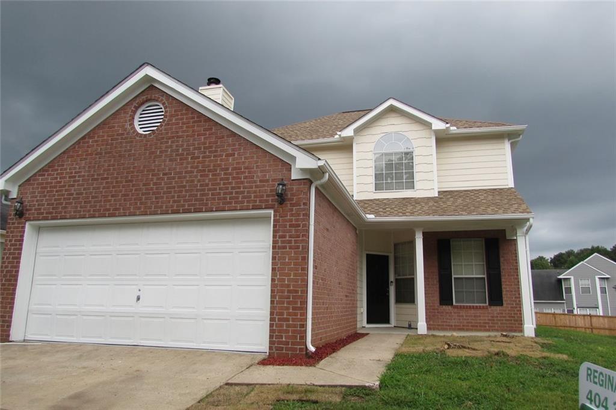
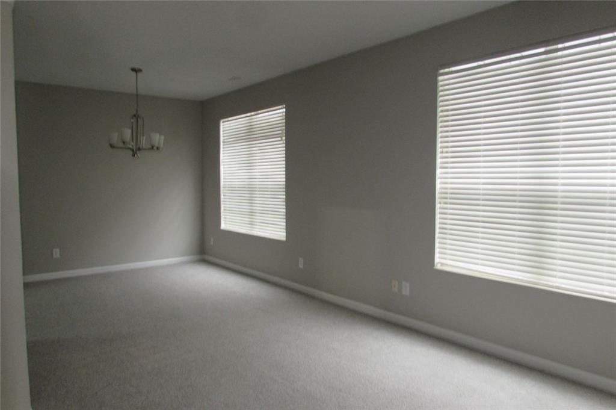
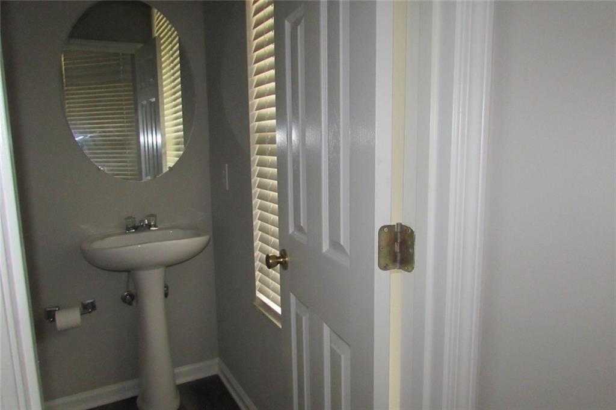
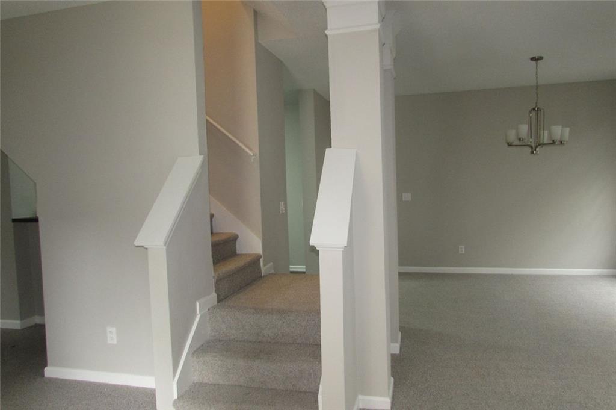
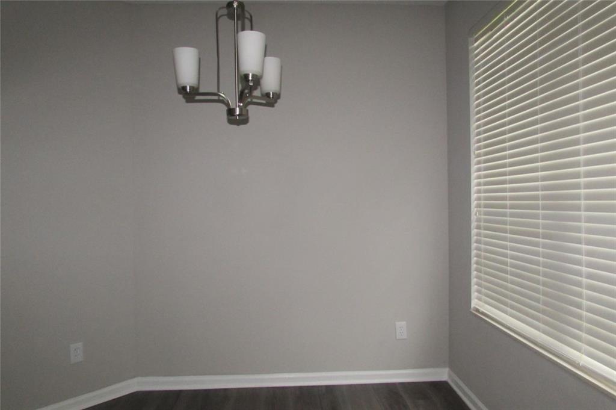
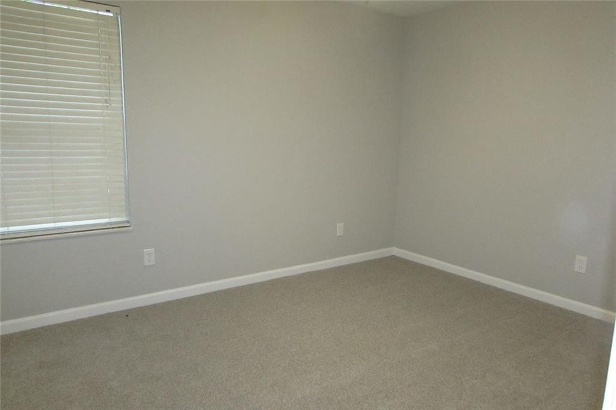
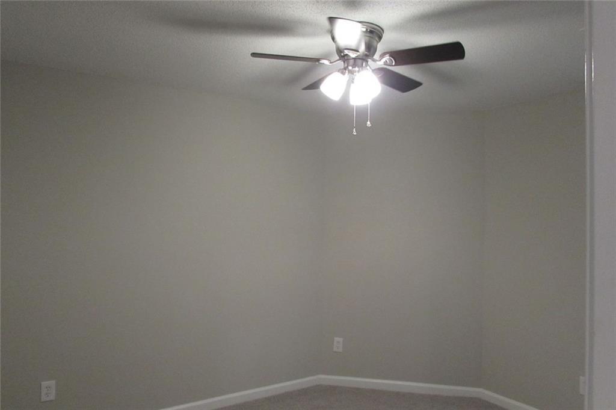
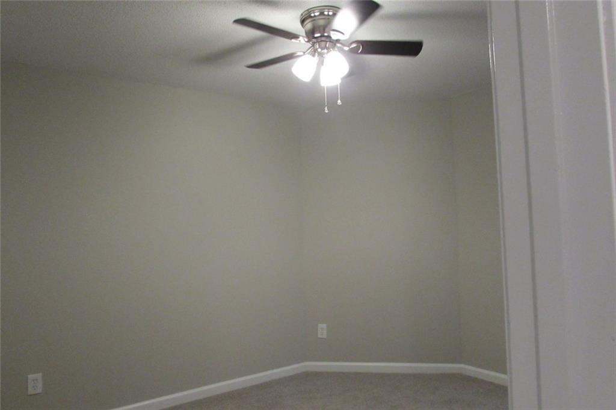
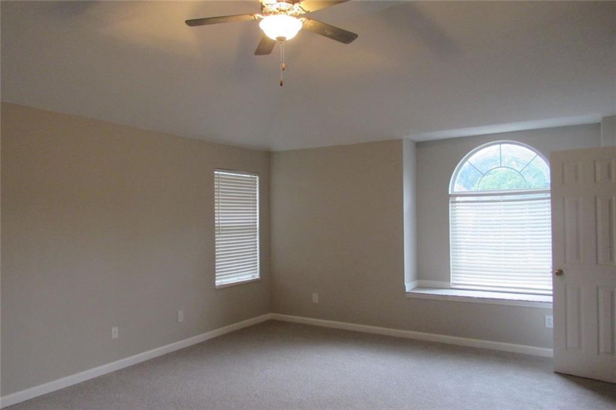
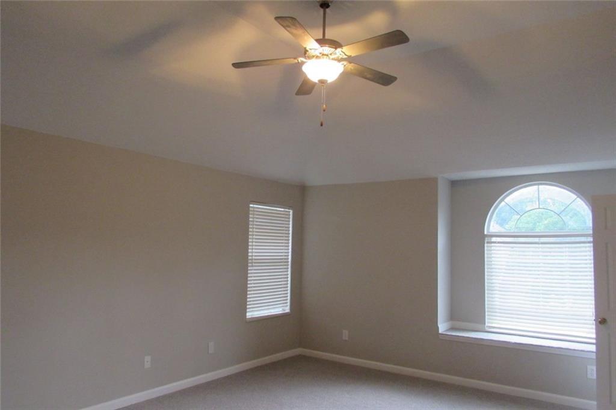
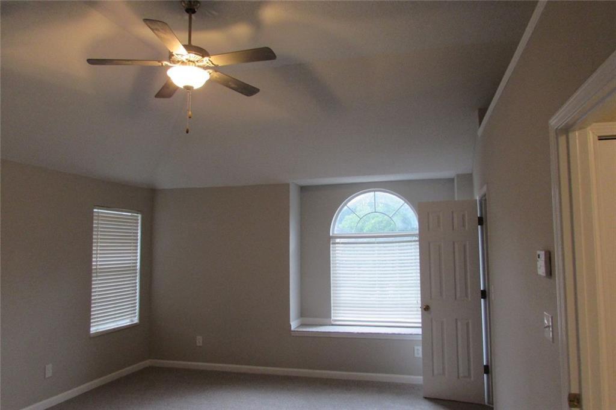
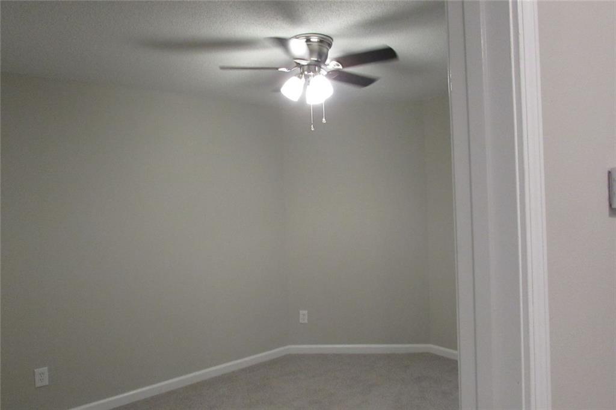
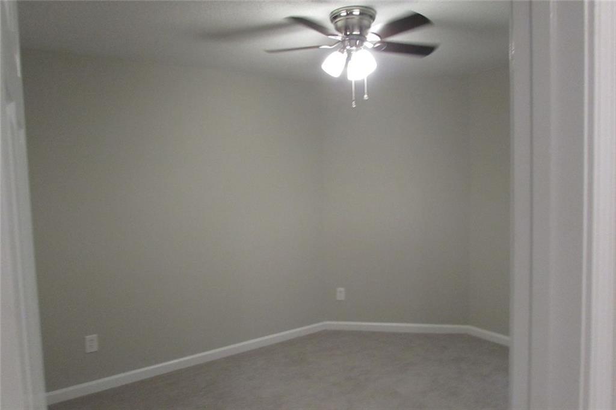
Discover an inviting residential property at 5901 Ravensway Drive, Lithonia, GA. Constructed in 1999, this 1918 square foot residence presents a ready-to-move-in condition, offering a seamless transition for its next owner. The traditional exterior architectural style is complemented by a welcoming porch, providing an elegant first impression. Practicality is integrated with an attached garage, offering convenience and secure vehicle storage. The home has 3 bedrooms and 2.5 Bath with an oversized owner's suite. Other features include; new HVAC, New roof, new toilets, new paint interior and exterior. This property is located in a zone with approved lender to offer up to $10,000 towards down payment and or closing cost. We invite you to schedule a private viewing to fully appreciate the sophisticated appeal of this property.
Details
| MLS # | 7806981 |
|---|---|
| Listing Type | For Sale |
| Style | House |
| Sub-Type | Resale |
| Status | Active |
| Year | 1999 |
| Days On Site | 108 |
| Listing Provided By | BHGRE Metro Brokers | REGINA CROTHERS |
Features
| Bed(s) | 3 |
|---|---|
| Bath(s) | 3 Total |
| SQ Feet | 1,918 |
| Garage | 2 |
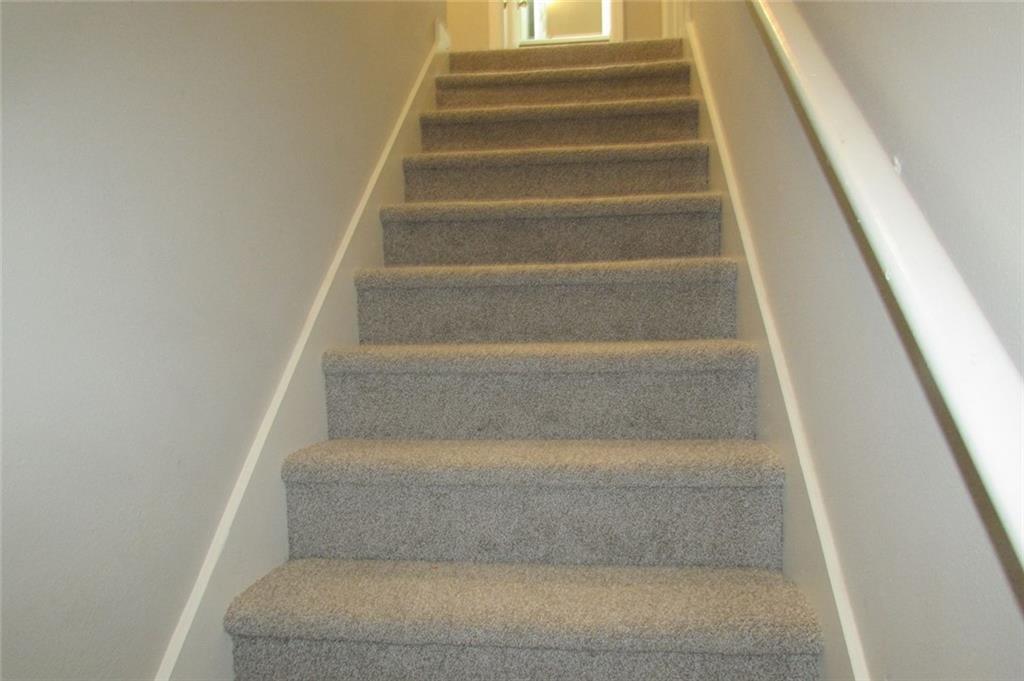
| Story(s) | 2 |
| Acreage | 0.15 |
| Water Front | Yes |
| Property View | Other, City |
Interior
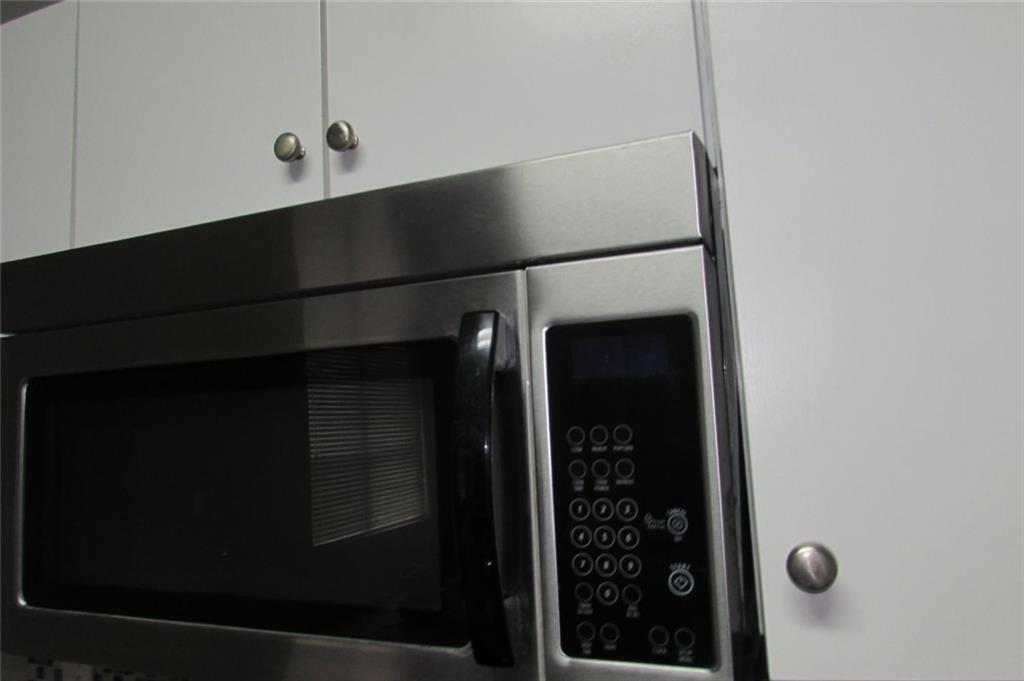
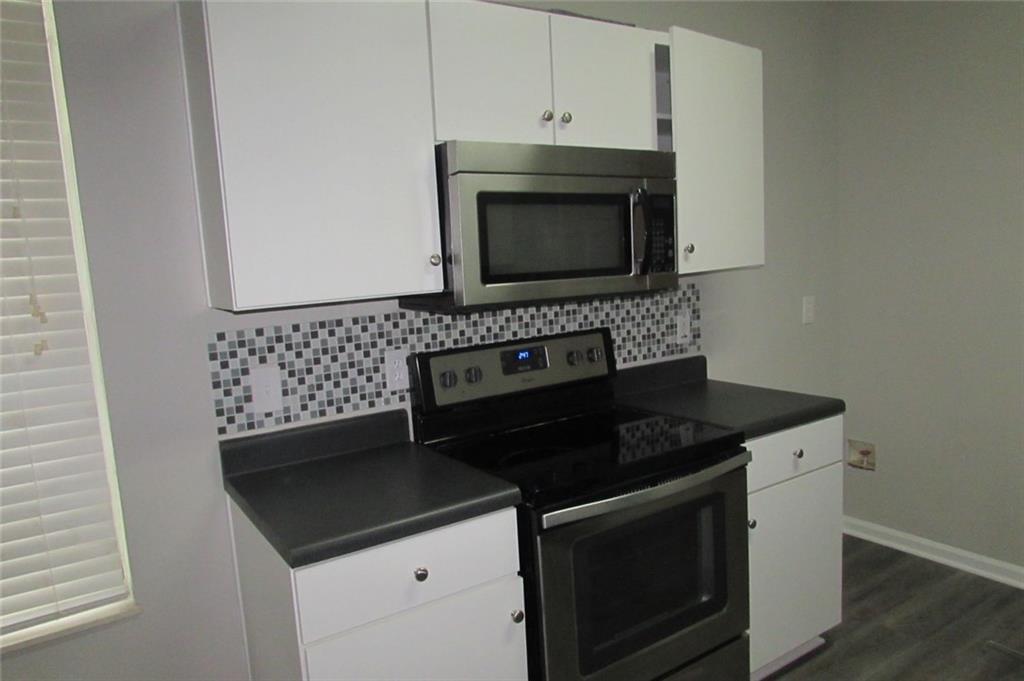
| Appliances | Disposal, Dishwasher, Electric Range, Electric Water Heater, Microwave |
|---|---|
| Interior Features | High Ceilings 9 ft Main, Vaulted Ceiling(s) |
| Cooling | Central Air |
| Heating | Other |
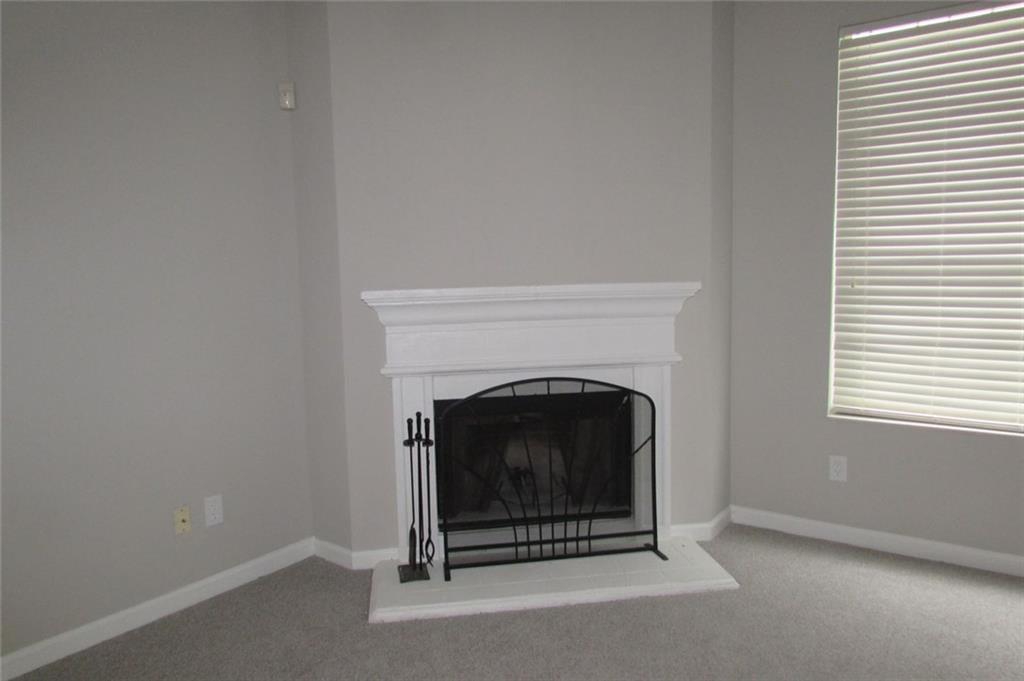
| Fireplaces Total | 1 |
| Fireplace Features | Factory Built, Living Room |
| Window Features | Insulated Windows, Double Pane Windows |
| Room Kitchen Features | Cabinets Stain, Eat-in Kitchen, Pantry, Solid Surface Counters |
| Room Dining Room Features | Separate Dining Room, Other |
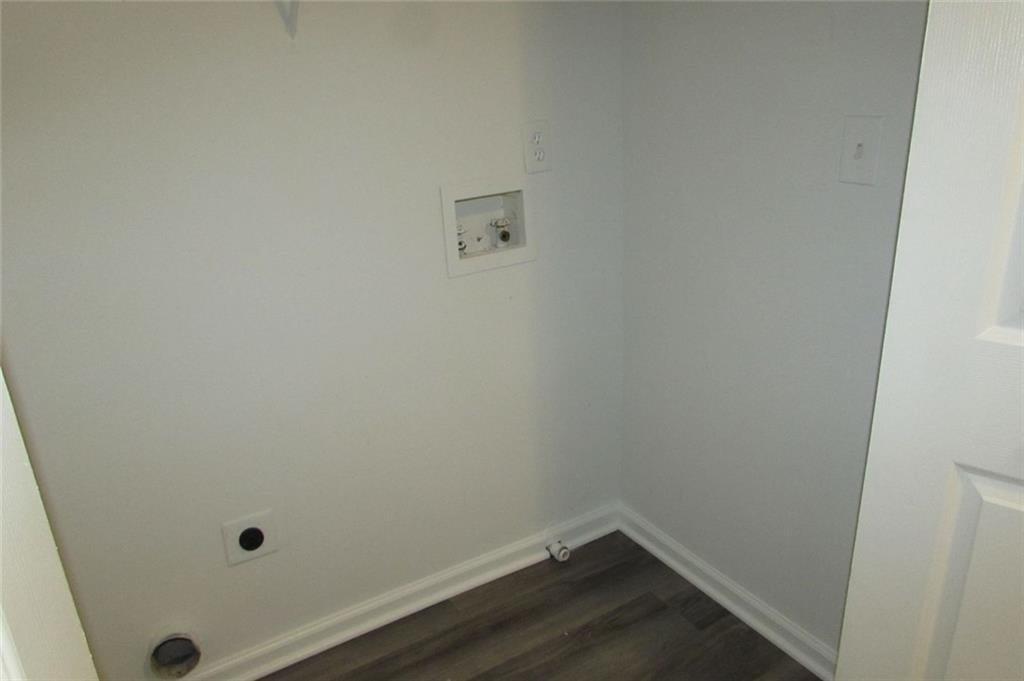
| Laundry Features | In Hall, Upper Level |
Exterior
| Accessibility Features | None |
|---|---|
| Exterior Features | Private Yard, Other |
| Lot Features | Back Yard, Level |
| Construction Materials | Frame, Brick Front, Brick |
| Roof | Tile |
| Fencing | None |
| Foundation Details | Slab |
| Waterfront Features | None |
| Patio And Porch Features | Patio |
| Security Features | Smoke Detector(s) |
Parking
| Garage Spaces | 2 |
|---|---|
| Parking Features | Garage |
Utilities
| Utilities | Cable Available, Electricity Available, Natural Gas Available, Phone Available, Sewer Available, Water Available |
|---|---|
| Sewer | Public Sewer |
| Electric | 220 Volts, 110 Volts |
Taxes
| Tax Annual Amount | 3045 |
|---|---|
| Tax Block | D |
| Tax Legal Description | RAVENSWAY-UNIT TWO BLOCK D LOT 13 6-1-99 60 X 109 X 60 X 104 . . . . . . . . . . . . . . . . 0.148AC |
| Tax Lot | 13 |
| Tax Parcel Letter | 16-072-07-005 |
| Tax Year | 2025 |
Location
| Community Features | None |
|---|
Area Information
| State | GA |
|---|---|
| County | Dekalb GA |
| City | Lithonia |
| Zip Code | 30058 |
| Area | Dekalb GA |
| Community Name | RAVENSWAY UNIT 2 |
| School District | Miller Grove |
| Elementary School | Stoneview |
| High School | Miller Grove |
| Listing VS Median (in RAVENSWAY UNIT 2) | |
Price: $275,000 low | high Med: $275,000 sqft: 1,918 low | high Med: 1,918 $ / sqft: $143 low | high Med: $143 On site: 108 low | high Med: 108 | |
Market Activity 30058
Request a showing
Request a showing
 Listings identified with the FMLS IDX logo come from FMLS and are held by brokerage firms other than the owner of this website. The listing brokerage is identified in any listing details. Information is deemed reliable but is not guaranteed. If you believe any FMLS listing contains material that infringes your copyrighted work please click here to review our DMCA policy and learn how to submit a takedown request. © 2022 First Multiple Listing Service, Inc.
Contact
Learn More About This Property

| State | GA |
|---|---|
| County | Dekalb GA |
| City | Lithonia |
| Zip Code | 30058 |
| Area | Dekalb GA |
| Community Name | RAVENSWAY UNIT 2 |
| School District | Miller Grove |
| Elementary School | Stoneview |
| High School | Miller Grove |
| Listing VS Median (in RAVENSWAY UNIT 2) | |
Price: $275,000 low | high Med: $275,000 sqft: 1,918 low | high Med: 1,918 $ / sqft: $143 low | high Med: $143 On site: 108 low | high Med: 108 | |