
5925 Cantrell Circle,Cumming, GA 30041
Cumming, GA 30041

Description
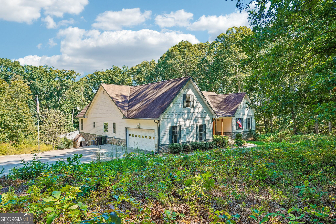
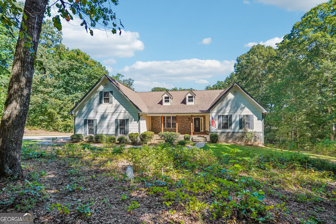
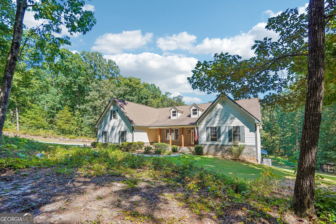
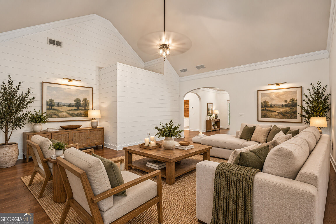
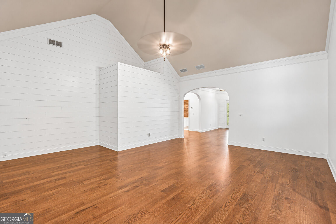
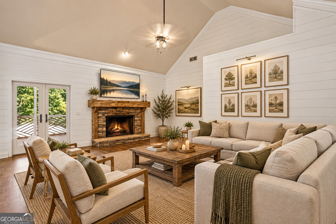
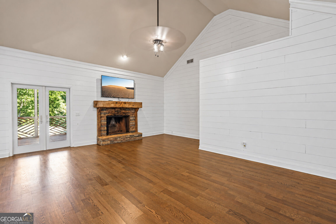
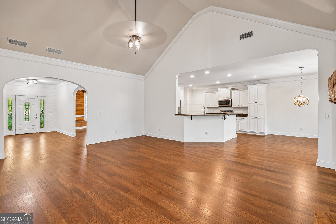
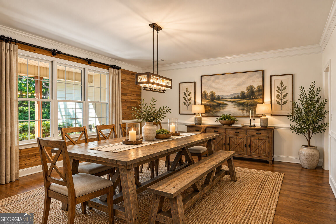
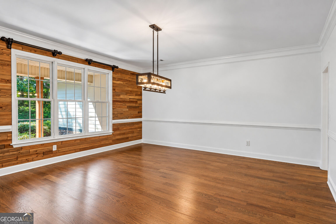
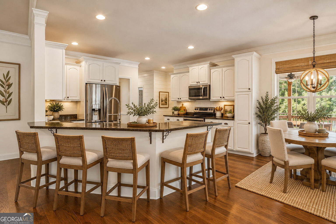
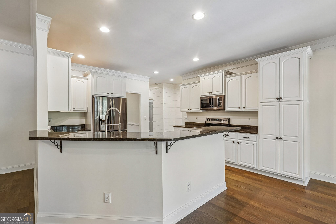
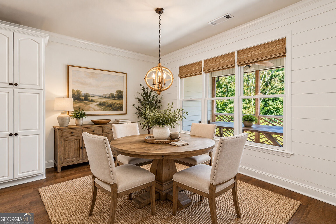
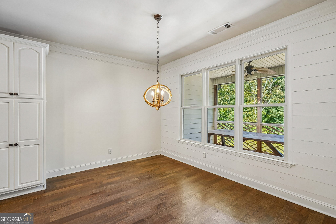
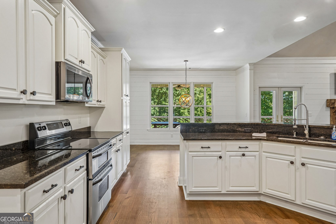
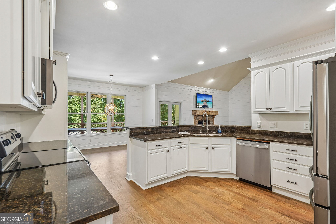
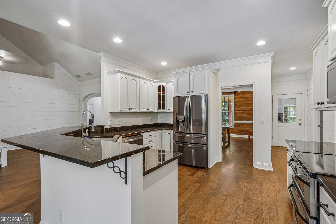
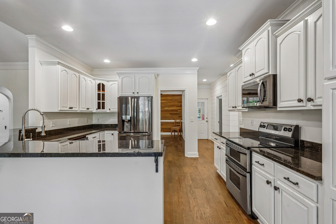
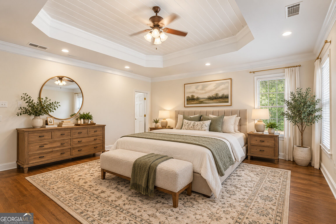
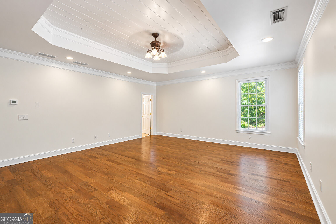
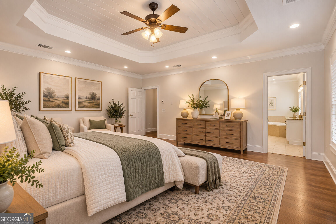
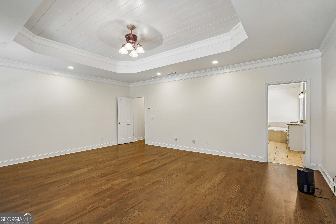
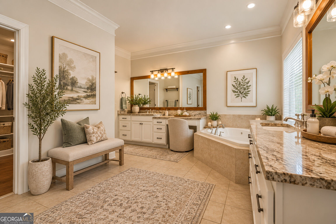
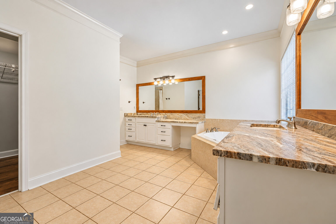
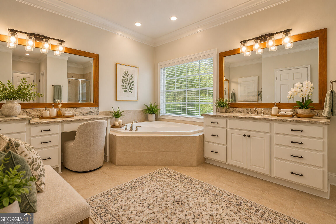
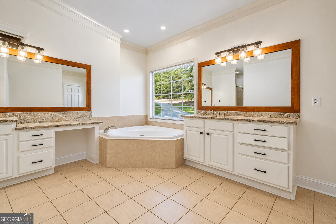
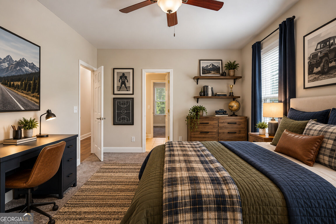
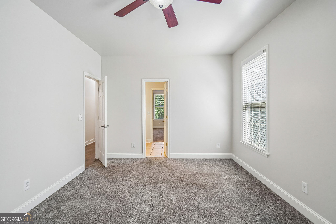
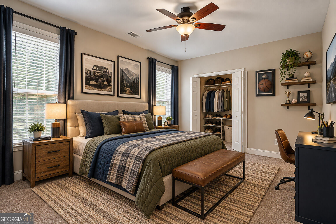
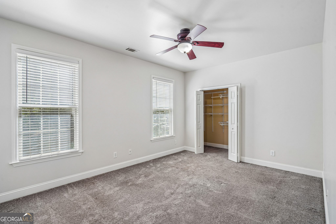
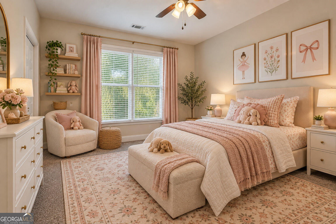
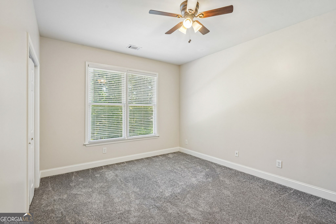
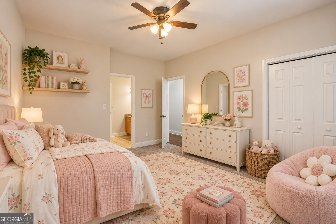
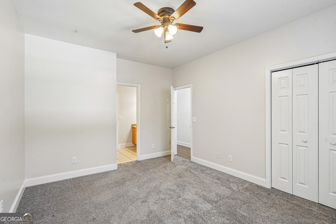
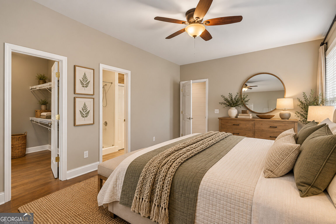
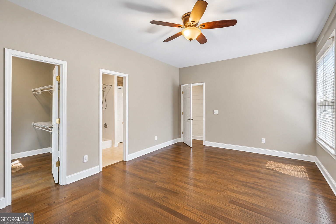
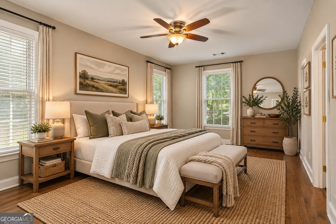
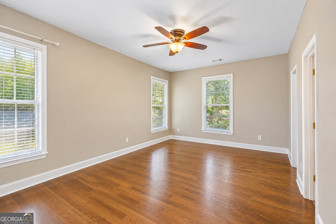
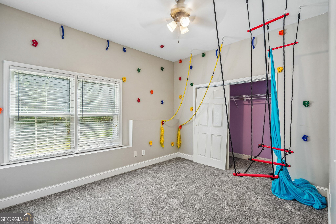
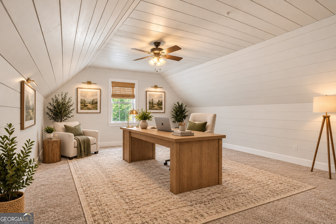
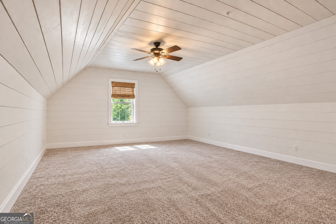
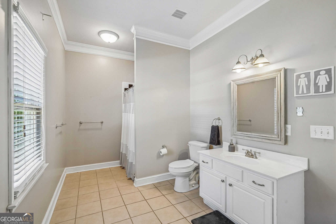
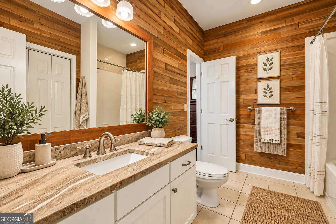
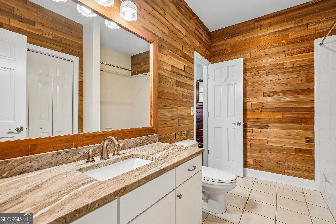
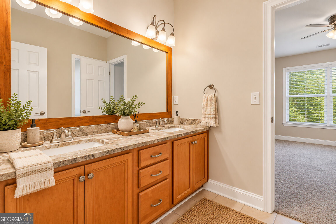
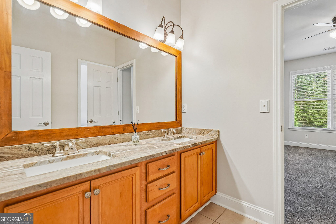
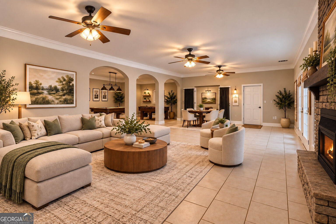
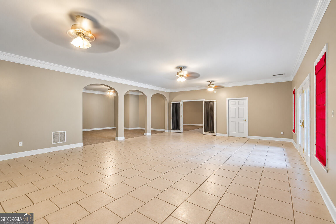
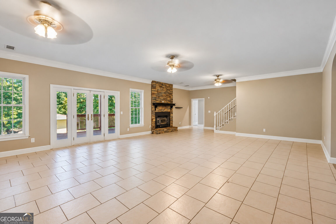
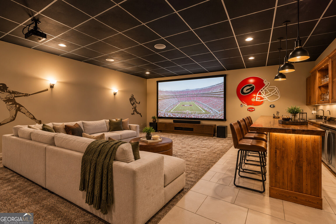
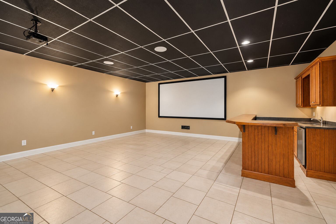
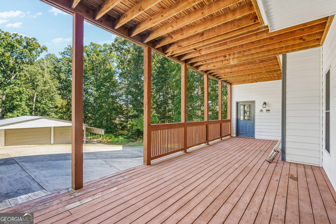
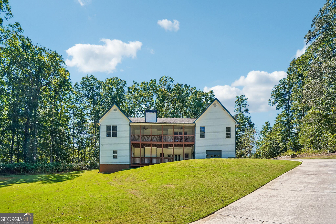
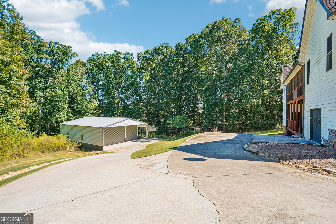
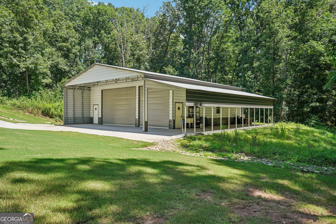
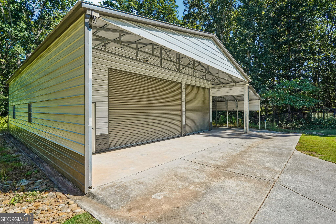
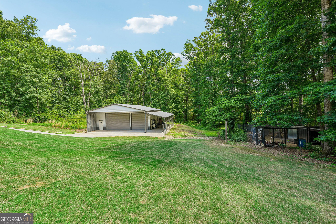
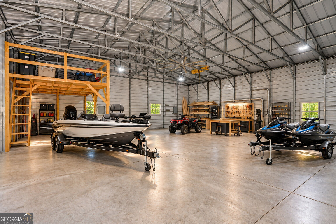
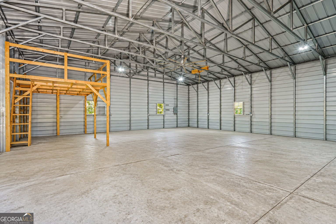
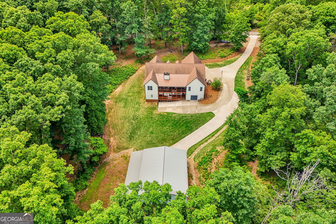
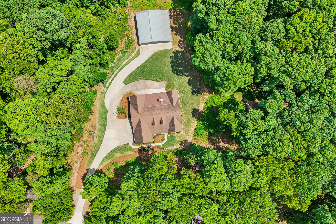
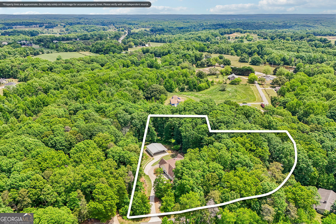
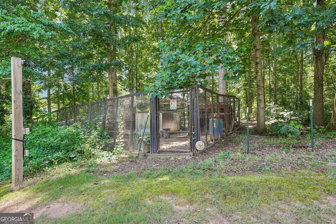
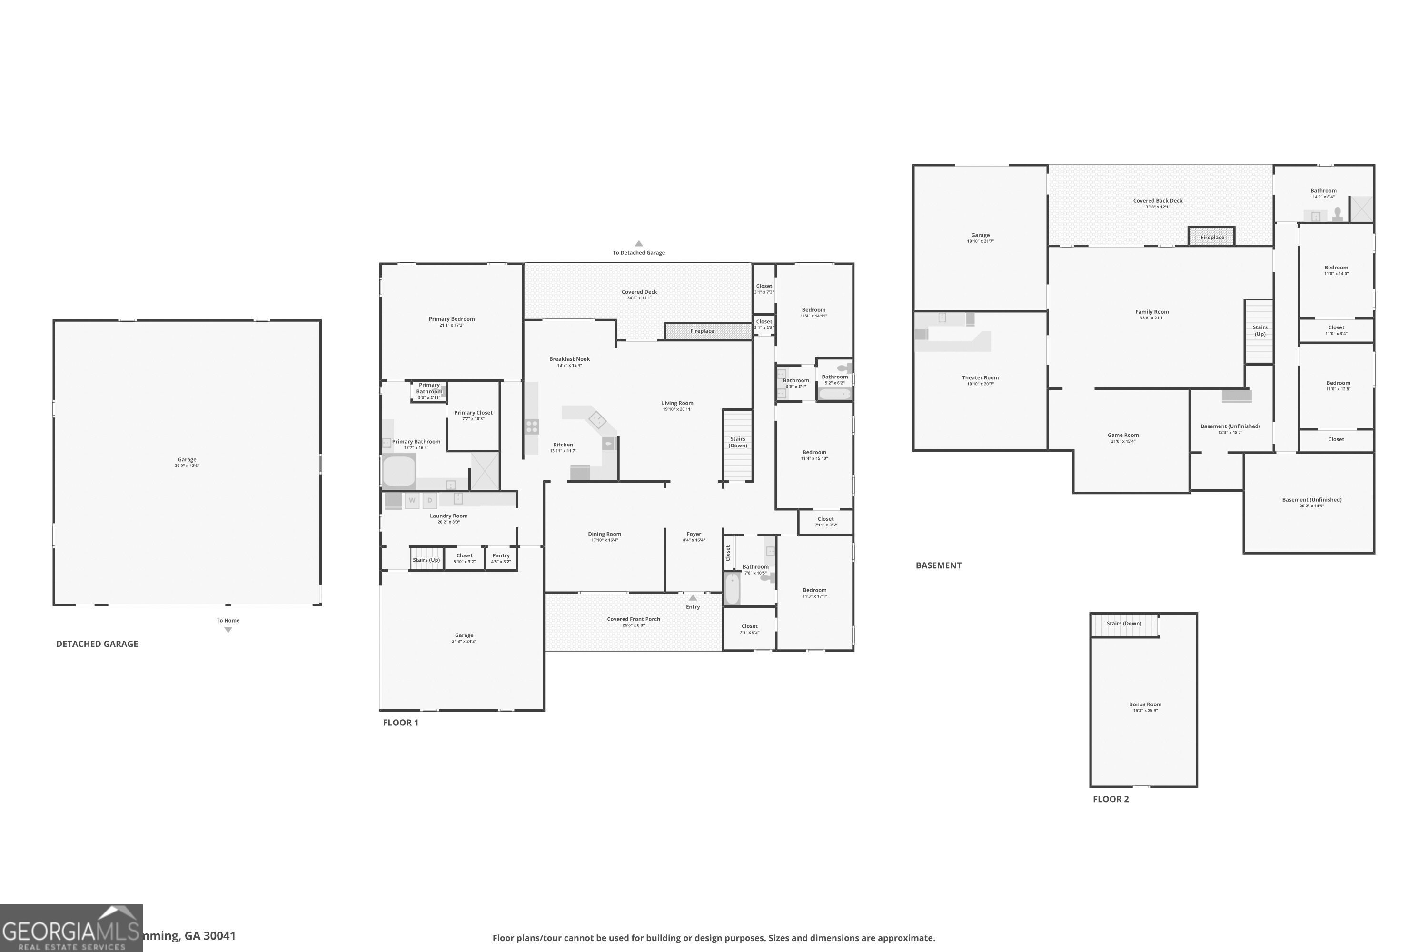
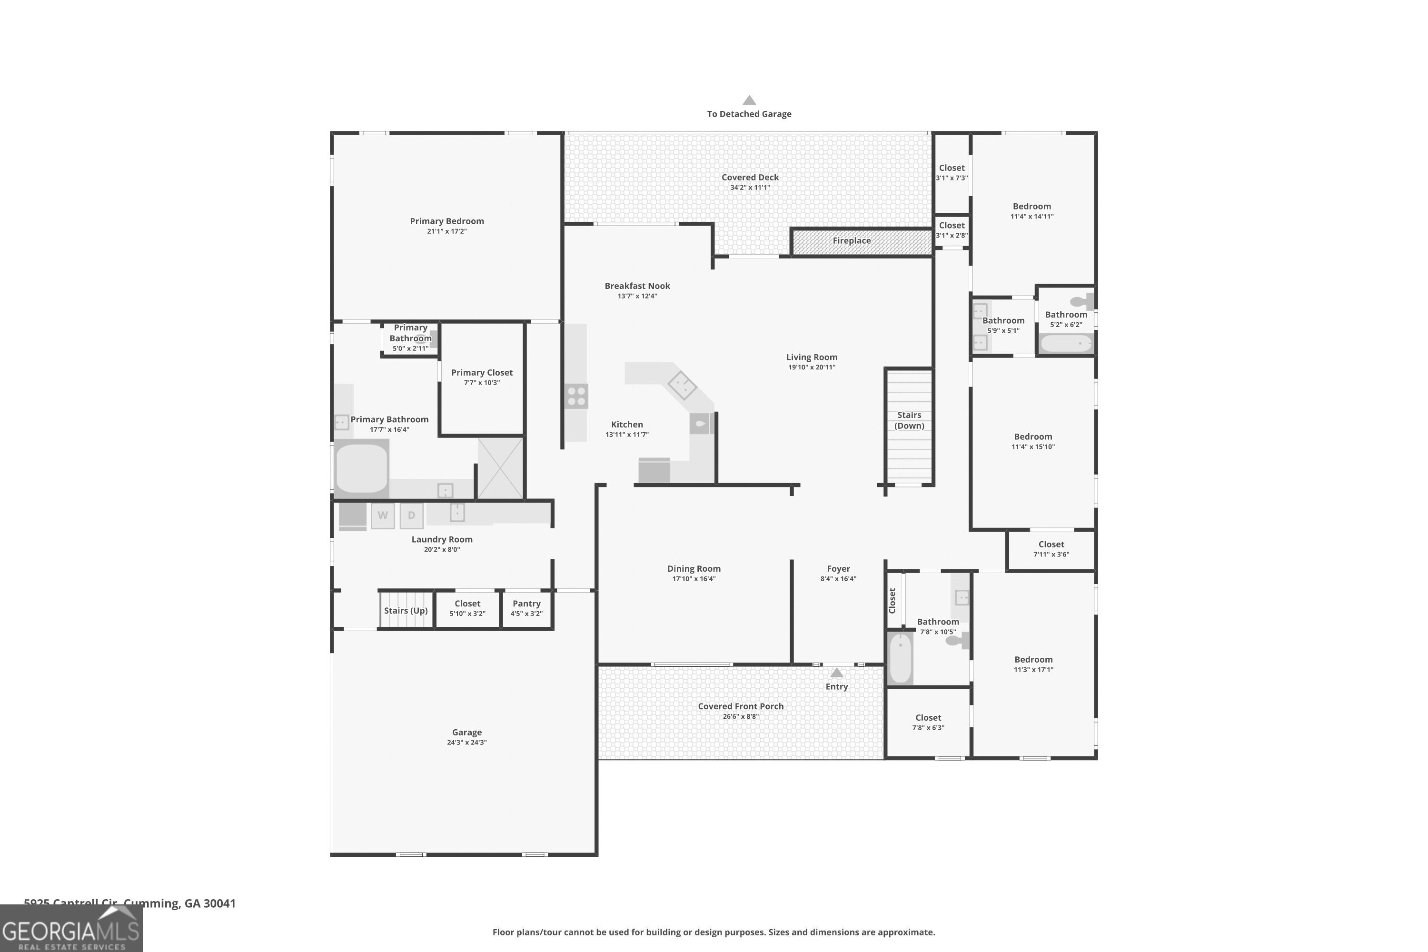
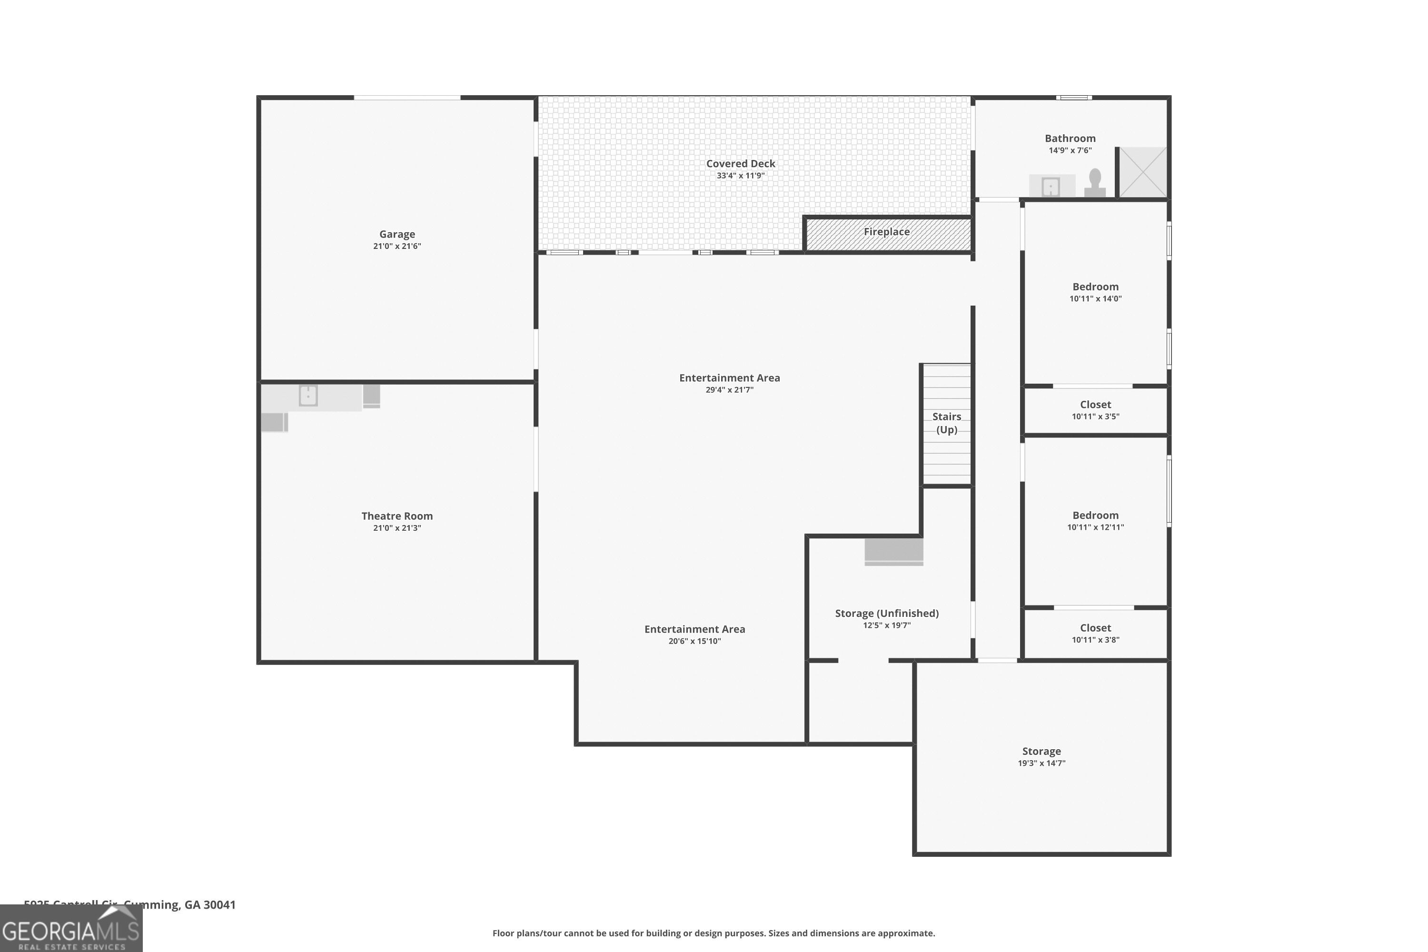
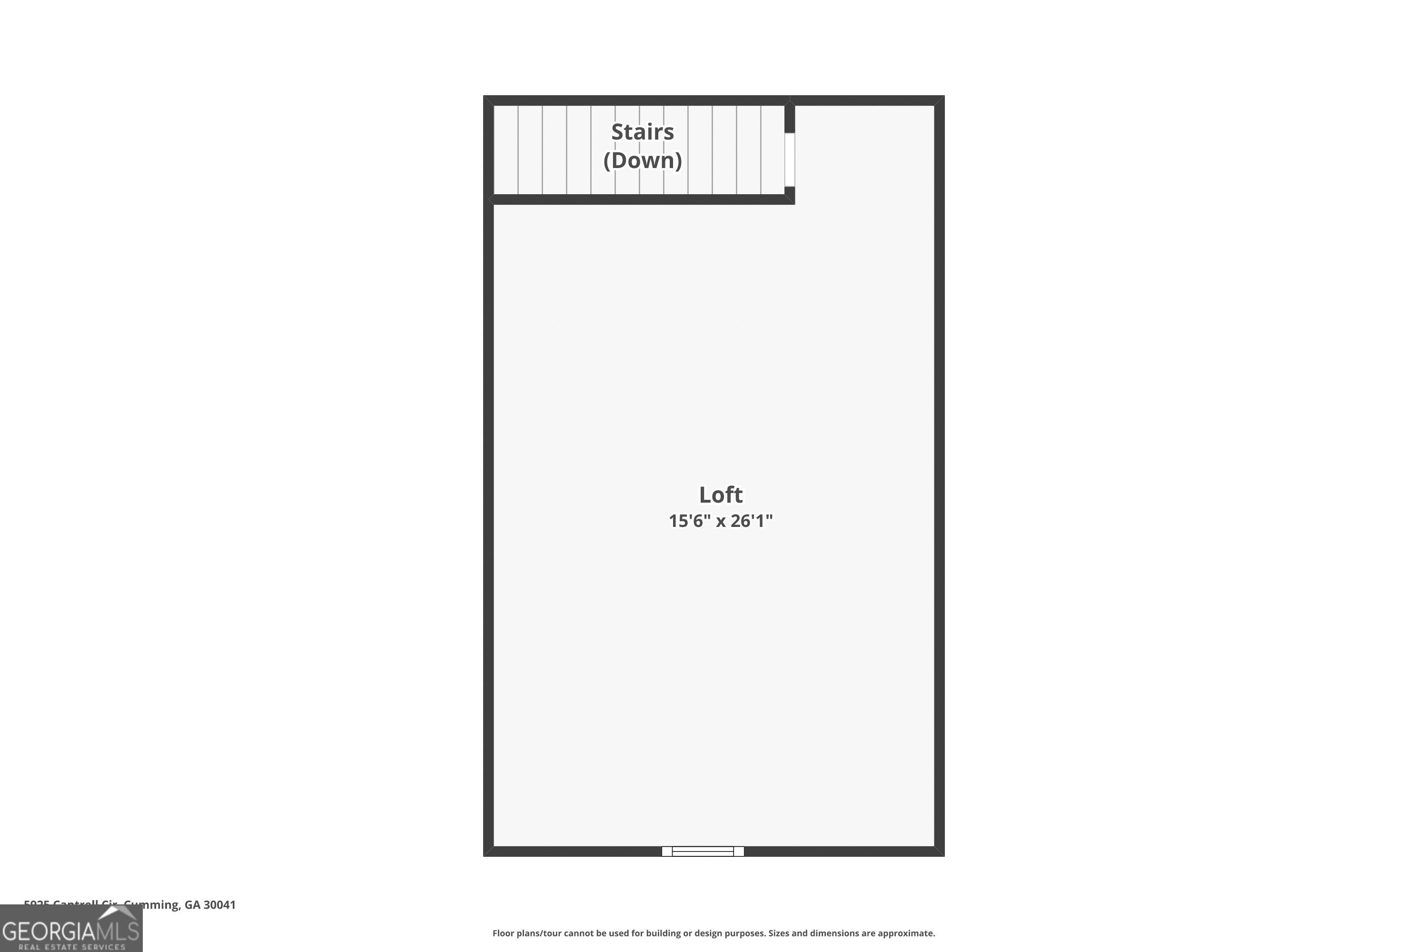
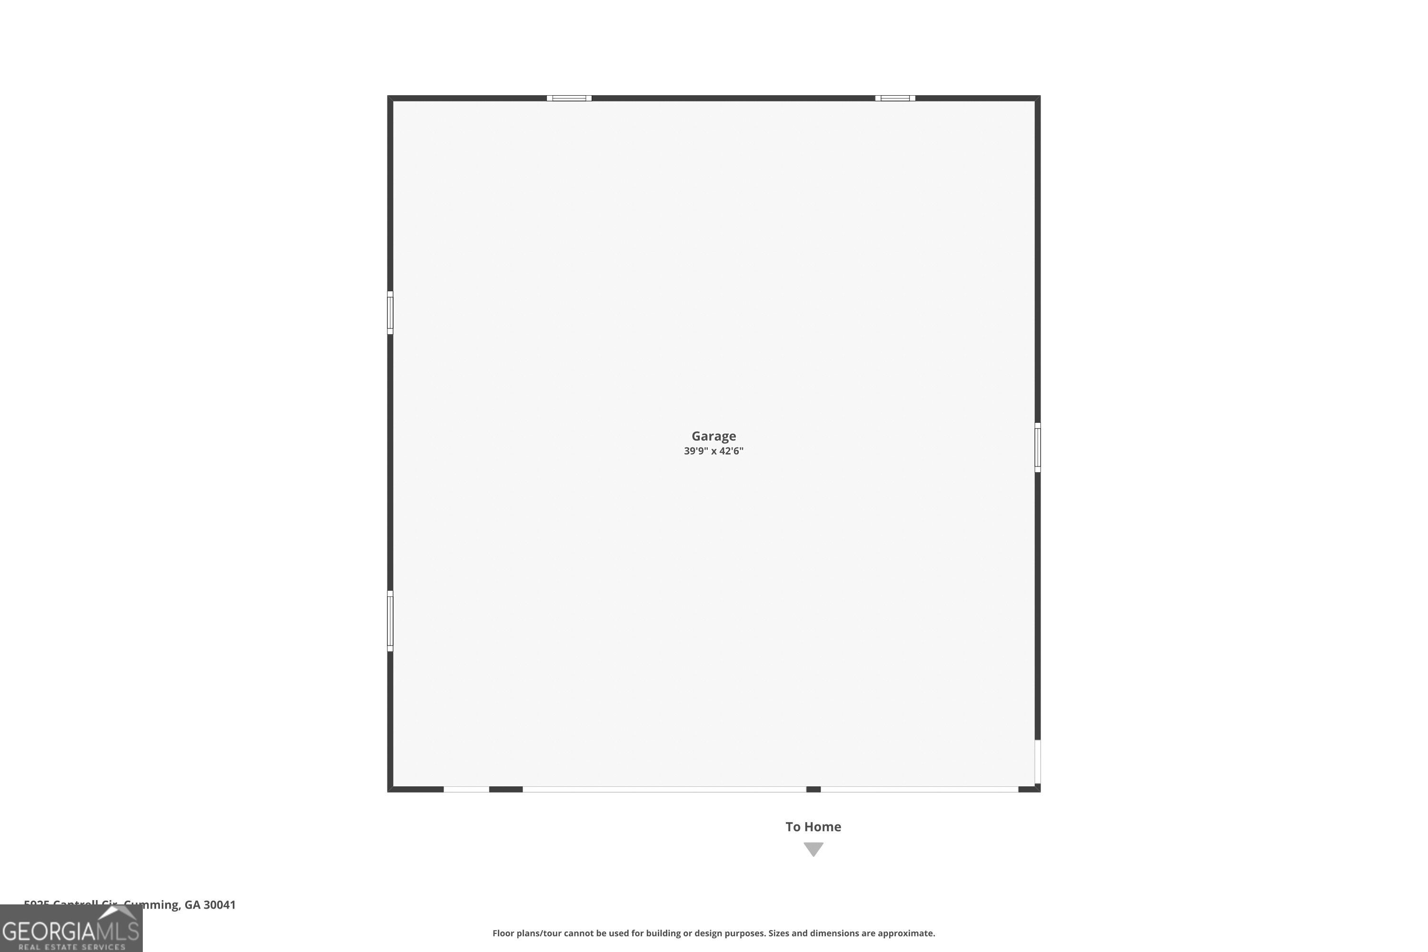
Supported by a recent independent appraisal, this remarkable custom estate offers timeless craftsmanship, exceptional versatility, and the rare privacy of 4 beautifully maintained acres. Soaring ceilings, rich hardwood floors, spacious living areas, a dramatic stone fireplace, and oversized porches create a warm and inviting setting for everyday living and entertaining. The thoughtfully designed floor plan features a spacious primary suite, generous secondary bedrooms, a versatile upstairs flex space, a dedicated theater room with a full bar, sink, and mini refrigerator, and a cozy basement retreat with a wood-burning stove insert and blower. Outside, a substantial 40' x 40' detached garage/workshop opens the door to endless possibilities. Whether you're looking for a workshop, space for a home-based business, secure boat or RV storage, additional vehicle parking, or room for recreational equipment, this versatile outbuilding is ready to accommodate your lifestyle. Meticulously maintained with three newer HVAC systems, updated water heaters including a tankless system, and a metal roof over the rear porch, this one-of-a-kind property combines luxury, functionality, and privacy in a setting that's increasingly difficult to find.
Details
| MLS # | 10760957 |
|---|---|
| Listing Type | For Sale |
| Style | House |
| Sub-Type | Resale |
| Status | Active |
| Year | 2003 |
| Days On Site | 181 |
| Listing Provided By | Coldwell Banker Realty | Jeffrey Taylor |
Features
| Bed(s) | 6 |
|---|---|
| Bath(s) | 4 Total |
| SQ Feet | 6,048 |
| Basement | Y |
| Story(s) | 2 |
| Acreage | 4.00 |
Interior
| Appliances | Dishwasher, Microwave, Refrigerator |
|---|---|
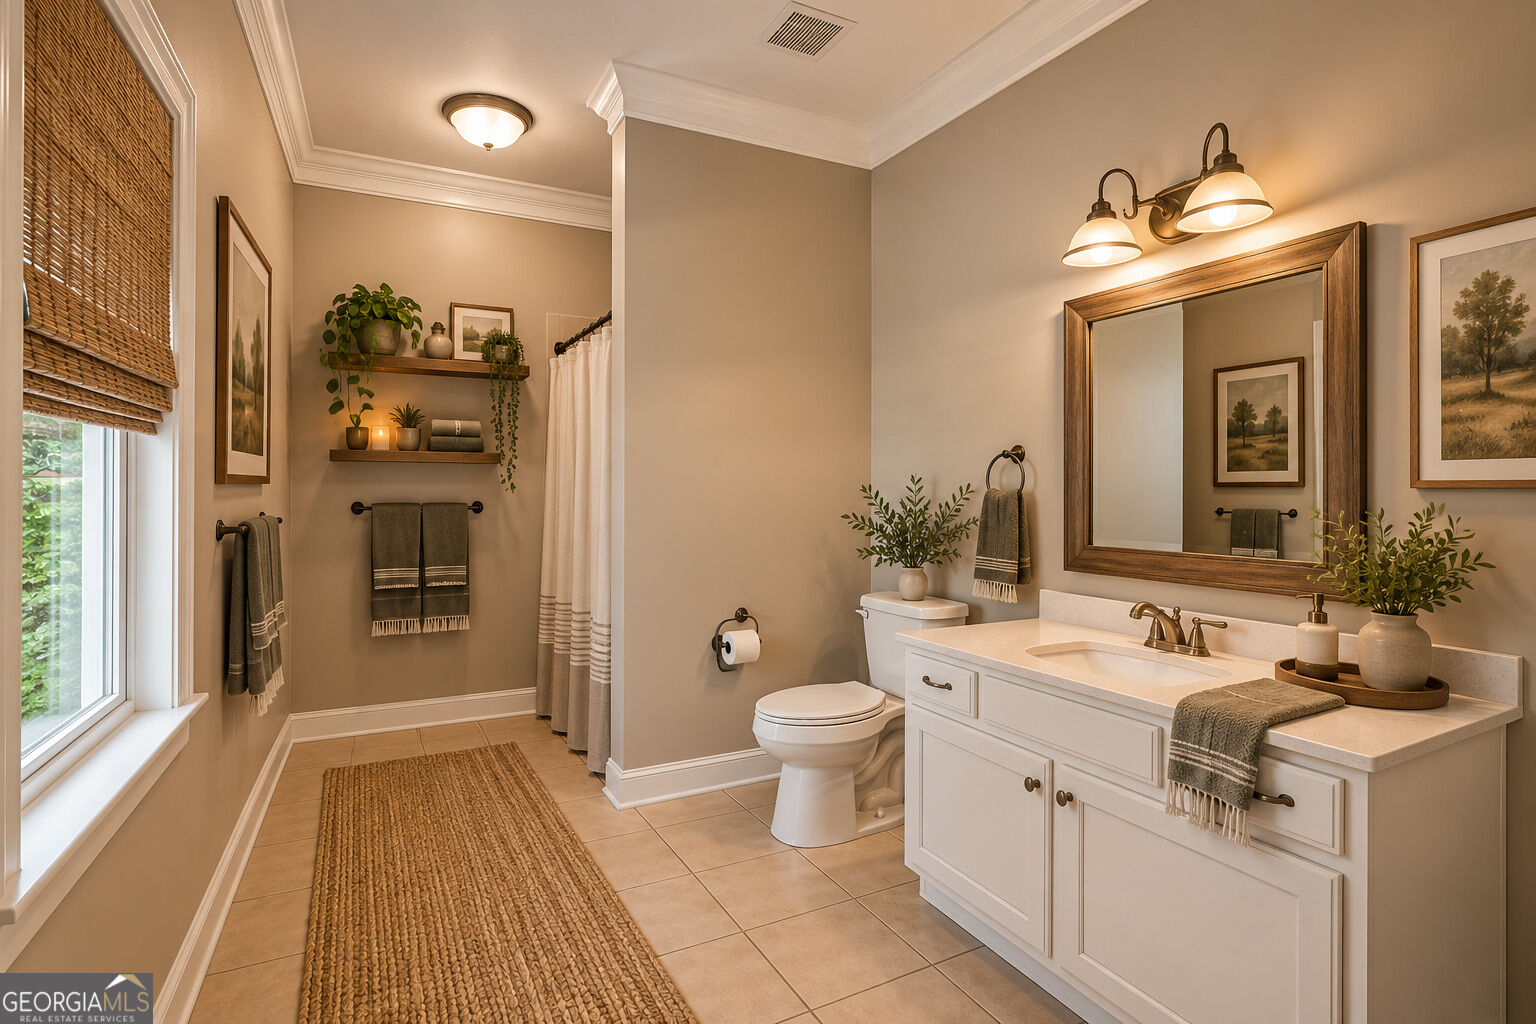
| Interior Features | Double Vanity, In-Law Floorplan, Master On Main Level, Roommate Plan, Vaulted Ceiling(s), Walk-In Closet(s), Wet Bar |
| Cooling | Ceiling Fan(s), Central Air |
| Cooling Yes / No | Yes |
| Heating | Central |
| Heating Yes / No | Yes |
| Fireplace Yes / No | Yes |
| Fireplaces Total | 2 |
| Fireplace Features | Basement, Family Room |
| Window Features | Double Pane Windows |
| Room Kitchen Features | Breakfast Area, Breakfast Bar, Kitchen Island, Pantry |
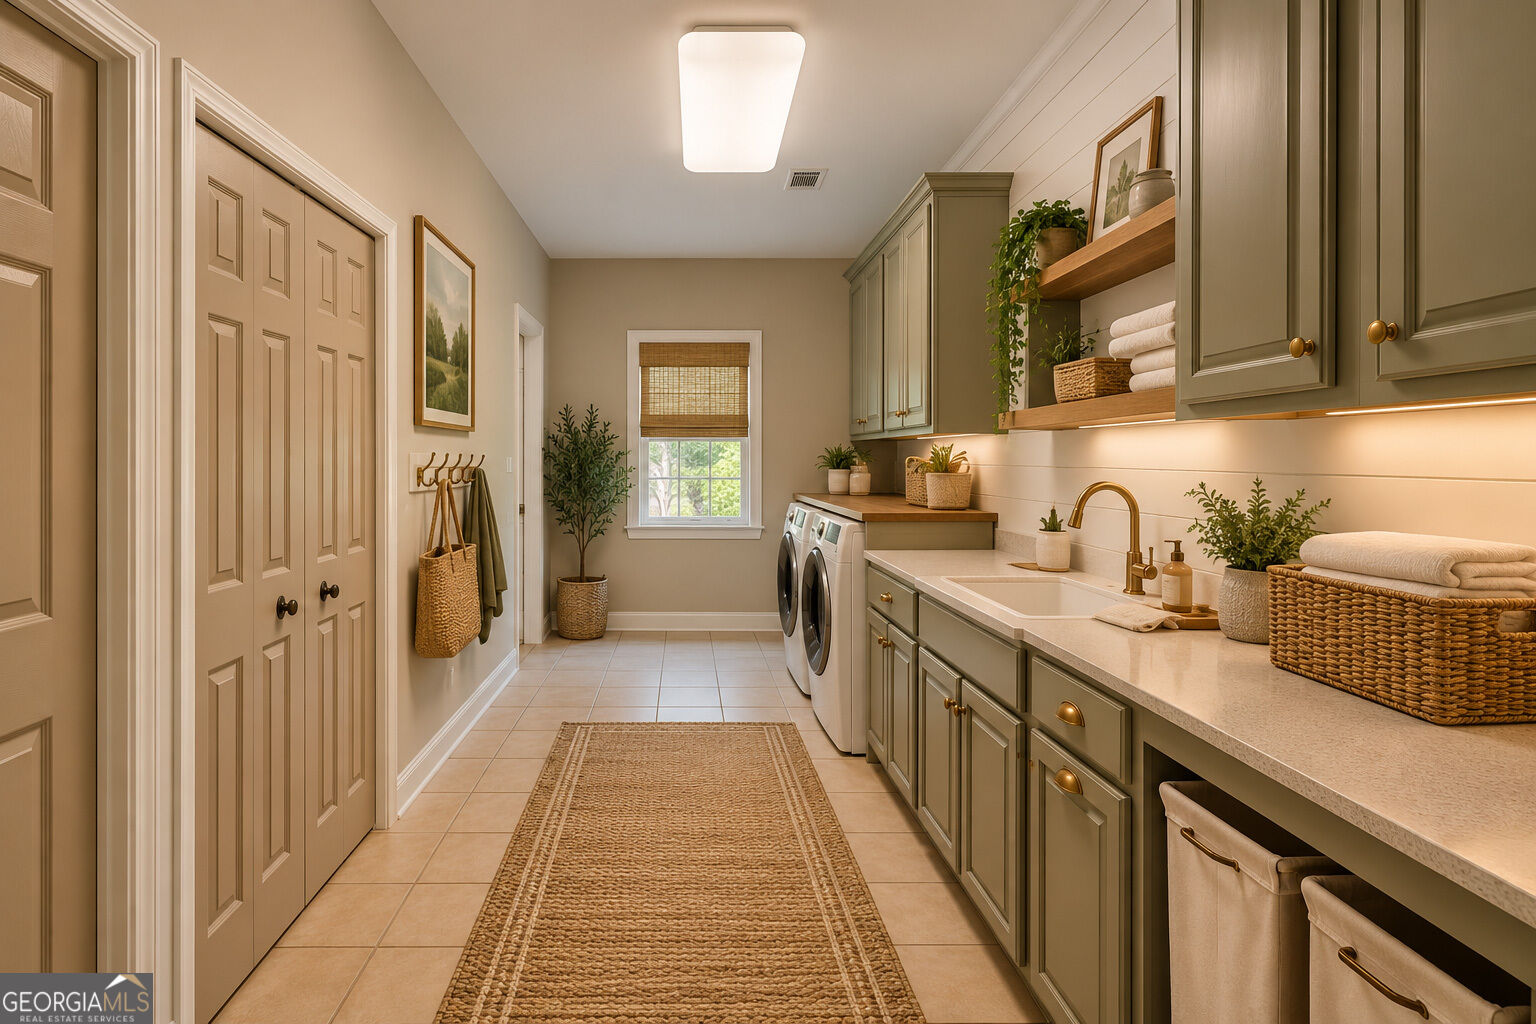
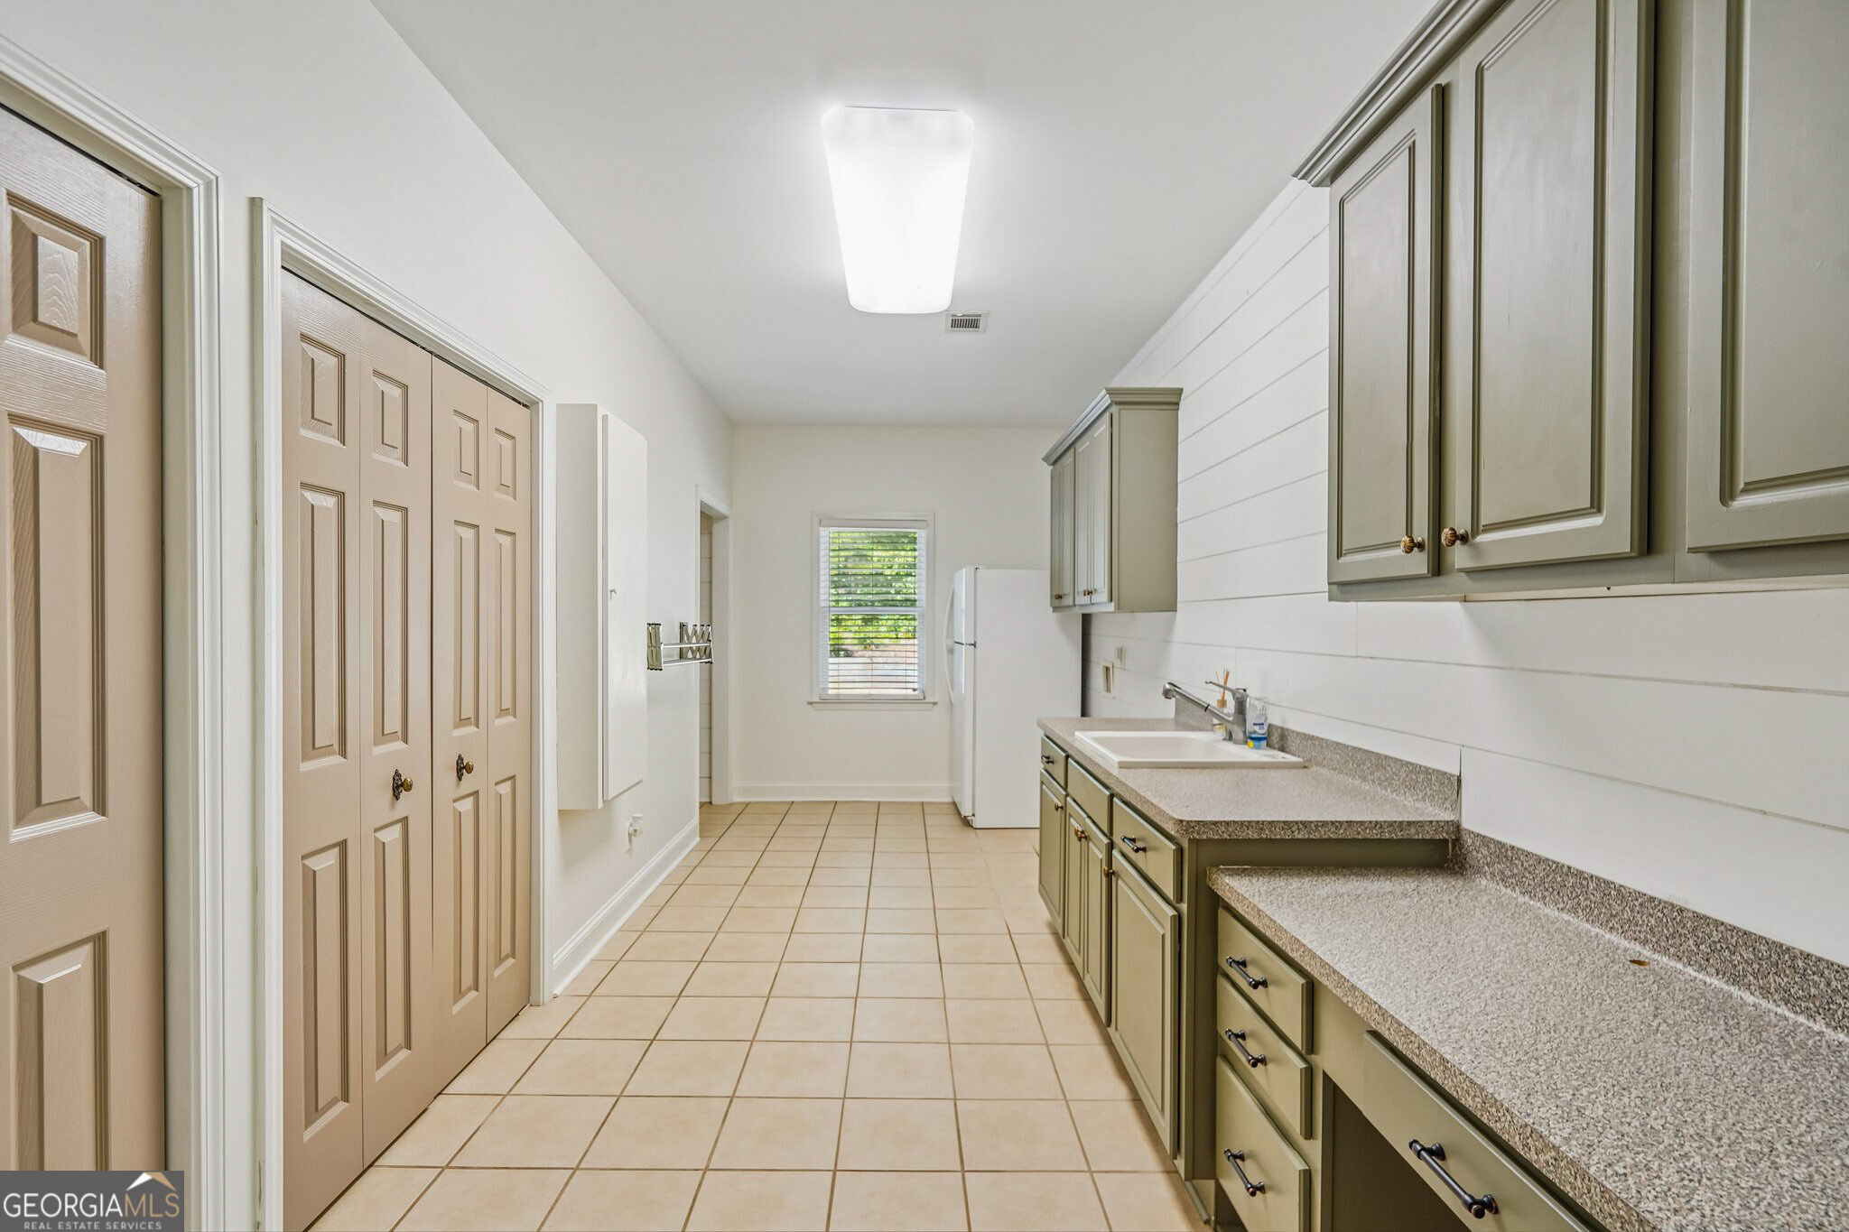
| Laundry Features | Laundry Closet |
Exterior
| Lot Features | Private |
|---|---|
| Construction Materials | Concrete, Stone |
| Roof | Composition |
| Patio And Porch Features | Deck, Patio, Screened |
| Security Features | Smoke Detector(s) |
Parking
| Attached Garage Yes / No | Yes |
|---|---|
| Garage Yes / No | Yes |
| Parking Features | Garage, Attached, Detached |
Utilities
| Utilities | Cable Available, Electricity Available, Natural Gas Available, Phone Available, Sewer Available, Water Available |
|---|---|
| Sewer | Septic Tank |
Taxes
| Tax Annual Amount | 7421 |
|---|---|
| Tax Year | 2025 |
Location
| Community Features | None |
|---|
Area Information
| State | GA |
|---|---|
| County | Forsyth |
| City | Cumming |
| Zip Code | 30041 |
| Area | Forsyth |
| School District | North Forsyth |
| Elementary School | Chestatee |
| High School | North Forsyth |
| Listing VS Median (in 30041) | |
Price: $1,095,000 low | high Med: $600,000 sqft: 6,048 low | high Med: 2,365 $ / sqft: $181 low | high Med: $254 On site: 181 low | high Med: 13 | |
Market Activity 30041
Request a showing
Request a showing
Contact
Learn More About This Property

| State | GA |
|---|---|
| County | Forsyth |
| City | Cumming |
| Zip Code | 30041 |
| Area | Forsyth |
| School District | North Forsyth |
| Elementary School | Chestatee |
| High School | North Forsyth |
| Listing VS Median (in 30041) | |
Price: $1,095,000 low | high Med: $600,000 sqft: 6,048 low | high Med: 2,365 $ / sqft: $181 low | high Med: $254 On site: 181 low | high Med: 13 | |