New Listing

Description
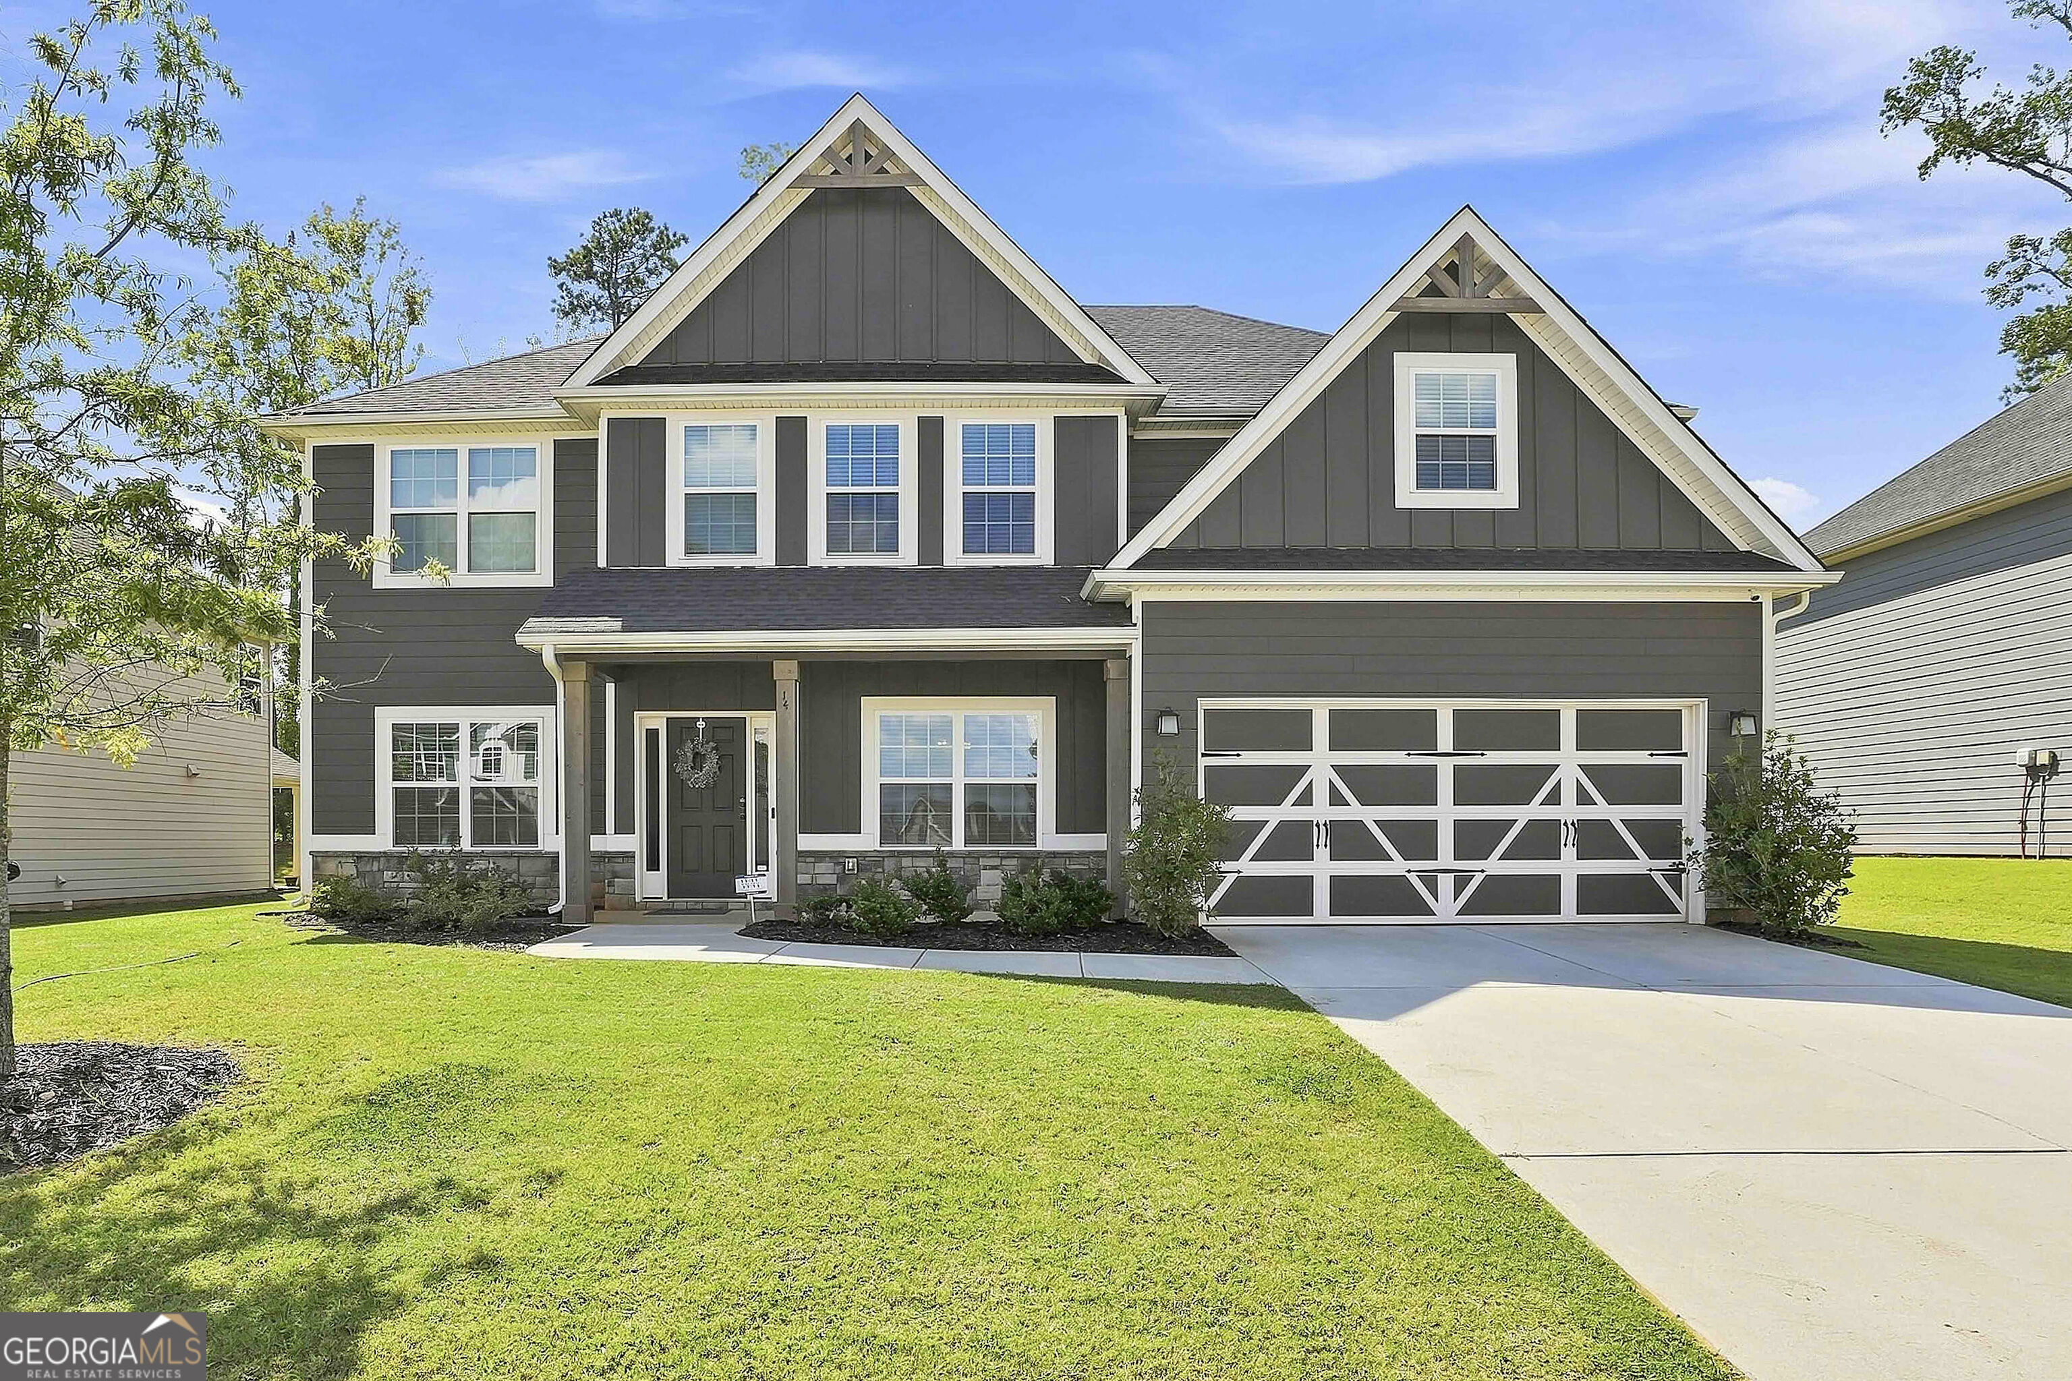
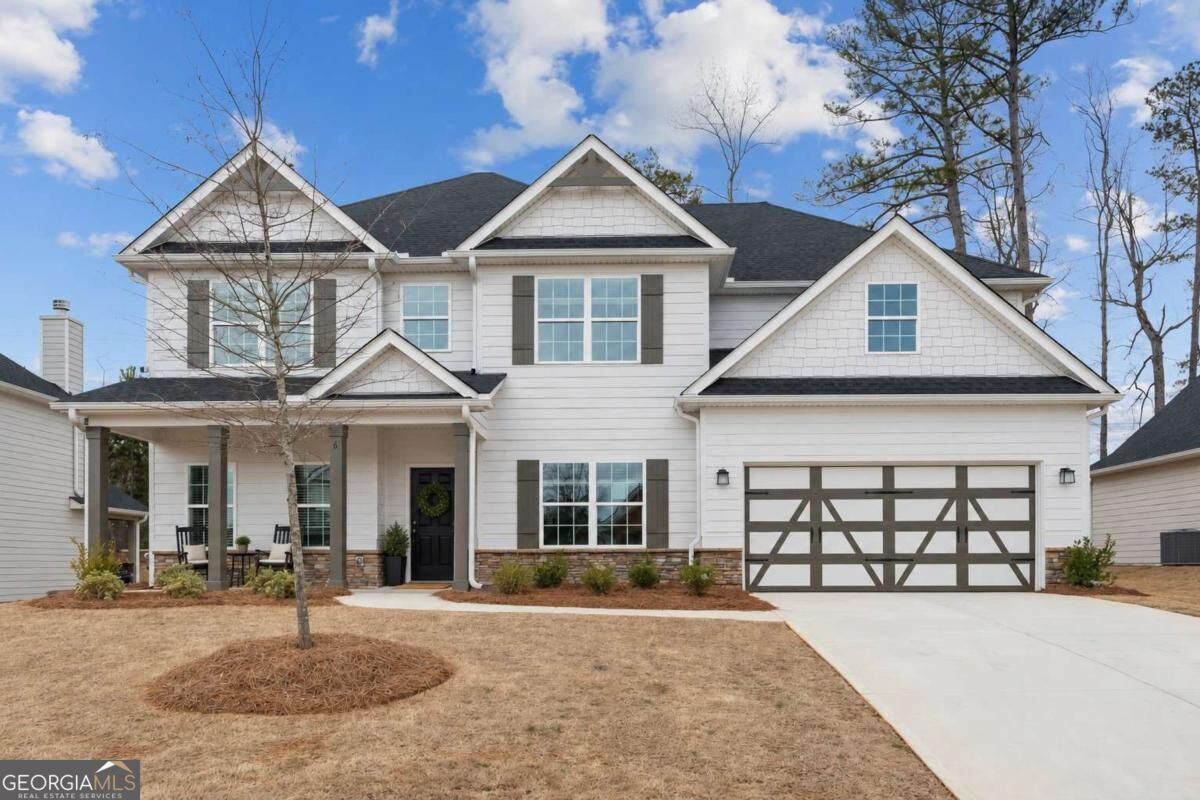
**Professional photos coming Tuesday!** The neighborhood's largest floor plan, a main-floor primary suite, and a gameday patio with a fireplace - 6 Pinehaven Drive offers space to spread out and spaces to come together! With 3,360 square feet, six bedrooms, and 3.5 baths, this newer Hughston home features a bright, open layout with all finished living space above grade. Hardwood floors flow through the main living areas, including a formal dining room with detailed trim and a spacious great room with a wood-burning fireplace. The kitchen keeps everyone connected with a large island overlooking the great room and breakfast area, plus granite countertops, a tile backsplash, stainless steel appliances, a gas range, and a walk-in pantry. The main-floor primary suite offers a tray ceiling, garden tub, separate tiled shower, and generous walk-in closet. A convenient drop zone and guest half bath add everyday functionality. Upstairs, five additional bedrooms, two full baths, and a spacious media room provide flexibility for guests, work, hobbies, or a second living area. Outside, the covered gameday patio with its own fireplace sets the scene for football Saturdays, relaxed evenings, and entertaining. AND...the TV stays! A two-car garage completes this spacious home in The Pines at Ashton. You can't get more centrally located than this!
Details
| MLS # | 10882815 |
|---|---|
| Listing Type | For Sale |
| Style | House |
| HOA Dues | $600 |
| Sub-Type | Resale |
| Status | Coming Soon |
| Year | 2023 |
| Days On Site | 1 |
| Listing Provided By | Keller Williams Realty Atl. Partners | Heather Jenkins |
Features
| Bed(s) | 6 |
|---|---|
| Bath(s) | 4 Total |
| SQ Feet | 3,360 |
| Story(s) | 2 |
| Acreage | 0.20 |
Interior
| Appliances | Dishwasher, Disposal, Gas Water Heater, Microwave, Range, Stainless Steel Appliance(s) |
|---|---|
| Interior Features | Double Vanity, High Ceilings, Master On Main Level, Separate Shower, Soaking Tub, Tray Ceiling(s), Entrance Foyer, Walk-In Closet(s) |
| Cooling | Ceiling Fan(s), Central Air, Electric |
| Cooling Yes / No | Yes |
| Heating | Central, Natural Gas |
| Heating Yes / No | Yes |
| Fireplace Yes / No | Yes |
| Fireplaces Total | 2 |
| Fireplace Features | Factory Built, Other, Outside, Wood Burning Stove |
| Window Features | Double Pane Windows |
| Room Kitchen Features | Breakfast Area, Breakfast Bar, Kitchen Island, Solid Surface Counters, Walk-in Pantry |
| Room Dining Room Features | Separate Room |
| Laundry Features | Mud Room, Other |
Exterior
| Lot Features | Level |
|---|---|
| Construction Materials | Other |
| Roof | Composition |
| Foundation Details | Slab |
| Patio And Porch Features | Patio, Porch |
| Security Features | Smoke Detector(s) |
Parking
| Attached Garage Yes / No | Yes |
|---|---|
| Garage Yes / No | Yes |
| Parking Features | Garage, Attached, Kitchen Level, Garage Door Opener |
Utilities
| Utilities | Sewer Connected, Underground Utilities |
|---|---|
| Sewer | Public Sewer |
Taxes
| Tax Annual Amount | 5363 |
|---|---|
| Tax Year | 2025 |
Location
| Community Features | Pool, Sidewalks, Street Lights |
|---|
Area Information
| State | GA |
|---|---|
| County | Coweta |
| City | Newnan |
| Zip Code | 30265 |
| Area | Coweta |
| Community Name | The Pines at Ashton |
| School District | East Coweta |
| Elementary School | Welch |
| High School | East Coweta |
| Listing VS Median (in The Pines at Ashton) | |
Price: $600,000 low | high Med: $582,450 sqft: 3,360 low | high Med: 3,259 $ / sqft: $179 low | high Med: $179 On site: 1 low | high Med: 34 | |
Market Activity 30265
Request a showing
Request a showing
Contact
Learn More About This Property

| State | GA |
|---|---|
| County | Coweta |
| City | Newnan |
| Zip Code | 30265 |
| Area | Coweta |
| Community Name | The Pines at Ashton |
| School District | East Coweta |
| Elementary School | Welch |
| High School | East Coweta |
| Listing VS Median (in The Pines at Ashton) | |
Price: $600,000 low | high Med: $582,450 sqft: 3,360 low | high Med: 3,259 $ / sqft: $179 low | high Med: $179 On site: 1 low | high Med: 34 | |