
6 William Drive NE Unit 47,White, GA 30184
White, GA 30184


Description
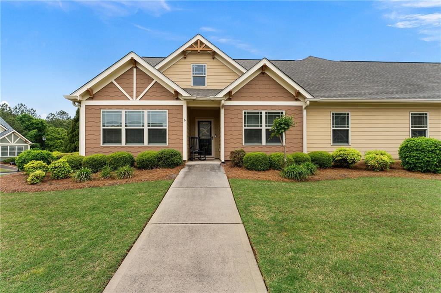
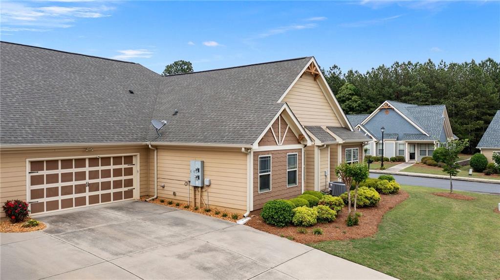
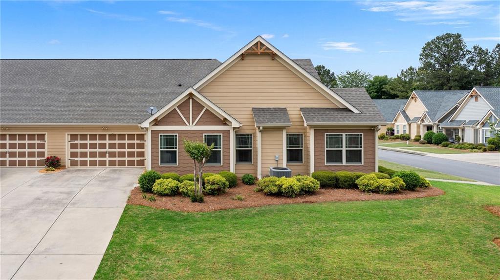
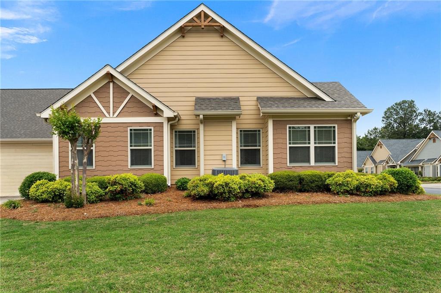
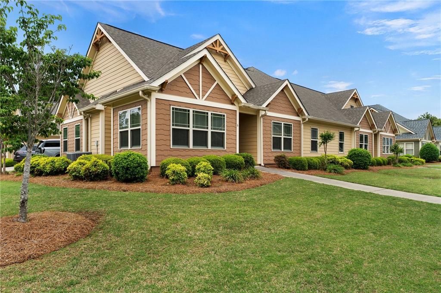
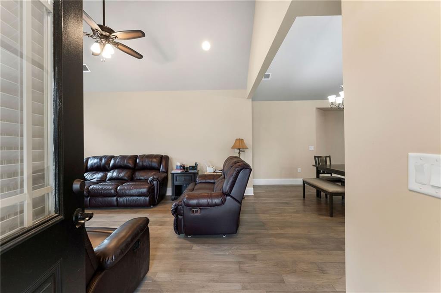
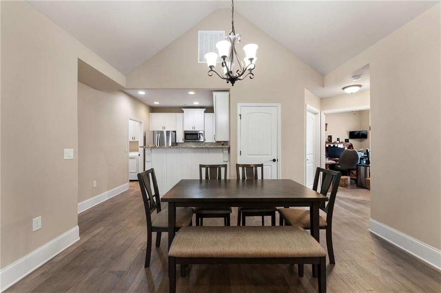
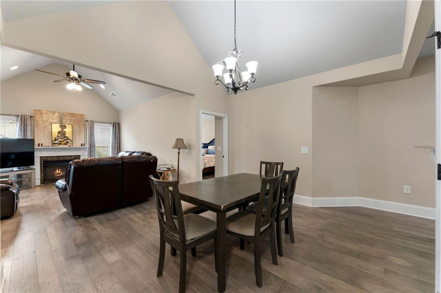
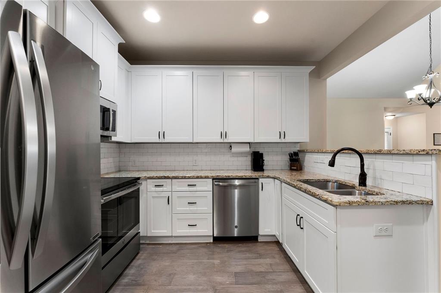
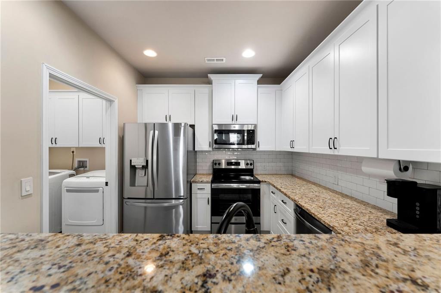
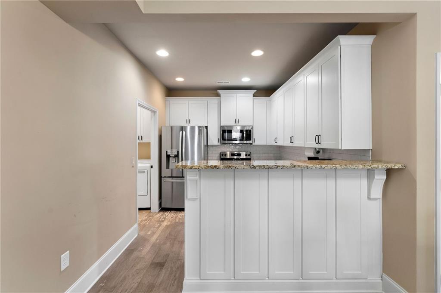
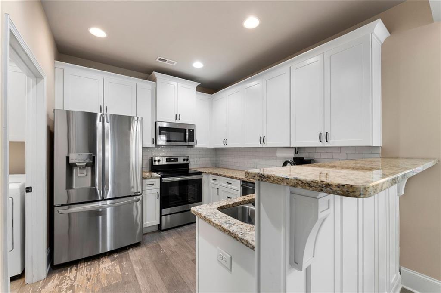
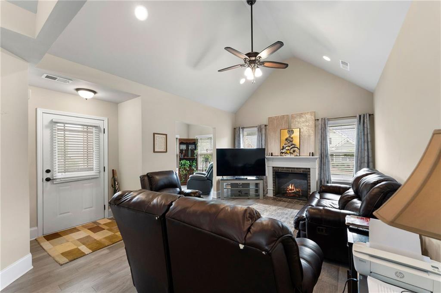
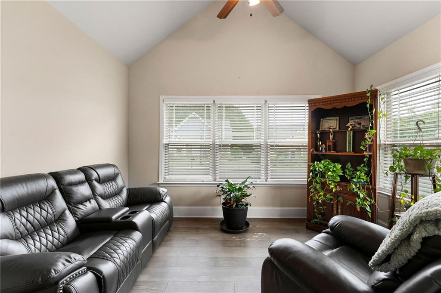
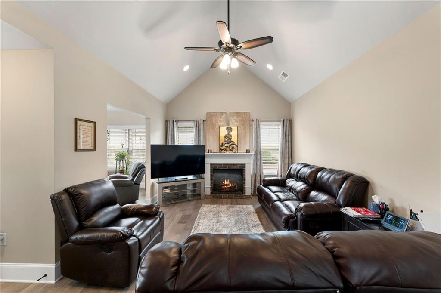
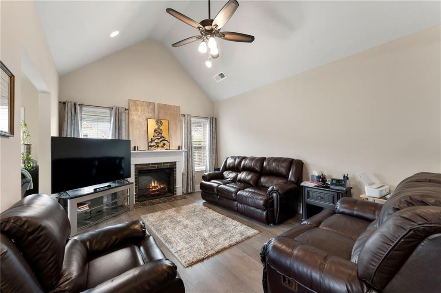
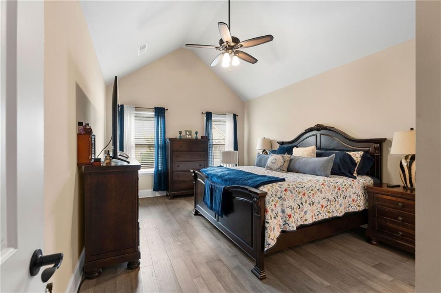
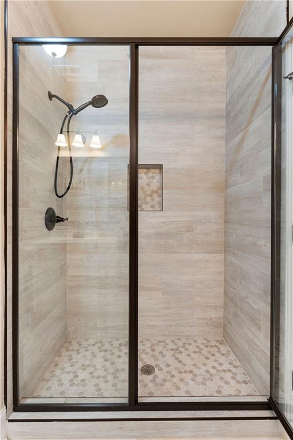
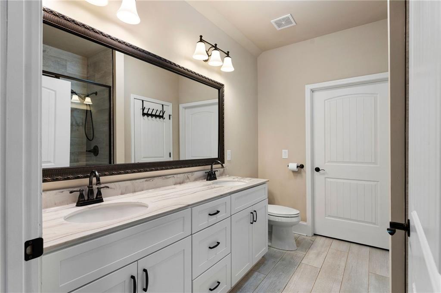
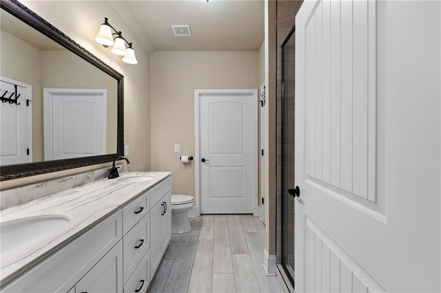
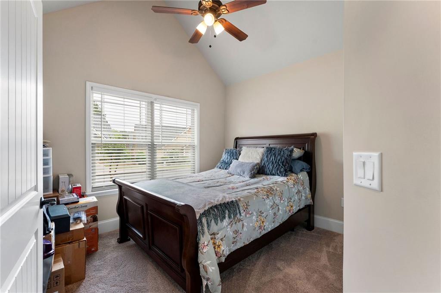
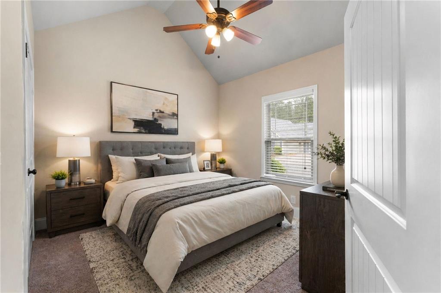
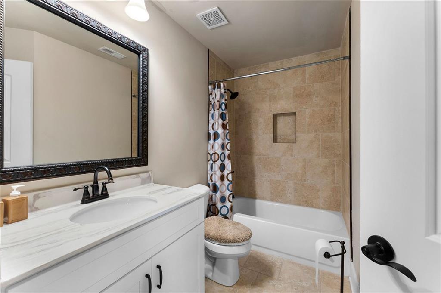
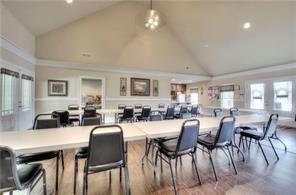
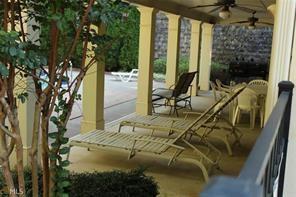
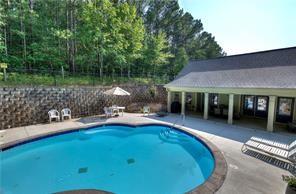
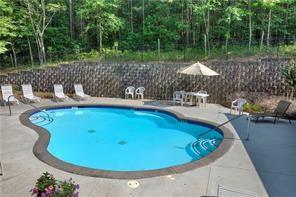
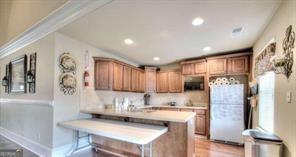
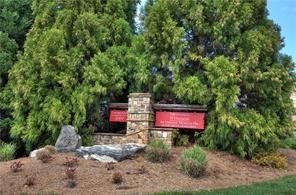
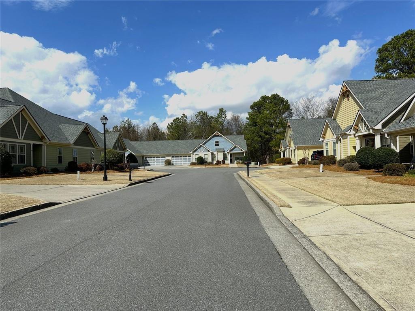
Welcome to 6 William Drive, located in the highly sought-after Windsor active adult (55+) gated community in Cartersville. This well-maintained 3 bedroom, 2 bath home offers a bright, open-concept floor plan designed for easy, low-maintenance living. The kitchen features granite countertops, soft-close cabinetry, and ample cabinet and counter space, flowing seamlessly into the main living area, perfect for both everyday living and entertaining. A light-filled sunroom just off the main living space offers the perfect spot to relax, unwind, or enjoy your morning coffee. The spacious primary suite includes an en suite bath with dual vanities and a walk-in tile shower. With all main living on one level, this home provides both comfort and convenience, while the additional bedrooms offer flexibility for guests, hobbies, or a home office. A two-car garage adds everyday ease with plenty of space for parking and storage. Windsor offers a true active adult lifestyle with a gated entrance, clubhouse, swimming pool, fitness center, and a full calendar of social activities, all within a beautifully maintained community known for its well-kept surroundings and strong sense of pride of ownership. Enjoy a great Cartersville location close to shopping, dining, and major roadways, all while benefiting from a low-maintenance lifestyle that allows you to spend more time enjoying your home and community.
Details
| MLS # | 7761517 |
|---|---|
| Listing Type | For Sale |
| Style | Condominium |
| HOA Dues | $225 |
| Sub-Type | Resale |
| Status | Pending |
| Year | 2018 |
| Days On Site | 166 |
| Listing Provided By | Leslie Howren Chatman Realty | Dawn Taylor Tummins |
Features
| Bed(s) | 3 |
|---|---|
| Bath(s) | 2 Total |
| SQ Feet | 1,433 |
| Garage | 2 |
| Pool | Yes |
| Story(s) | 1 |
| Acreage | 0.04 |
| Water Front | Yes |
| Property View | Trees, Woods |
Interior
| Appliances | Dishwasher, Disposal, Electric Range, Electric Water Heater |
|---|---|
| Interior Features | Cathedral Ceiling(s), Entrance Foyer 2 Story, High Ceilings 10 ft Main, High Speed Internet, Walk-In Closet(s) |
| Cooling | Central Air |
| Heating | Central |
| Fireplaces Total | 1 |
| Fireplace Features | Electric, Family Room |
| Window Features | Insulated Windows |
| Room Kitchen Features | Breakfast Bar, Cabinets White, Eat-in Kitchen, Kitchen Island |
| Room Dining Room Features | Great Room, Open Concept |
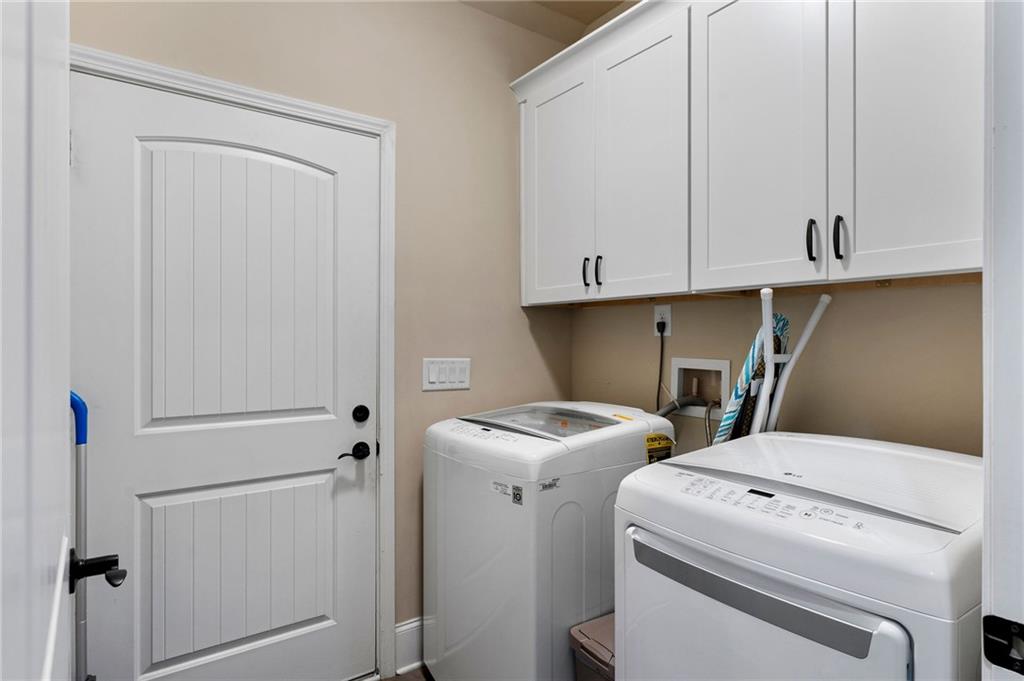
| Laundry Features | Laundry Room, Main Level |
Exterior
| Accessibility Features | Accessible Bedroom, Accessible Entrance |
|---|---|
| Exterior Features | Other |
| Lot Features | Landscaped, Level |
| Construction Materials | Wood Siding |
| Roof | Shingle |
| Fencing | None |
| Foundation Details | Slab |
| Waterfront Features | None |
| Patio And Porch Features | Covered, Front Porch, Patio |
| Security Features | Security Gate |
Parking
| Garage Spaces | 2 |
|---|---|
| Parking Features | Garage |
Utilities
| Utilities | Cable Available, Electricity Available, Phone Available, Sewer Available, Underground Utilities, Water Available |
|---|---|
| Sewer | Public Sewer |
| Electric | 220 Volts |
Taxes
| Tax Annual Amount | 1951 |
|---|---|
| Tax Legal Description | UNIT 47 WYNDSOR AT MINERAL MUSEUM DRIVE LL 26 |
| Tax Parcel Letter | C050-0003-047 |
| Tax Year | 2025 |
Location
| Community Features | Clubhouse, Curbs, Fitness Center, Gated, Homeowners Assoc, Meeting Room, Pool, Sidewalks, Street Lights |
|---|
Area Information
| State | GA |
|---|---|
| County | Bartow GA |
| City | White |
| Zip Code | 30184 |
| Area | Bartow GA |
| Community Name | Wyndsor At Mineral Museum |
| School District | Cass |
| Elementary School | White |
| High School | Cass |
| Listing VS Median (in Wyndsor At Mineral Museum) | |
Price: $279,900 low | high Med: $279,900 sqft: 1,433 low | high Med: 1,433 $ / sqft: $195 low | high Med: $195 On site: 166 low | high Med: 166 | |
Market Activity 30184
Request a showing
Request a showing
 Listings identified with the FMLS IDX logo come from FMLS and are held by brokerage firms other than the owner of this website. The listing brokerage is identified in any listing details. Information is deemed reliable but is not guaranteed. If you believe any FMLS listing contains material that infringes your copyrighted work please click here to review our DMCA policy and learn how to submit a takedown request. © 2022 First Multiple Listing Service, Inc.
Contact
Learn More About This Property

| State | GA |
|---|---|
| County | Bartow GA |
| City | White |
| Zip Code | 30184 |
| Area | Bartow GA |
| Community Name | Wyndsor At Mineral Museum |
| School District | Cass |
| Elementary School | White |
| High School | Cass |
| Listing VS Median (in Wyndsor At Mineral Museum) | |
Price: $279,900 low | high Med: $279,900 sqft: 1,433 low | high Med: 1,433 $ / sqft: $195 low | high Med: $195 On site: 166 low | high Med: 166 | |