6026 Blackhawk Trail SE,Mableton, GA 30126
Mableton, GA 30126

Description
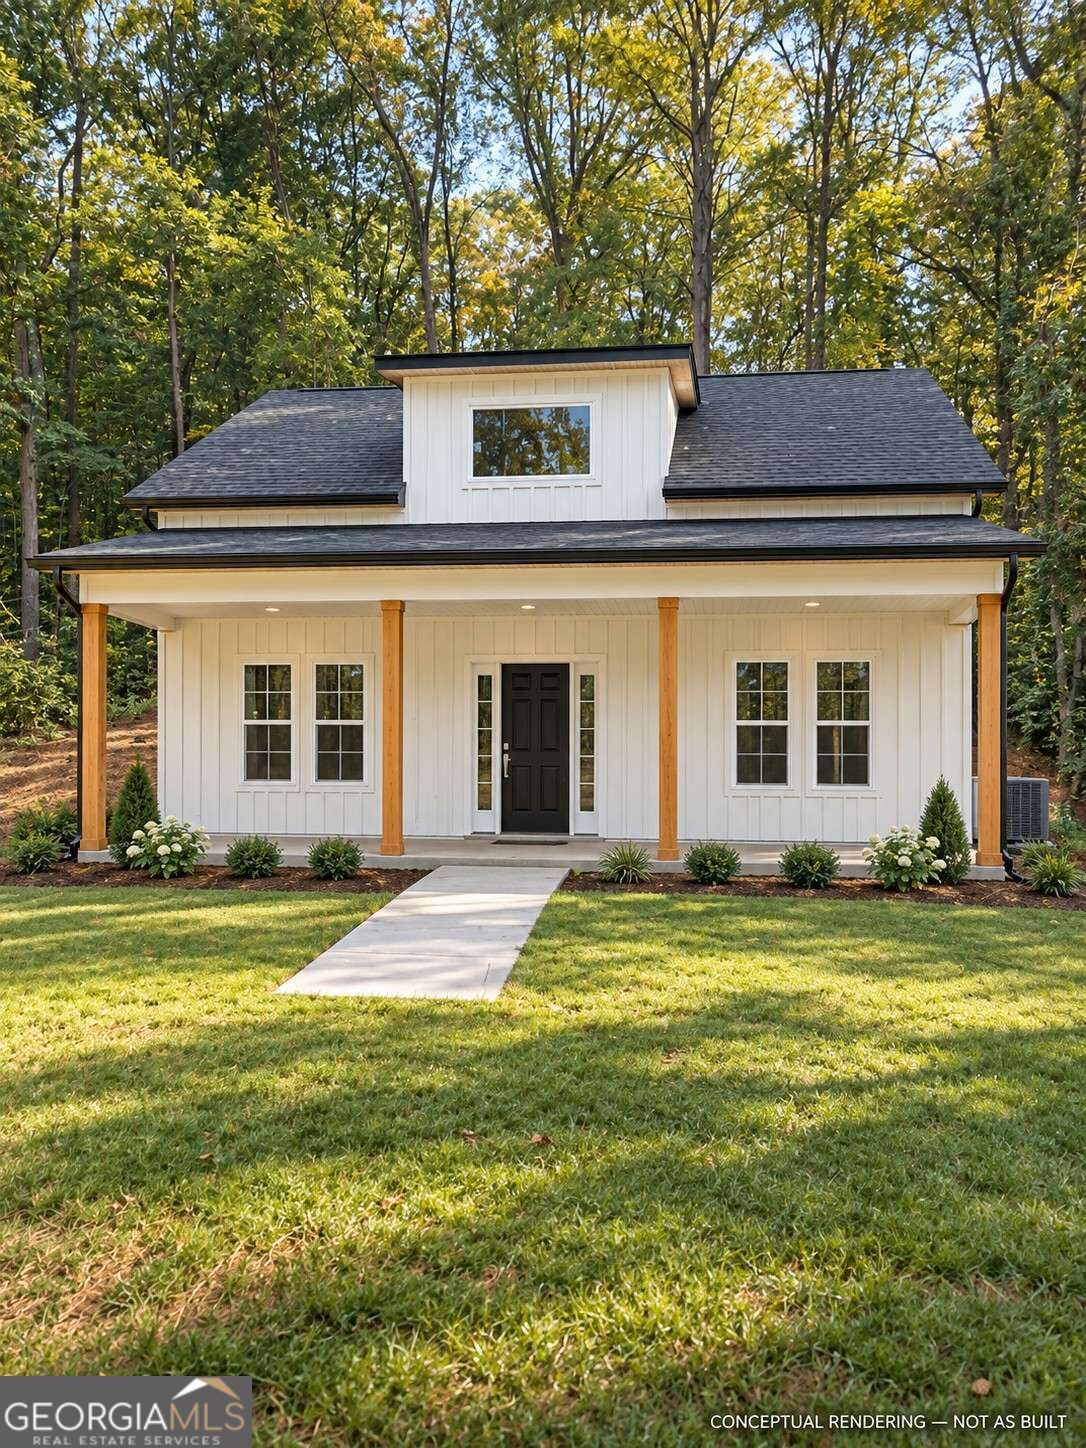
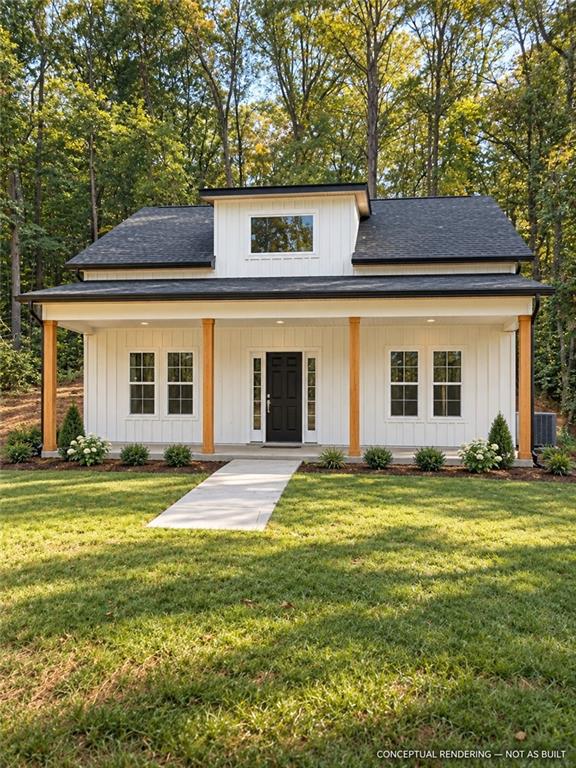
New construction Cottage with modern farmhouse style at up and coming Mableton! Situated on approximately 0.41 acre, this 2-bedroom, 2-bath home offers approximately 1,384 square feet of thoughtfully designed, single-level living. A welcoming covered front porch and board-and-batten exterior create inviting curb appeal. Planned interior finishes include light oak luxury vinyl plank flooring, a soft neutral color palette, white shaker cabinetry, warm-white quartz countertops, and matte black fixtures. A distinctive dormer window adds architectural character, while the wooded surroundings provide a beautiful backdrop. Currently under construction-an opportunity to secure your new home before completion. Contact the listing agent for the anticipated completion schedule and current construction updates. Renderings depict the proposed finished appearance; final materials, colors, landscaping, and details may vary. Builder incentives and closing cost assistance. Agents don't let your buyers miss out on this great find!
Details
| MLS # | 7862372 |
|---|---|
| Listing Type | For Sale |
| Style | House |
| Sub-Type | Resale |
| Status | Active |
| Year | 2026 |
| Days On Site | 15 |
| Listing Provided By | Keller Williams Realty Cityside | Felecia Kelley |
Features
| Bed(s) | 2 |
|---|---|
| Bath(s) | 2 Total |
| SQ Feet | 1,384 |
| Story(s) | 1 |
| Acreage | 0.41 |
| Water Front | Yes |
| Property View | Neighborhood, Trees, Woods |
Interior
| Appliances | Dishwasher, Electric Range, Electric Water Heater, Refrigerator |
|---|---|
| Interior Features | High Ceilings 9 ft Main, Recessed Lighting |
| Cooling | Ceiling Fan(s), Central Air |
| Heating | Heat Pump |
| Fireplaces Total | 0 |
| Fireplace Features | None |
| Window Features | Double Pane Windows, Insulated Windows |
| Room Kitchen Features | Cabinets White, Eat-in Kitchen, Kitchen Island, Pantry, Stone Counters, View to Family Room |
| Room Dining Room Features | Open Concept |
| Laundry Features | Electric Dryer Hookup |
Exterior
| Accessibility Features | None |
|---|---|
| Exterior Features | None |
| Lot Features | Back Yard, Sloped |
| Construction Materials | Fiber Cement |
| Roof | Shingle |
| Fencing | None |
| Foundation Details | Slab |
| Waterfront Features | None |
| Patio And Porch Features | Front Porch, Patio |
| Security Features | None |
Parking
| Parking Features | Driveway |
|---|---|
| Open Parking Yes / No | Yes |
Utilities
| Utilities | Electricity Available, Water Available |
|---|---|
| Sewer | Septic Tank |
| Electric | None |
Taxes
| Tax Annual Amount | 759 |
|---|---|
| Tax Legal Description | BLACKHAWK HILLS LOT 9 |
| Tax Parcel Letter | 18-0164-0-010-0 |
| Tax Year | 2025 |
Location
| Community Features | None |
|---|
Area Information
| State | GA |
|---|---|
| County | Cobb GA |
| City | Mableton |
| Zip Code | 30126 |
| Area | Cobb GA |
| Community Name | Blackhawk Hills |
| School District | Pebblebrook |
| Elementary School | Clay-Harmony Leland |
| High School | Pebblebrook |
| Listing VS Median (in Blackhawk Hills) | |
Price: $315,000 low | high Med: $244,750 sqft: 1,384 low | high Med: 1,092 $ / sqft: $228 low | high Med: $235 On site: 15 low | high Med: 106 | |
Market Activity 30126
Request a showing
Request a showing
 Listings identified with the FMLS IDX logo come from FMLS and are held by brokerage firms other than the owner of this website. The listing brokerage is identified in any listing details. Information is deemed reliable but is not guaranteed. If you believe any FMLS listing contains material that infringes your copyrighted work please click here to review our DMCA policy and learn how to submit a takedown request. © 2022 First Multiple Listing Service, Inc.
Contact
Learn More About This Property

| State | GA |
|---|---|
| County | Cobb GA |
| City | Mableton |
| Zip Code | 30126 |
| Area | Cobb GA |
| Community Name | Blackhawk Hills |
| School District | Pebblebrook |
| Elementary School | Clay-Harmony Leland |
| High School | Pebblebrook |
| Listing VS Median (in Blackhawk Hills) | |
Price: $315,000 low | high Med: $244,750 sqft: 1,384 low | high Med: 1,092 $ / sqft: $228 low | high Med: $235 On site: 15 low | high Med: 106 | |